Project11 months ago
Office in the Groves, designed by Studio Dot Dimension, breaks stereotypes of office spaces and connects the users with its surroundings. An office which is not just surrounded by landscape but a part of it, blurring the boundaries between indoors and outdoors. The design embodies openness, transparency, and harmony with nature, creating a workspace that inspires and connects while redefining the corporate environment.
Project11 months ago
A Home In The Sky, an interior design project by Madras Spaces, features an apartment conceived as a retreat of stillness rather than spectacle. Defined by restraint and material honesty, the design uses Kota stone, concrete, and natural teak to create a calm, tactile atmosphere. Every surface and detail sustains a sense of quiet balance, offering a spatial pause amid the city’s restless vertical rhythm.
Project11 months ago
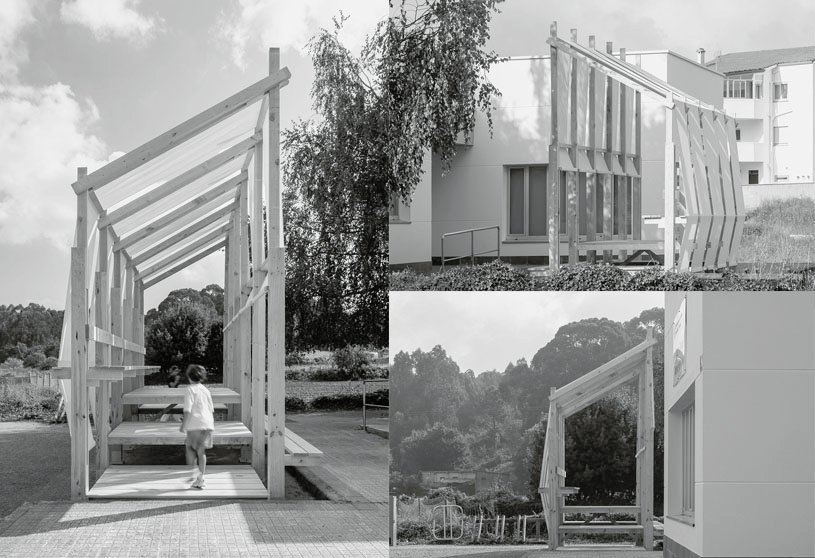
Habitar el Río by Erazo Pugliese reactivates a neglected stretch of the Ebro riverfront in Logroño, creating a shaded wooden structure that connects the city to the river. Designed for Concéntrico 2025, it invites people to pause, learn, and reflect within a calm, ecological retreat. Balancing environmental responsiveness and social interaction, the installation transforms a transitional space into a shared place of coexistence.
Project11 months ago
Maya Residence by Between Spaces is a simple, efficiently planned home designed around the concept of creating interconnecting spaces. Centered on two open-to-sky courtyards, the design creates seamless visual and spatial links between indoors and outdoors. With modest materials, soft tones, and abundant light and greenery, the house balances functionality and warmth, embodying a quiet, minimalistic elegance.
Project11 months ago

Less is More, a residence designed for a small family by Nestcraft Architecture, blends traditional vernacular charm with modern functionality. Planned on a clear grid, it ensures seamless spatial flow and a strong indoor–outdoor connection. Natural light, earthy materials, and elements like brick jaalis, stone, and wood create warmth and texture, resulting in a home that feels timeless, open, and deeply connected to its surroundings.
Academic Project11 months ago
‘Aabhas – A Sense Of Home’ is an architecture thesis by Pranjal Prakash Tak from the ‘Rachana Sansad’s Academy of Architecture.’ The project aims to create adaptable, dignified, and community-oriented living environments for migrant construction workers. By addressing issues of temporality, affordability, and self-construction, the design seeks to provide flexible housing models that promote stability, inclusivity, and well-being—bridging the gap between urban development and the marginalized workforce that sustains it.
Project11 months ago
Eden Kindergarten by BAYA Studios, set in a serene canopy of old trees, showcases an architecture shaped by its natural surroundings. Instead of altering the landscape, the design tucks curvilinear blocks between existing mango and coconut trees, linked by a central aisle. The result is a series of free-flowing spaces that blur boundaries between indoors and outdoors, creating an environment that is rooted, playful, and open to discovery.
Practice11 months ago
BAYA Studios is a Bengaluru-based architectural firm, led by a team of young professionals working across diverse project scales—from public buildings to private homes. Its open-studio approach emphasizes research, model-making, and drawing to refine construction details. With a focus on site, context, and climate, the firm values local materials and technology, aiming for timeless, culturally resonant designs that connect people with nature.
Project11 months ago
Three Courtyard House by Extrastudio reinterprets Mediterranean living through a sequence of courtyards that shape light, privacy, and connection to the land. Concealed behind quiet white walls, the residence unfolds inwardly, with its walled garden, elevated terrace, and hidden wine cellar weaving intimacy and openness. It is a serene refuge that breathes with the scent and spirit of its landscape.
Article11 months ago
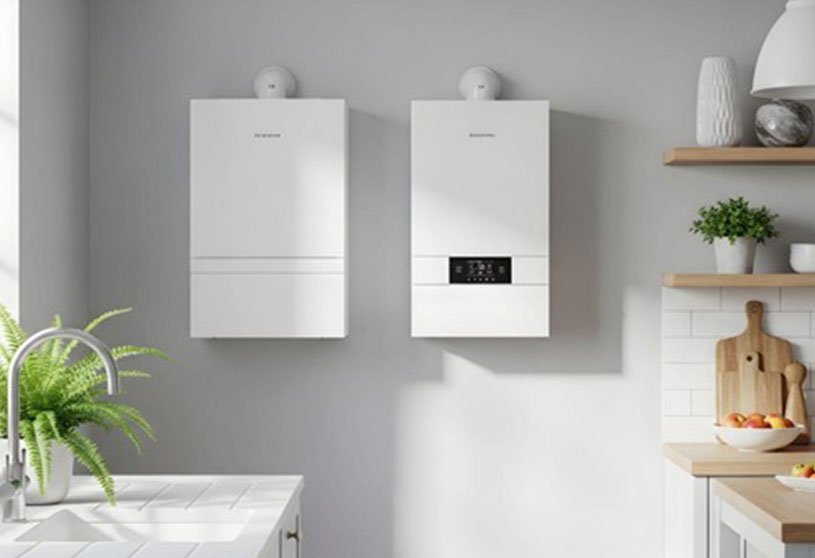
The article guides homeowners through choosing and maintaining a water heater. It explains the diverse types—tank, tankless, solar, heat pump, indirect, and point-of-use, and how to pick the right size and fuel source. It covers common issues, efficiency ratings, and smart features like WiFi alerts. Emphasizing safety, maintenance, and long-term savings, it helps readers select an efficient, reliable system.
Project11 months ago
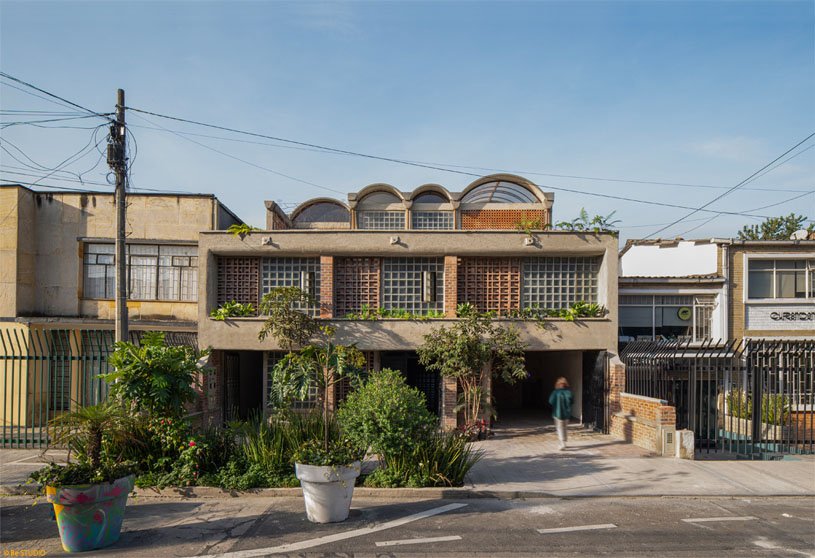
Casa Taller Atelier Tropical by Yemail Arquitectura blends commercial, cultural, and residential spaces around a three-level interior courtyard, fostering community and multicultural exchange. It balances public and private gradients, flexible layouts, and terraces with greenery, creating an immersive interior landscape that connects tradition, light, and nature while offering adaptable spaces for living, work, and interaction.
Project11 months ago
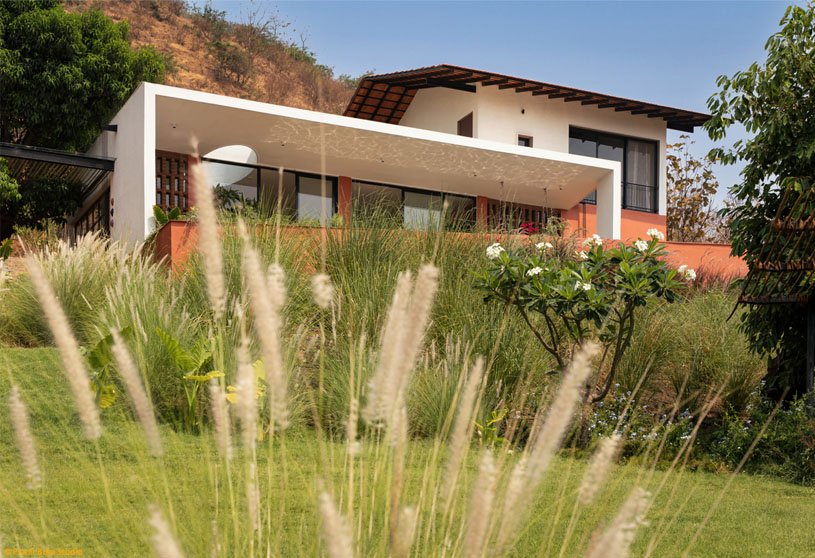
Villa Prakriti by unTAG Architecture and Interiors is a biophilic mountain dwelling that celebrates the profound connection between humans and nature. Rooted in the idea of ‘Prakriti,’ the residence seeks not to mimic nature but to live in its likeness, blending quietly into the Sahyadri landscape. It grows around a lone mango tree, embracing the terrain with humility, creating a dwelling that listens, breathes, and coexists with its surroundings.
Selected Academic Projects
Project11 months ago
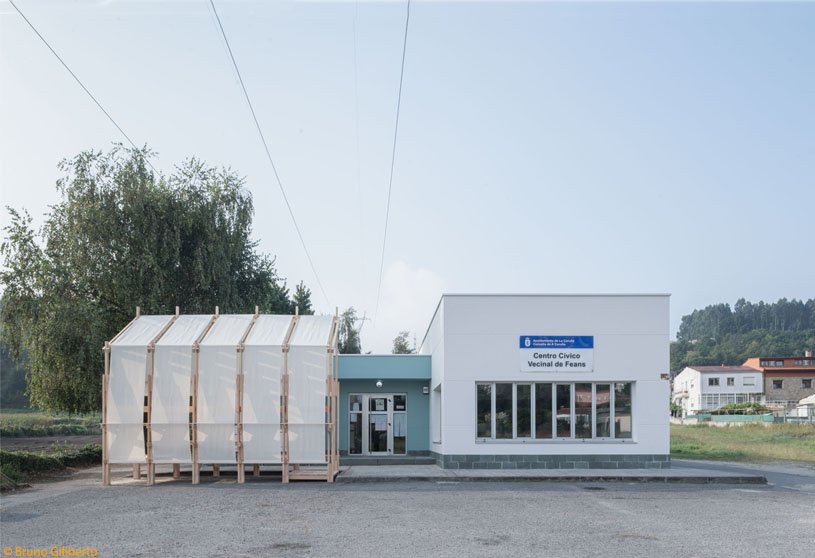
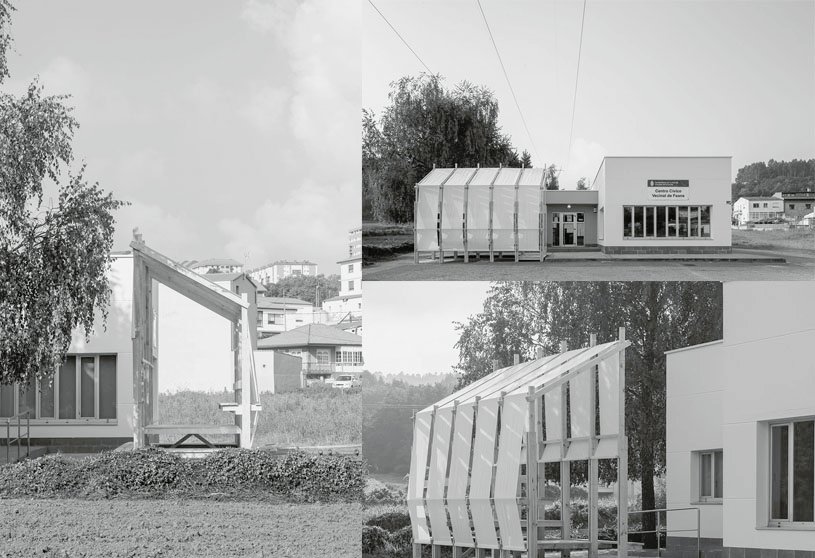
Alpendre by CESUGA School of Architecture and Erazo Pugliese is a modular wooden installation that acts as an architectural threshold between the civic center of Feáns and its surrounding landscape. Combining wood and translucent fabrics, it creates a shared, semi-sheltered space that highlights the material’s expressive potential. The project explores dialogue between urban, industrial, and rural landscapes while promoting wood as a building material.
Practice11 months ago
CESUGA (Centro de Estudios Superiores Universitarios de Galicia) is a private higher education institution in A Coruña, Spain, affiliated with Universidad San Jorge. It offers official degrees in Architecture, Business, Communication, and other disciplines. CESUGA focuses on academic excellence, internationalization, and practical, real-world learning experiences.
Practice11 months ago
Erazo Pugliese is an architecture and design practice based between Paris and İzmir, led by Sebastian Erazo and Stefano Pugliese. Since 2019, the firm has embraced a collaborative, hands-on approach, using full-scale construction as a tool for learning and civic engagement. Rooted in furniture-making, their 1:1 spatial structures emerge from community-driven workshops with light, reversible, and resource-aware designs.
Project11 months ago
House 40 by Between Spaces, a residence crafted for a client rooted in tradition and an earthy lifestyle, evokes mixed nostalgia by blending elements from their past with new memories for the future. The plan, organized into living, circulation, and bedroom grids, maximizes sunlight, integrates a kitchen garden, and uses jalli screens and Indian elements to create a grounding, personalized home.
Project11 months ago
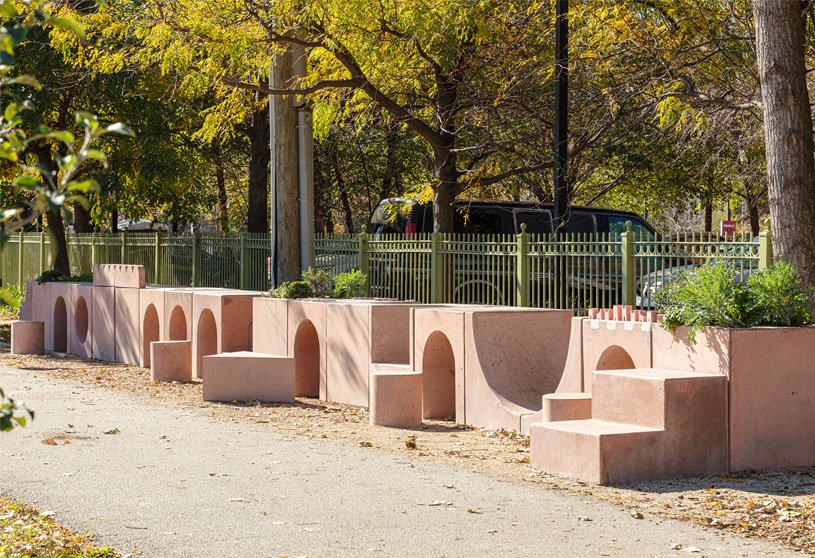
The Garden Table by Studio Ossidiana is a modular cast object designed to be touched, played upon, and cultivated. It is a multi-purpose surface where cooking, eating, resting, or playing become collective performances. Designed as a permanent installation, it grows over time, transforming domestic actions into civic rituals and expanding the possibilities of public space.
Project11 months ago
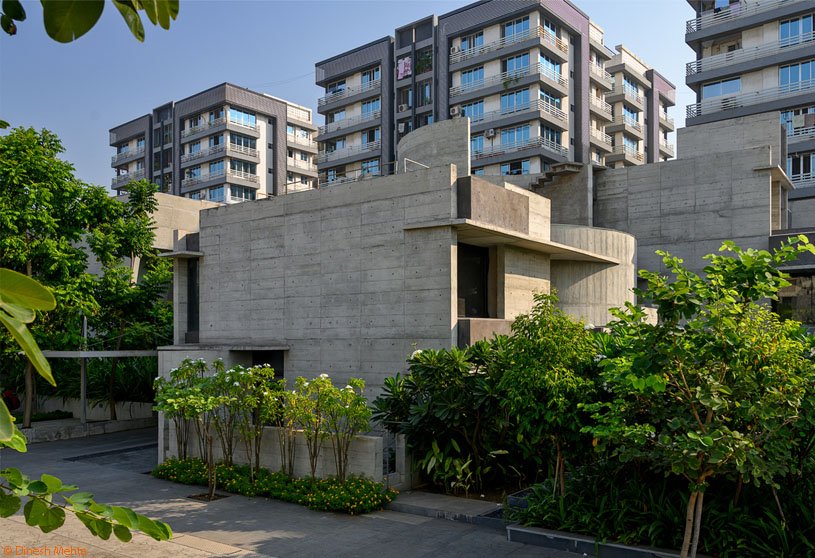
Plain Ties, a residence by Matharoo Associates, embraces a shared garden and creates a sense of inward openness. A scooped central core lit by a skylight organizes the spaces, while movable walls link private and communal areas. Deep basements reduce the footprint, and curved walls, freestanding planes, and interlocking volumes create an intimate scale that encourages shared living across three generations.
Project11 months ago
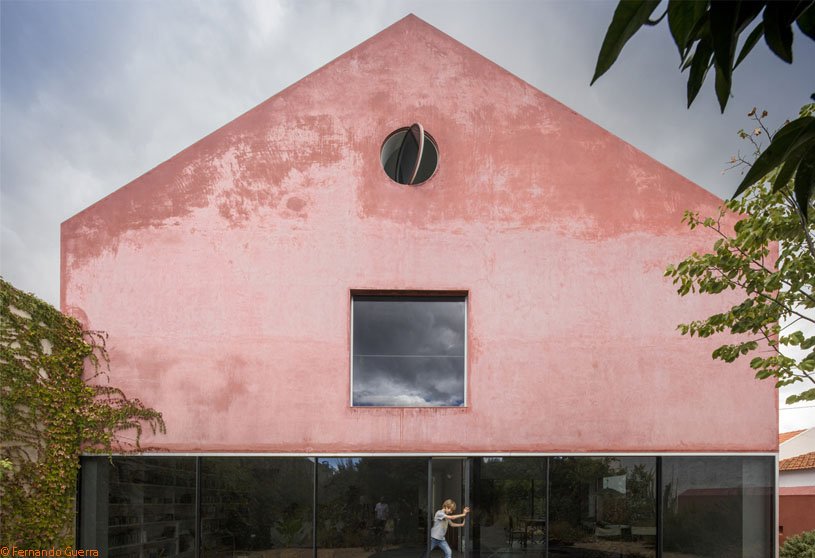
Red House, a project by Extrastudio, features the transformation of a former winery in Azeitao into a residence while preserving its orchard. Retaining existing walls and materials, the design introduces a long west-facing window and a courtyard to bring light inside. A reflecting pool and open-air courtyards connect interior and exterior, creating a stark yet informal Mediterranean home.
Academic Project11 months ago
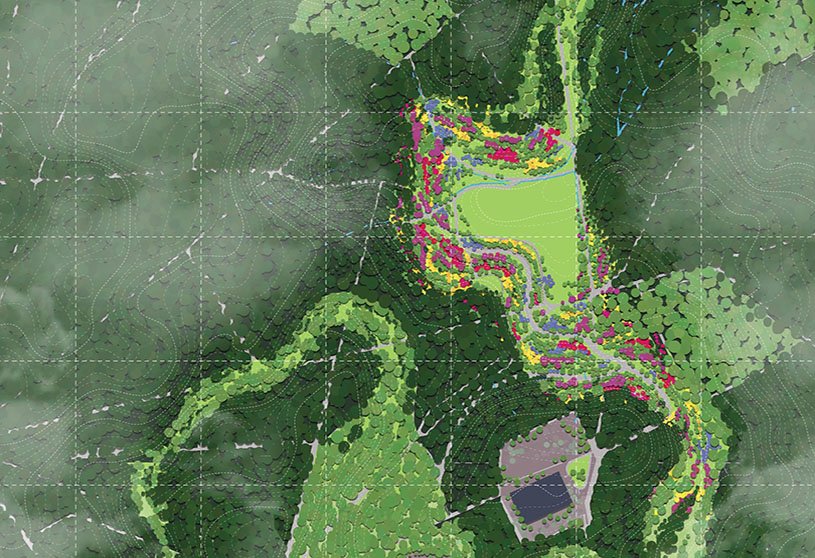
‘Ecological Fire Break’ is a Masters Design Thesis by Aneena Jose from the ‘Bartlett School of Architecture – UCL.’ The project aims to develop an ecological firebreak through Swinley Forest that integrates wildfire management with biodiversity enhancement, ecological resilience, and public engagement. By combining adaptive landscape design, species-specific management, and habitat diversification, the project seeks to transform fire-prone environments into multifunctional, regenerative landscapes resilient to future climate conditions.
Project11 months ago
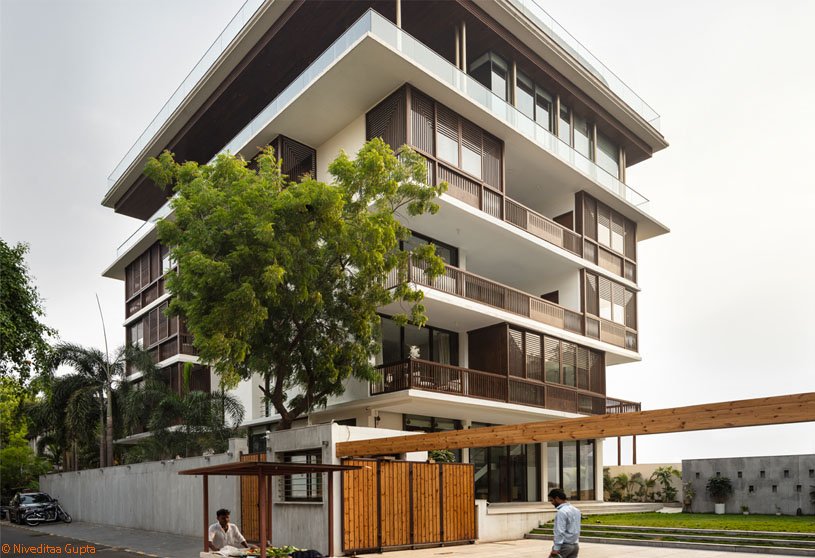
The Light House by SJK Architects, wrapped in operable timber lattices, is a private residence designed for a multi-generational family. Its contemporary ‘jaali’ facade shields against heat and diffuses light, creating playful patterns. The design creates a nature-connected sanctuary at each level, with a central atrium topped with a skylight filtering harsh sunlight and creating a lively social core for a family that values togetherness.
Compilation11 months ago
Archidiaries is excited to share the Project of the Week – Oasis | Saransh. Along with this, the weekly highlight contains a few of the best projects, published throughout the week. These selected projects represent the best content curated and shared by the team at ArchiDiaries.
Project11 months ago
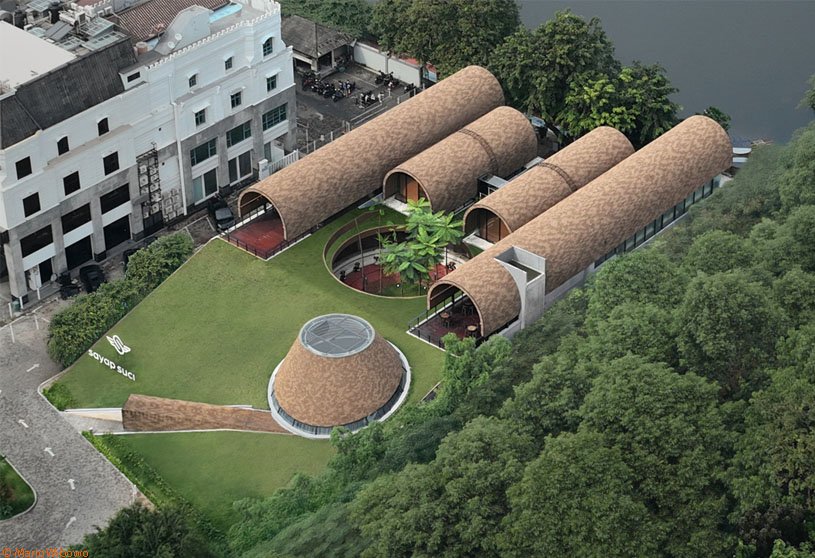
Shelters on Slope (SS) Garden by RAD+ar reimagines commercial architecture through sunken, layered gardens topped with green-roofed shelters. The design prioritizes harmony with nature, creating flexible, meandering spaces that blend indoor and outdoor experiences. It fosters connection, contemplation, and visual openness, offering a sustainable, immersive environment that integrates landscape, ventilation, and panoramic views.
Academic Project11 months ago
‘Threads of Connection’ is an architecture thesis by Md. Masum Ibnay Ibrahim from the ‘Department of Architecture – American International University-Bangladesh (AIUB).’ The project aims to preserve the rich cultural heritage of handmade Benaroshi fabric while uplifting the marginalized Bihari weaving community. By integrating housing, workspace, and public functions, it creates a vibrant environment that supports both livelihood and cultural continuity. The design promotes social inclusion, economic empowerment, and dignified living for the artisans.