Project1 year ago
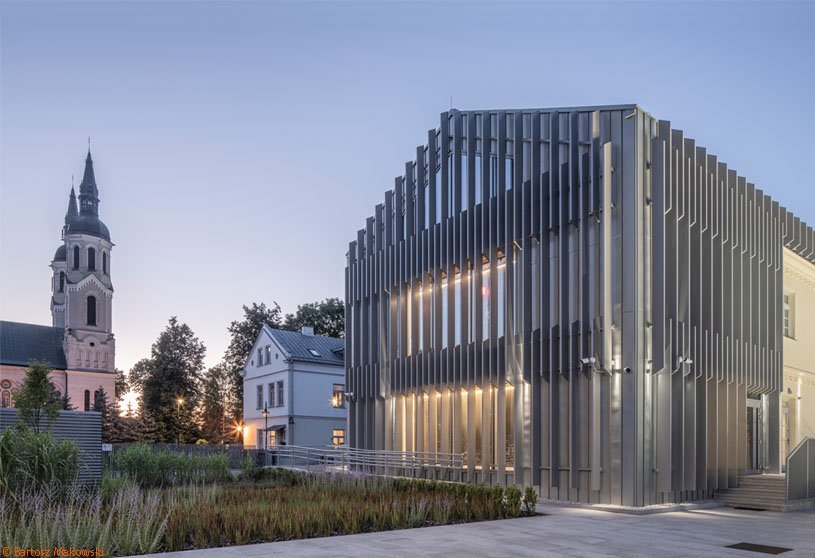
House of Remembrance of the Augustów Roundup by Tremend Architecture Studio has been reimagined as a cultural institution that transforms the site of suffering into a place of memory. The project preserves the building’s historic value while introducing new spaces that symbolize the Augustów Forest, where the tragic 1945 events took place. Rooted in remembrance and truth, the design honors victims while fostering reflection and collective memory.
Project1 year ago
Nithiyanandam Residence by RP Architects emerges as a thoughtful response to the need for calm, health, and simplicity in the chaotic urban sprawl. Built on a compact site, its vertical spatial planning layers spaces across three levels, each tailored to family life. With natural light, ventilation, passive cooling, and a rooftop garden, the residence reflects a design philosophy rooted in efficiency, sustainability, and connection with nature.
Project1 year ago
Ummahat 9-3 Hotel by Kengo Kuma and Associates embraces a site-specific design that integrates seamlessly with the delicate Red Sea landscape. Land villas are kept low with curved roofs echoing sand dunes, while sea villas take spiral forms inspired by coral. Using prefabricated systems with wood and clay plaster, the architecture emphasizes harmony, sustainability, and a strong connection to nature.
Project1 year ago
Casa Gralhas by OSPA Arquitetura & Urbanismo is defined by four parallel brick walls that organize the ground floor into a garage, kitchen, living room, and master suite. Above, two suites rest on a concrete slab in a dark rectangular volume, all crowned by an angled metallic roof. The residence emphasizes the dialogue between rustic, imperfect brick and the precision of metal sheets, creating contrast and spatial richness.
Project1 year ago
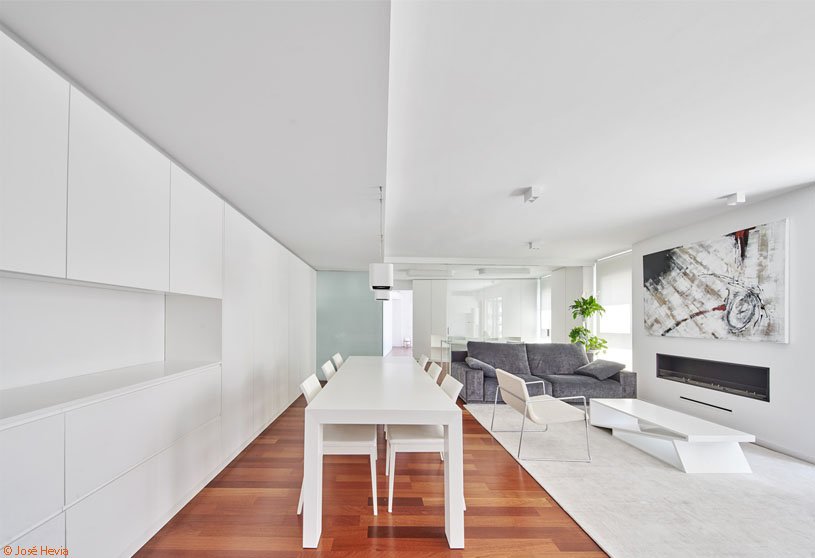
Casa GLAG by Guillem Carrera transforms two adjoining apartments into a single home, enlarging the original residence by integrating the second unit. The interior design keeps the functional night space while radically remodeling the fragmented day space into a spacious, flexible, and illuminated core area. Sliding panes, curtains, and translucent partitions create adaptable boundaries, emphasizing horizontality, openness, and continuity with the exterior.
Academic Project1 year ago
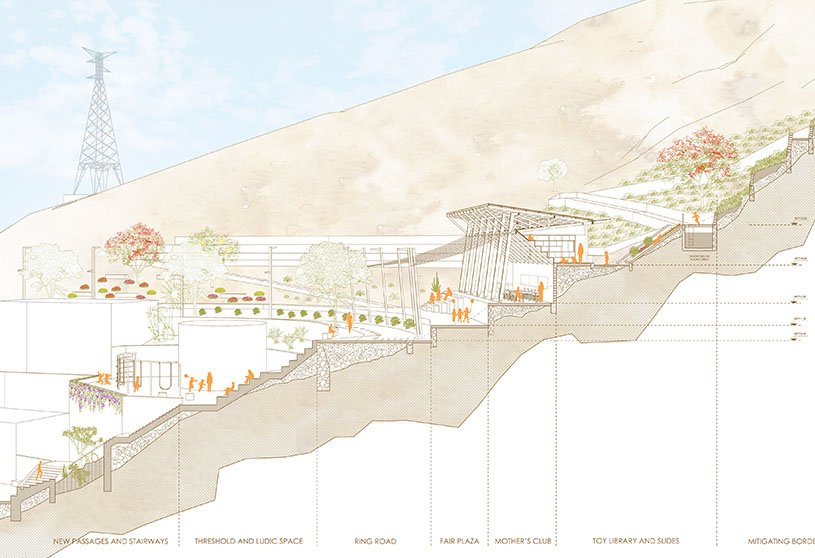
‘San Cristóbal Community Ring’ is an architecture thesis by Karina Nicolle Astucuri Saenz from the ‘Facultad de Arquitectura y Urbanismo – PUCP.’ The project seeks to tackle unplanned urban growth on San Cristóbal Hill through integrated planning. By creating a mid-slope ring that improves accessibility, adding community hubs, and converting risk zones into recreational and ecological spaces, it seeks to enhance safety, social cohesion, and sustainability while preserving the hill’s cultural and symbolic value.
Project1 year ago
Detached House in Neo Heraklion by Katerina Valsamaki Architects was designed to accommodate a family of four within a narrow sloping site abutting adjacent buildings. Light invades through large openings at the front and rear facades, while living areas follow the natural slope, opening to parallel gardens. A double-void living room with an upper office and library-fireplace wall emphasizes verticality and unifies the ground floor levels.
Project1 year ago
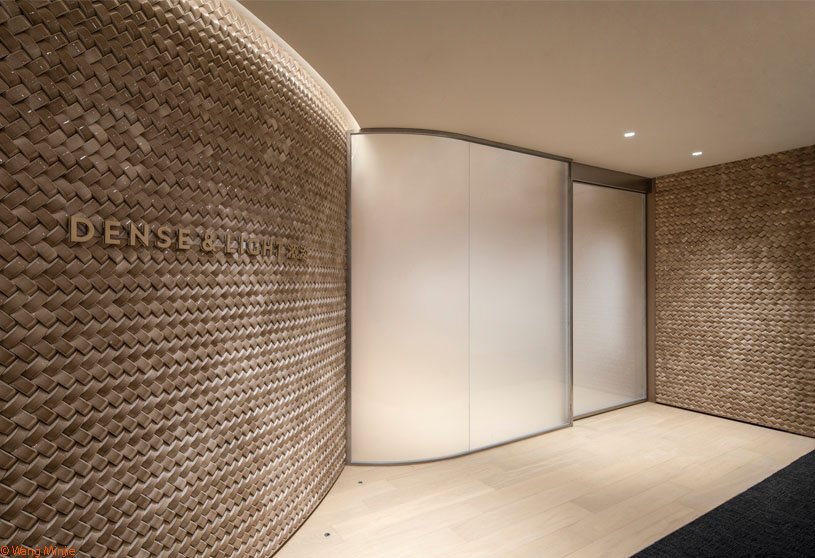
DENSE&LIGHT Office by Say Architects reimagines the workspace as a “Woven Theatre,” translating the brand’s woven art into architectural form. The interior design balances office and showroom functions by dividing the site into “on stage” and “backstage” zones. Ceramic tiles, arched openings, and layered spaces evoke the textures of weaving, creating a narrative environment where fabric and space intertwine in a dynamic performance.
Project1 year ago
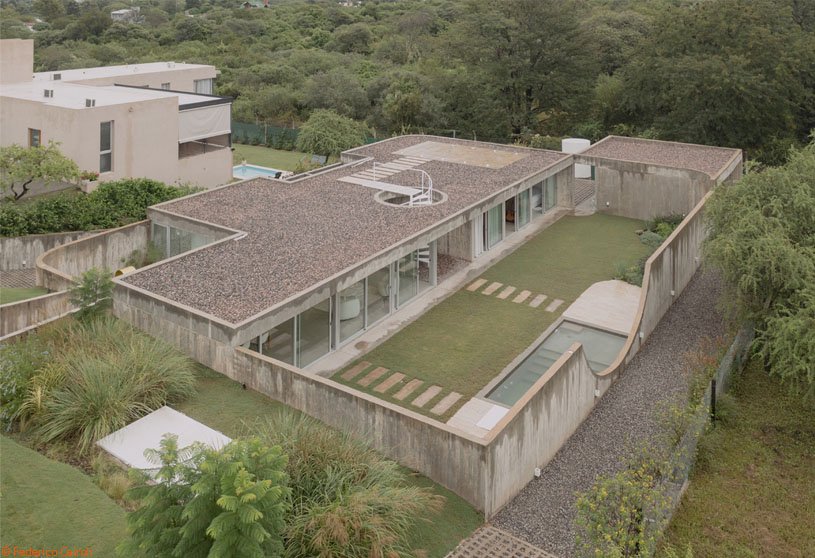
Casa Clausura by Agustín Lozada proposes an alternative to the homogenizing suburban landscape by resisting the urge to rise above the terrain and instead taking root in the site. It withdraws from the street, privileging intimacy, introspection, and quietude over spectacle. Organized around an inward-facing courtyard, the residence values refuge and environmental comfort, offering a different logic of settlement and spatial belonging.
Project1 year ago
The Garden of Intersections by Studio Ossidiana is an inhabitable tribute to the soils of Rioja, transforming the city’s ground into a sequence of mineral-filled rooms. Framed by garden walls, each room celebrates a different soil type, blurring together through play, exploration, and interaction. More than an installation, it becomes a living canvas and later an open-air classroom for learning and imagination.
Project1 year ago
House J, designed by Atelier About Architecture, is reimagined as a multidimensional “garden space” where light, greenery, and daily life overlap. By removing heavy structures and reshaping volumes, the design creates a floating living room, sunken garden, and layered courtyards that blur boundaries between indoors and outdoors. Sunlight, plants, and shifting perspectives transform the house into a sanctuary of memory, spirit, and togetherness.
Project1 year ago
Cloud Center by Wutopia Lab is conceived as a “flying rock” perched on a mountain in Ancient Spring Town, appearing as if it descended from the sky. Inspired by the traditional Chinese landscape idea of transcendence, its form rejects conventional architecture, instead embodying stone, cave, and light. With cavernous interiors, a skylight, and spiraling paths, the design creates a spiritual landmark that merges nature, flight, and sanctuary.
Selected Academic Projects
Academic Project1 year ago
‘City of Rebirth and Resurrection’ is an architecture thesis by Miriam Evelina Sandu from the ‘Department of Architecture & Landscape – University of Greenwich.’ The project aims to reimagine the Karnak Temple complex as a multidisciplinary city that unites cultural heritage with visionary thought. By integrating religious narratives, philosophical theories, and scientific hypotheses on rebirth and consciousness, the project seeks to create a timeless space where tradition and innovation coexist.
Project1 year ago
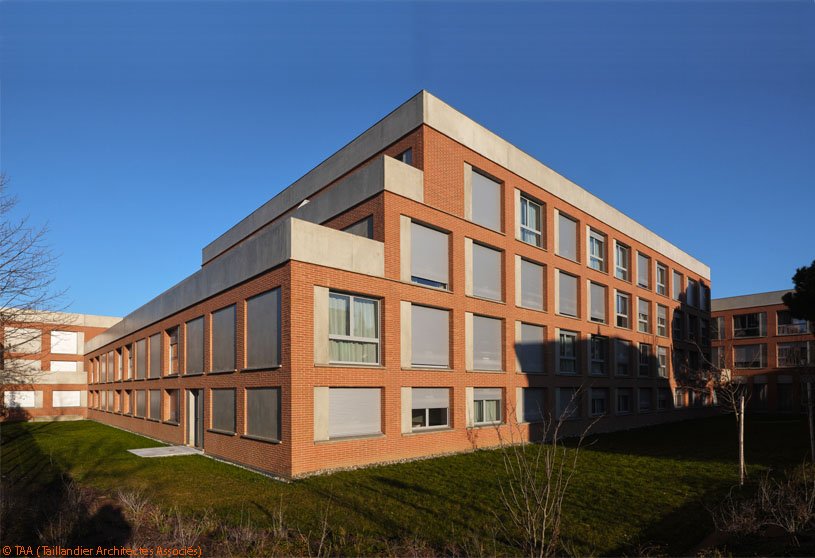
Résidence Aristote by TAA (Taillandier Architectes Associés) is designed to integrate harmoniously with its urban and residential context while fostering ecological continuity. Its restrained volumes and rhythmic façades use brick cladding, concrete, and aluminum joinery to create unity and natural light-filled interiors. Green roofs, planted terraces, and open-ground landscapes enhance biodiversity, while bioclimatic strategies ensure comfort.
Project1 year ago
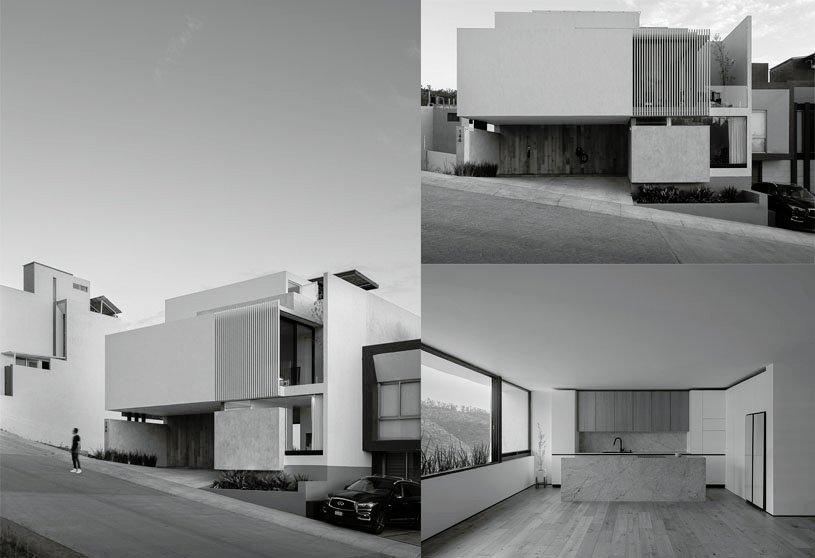
Arrayán House by Eric Guzmán Arquitectos is conceived as a private and warm refuge, balancing openness and intimacy through controlled views and natural light. A restrained material palette emphasizes warmth in social spaces and privacy in intimate areas, while large south-facing windows frame sunlight and sunsets. Anchored by a central staircase, the design unfolds gradually, culminating in a roof garden with sweeping views of Morelia.
Practice1 year ago
Eric Guzmán Arquitectos is a Mexico-based practice that conceives architecture as an intimate experience, guided by movement and perception. The studio advocates for an introspective architecture that emphasizes inhabiting through traversal, observation, and sheltering. They aim for atmospheres that respond to movement and visual silence, acknowledging context without imposing forms, and each project presents an opportunity to build identity through sheltering.
Project1 year ago
Tropical Town House by ICONCAST Chartered Architects reimagines the narrow typology by introducing courtyards and open linear spaces that dissolve dark, confined interiors. Large sliding panels, tall dining volumes, and seamless connections to greenery foster permeability and engagement with the outdoors. Rooted in minimal geometry and biophilic qualities, the residence balances privacy with openness, creating a flexible, family-centered lifestyle.
Project1 year ago
AimeeHe Studio Retail Store by LubanEra·Design redefines the commercial space as a medium for emotional resonance and immersive experience. Through the interplay of stone, wood, metal, and light, the interior design dissolves physical boundaries, fostering openness and unbounded possibilities. Blending authenticity with artistry, it creates a tranquil yet dynamic environment where aesthetics and commercial value converge.
Project1 year ago
CIFI. Phenomenon Sales Center, an interior design project by WJ Studio, redefines commercial space as an innovative vessel of cultural legacy and a dynamic stage for future living. Water acts as a spatial thread, weaving reflection, light, and movement into a ceremonial journey. Inspired by Han Dynasty architecture, the design layers tradition with modernity, transforming heritage into tactile aesthetics and creating a poetic link between past and future.
Compilation1 year ago
Archidiaries is excited to share the Project of the Week – H – House | Studio Nirbaadh. Along with this, the weekly highlight contains a few of the best projects, published throughout the week. These selected projects represent the best content curated and shared by the team at ArchiDiaries.
Project1 year ago
The Village, designed by TEAM BLDG, explores how architecture can improve old residential buildings while creating a template for wider renewal. By reworking the façade with lightweight aluminum panels and reorganizing public spaces around the central courtyard, the design enhances comfort, community interaction, and integration with the city. It balances function, cost, and identity while preserving the area’s unique urban texture.
Project1 year ago
Rock Capital, an interior design project by Bit Creative, is designed as an office like a gallery, where art takes center stage. The design creates a minimalist, elegant interior that uses light colors, soft textures, and curved forms as a backdrop for bold artworks. Function and aesthetics merge as art defines the space, turning the workplace into an inspiring environment that reflects the investor’s values and identity.
Project1 year ago
The Bloomberg Bangkok Office, designed by Architectkidd, integrates locally crafted and sourced techniques to reinterpret the contemporary workplace. The interior design includes working, meeting, technological, and storage functions within the seven hundred square meter space, blending function, craft, and form. Using local materials and weaving traditions, the workplace creates a practical yet distinct environment rooted in Thailand’s culture.
Project1 year ago
Enso Villa, designed by The Grid Architects, showcases a holistic design that creates a seamless flow between architecture, nature, and human life. Centered around a garden and water elements, the residence integrates light, shadow, and spatial rhythm to form a serene urban retreat. Using biophilic principles, it harmonizes interior and exterior spaces, fostering balance, togetherness, and a deep connection with nature.