Project2 years ago
The EMBASSY residential project by Tchoban Voss Architekten seamlessly integrates into Berlin’s urban fabric with six distinct buildings. The design features varied natural stone and clinker brick facades, with large windows, terraces, and balconies providing light and connectivity. Each building features unique entrances and a landscaped inner courtyard, blending modern comfort with historic character for a unique living experience.
Project2 years ago
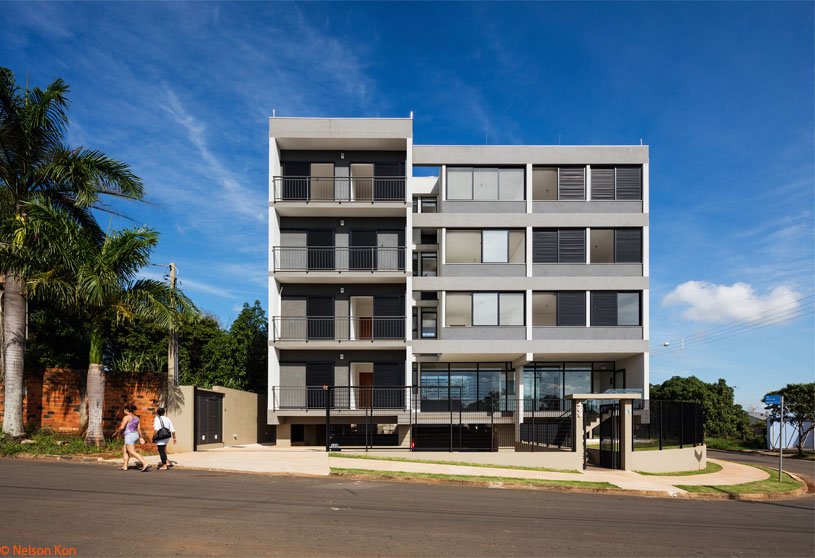
Hokkaido Building, designed by Obra Arquitetos, is a residential project that emphasizes simplicity, efficiency, and cost-effectiveness. Functional layouts maximize space, while minimalism eliminates unnecessary elements. Thoughtful material selection and structural precision ensure durability and affordability. The result is a refined, practical residential space that balances aesthetics with smart, economical design.
Project2 years ago
Earthy Elegance by The Arch Studio is a clubhouse that seamlessly blends architecture with nature through brick cladding and textured surfaces. Its design emphasizes warmth and openness, with natural materials, large windows, and seamless indoor-outdoor integration. The use of earthy tones and sustainable elements creates a tranquil and inviting space that harmonizes with its surroundings.
Project2 years ago
The Government Medical College & Teaching Hospital Campus at Baramati by INI Design Studio is designed for seamless integration of healthcare and education. Organized around a central axis, its layout ensures efficient circulation and clear zoning. Natural light, ventilation, and green spaces enhance well-being, while sustainable design elements minimize environmental impact, creating a cohesive and functional environment.
Project2 years ago
Drevak by Sodomka Sodomková Architekti features the refurbishment of a 19th-century railway warehouse, blending historical charm with modern functionality. Repurposed shipping containers house essential facilities, preserving the interior while reinforcing its industrial past. The contrast between the original wooden structure and the metal additions highlights its evolution while transforming it into a dynamic cultural hub.
Practice2 years ago
Based in the Czech Republic, Sodomka Sodomková Architekti is an architectural firm that takes pleasure in constructing buildings. While keeping context in mind, they work on a variety of projects on the construction site, from the initial sketches to the final detail. They enjoy working with wood and are constantly searching for new uses or ways to preserve what already exists.
Academic Project2 years ago
‘Rehabilitar el espacio intermareal de Río Gallegos’ is an architecture thesis by Agustín Edelcopp, Lorenzo Dall’Aglio, and Paola Di Teodoro from the ‘Facultad de Arquitectura, Urbanismo y Diseño – Universidad Nacional de Córdoba (UNC).’ The project proposes a coastal building in Río Gallegos to highlight pollution threatening its rare marshland ecosystem. It promotes urban regeneration by balancing growth with conservation through adaptation, mitigation, and awareness. By integrating the city with nature, it enhances public spaces, defines urban edges, and fosters ecological preservation.
Project2 years ago
Xiqué Boutique Hotel by Estudio Carroll embodies a design philosophy that harmonizes architecture with nature, culture, and sustainability. Its fluid, curvilinear form maximizes space while preserving existing vegetation, creating a seamless connection with the environment. Oriented for natural ventilation and passive cooling, the hotel integrates local materials and nature-based solutions to enhance comfort and minimize impact.
Project2 years ago
Hradby, a refurbishment project by OOOOX, balances historical preservation with modern design. Original stone, wood, and painted ceilings are carefully restored, while contemporary elements like steel detailing, custom furniture, and subtle lighting enhance the space. The design contrasts rough textures with smooth finishes, creating a timeless, functional interior that respects the building’s medieval character.
Project2 years ago
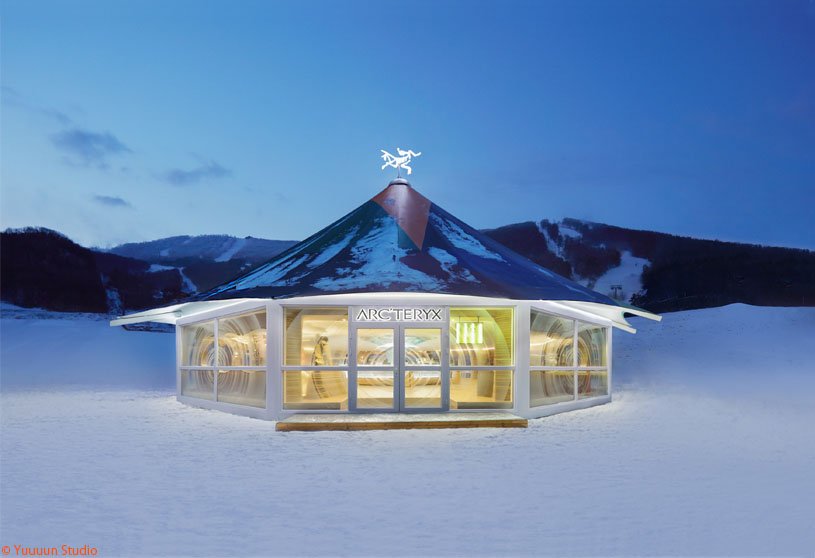
The ReBIRD™ Service Center by Arc’teryx and Still Young blends sustainability with outdoor adventure, creating a winter camp that seamlessly integrates with its natural surroundings. The space merges functionality with experience, using a localized visual language to reflect the rugged beauty of the mountains. This pop-up serves as both a repair hub and an immersive retreat, embodying the brand’s commitment to sustainability and exploration.
Compilation2 years ago
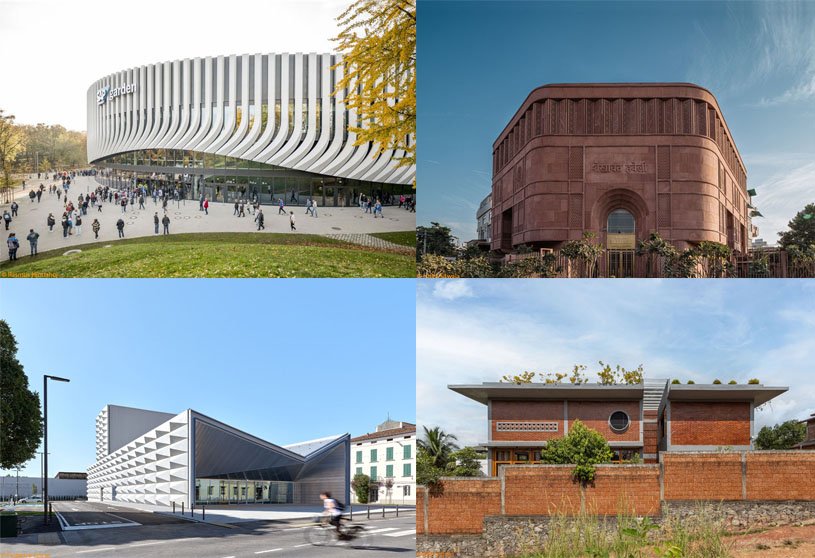
Archidiaries is excited to share the Project of the Week – Sportarena Olympiapark Munich SAP Garden | 3XN. Along with this, the weekly highlight contains a few of the best projects, published throughout the week. These selected projects represent the best content curated and shared by the team at ArchiDiaries.
Project2 years ago
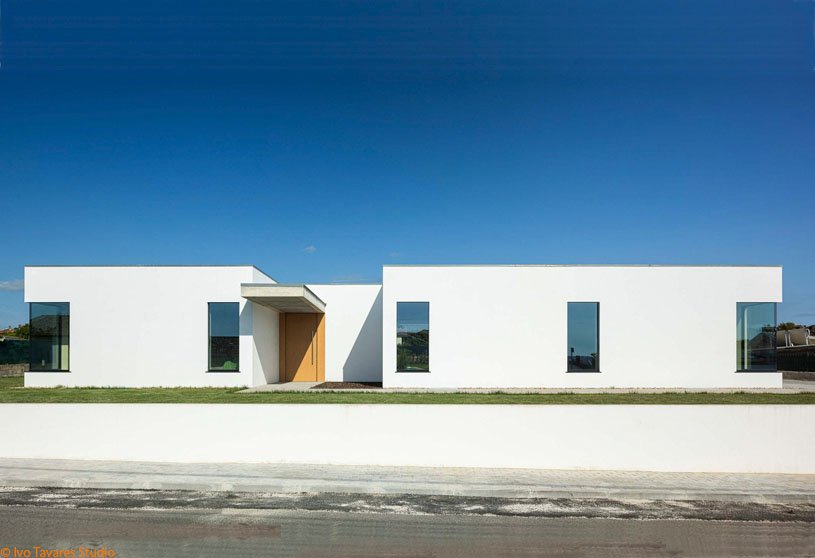
Casa Carvalho by FGMF Arquitetos explores the balance between transparency and solidity, using raw concrete, glass panels, and oxidized copper. The design integrates with nature, featuring open spaces, wooden brises for light control, and a seamless indoor-outdoor connection for a relaxed living experience. The residence becomes a sanctuary that encourages a deep appreciation for nature while offering modern comforts.
Selected Academic Projects
Project2 years ago
The MASP expansion, designed by Metro Arquitetos, seamlessly integrates with Lina Bo Bardi’s original building while respecting its iconic free span. The new Pietro Maria Bardi building features a minimalist rectangular form with a perforated metal façade, balancing transparency and solidity. A subterranean passage connects the structures, enhancing circulation and continuity between past and present architecture.
Practice2 years ago
Metro Arquitetos is a São Paulo-based architecture studio active across a range of scales, from temporary exhibitions and installations to master planning and urban interventions. The office operates at a high level of technical rigor and research, seeking to promote connections between the work and its context, and to support the collective use of both public and private spaces.
Project2 years ago
House 1 by Alexis Dornier explores the fusion of contemporary architecture and traditional Indonesian craftsmanship by framing three historic Javanese artifacts as independent centerpieces. Rather than integrating them structurally, the residence treats them as ‘objet trouvés,’ highlighting their presence within a modern framework. This creates a dynamic dialogue between past and present, emphasizing contrast, preservation, and experience.
Project2 years ago
CS House by WALAA and Jorge Gonzalez features a simple orthogonal shape with punctual openings that resemble a light-filled container. The residence, with a U-shaped structure, allows for an interior private patio that extends to a detached pool at the far end of the triangular site. The design ensures a clear distribution of living space and house programs, maximizing privacy and controlled solar exposure.
Practice2 years ago
Founded by Nuno and Emma in 2020, WALAA is a Porto and Beijing-based studio focused on Architectural Design, Architectural Visualization and Property Investment.
Project2 years ago
Simple Design Archive, designed by HAS design and research, showcases a poetic sanctuary that seamlessly blends both exterior and interior spaces. It features flowing curved walls that create a seamless connection between nature and architecture. The entrance of the museum acts as a sound sanctuary, while a skylight forest garden enhances the interior with natural light and shadows.
Project2 years ago
Les Terrasses de Jade, a housing project by TAA (Taillandier Architectes Associés), integrates into the evolving Borderouge neighborhood with a focus on pedestrian connectivity and green spaces. A stepped layout balances density and openness, while varied housing typologies ensure sunlight and views. The design contrasts modern white brick with the historic “Fondecave” House, linking heritage with contemporary architecture.
Project2 years ago
Roaring Fork Residence by Eerkes Architects is designed to blend seamlessly with its natural surroundings, responding to the site’s topography and panoramic mountain views. Its layout balances intimacy and openness, with spaces shifting in elevation to engage with the landscape. Material choices for the residence reflect the region’s earthy tones, enhancing it’s connection to the environment.
Project2 years ago
‘Dabao’ by Project Mingde (The University of Hong Kong) is designed to blend harmoniously with its mountainous surroundings through layered wall structures. A key design feature is its bamboo façade, which provides privacy, light control, and noise reduction. The design prioritizes a balance between architecture and nature, creating a functional yet culturally significant space for education and community gatherings.
Project2 years ago
Grand Dongshan, an interior design project by Rong Design, strikes a harmonious balance between local cultural heritage and modern aesthetics. The design explores the symbiotic relationships between people, objects, space, and the environment, embracing simplicity over adornment. It emphasizes the purity of architecture, the continuity of indoor and outdoor scenes, and the orderliness of furniture systems and objects.
Practice2 years ago
Rong Design, a Shanghai-based design practice founded in 2020, specializes in designing spaces, furniture, objects, and textiles. The team effectively creates emotional connections between space, objects, and people through concise design language, combining traditional handicrafts and contemporary materials. They explore design’s essence, incorporating Eastern wisdom and ingenuity, and convey the beauty of humility and warmth through their works.
Academic Project2 years ago
‘The Role of Collective Memory in Strengthening the Concept Therapeutic Landscape’ is an architecture thesis by Andrea Đorđević from the ‘University of Belgrade – Faculty of Architecture.’ This study examines how collective memory shapes the therapeutic landscape of Niš spa through its cultural heritage and healing waters. Using perspectives from sociology, psychology, anthropology, and architecture, it employs heritage analysis, interviews, surveys, and mapping to develop design principles that enhance the spa’s therapeutic potential.