Project2 years ago
Saree, an interior design project by Akitephile, showcases a unique appearance with cultural elements reminiscent of a traditional Indian restaurant. The design draws inspiration from the saree, a lively symbol of Indian heritage, featuring shades of blue, yellow, and purple. This fusion of architectural details not only establishes a unique visual identity but also aligns with Feng Shui principles.
Project2 years ago
Moon House by Green Mecano is a floating structure set in a sloping landscape, designed as a scenic viewpoint overlooking the San Nicolás valley. Built using a braced metal framework characteristic of Mecano construction, the residence harmonizes with both its functional requirements and the natural terrain. Composed of interconnected modules linked by cascading terraces, the design seamlessly integrates with the surroundings.
Practice2 years ago
Green Mecano is an architecture workshop, where the main objective is the optimization of the use of steel. Their projects are structured around a modular system that can be interconnected and evolve organically based on the users’ life rhythm. The workshop aims to integrate harmoniously with the environment, respecting the existing topography of Colombian mountainous natural lots.
Project2 years ago
Alte Schoenhauser 5, a housing project by Tchoban Voss Architekten, features a five-story structure with arched windows of different heights enriching the façade. Clad with warm beige Egernsunder clinker, the building enhances aesthetic appeal and pays homage to the area’s architectural heritage. The design includes modern amenities, ensuring contemporary comfort while preserving the charm of historical design.
Project2 years ago
Narola Villa, designed by EssTeam Design Services LLP and Oblique, features two interconnected homes with shared family spaces and amenities. The design values for the residence prioritizes nurturing family values and fostering connection. The design embraces a grand scale, ensuring a sense of elegance and spaciousness. It focuses on high functionality and efficiency with timeless design principles for long-term sustainability.
Project2 years ago
Glass Pavilion, an architecture project by M Space, is a multifunctional space for the public to engage in mindfulness activities and meditation. The design of this meditation center blends traditional religious forms, inspired by a Vihara and Stupa, with modern architecture. The minimalist design allows natural light and the building’s structure to blend seamlessly with the section plane.
Project2 years ago
Aatma Manthan Museum by Sanjay Puri Architects is an interior design project aimed at fostering deep self-reflection by harmonizing the soul (aatma), mind (mana), and body (tann). Aligned with the museum’s theme and purpose, the space is thoughtfully structured into a series of rooms, each offering a unique sensory experience through immersive depictions of natural elements.
Project2 years ago
Kop Dakpark, a mixed use project by h3o Architects and INBO Architects in Rotterdam-West, promotes nature-inclusive, multigenerational living with 153 affordable homes—63 social and 90 mid-range units. Designed to enhance both the urban and ecological landscape, the project creates a dynamic living ecosystem where residents, plants, and animals coexist, redefining the connection between architecture and biodiversity.
Practice2 years ago
INBO Architects, a multidisciplinary design practice, seeks to design spaces that make the urban environment greener and more people-friendly. They research, discover, and develop buildings, districts, interiors, and cities with the people who use them, often working with partners and peers. Their goal is to make the world more beautiful and create spaces where people find each other, where city and nature come together.
Practice2 years ago
h3o architects is a design practice based in Barcelona, Spain. h3o aims to create spaces that transcend the ordinary, fostering meaningful connections among people, contexts and nature. At the intersection of fantasy and theory, their projects weave new spatial and social possibilities that address contemporary challenges in architecture.
Project2 years ago
One Mu Garden, designed by Atelier LI, emphasizes a garden-residence where the inner atmosphere takes priority over the surrounding environment. The layout reveals that the buildings are arranged along the edges, with gardens placed at the center. These gardens act as peaceful sanctuaries, promoting a connection with nature and nurturing a sense of community among residents.
Project2 years ago
The Infinite Rise, a residence by Earthscape Studio, seamlessly bridges humans and nature, embracing the natural terrain. The design features a central courtyard for light and ventilation, while a gabion wall shields against strong winds without obstructing views. Constructed with eco-friendly materials, the structure effortlessly merges with its surroundings, achieving the highest standards of sustainability.
Selected Academic Projects
Project2 years ago
Potash Tower, designed by INI Design Studio, exemplifies modern corporate architecture, elevating office space design beyond basic functionality. The building maximizes space efficiency, prioritizes sustainability, and embodies the brand’s identity. Its innovative structure and striking aesthetics transform the workplace experience, encouraging both collaboration and creativity.
Compilation2 years ago
Archidiaries is excited to share the Project of the Week – EE House | WOS Architects. Along with this, the weekly highlight contains a few of the best projects, published throughout the week. These selected projects represent the best content curated and shared by the team at ArchiDiaries.
Project2 years ago
Kaarya Shala by Aangan Architects is a workspace rooted in sustainability, with its design and materials focused on reuse, recycling, and climate response. The simple layout reflects the firm’s philosophy of integrating people, place, and culture, while the expansive design addresses climate needs. The project blends informality with formality, tradition with change, and finds beauty in the overlooked.
Project2 years ago
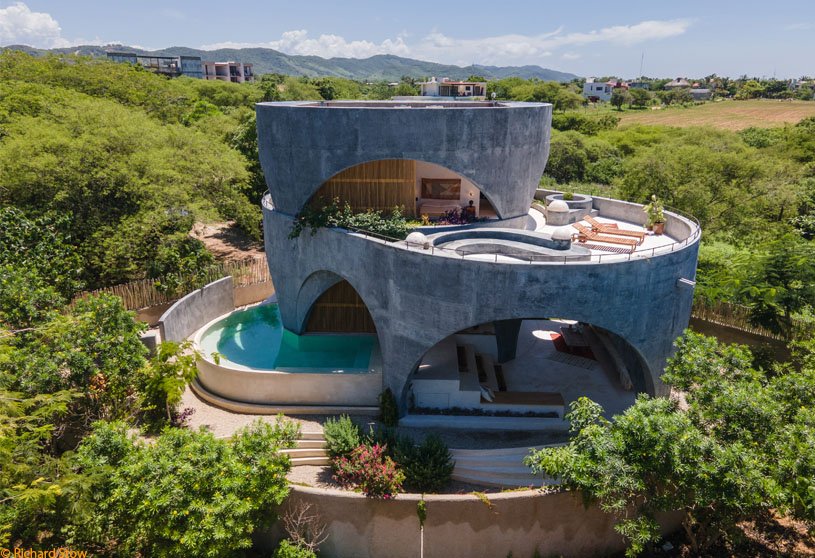
Casa Toro, designed by Estudio Carroll, features a distinctive geometry that adapts to the land, seamlessly integrating with nature. Its two cylindrical volumes form a blue concrete structure inspired by the ocean, with an open design that fosters seamless interaction between residents and nature. Inspired by wind and sea currents, the project prioritizes energy efficiency while offering a tranquil, harmonious retreat.
Practice2 years ago
Estudio Carroll is a practice focused on understanding the current needs of modern architecture, implementing innovative technology and materials. The studio strives to create projects beyond the inert that serve as catalysts for social change across the urban spectrum. At the same time, they generate projects, pieces, and buildings based on avant-garde, transgressive, and conscious concepts.
Project2 years ago
Origami House, designed by Alexis Dornier, is a folded pavilion structure that celebrates craft and texture while seamlessly blending indoor and outdoor spaces. Extending in all directions, it connects to multiple cubic volumes. Resting on a sturdy plinth, the residence offers shelter from the sun and heavy tropical rains while maintaining an uninterrupted connection to the surrounding rice fields and jungle.
Project2 years ago
The Langfang Beifengdao Garbage Transfer Station, designed by Atelier Ingarden, leverages the environmentally friendly qualities of wood to transform the typically negative perception of urban garbage stations. The design of the facility integrates the natural structural logic of wooden beams and columns, creating a seamless harmony between architecture, structure, and space.
Practice2 years ago
Atelier Ingarden, an architecture practice based in Hangzhou, is influenced by the Chinese garden philosophy of 2012 Pritzker Prize-winning architect, Wang Shu. The practice focuses on the traditional Chinese aesthetic idea of “architecture, village, and city are all gardens” and attempts to complete the architectural design with “basic construction” as the main method in various environments in China.
Project2 years ago
The Visitor Facilities “U Prutu,” designed by Prokš Přikryl Architekti, is a flexible, floating structure located by the City Reservoir. Its adaptable design accommodates multiple functions, with the space divided into three equal sections: a kiosk, a covered seating area, and public restrooms. Thoughtfully integrated into its natural environment, the facility enhances the diverse ecosystem of the reservoir’s various areas.
Project2 years ago
Bak Mei, a restaurant interior designed by Salone Del Salon, uses an artistic and narrative approach to evoke a subtle elegance of Lingnan garden architecture while seamlessly incorporating the brand’s local cultural roots into the design. This design creates a ceremonial experience for modern banquets by fostering a strong bond between space and diners, senses and atmosphere, and emotions and settings.
Project2 years ago
Bellevue – A House in Park, crafted by UA Lab (Urban Architectural Collaborative), celebrates the activity of seating, relaxing, and socializing in harmony with nature. The design features a sleek cuboidal pavilion with a combination of pergolas and a flat roof, allowing for an intriguing play of light and shadow. This interplay adds a dynamic quality to the linear spaces while fostering a strong connection to the natural surroundings.
Academic Project2 years ago
‘For All Generations’ is a bachelors design project on urban housing by Atsuki Sato from the ‘Monash Art, Design & Architecture’ that explores the ‘Postcode 3000’ policy from the 1990s in a contemporary Melbourne context. The project aims to transform underutilized commercial buildings into a vibrant, multi-generational living space. It promotes inclusivity and community through well-designed housing clusters, shared amenities, a public library, and a communal rooftop garden, while fostering a sustainable and inclusive urban environment.