Project2 years ago
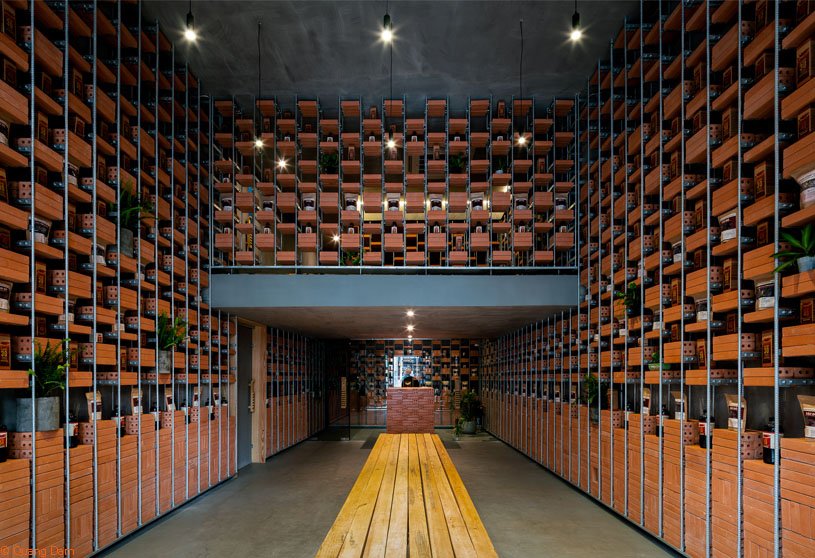
Organicare Showroom, a refurbishment project by Tropical Space, showcases a unique design that honors the value of the traditional clay brick. The facade and the interior design feature a consistent frame system that combines brick and metal. This frame system serves as shelves to display the products in the interior, which can be changed and removed flexibly, depending on the size of the products.
Project2 years ago
Bun Pastry & Beverages, designed by Architect Nonsense, stems from the owner’s aspiration to create a café that seamlessly integrates into their residential space. The project exemplifies a harmonious blend of minimalist architecture and biophilic design principles. It emphasizes seamless transitions between outdoor and indoor spaces, responding to the local lifestyle while fostering family interactions within a warm and tranquil setting.
Practice2 years ago
Architect Nonsense, a Thailand-based practice, aims to create innovative, feasible projects within their constraints. Their designs continue to question various aspects of each project, such as context, site location, the daily lives of the residents, spatial needs, and the joy of problem-solving in every project. They seek to propose ideas that serve as a starting point for thought-provoking conversations among those engaging with their work.
Academic Project2 years ago
‘Centro De Inmersión Turistica (CIT)’ is a bachelors design project by Juan Pablo Diaz Rodriguez and Santiago Cruz Cardenas from the ‘Facultad de Arquitectura – UGC Armenia’ that seeks to create a pivotal building that serves as a landmark for the region of El Peñol, Mexico. The visitor center aims to enhance tourism while integrating with the natural environment. It features a network of public places that connect the project to its surroundings, creating a dynamic and cohesive visitor experience.
Project2 years ago
nonsonopoicosìcambiata, an interior design project by Filippo Bombace, showcases a contemporary and minimalist design through a grid of stripes. The home’s design is characterised by a well-balanced combination of new and reclaimed furniture, French herringbone parquet flooring, and ivory walls with rough-finish plaster. The design choice respects the historical context and creates a harmonious dialogue between the past and present.
Project2 years ago
PZ House by mf+arquitetos offers a serene, functional, and elegant living space that seamlessly integrates into the natural environment, providing a perfect refuge for families. Featuring a ‘T’-shaped volume, the residence efficiently distributes spaces for family needs, maximizing natural light and stunning views. Its open layout connects indoor and outdoor spaces, ensuring a seamless connection.
Project2 years ago
‘Open The Gates!’ is an architecture project by Milanesi | Paiusco that aims to revitalize and deepen the cultural heritage of Doumen Ancient Town. The architects propose a unique approach of “preserving the traditional old street axis while situating renewed commercial services externally,” creating a spatial structure of “three gates and one axis,” in contrast to the conventional development model of commercialising both sides of the old street.
Project2 years ago
J Cafe, an interior design project by Kanisavaran Office, showcases a hidden and obvious scenario that focuses on creating interaction and companionship. The portico, a key element in the cafe, is redefined for contemporary use and serves as a platform for first meetings and a chance for a memorable interaction. This innovative approach not only enhances the social experience but also blurs the boundaries between indoor and outdoor spaces.
Project2 years ago
Khaki House by Ezadi Architecture is an earthen structure that challenges the “bulk and luxury construction” ideology in Iran’s suburban areas. The residence uses local resources and recycled materials to create an ecologically relevant model for urban dwellers in rural settings. This approach fosters a simple, responsive architecture with minimal carbon dioxide emissions, resulting in a safe, sustainable, and comfortable living environment.
Practice2 years ago
Ezadi Architecture focuses on highlighting historic Iranian architecture to create contemporary, socially responsive buildings based on Iran’s environmental and cultural traditions. They aim to create environmentally friendly buildings using local materials and labour, prioritizing sustainable practices, reducing costs, promoting energy efficiency, and encouraging community interaction in modern language.
Academic Project2 years ago
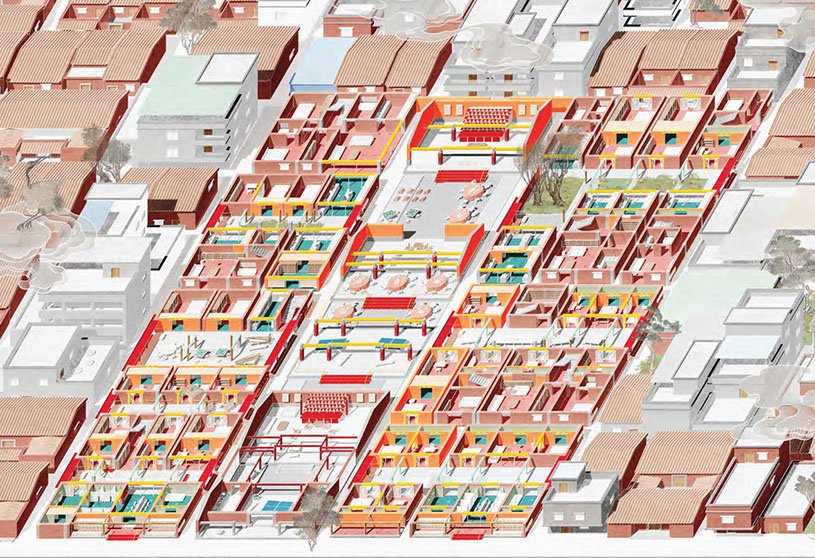
‘Living with the Dead’ is a masters design project by Rui Niu from the ‘Architectural Association School of Architecture (AA)’ that explores the adaptive reuse of ancestor halls in Southern Chinese urban villages, which were once essential for patriarchal rites and communist reeducation. This project revitalizes the village by blending tradition with modern needs, transforming ancestral spaces into vibrant, multifunctional hubs. It aims to preserve cultural heritage while fostering community, adaptability, and sustainable living for future generations.
Project2 years ago
Tiffany Façade Stuttgart by MVRDV showcases material innovation, creating a façade of hand-crafted ceramic elements in the shape of diamonds. The storefront features diamonds with an iridescent finish, reminiscent of Favrile Glass, mounted discreetly for a floating effect. The design aims to capture the wonder and enchantment that characterizes the company’s world since its inception.
Selected Academic Projects
Project2 years ago
The Falls House by Akitephile, inspired by the Pongour waterfall, proposes an artificial building that looks like natural scenery. The residence showcases an “emotional” building that not only considers aesthetics but also focuses on lighting and ventilation. This design aims to create a seamless connection between the indoor and outdoor environments, allowing residents to experience the beauty of nature from the comfort of their home.
Project2 years ago
Archive Auto, designed by PHTAA Living Design, involves the refurbishment of an old row house and a service warehouse into a vehicle care facility. The newly designed automotive service area now incorporates a coffee shop as an additional activity for customers to enjoy while they wait for their vehicles. This innovative approach merges automotive care with social interaction, transforming the space into a vibrant community hub.
Compilation2 years ago
Archidiaries is excited to share the Project of the Week – The Wendy House | Earthscape Studio. Along with this, the weekly highlight contains a few of the best projects, published throughout the week. These selected projects represent the best content curated and shared by the team at ArchiDiaries.
Project2 years ago
SK Villa, a hospitality project by Atelier LI, features the redesign of an abandoned industrial site into a modern garden villa. The design emphasizes public spaces, creating a local cultural and tourist complex, which could receive a number of visitors throughout the year. By integrating natural elements with contemporary architecture, SK Villa aims to foster a sense of community while providing a serene retreat for guests.
Project2 years ago
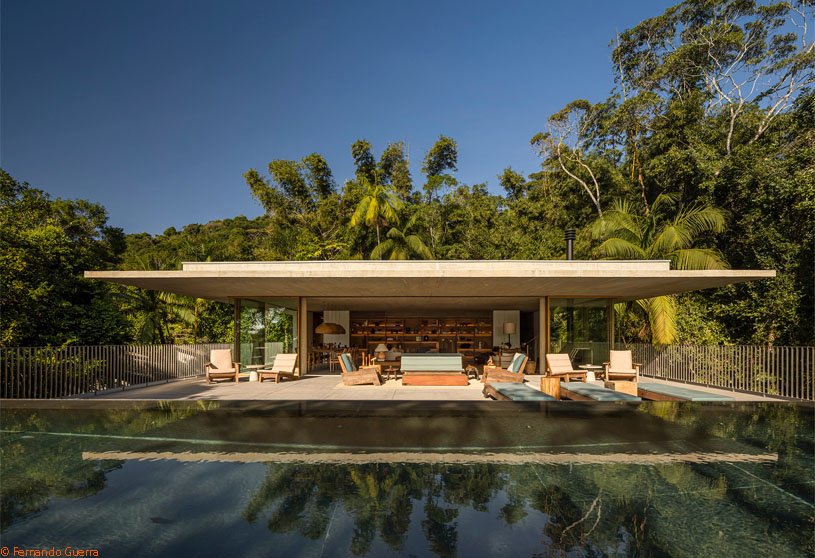
Canopy House by Studio mk27 is carefully designed to preserve the surrounding nature, blending contemporary design with the environment. The residence features a unique design that seamlessly connects indoor and outdoor spaces, creating a profound experience of the Atlantic Forest. The subtle transition between the spaces creates a constant sense of immersion, celebrating Brazil’s impressive nature and cultural diversity.
Practice2 years ago
Studio mk27 is an architecture practice founded in the late 70s by architect Marcio Kogan. The team of architects, great admirers of the Brazilian modernism generation, seeks to fulfil the task of rethinking and giving continuity to this iconic architectural movement. The projects of Studio MK27 place value on formal simplicity and are elaborated with extreme care and attention to detail.
Academic Project2 years ago
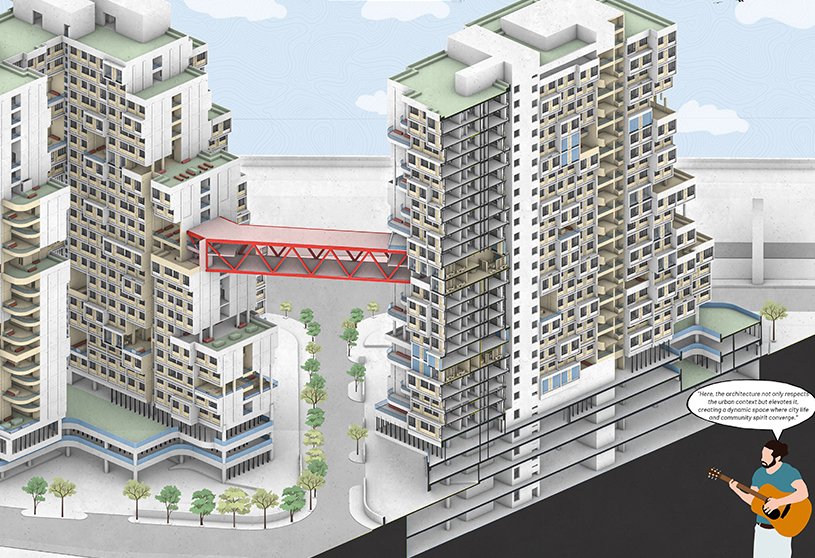
‘De-commodifying People: A Transgressive Approach to Social Housing in Mumbai’ is an architecture thesis by Vardhan Arora from the ‘Rachana Sansad’s Academy of Architecture’ that reimagines social housing as a vital part of Mumbai’s urban fabric, aligning it with sustainable development and slum revitalization goals. The project proposes a framework that integrates social housing with sustainability, infrastructure, and the city’s unique character. It emphasizes community participation, promotes social cohesion, economic opportunity, and access to amenities.
Project2 years ago
TAOA 798 Studio, an office interior project by TAOA, transforms an old industrial building into a modern, inspiring office space. Working within the building’s existing scale, the design emphasizes simplicity, comfort, and a connection to nature. A perforated west facade enhances privacy, manages sunlight, and blends harmoniously with the brick surroundings, resulting in a bright, elegant space that revitalizes the neighborhood.
Project2 years ago
House O by Alexis Dornier was born out of the desire to transform the construct of a single sound wave into an expansive architectural gesture that would define the house’s interior and exterior spatial qualities. Through an iterative process of adjusting the curve of a single line in both plan and elevation, the design of the residence articulates a multi-planar space where the ground plane and roofscape are directly intertwined.
Project2 years ago
The Cube, a residence by Nestcraft Architecture, blends functionality with minimalism while seamlessly connecting the interior and exterior. The design aims to create a harmonious environment with open spaces and green pockets, with a central courtyard serving as a visual linkage and a tranquil retreat. Emphasizing open spaces and clean lines, the design creates an inviting atmosphere that harmonizes with its surroundings.
Project2 years ago
Lin Fusion, an interior design project by Jacky. W Design, takes inspiration from the ancient Shanhaijing Classic while incorporating modern materials and techniques to express auspicious symbolism. This design transcends conventional portrayals of Oriental traditions, utilizing contemporary approaches, cutting-edge materials, and artistic elements to craft a spatial narrative that radiates a fresh, modern Oriental charm.
Project2 years ago
The Orchestra Park, a landscape design project by SoBA, prioritizes ecosystem preservation, creating a functional, modern park for all age groups while providing a green, natural retreat. The project aims to transform an urban vacant lot into a vibrant recreational space that serves the public and is beloved by the community, providing a livable green space that meets diverse needs and serves as a social hub.