Project2 years ago
Third Space Moorgate by Studio RHE is an innovative and futuristic interior design project that reflects the city’s fast-paced, high-energy lifestyle. The gym, designed with advanced materials and technology, offers a unique and exciting experience with a feature staircase, car ramp running track, and state-of-the-art equipment. It’s more than just a fitness center; it’s a sanctuary where form, function, and aesthetic excellence come together.
Practice2 years ago
Studio RHE is a London-based architecture and design practice with a global reputation for sustainable, bold, and innovative residential, leisure, and workplace environments. The Studio stands at the forefront of thinking on new trends in design, technology, and architecture.
Project2 years ago
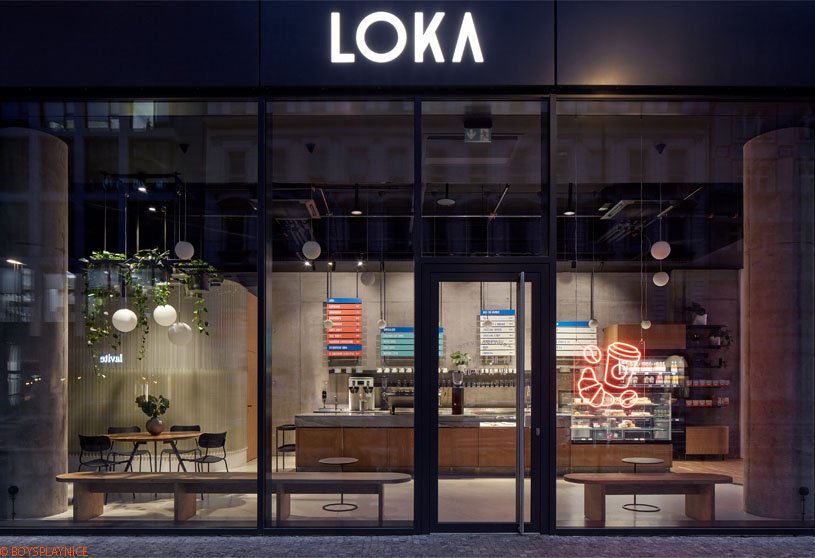
Loka Masaryčka, an interior design project by mar.s architects, aims to create a pleasant and open environment by connecting it to the main lobby through an open folding glass partition. The design extends the lobby floor into the espresso bar space, using materials like light and dark terrazzo with oak flooring. Incorporating various focal elements, the layout ensures a comfortable and airy atmosphere.
Project2 years ago
UMPRUM Technology Centre, an architectural project by Projektový ateliér UMPRUM, showcases the vision of a compact, undivided school. The design consists of an intellectual center, studios, technological facilities, and art workshops, ensuring a seamless renovation and completion without altering the city’s skyline. The internal layout respects the historical modulation and treatment systems while considering the needs of the contemporary school.
Practice2 years ago
Projektový ateliér UMPRUM is an academy for art, architecture, and design, based in Prague, dedicated to fostering talent and cultivating creative skills. With a strong emphasis on original, independent thought about society, the academy also promotes a sense of collective responsibility for our shared environment.
Project2 years ago
Lift by Alexis Dornier is a small experimental treetop boutique hotel located in a suburb of Ubud and Bali. The project features light architecture and surreal industrial structures embedded in a tropical forest. Each structure has unique organization, material, and appearance, aiming to bridge different aspects of Bali into a memorable experience and create a backdrop for scenic pictures.
Project2 years ago
Sports Hall Řevnice, designed by Grido Architekti, creates a sense of community with its unique architecture. The design of the hall incorporates rounded corners to blend seamlessly into the densely populated residential area. A key feature of the design is a continuous “basilica-style” skylight positioned at the truss level, providing soft, diffuse lighting, which is enhanced by vertical louvres on the facade.
Practice2 years ago
Grido Architekti is a practice focused on creating individual, yet sustainable solutions that are suitable for the environment. They advocate for sensory solutions that incorporate the joy of tactile qualities of materials and the latest intelligent technologies into their designs. Their work covers a diverse range of projects, including commercial and residential interiors, complex mixed-use buildings, and urban planning studies.
Project2 years ago
PopSockets Pop-Up Store, an interior design project by Tens Atelier, showcases a visually appealing and experiential consumer scene within a limited time and space. Featuring colorful curvature clusters, the display space was designed to emphasize the product’s core position and visual focus. This design approach invites shoppers to engage with the products and fosters interaction within the mall.
Project2 years ago
MK Residence, designed by ONG&ONG, harmoniously integrates modern architecture with the natural landscape of its surroundings. The residence combines steel framing with Japanese timber construction, blending modern and traditional techniques. A simple, continuous roofline enhances its cohesive aesthetic, while natural materials and layered spaces create harmony with the surroundings, offering a serene retreat in nature.
Project2 years ago
The Concert Hall in the Imperial Spa by Petr Hájek Architekti, inspired by the historical “peat machine,” with modern scenic and acoustic technology integrated into a versatile, adaptive space. The hall was conceived as a “transformer,” capable of adjusting its spatial and acoustic features to suit different events. It serves as a multifunctional “Swiss army knife,” offering diverse capabilities.
Practice2 years ago
Petr Hájek Architekti, established in 2009 by architect Petr Hájek, is a Prague-based architecture practice in the Czech Republic.
Selected Academic Projects
Project2 years ago
Office Building FA 206 by Tchoban Voss Architekten is a modern, trapezoidal structure located on a corner plot in Berlin’s Lichtenberg district. Featuring a green inner courtyard and a bold rust-red clinker brick façade, the design draws inspiration from early 20th-century industrial architecture while standing in striking contrast to the surrounding GDR-era postmodern buildings.
Project2 years ago
Casa Forca-Vouga, designed by RVDM Arquitectos, features a balance of exposure and enclosure, organized across three floors plus an attic. Perched like a floating mass, the house anchors a line of residences, addressing the surrounding topographic transition and the street. Inside, the design of the residence prioritizes common spaces, blending them seamlessly and minimizing circulation areas.
Practice2 years ago
RVDM Arquitectos, a Portuguese architecture practice established in 1997, specializes in a diverse range of projects, including residential housing, hotels, and various commercial and institutional buildings. The firm also excels in interior design, offering comprehensive solutions across its portfolio.
Project2 years ago
Jinji Shangshuli Showroom by MIX Architecture presents a pure and clear vitreous object that flows beside the busy South Jiefang Road, resembling a lantern. The key feature of the design is a façade that creates a stereoscopic pattern through colored glazing and printed patterns. This design signifies volumetric sensation and dynamics, resulting in a façade of fascination and homogenization.
Project2 years ago
The Visitor Center at Longquan Mountain, an architecture project by Atelier LI, serves both tourists and locals, offering versatile public spaces. Two main volumes integrate with the sloping terrain, with an elevated lower volume connecting offices, meeting rooms, and reception areas. Blending modern design with local culture, it aims to host community activities and introduce an urban leisure lifestyle to the area.
Project2 years ago
Mana Resort by Plan Loci is a landscape design project that aims to evoke the river’s glistening waters as the building settles on the riverbed. A narrow water feature along the pathway symbolizes the river, while the linear spatial layout reflects its course, blending into the landscape’s hard and soft elements. The gentle flow of water is metaphorically recreated through the meandering movements across the site.
Practice2 years ago
Plan Loci is an Indian architecture practice that seeks to create spaces that transcend their physical form, fostering lasting experiences. The firm believes every design challenge demands a unique, context-driven solution tailored to the specific needs and desires of each client. Their client-centered approach prioritizes understanding both the explicit and implicit requirements of every project.
Project2 years ago
Casa Emma by HW Studio aims to create an immersive experience of serenity and calm through light, aiming to touch those who enter the house. The residence is envisioned as an excavation, carving a void shaped like a Purépecha granary called Troje. The wooden interior emphasizes this inspiration, evoking traditional structures with respect and continuity while preserving the serenity and calm conveyed through light.
Project2 years ago
Pedre, a housing project by JSa and Miguel de la Torre mta+v, embodies a harmonious architecture composed of functional structures, solid constructions, optimal materials, interiors that become exteriors, custom-made furniture, and landscape panoramic views that dialogue with the territory. The project integrates into the surrounding area and complements the modernist architecture of its neighbourhood.
Practice2 years ago
JSa is a Mexico-based architecture practice whose work focuses on urban acupuncture projects and recovery of architectural heritage. Since 1996, the team has promoted the vision of a city that reconverts, rehabitates, restores, reoccupies, and rehabilitates its urban fabric through specific and comprehensive architectural interventions. They seek to learn from the context, act pragmatically, and adapt to social, urban, and environmental changes.
Project2 years ago
Cottage in Šumava, an architecture project by Markéta Cajthamlová, seamlessly blends into its surroundings with its stunning views and vernacular design. The design incorporates traditional materials like dark-stained wood, local recycled stone, low retaining walls, and terraces. A large window symbolizes the Alpine Gallery sign, inspired by traditional green shutters, which provide full ventilation openings.
Project2 years ago
SpActrum Shanghai Office, an interior design project by SpActrum, utilizes the hidden behind-the-scenes forces and reuses some of the abandoned materials on the construction site as surface material for their office/exhibition space. Their physical characteristics allow their forms to be easily perceived while reaching new ways of use, re-establishing the connection with the new functional needs.