Project Name: De-commodifying People: A Transgressive Approach to Social Housing in Mumbai
Student Name: Vardhan Arora
Awards: UNI Thesis of the Year 2024 (Special Mention) |UNI Sustainable and Regenerative Design Awards 2024 (Runner-Up) | INHAF Open Ideas competition for Improving Livability of small houses (Special Mention) | UN Habitat My Urban Vision Digital Art Competition (Winner) | UDL Thesis Publication (Global Top 40) | DA Vinci and co. Thesis Honors (Honorable Mention) | Ethos Design Addvance (Top 5 Jury Commendation Award) | INHAF Open Ideas National Competition (Special Mention)
Excerpt: ‘De-commodifying People: A Transgressive Approach to Social Housing in Mumbai’ is an architecture thesis by Vardhan Arora from the ‘Rachana Sansad’s Academy of Architecture’ that reimagines social housing as a vital part of Mumbai’s urban fabric, aligning it with sustainable development and slum revitalization goals. The project proposes a framework that integrates social housing with sustainability, infrastructure, and the city’s unique character. It emphasizes community participation, promotes social cohesion, economic opportunity, and access to amenities.
Introduction: The thesis advocates for inclusive, contextually relevant housing solutions that represent the sociocultural fabric of urban communities, particularly in Mumbai, as opposed to profit-driven, standardised housing. The commodification of housing has prioritized profit over the right to shelter, leading to slum proliferation and substandard living conditions. Architects are frequently sidelined due to strict regulations and quantitative goals, which hinders their capacity to promote creative, human-centered solutions.
With a focus on urban equity, the study explores the historical development of Mumbai’s housing landscape and proposes a framework for slum redevelopment that integrates social housing with sustainability, infrastructure, and the unique character of the city. It places a strong emphasis on community participation to make sure housing solutions satisfy residents’ needs and promote social cohesion, economic opportunity, and access to amenities.
Through the use of rapid construction technologies, such as modular techniques, the framework seeks to improve design flexibility while reducing costs and environmental impact. It promotes sustainable growth, inclusivity, and equitable resource distribution while advocating for architects to play a transformative role as proactive social change agents.
By redefining housing as a social good, this approach places it at the forefront of urban renewal. The project offers a model for equitable, livable cities by redefining architects’ roles and integrating social housing into broader urban development efforts, ultimately enhancing residents’ quality of life and the urban landscape.
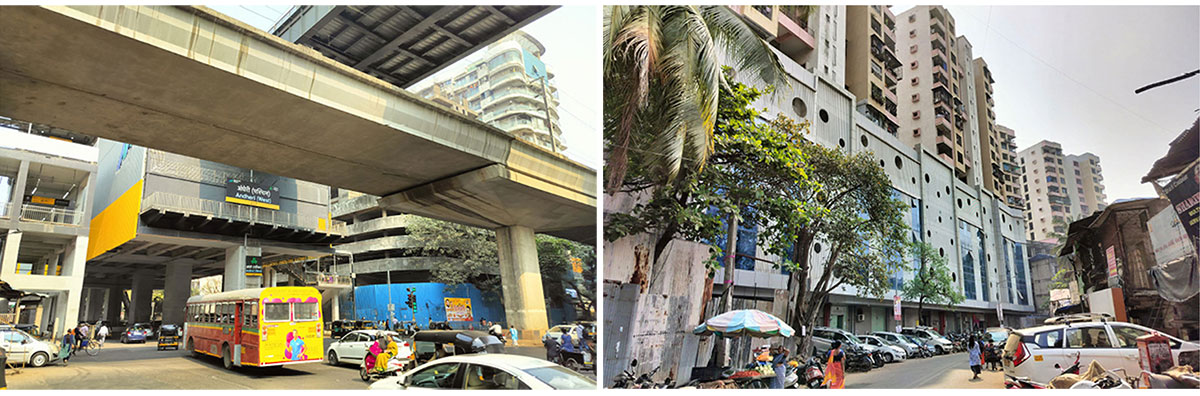
Site ContextSWOT AnalysisMetro Stations, Bridges | Residential Societies with Commercial Podiums
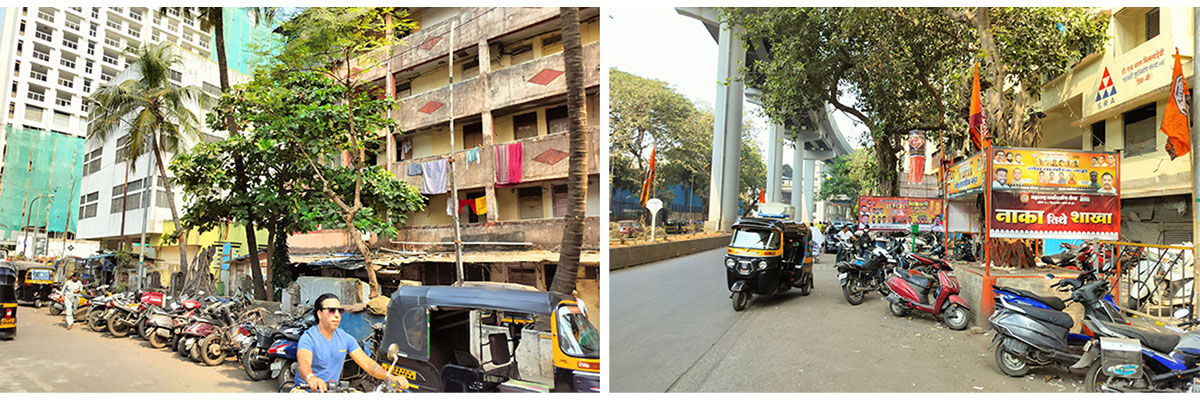
The project is set in Andheri, a thriving suburb in Mumbai, India’s western region that is a hive of residential life, commerce, and culture. With its many corporate offices, business parks, and the Chhatrapati Shivaji International Airport, Andheri East is a major commercial and industrial area that serves as a hub for transportation and the economy. Conversely, Andheri West is characterised by its lively residential areas, diverse population, and booming entertainment scene, which includes shopping avenues, eateries, and entertainment venues. Andheri embodies Mumbai’s cosmopolitan spirit by providing a blend of modern amenities and cultural diversity, and it is well-connected by major highways and the Mumbai Metro.
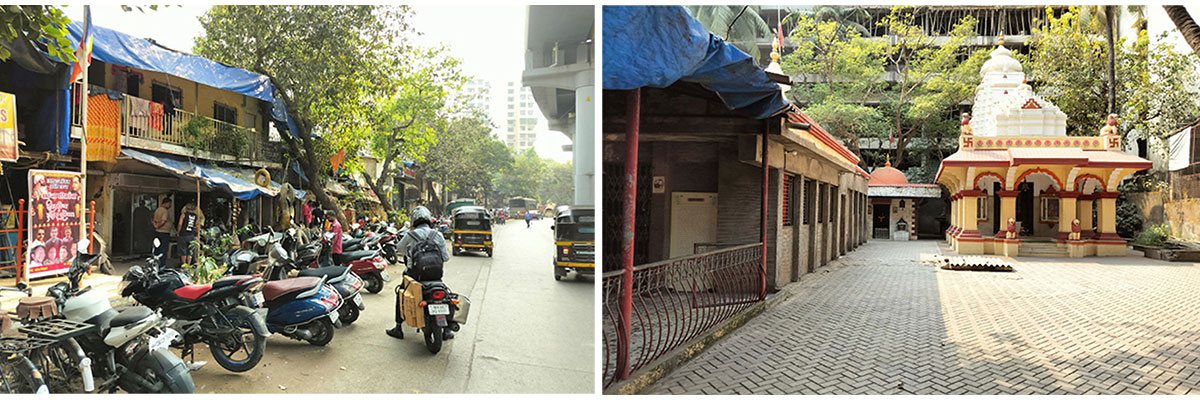
Old Chawl Buildings | SRA Buildings, MarketsShanties with Vehicle Garages and other Commercial Activity | Sitladevi Temple
The chosen SRA proposal lists components for rehabilitation and areas for sale. The proposal outlines which municipal facilities need to be demarcated on the plot. The BMC will subsequently receive these facilities. According to the conventional approach, the scope is restricted to creating isolated elements and physical boundaries. Thus, the project’s goal is to build a more sustainable and inclusive neighbourhood free of standardised architecture and physical borders. The larger scope of the project is also to incorporate spaces that are better placed and designed for small residential spaces.
Design Process
Collage Of ConcernConceptual Analysis
The goal of this project is to establish a framework that will enable architects to actively engage in urban renewal and question traditional norms. It rethinks social housing as an essential part of Mumbai’s urban fabric, bringing it into line with the city’s overall objectives of sustainable development and slum revitalisation. The design creates a sustainable, functional housing node that improves urban mobility through proximity to public transport, whilst integrating social housing into the urban context.
Form Development Process
The SRA (Slum Rehabilitation Authority) proposal includes municipal amenities and mixed-use programs, ensuring a vibrant, active, and diverse development. With a focus on inclusivity and flexibility, the program directly addresses the needs of residents and the site context. Form development places an emphasis on deviating from conventional SRA layouts in order to produce a design that is both playful and harmonious with its context.
Defining And Articulating the Site Edges with the Urban Context | Subtraction of Voids to Create Social Spaces
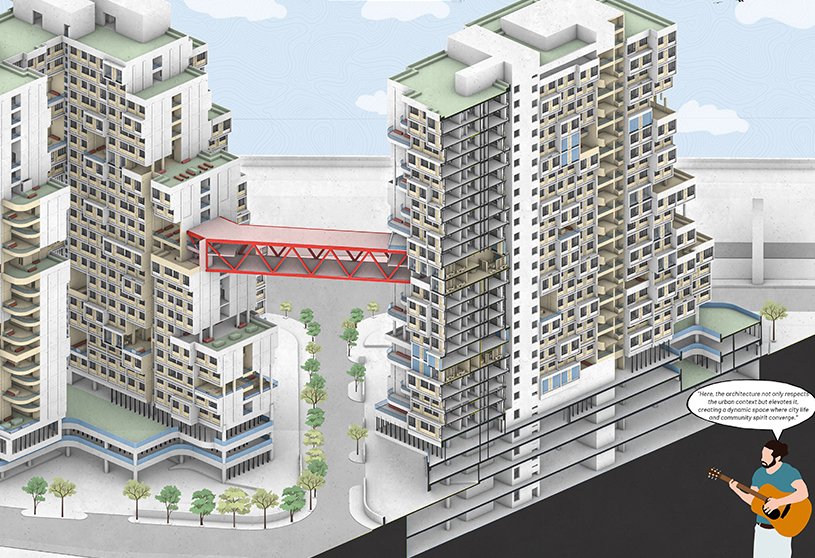
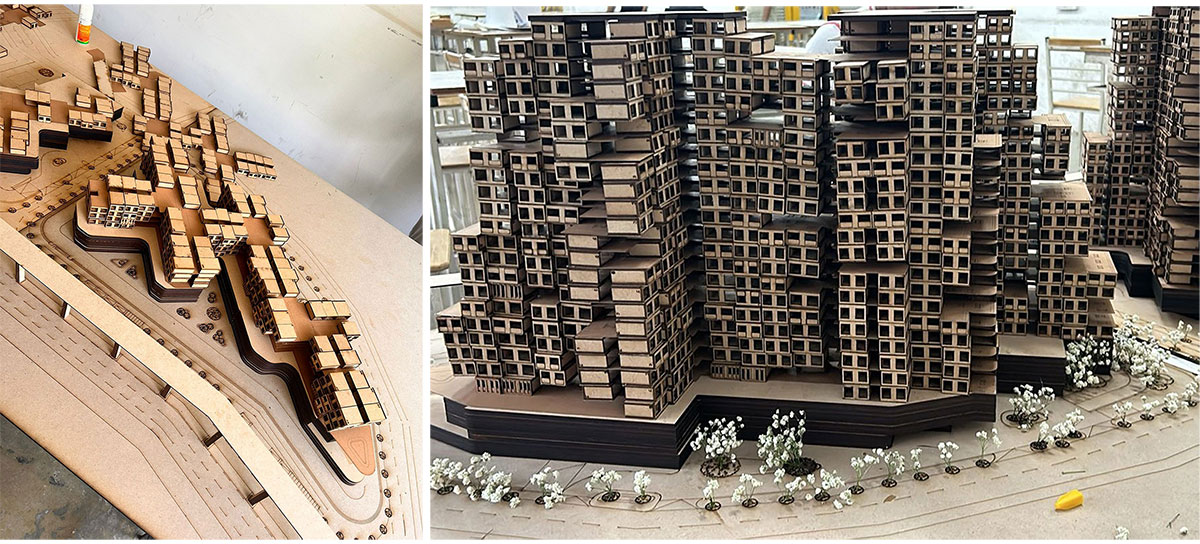
The form development process begins with reimagining the conventional SRA housing model to create an inclusive, community-focused urban environment. Taking into account site constraints, such as its proximity to a metro edge and reserved green spaces, the design evolved through a series of iterative strategies. Typical linear blocks were reconfigured into interconnected volumes featuring multiple courtyards to encourage community interaction. Step-backs were introduced along the metro and road-facing edges, creating terraces and reducing the visual perception of density. Strategic voids were carved out to establish vibrant social spaces, while a pedestrian bridge was added to link the two primary structures, improving accessibility and unity. At the podium level, municipal and recreational amenities were incorporated to meet diverse user needs.
Massing Explorations to Allow More Light and Ventilation
The zoning strategies distinguish areas for slum rehabilitation units (300–350 sq. ft.), sale and rental units, as well as co-working and co-living spaces, ensuring financial viability while promoting social equity. The final massing achieves a balance between density and openness, incorporating rehabilitation housing, student accommodations, and shared amenities. This approach challenges the conventional commodification of housing by prioritizing human needs, encouraging social interaction, and reimagining community living within Mumbai’s dense urban fabric. The project highlights inclusivity, adaptability, and the creation of shared spaces, paving the way for a more equitable and sustainable future.
Final Outcome
Ground Floor Plan of the neighbourhoodFloor Plan of the building at different levels highlighting the stepped form and integration of common spaces and vertical streetsIsometric View of the mixed use residential complexEntrance and Bridges view
The design process introduced a transformative approach to high-rise housing by incorporating “vertical streets” that encourage social interaction and shared spaces. These innovative vertical connectors disrupt the isolation typically associated with conventional high-rises, enabling community living within dense urban environments. Strategically integrated voids enhance natural light, ventilation, and opportunities for social engagement, fostering a stronger sense of connection and belonging among residents.
Floor Plan of the building at different levels highlighting the stepped form and integration of common spaces and vertical streetsUnit TypologiesUnit TypologiesUnit Typologies
The project incorporates four distinct unit typologies, varying in size, structure, and customizable façade systems designed to meet individual needs. This flexibility caters to a diverse range of user groups, seamlessly integrating SRA (Slum Rehabilitation Authority) apartments, sale units, and co-living spaces for students and young professionals. The resulting mix promotes social inclusivity, accommodating different income levels and lifestyles within a unified community.
Sectional Isometric view of the building highlighting the relationship between different user groupsSectional Isometric view of the building highlighting the hybrid vertical functionalityView of the commercial edge and municipal marketView of the voids articulating the façade
The dynamic façade design replaces traditional vertical monotony with playful, articulated surfaces, while the creatively flipped building masses form courts and terraces that address site-specific challenges and enhance the urban landscape. By integrating residential, commercial, and municipal functions, the development fosters vibrant public spaces that promote community interaction.
Sectional Isometric view of the building highlighting the dynamic nature of the façadeEnd wall section of the structureConstruction Process for the structure envisioning a hybrid shift from typical construction systemsSchool Playground Interface view
The fair distribution of open green spaces, terraces, and social areas—such as well-placed voids that promote community engagement and connectivity—is a major priority. The project optimises cost, efficiency, and sustainability by utilising cutting-edge construction technologies, such as GFRG panels with structural steel frameworks. This approach matches modern demands by cutting down on construction time and encouraging environmentally friendly methods. This concept for mixed-use, socially inclusive housing provides a scalable model for combining sustainability, mobility, and urban renewal, resulting in a more resilient and equitable city.
View of the bridges and common terracesView of the Mandir area, common ground and co-working spaceStepping Form to Reduce Density Perception and Breaking the Vertical Scale
Conclusion: Ultimately, the project advocates for a human-centric and inclusive approach to social housing, positioning it as a key driver of urban renewal and sustainable growth. By redefining the role of architects and integrating housing into the urban fabric, the study highlights the potential for slum redevelopment to transform cities like Mumbai. It calls for housing to be recognized as a fundamental right, fostering improved quality of life and equitable urban development.
[This Academic Project has been published with text and images submitted by the student]
Site Context
Design Process
Final Outcome
To submit your academic project for publication at ArchiDiaries, please visit the following link >> Submit
Get the best of ArchiDiaries, directly in your inbox.
We use cookies on our website to give you the most relevant experience by remembering your preferences and repeat visits. By clicking “Accept All”, you consent to the use of ALL the cookies. However, you may visit "Cookie Settings" to provide a controlled consent.
This website uses cookies to improve your experience while you navigate through the website. Out of these, the cookies that are categorized as necessary are stored on your browser as they are essential for the working of basic functionalities of the website. We also use third-party cookies that help us analyze and understand how you use this website. These cookies will be stored in your browser only with your consent. You also have the option to opt-out of these cookies. But opting out of some of these cookies may affect your browsing experience.
Necessary cookies are absolutely essential for the website to function properly. These cookies ensure basic functionalities and security features of the website, anonymously.
Cookie
Duration
Description
cookielawinfo-checkbox-analytics
11 months
This cookie is set by GDPR Cookie Consent plugin. The cookie is used to store the user consent for the cookies in the category "Analytics".
cookielawinfo-checkbox-functional
11 months
The cookie is set by GDPR cookie consent to record the user consent for the cookies in the category "Functional".
cookielawinfo-checkbox-necessary
11 months
This cookie is set by GDPR Cookie Consent plugin. The cookies is used to store the user consent for the cookies in the category "Necessary".
cookielawinfo-checkbox-others
11 months
This cookie is set by GDPR Cookie Consent plugin. The cookie is used to store the user consent for the cookies in the category "Other.
cookielawinfo-checkbox-performance
11 months
This cookie is set by GDPR Cookie Consent plugin. The cookie is used to store the user consent for the cookies in the category "Performance".
viewed_cookie_policy
11 months
The cookie is set by the GDPR Cookie Consent plugin and is used to store whether or not user has consented to the use of cookies. It does not store any personal data.
Functional cookies help to perform certain functionalities like sharing the content of the website on social media platforms, collect feedbacks, and other third-party features.
Performance cookies are used to understand and analyze the key performance indexes of the website which helps in delivering a better user experience for the visitors.
Analytical cookies are used to understand how visitors interact with the website. These cookies help provide information on metrics the number of visitors, bounce rate, traffic source, etc.
Advertisement cookies are used to provide visitors with relevant ads and marketing campaigns. These cookies track visitors across websites and collect information to provide customized ads.







![Factory[n]Certainty: Redefining Industrial Architecture Through Work, Life, and Community | Bachelors Design Thesis](https://archidiaries.com/wp-content/uploads/2026/09/Siam-Rahman_APR_feat_img.jpg)

