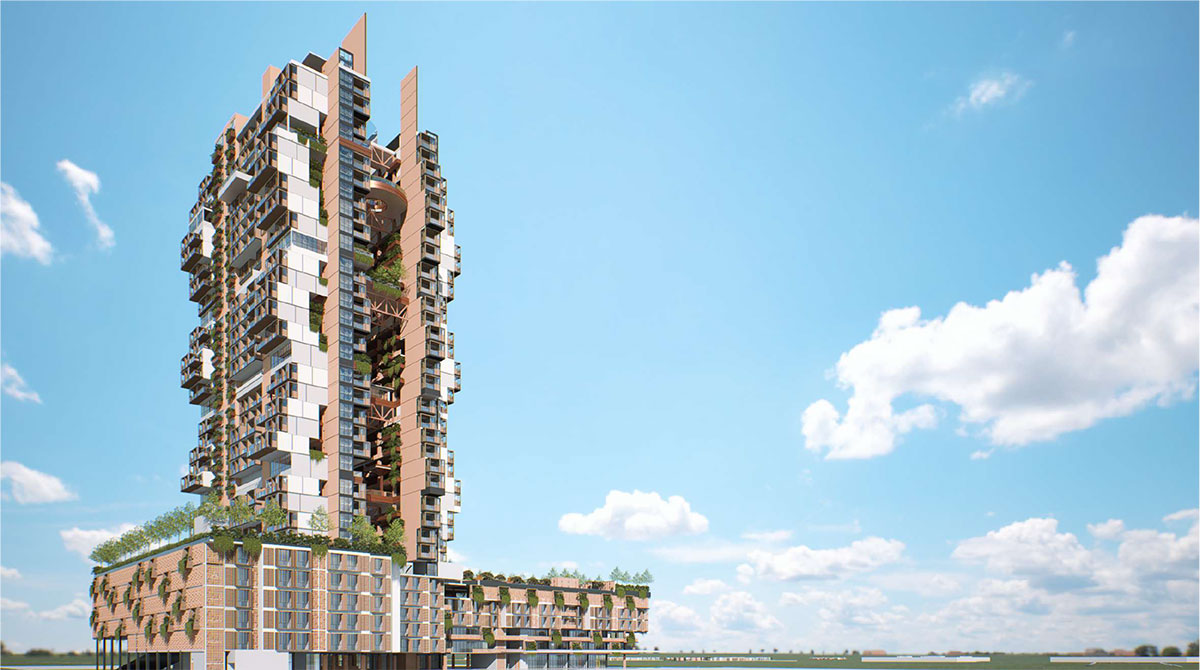
Excerpt: ‘Jenga Tower’ is a Masters Design Project by Lee Chun Num from the ‘Department of Architecture – Universiti Malaya.’ The aim of this project is to create an intergenerational living environment that encourages students, professionals, and seniors to exchange skills, knowledge, and experiences. Through shared facilities, workshops, courtyards, and diverse housing options, the project promotes community interaction, mutual support, and independent living while maintaining privacy.
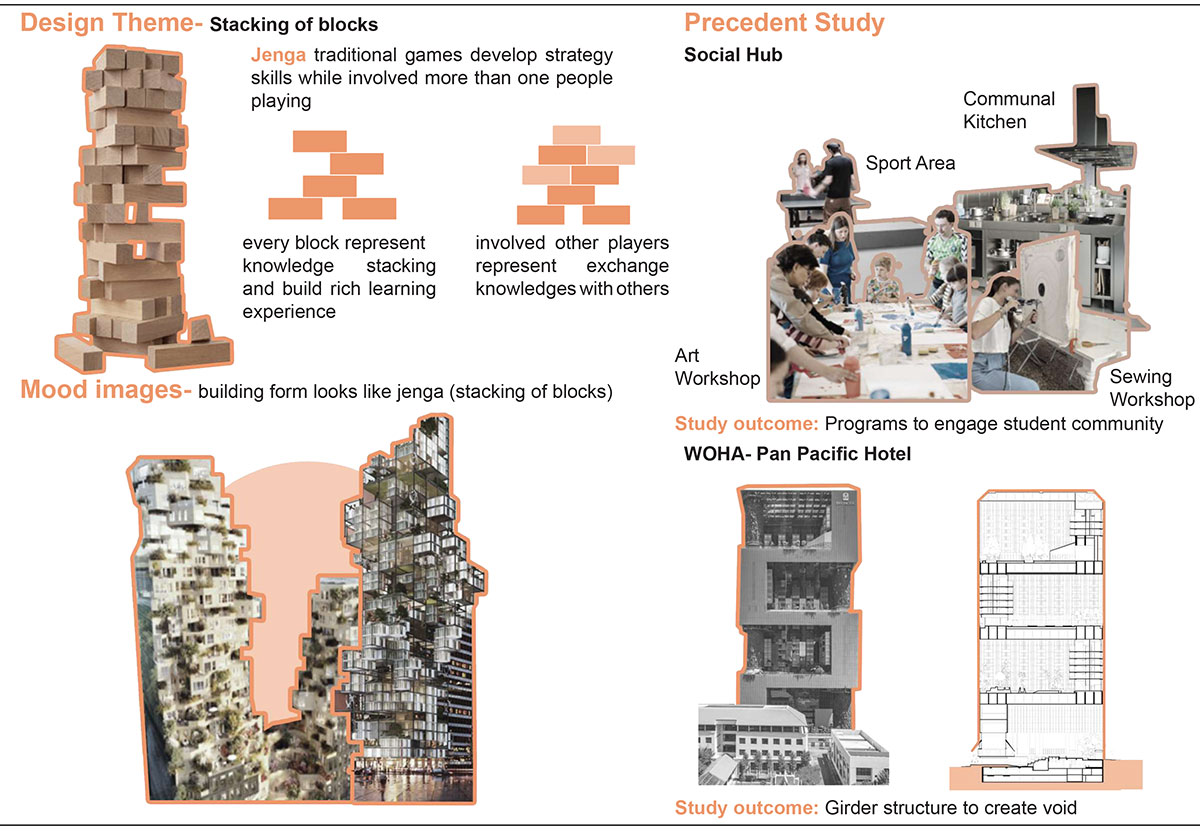
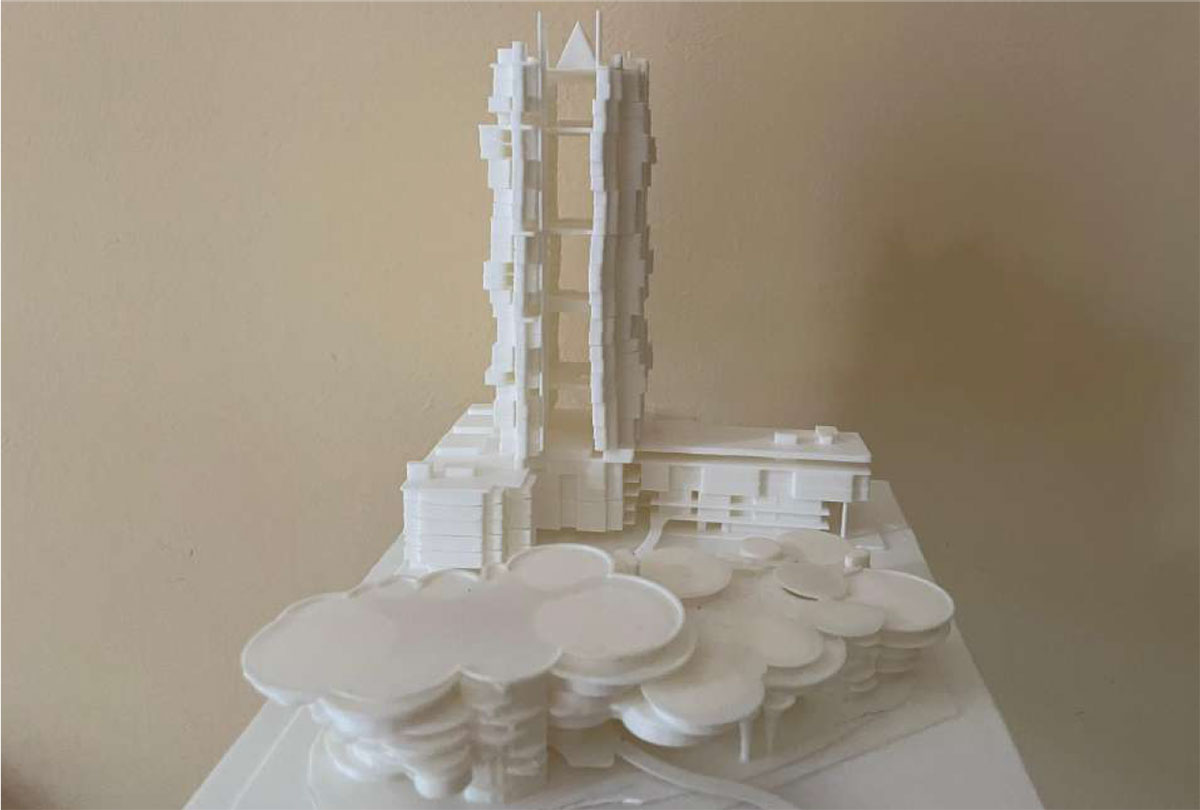
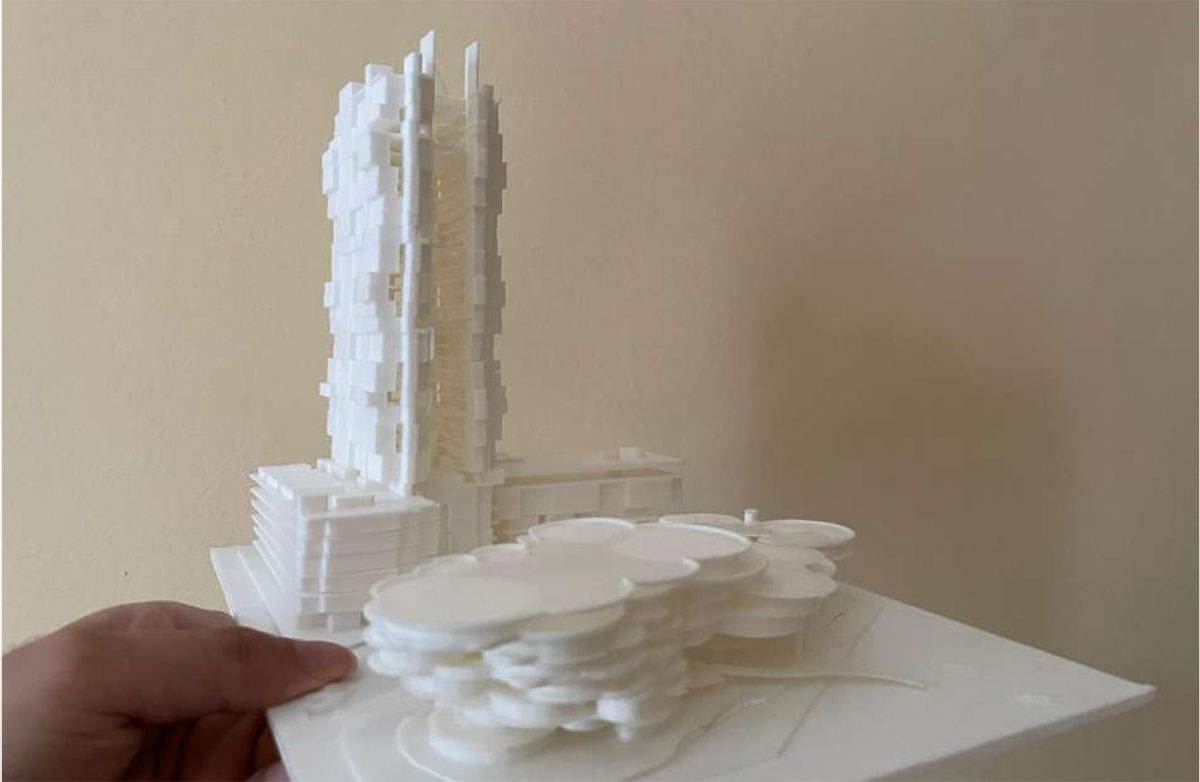
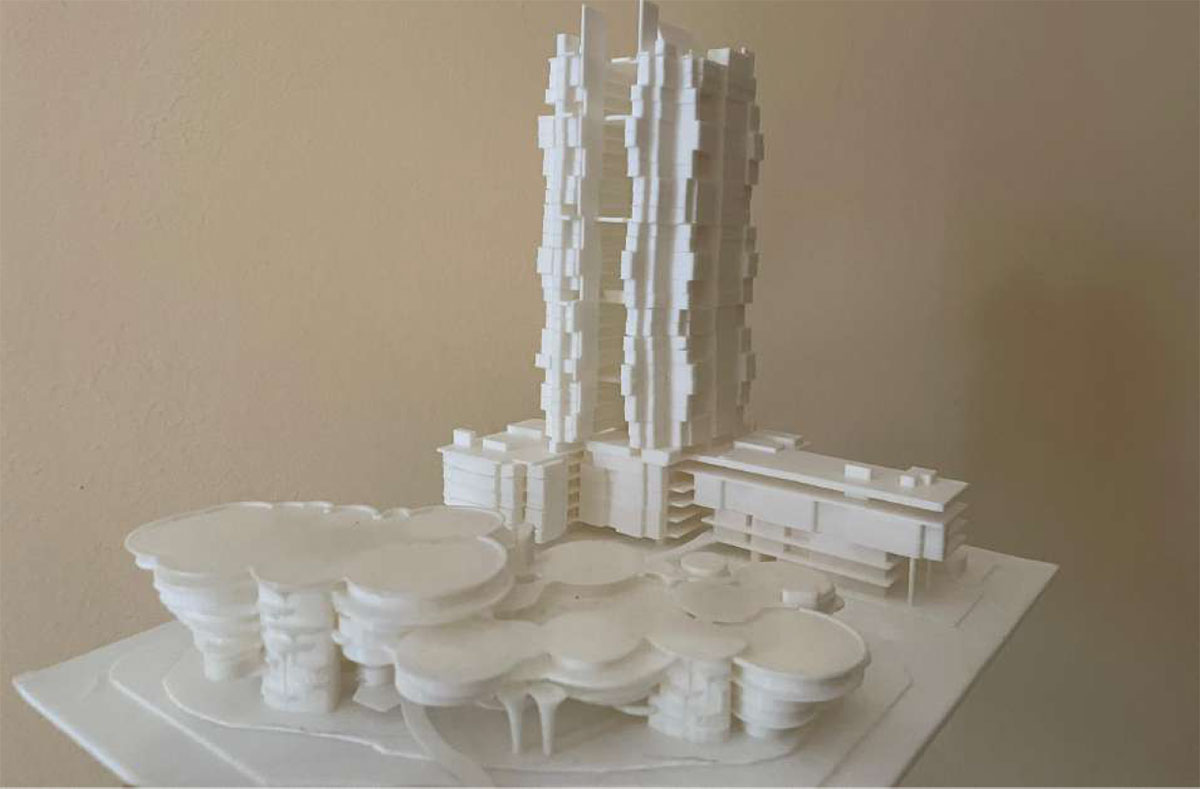
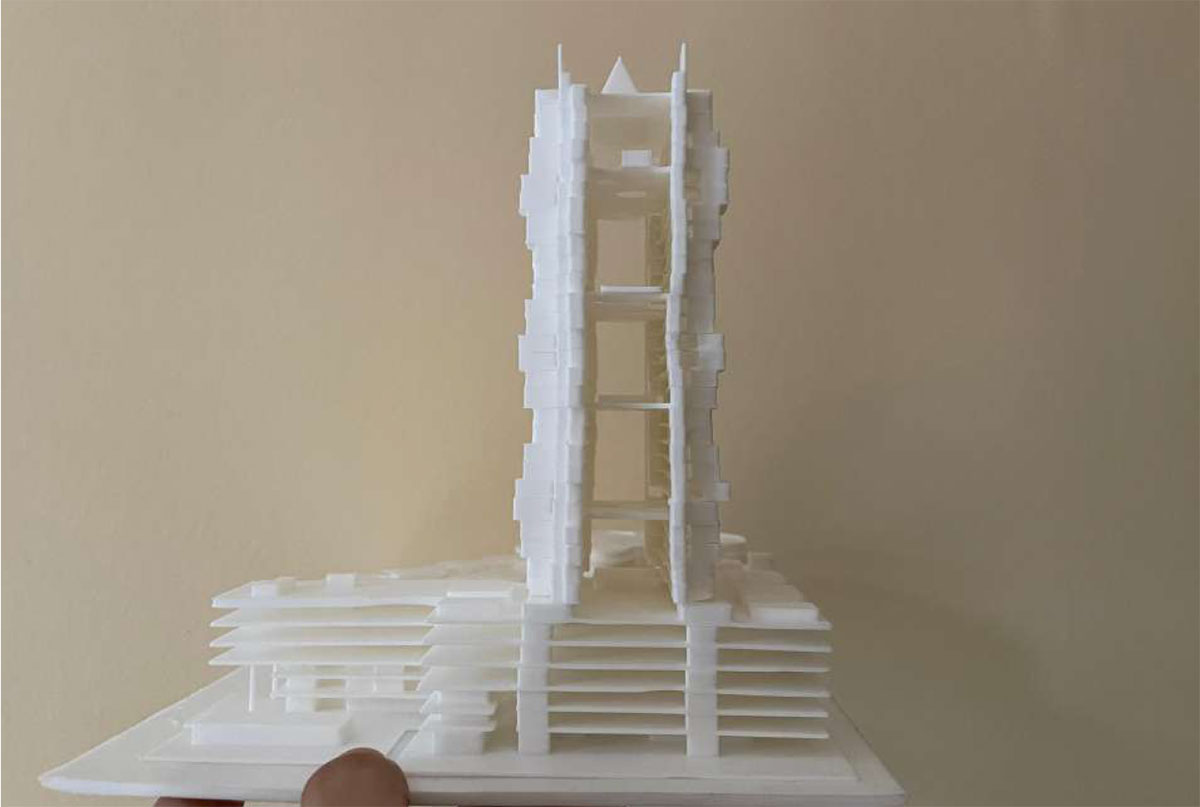
Introduction: Subang Jaya is an education and youth hub with more than 30 universities and colleges. This design was inspired by the need for service apartments that cater to students, allowing them to live alongside and exchange skills and knowledge with middle-aged professionals and seniors. The building form is inspired by Jenga, a traditional game that brings people together and develops strategic thinking in a leisure environment. Each stacking of blocks represents knowledge, creating rich learning experiences through interaction.
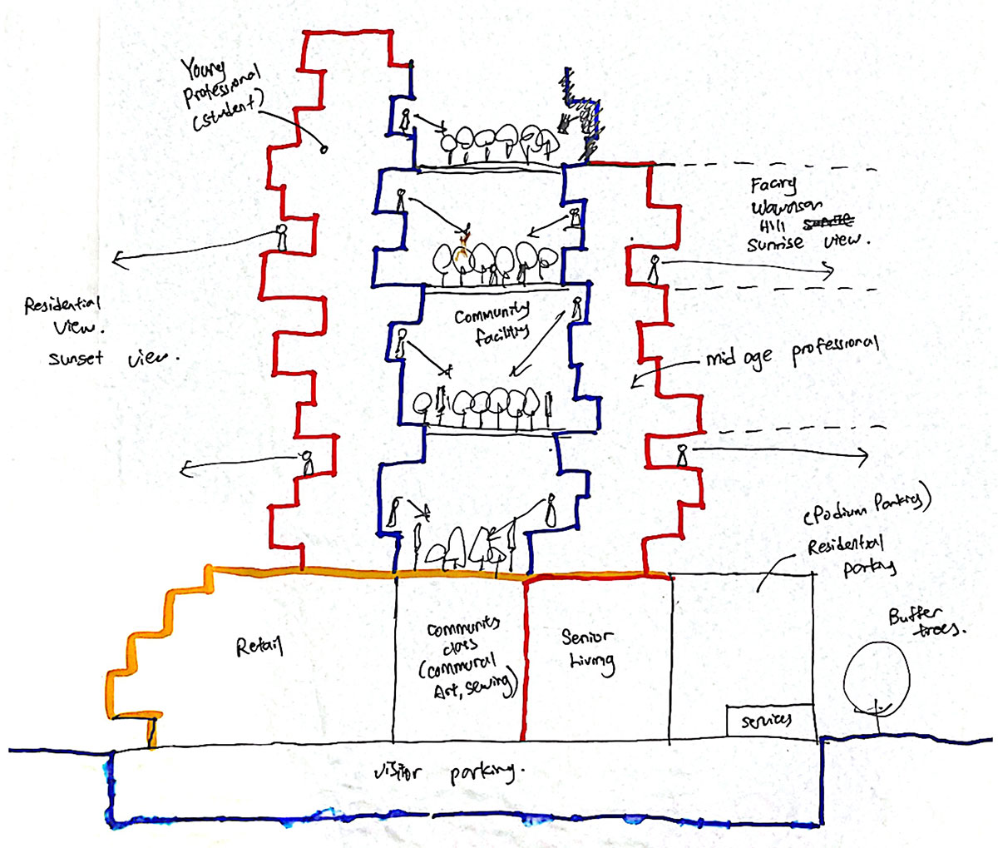
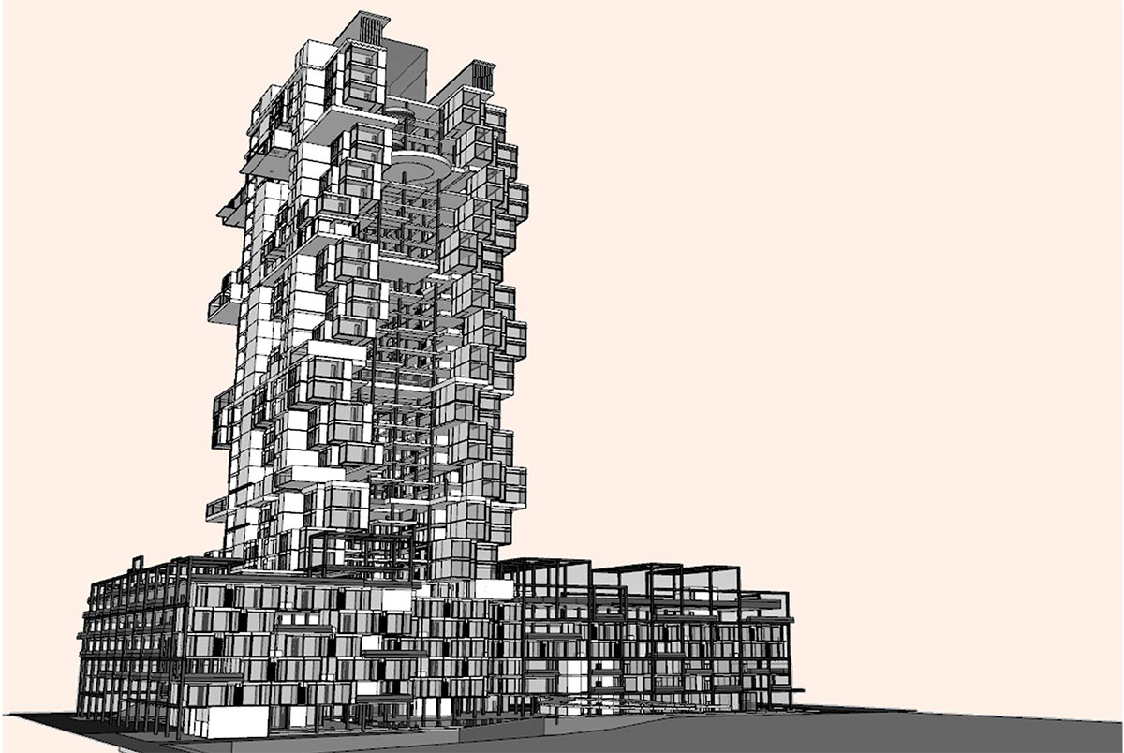
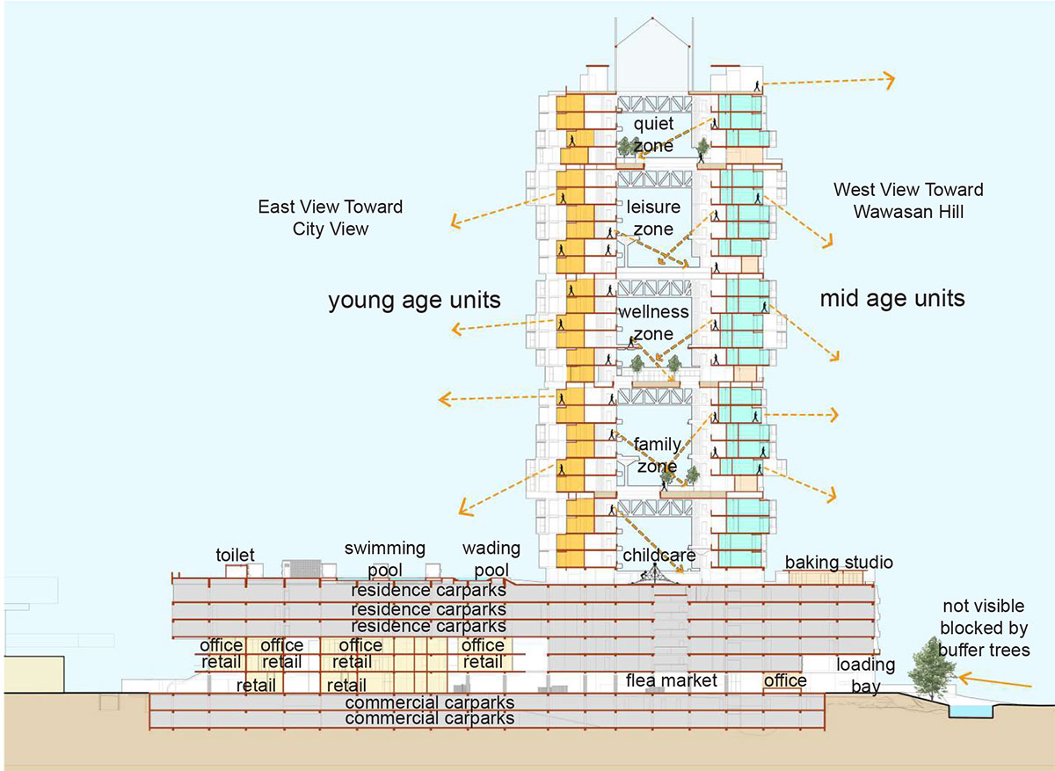
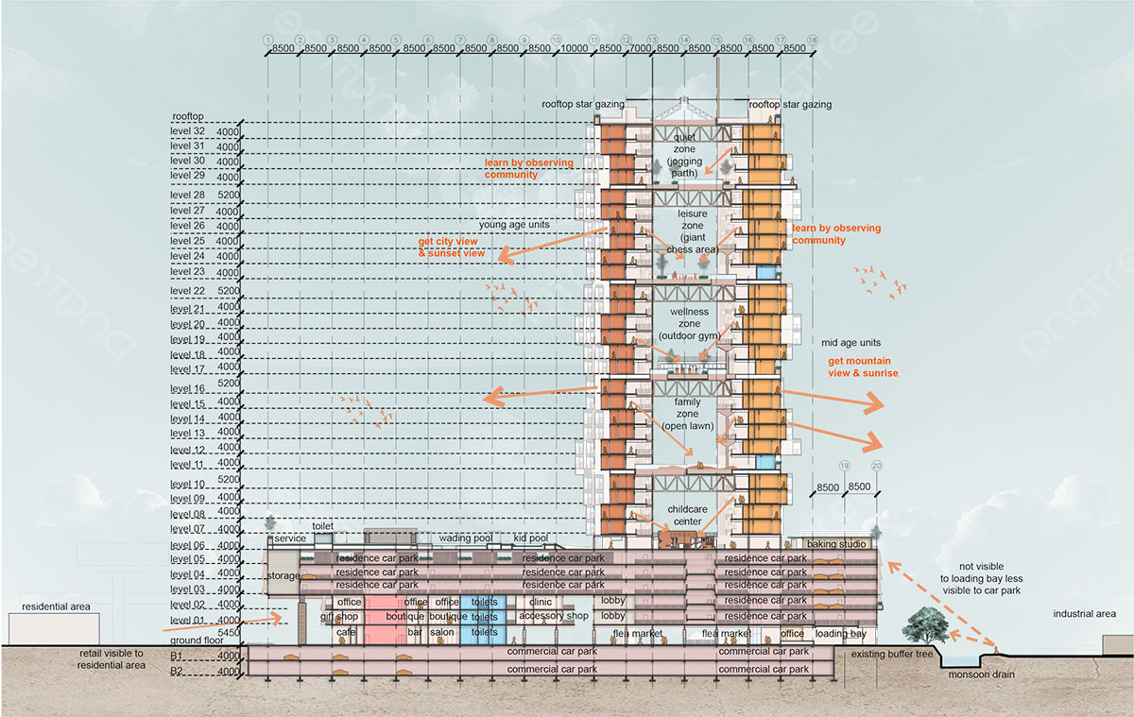
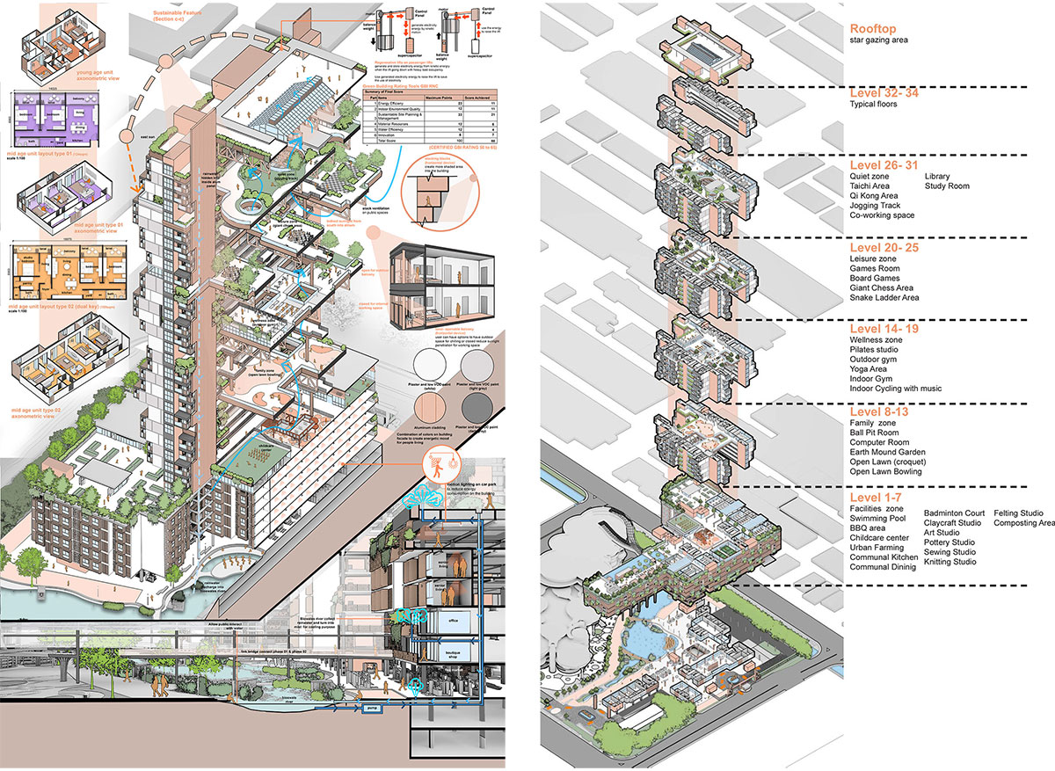
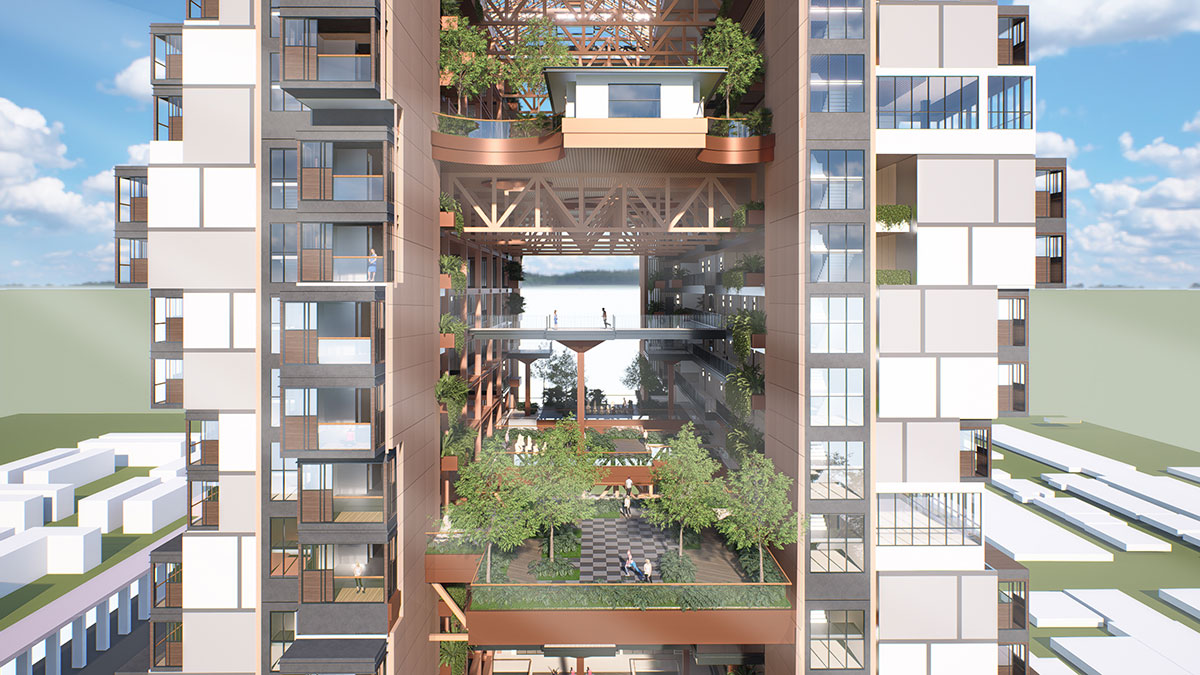
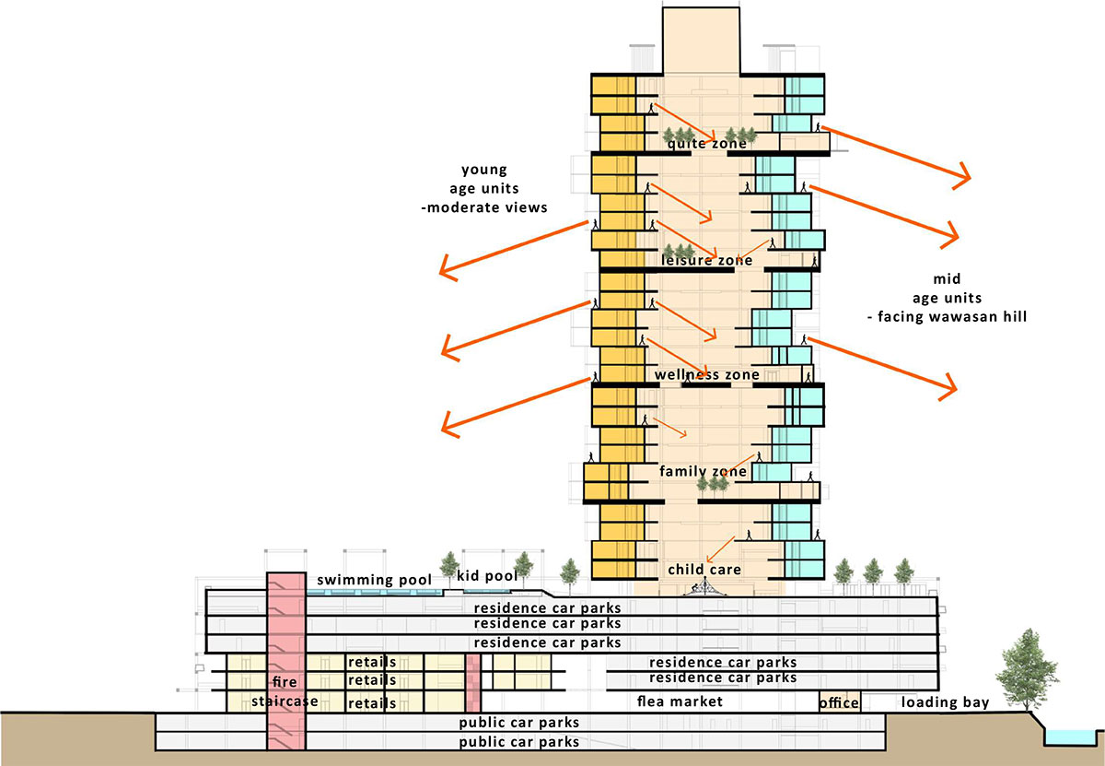
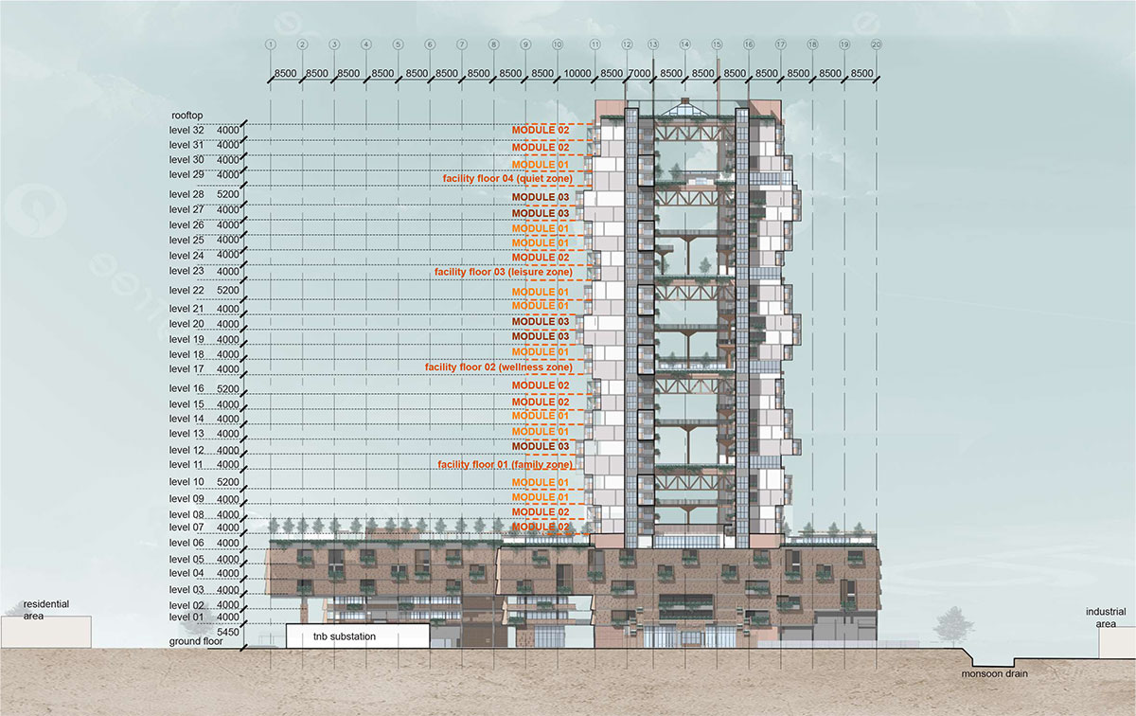
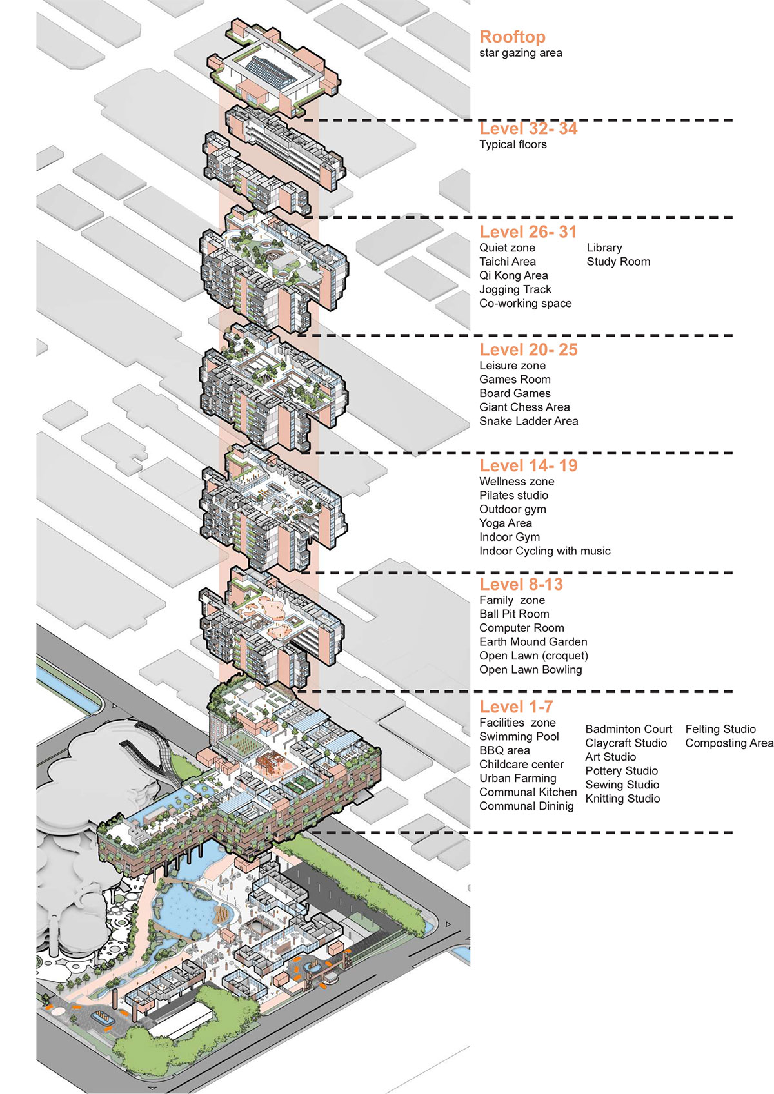
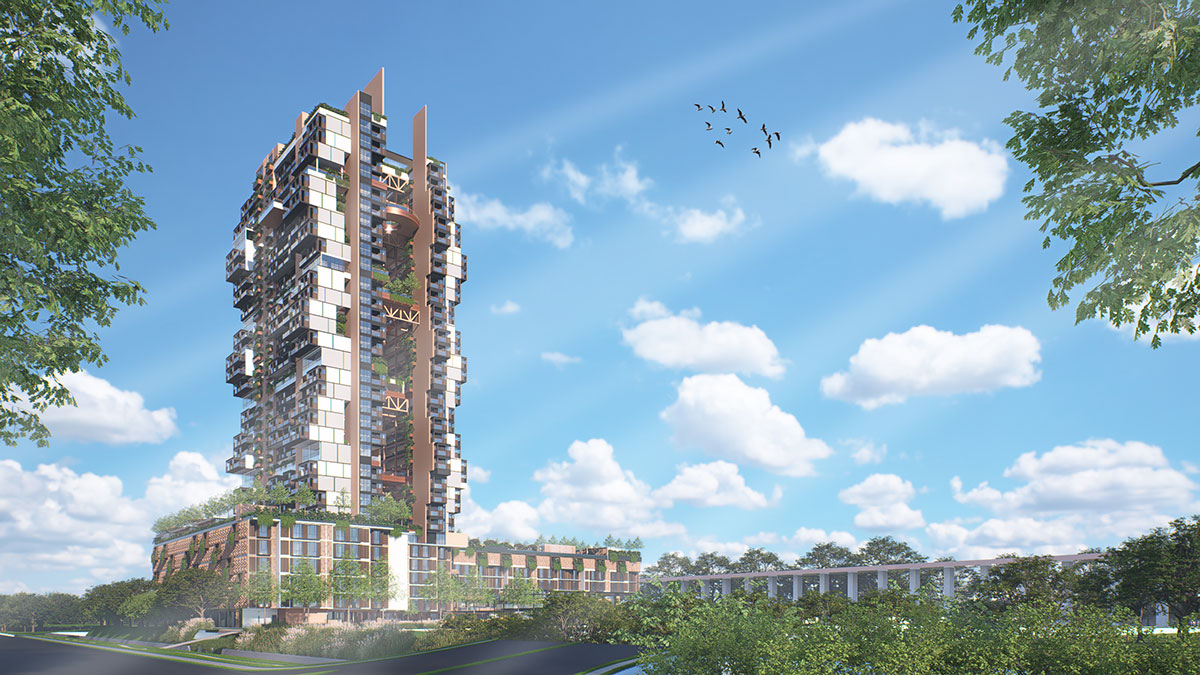
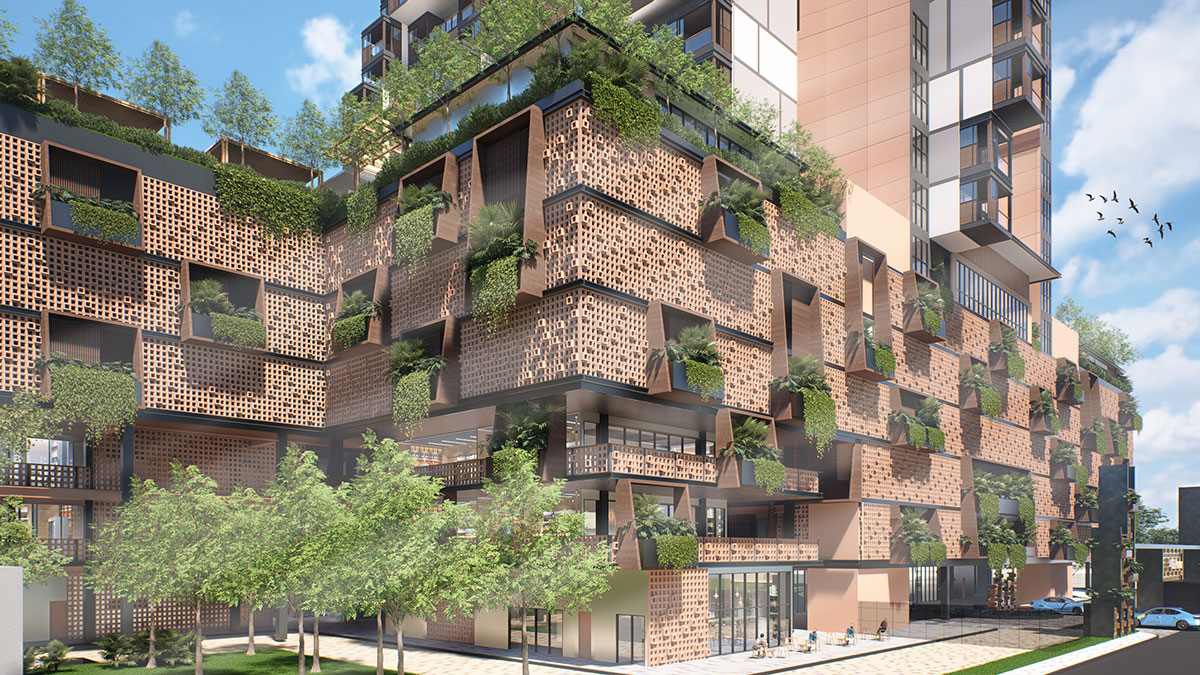
The Jenga stacking concept is reflected in the detailed design of the vent blocks, protruding planter boxes, horizontal devices for each unit, and feature columns, creating a stacked massing. Students can participate in workshops such as arts and crafts, sewing, and cooking on the facility floors, helping them develop independence while generating side incomes to support their studies. The building consists of two towers. Every five floors feature platforms divided into family, wellness, leisure, and quiet zones, providing users with different experiences. Users in the unit corridors can observe community activities while enjoying sunrise and sunset views of the city from their units.
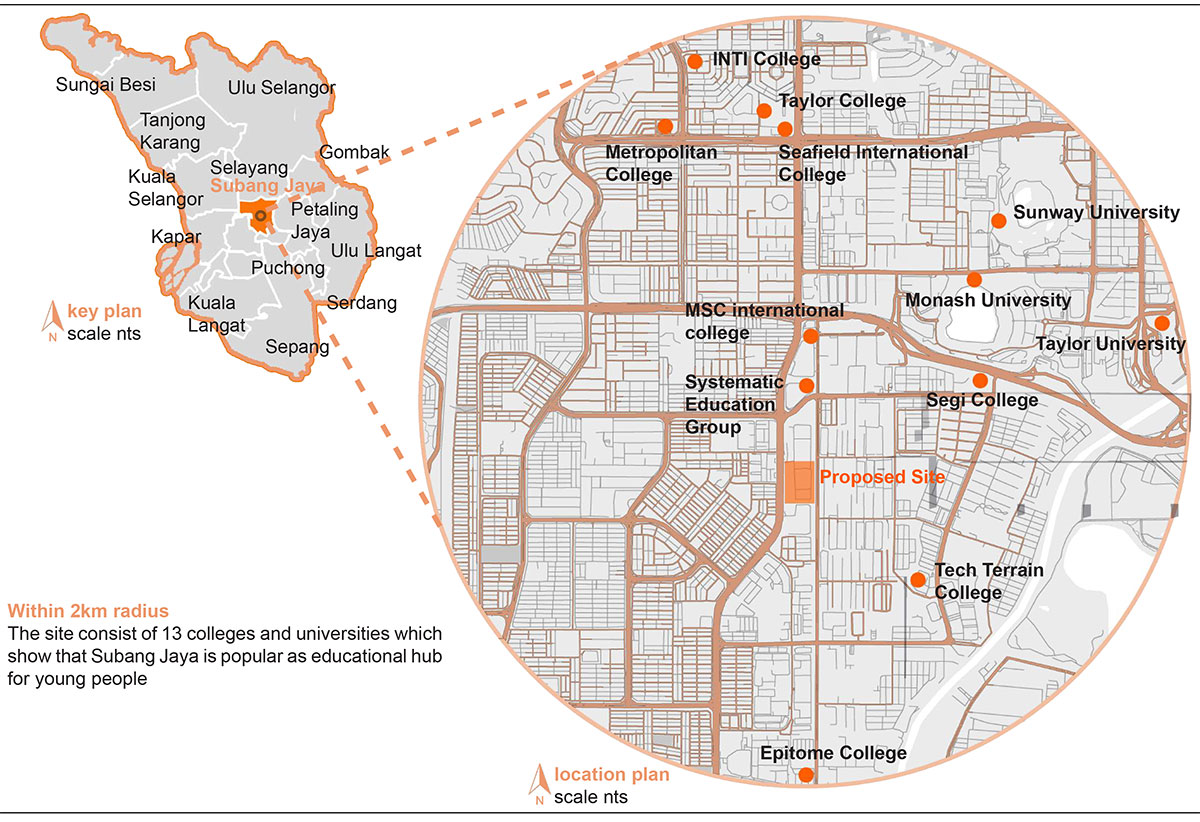
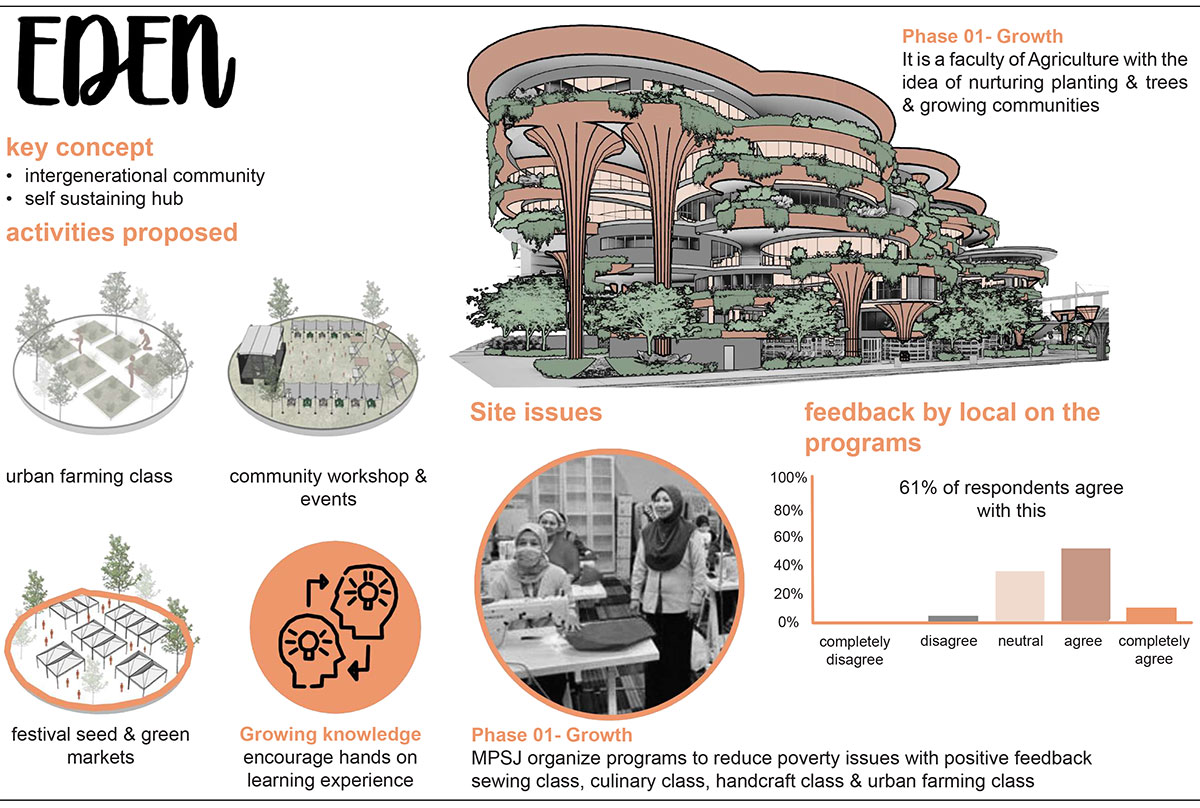
Subang Jaya Key Plan and Location PlanMasterplan Concept, Semester 1 Project and Site Issues
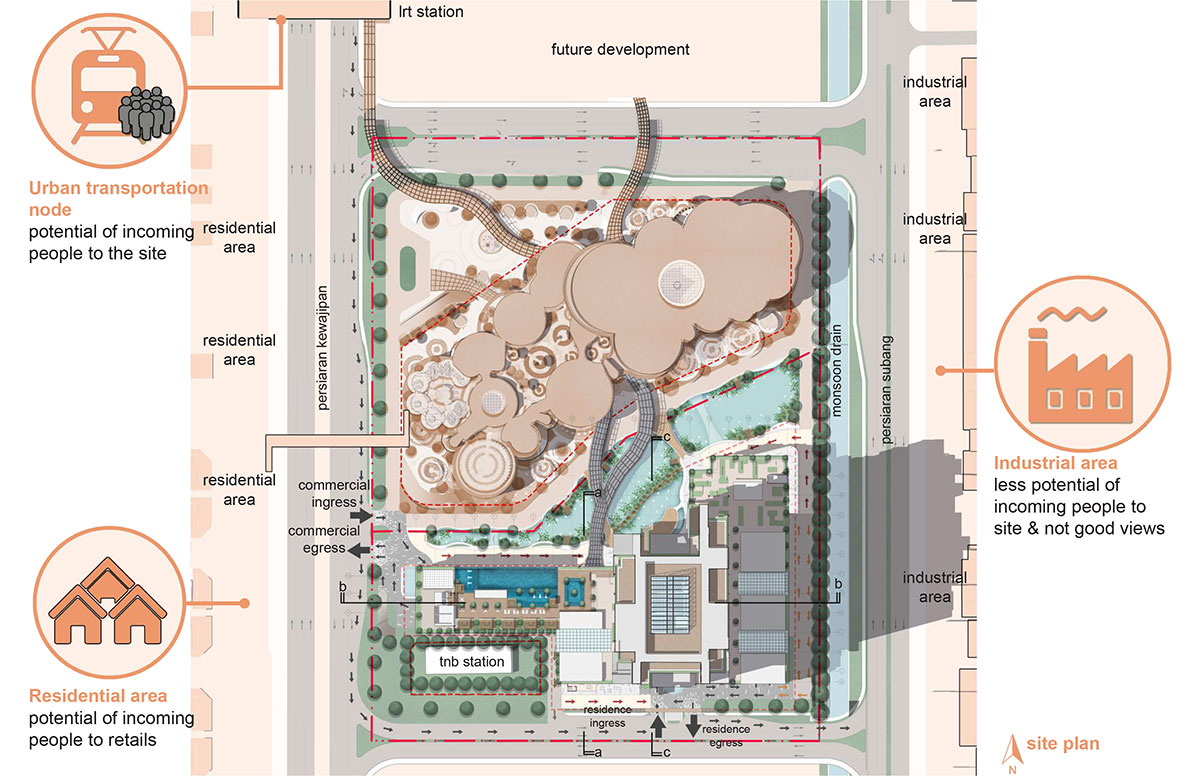
Subang Jaya, Kuala Lumpur, Malaysia, is an education and youth hub with more than 30 universities and colleges, and it has a rich urban farming culture within the local community. However, urban farming faces various issues, such as the spread of dengue due to improper farming practices. The site is developed under one masterplan with the design theme EDEN. The key concept of EDEN focuses on intergenerational communities and self-sustaining hubs. The master plan consists of two projects: the mixed-use development (Semester 1 project) and the service apartment (Semester 2 project), which are divided by bioswale rivers.
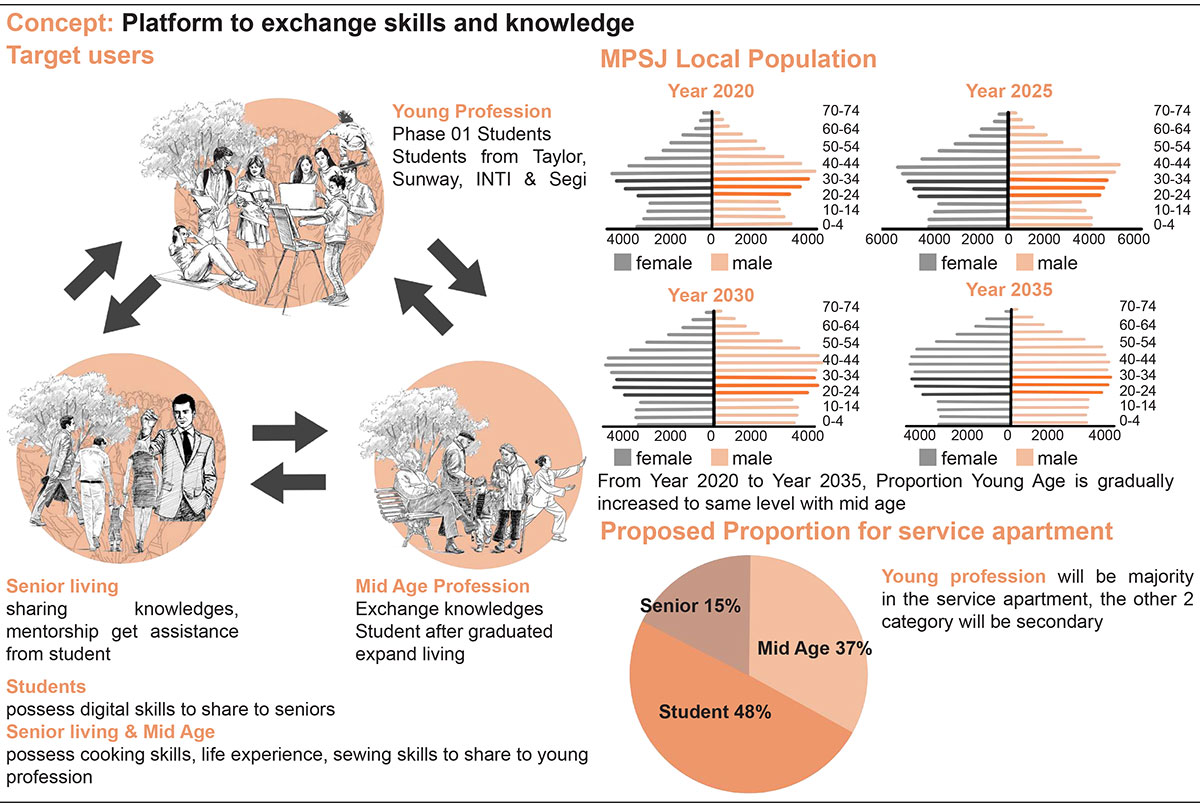
Design Concept, Target Users, Local Authority Target PopulationDesign Theme & Explanation, Precedent Study
The mixed-use development consists of agriculture colleges that focus on educating the local community on proper urban farming practices, as well as community workshops and plant-related retail. The service apartment is designed to support the agriculture college and focuses on students (young adults), mid-age professionals, and seniors. Therefore, several dual-key and student-shared units are proposed, allowing agriculture students to stay in the service apartment, integrate with the local community, and develop soft skills through interactions with seniors and fellow students, as many students are new to Subang Jaya and have relocated there to pursue their studies.
Design Process
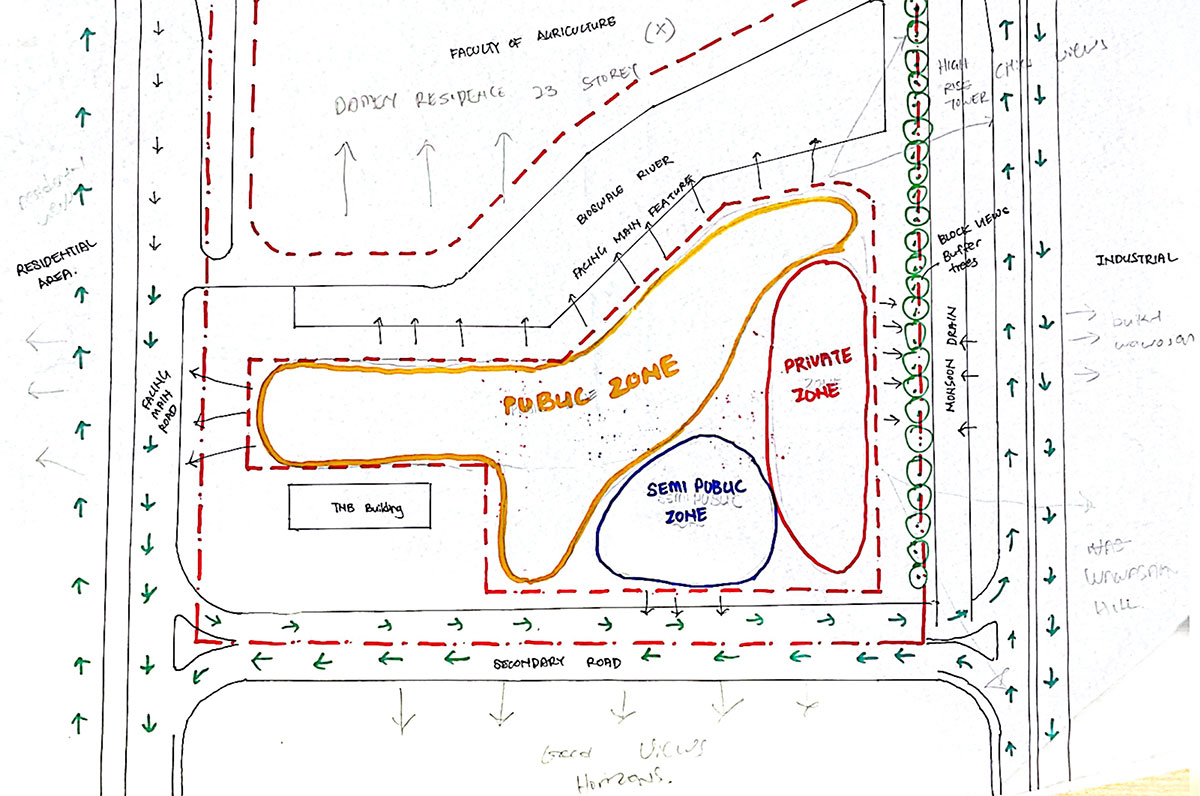
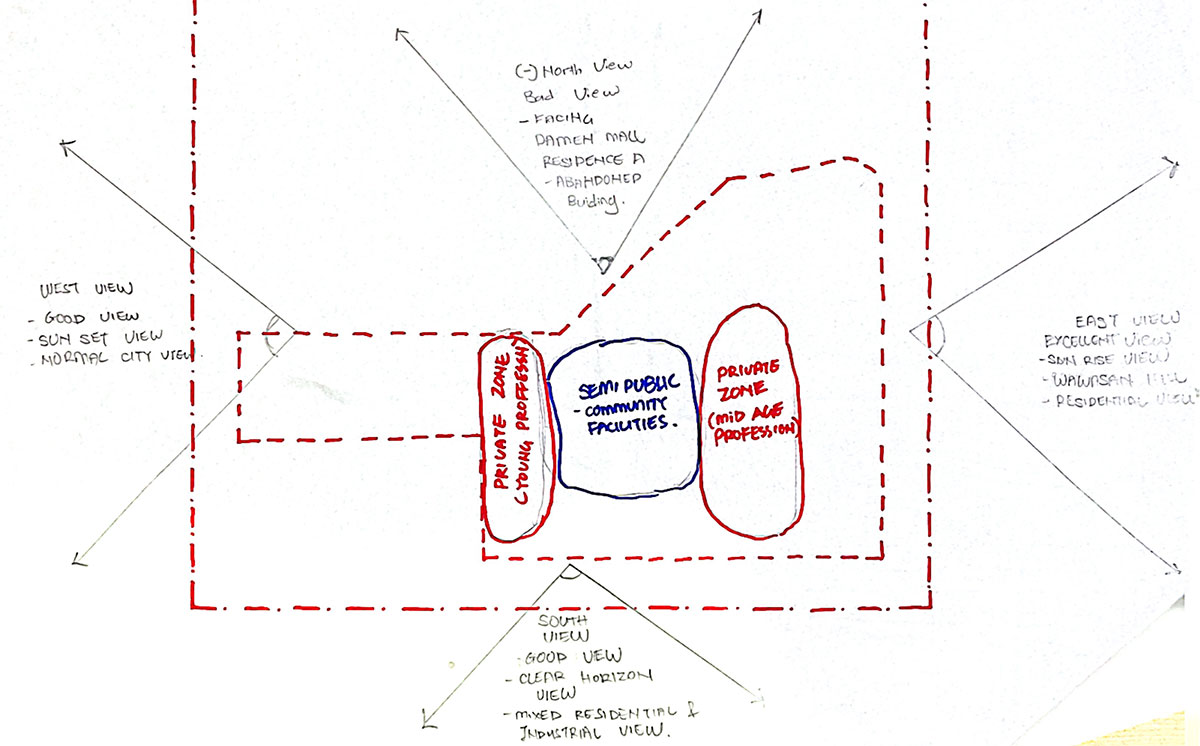
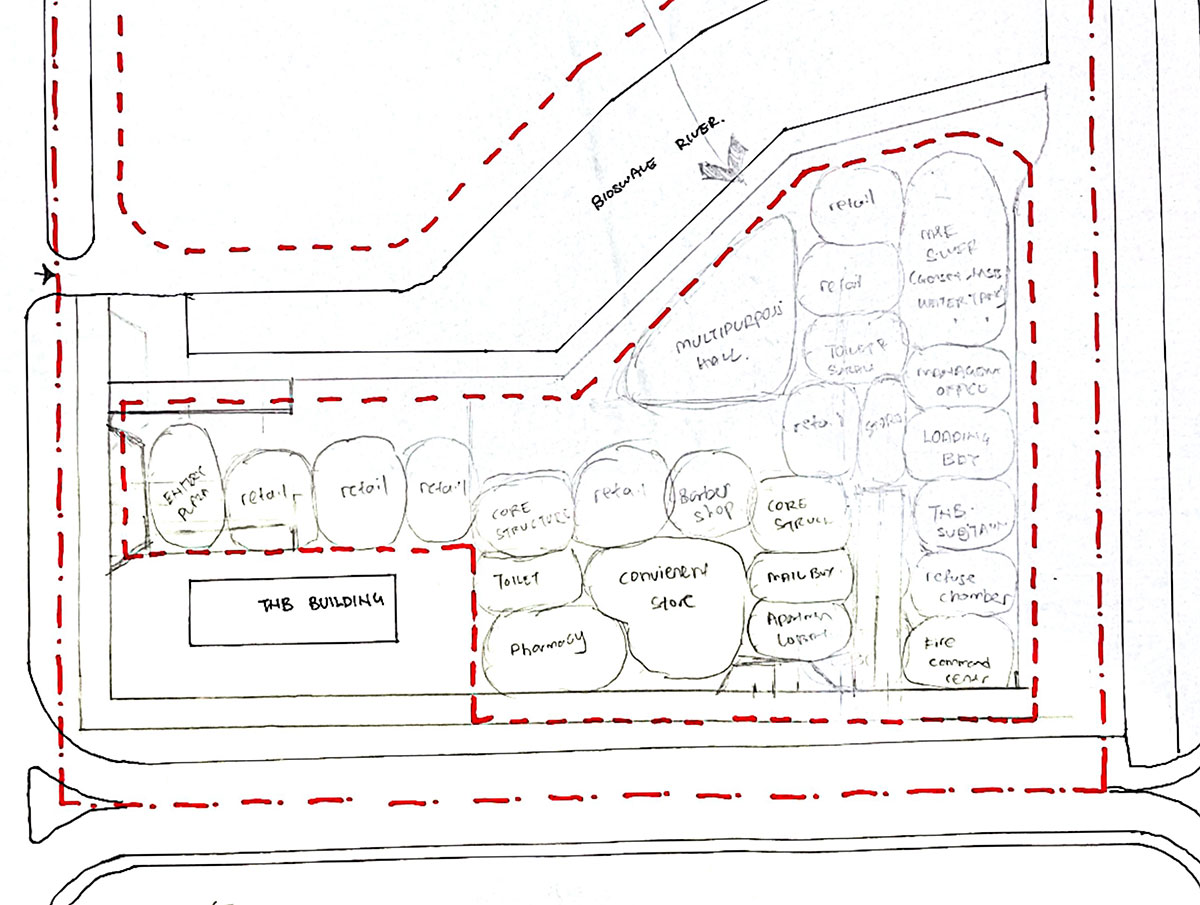
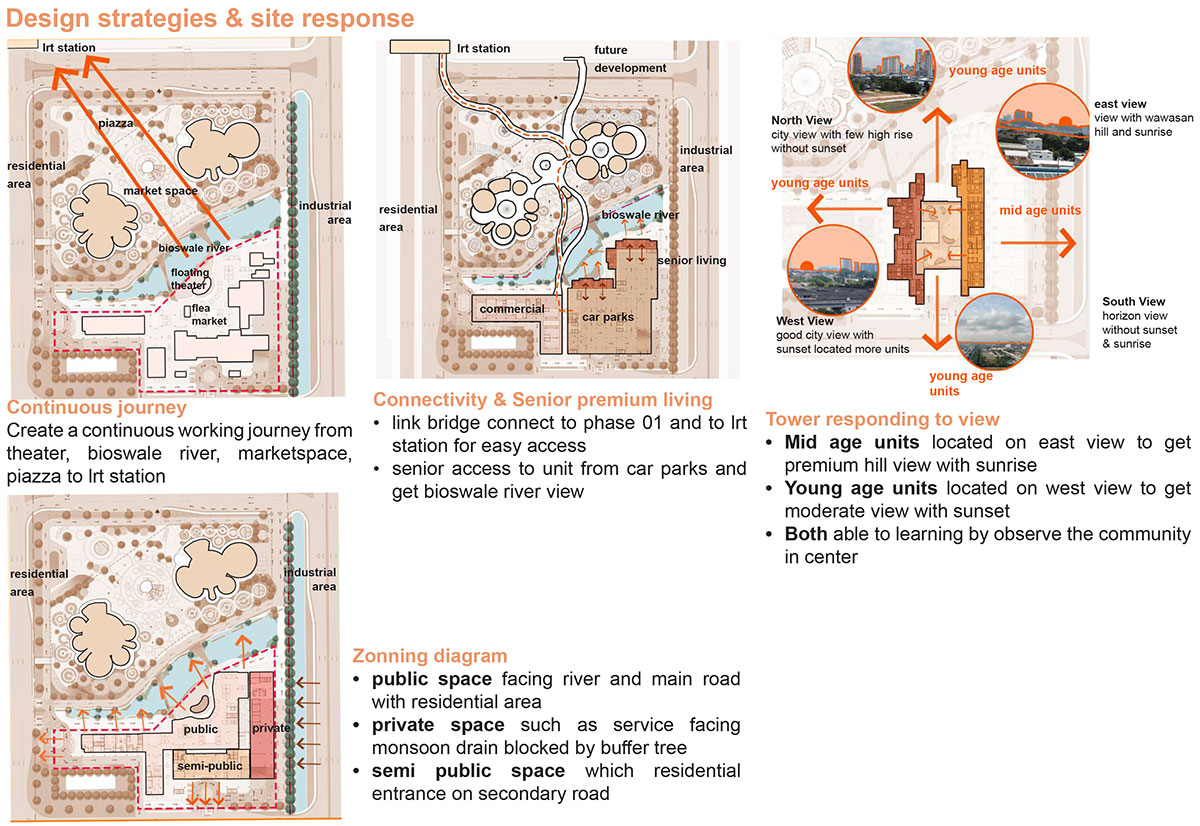
Initial Section Portrait Initial IdeaPublic, Private and Semi-Public Zoning, Egress and Ingress, Site Response on Ground FloorPublic, Private and Semi-Public Zoning, Egress and Ingress, Site Response on TowerSpace Planning on Ground FloorSpace Planning on Tower
The design idea began with initial section sketches and a Jenga tower. Based on these sketches, the concept was translated into building and space planning. The design process started with macro zoning, defining public, semi-public, and private zones from the podium to the tower levels, ensuring that the building functions efficiently while responding to the site context, masterplan concept, and mixed-use development project.
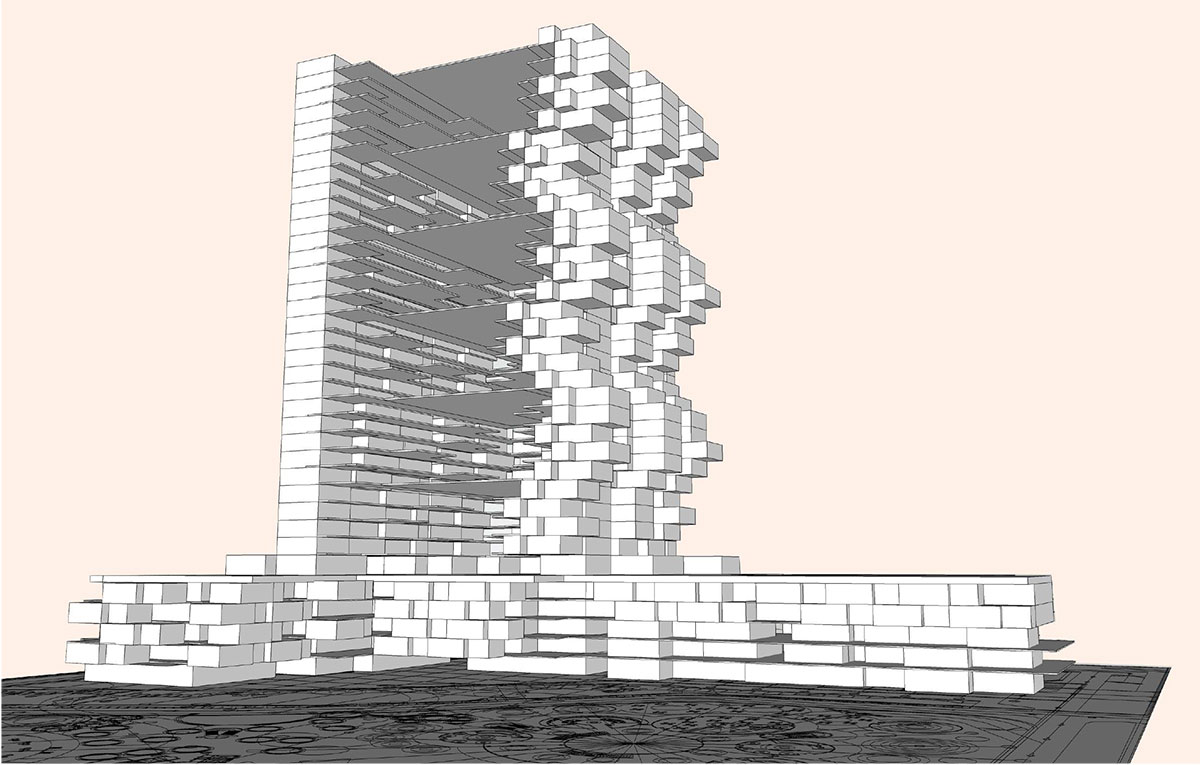
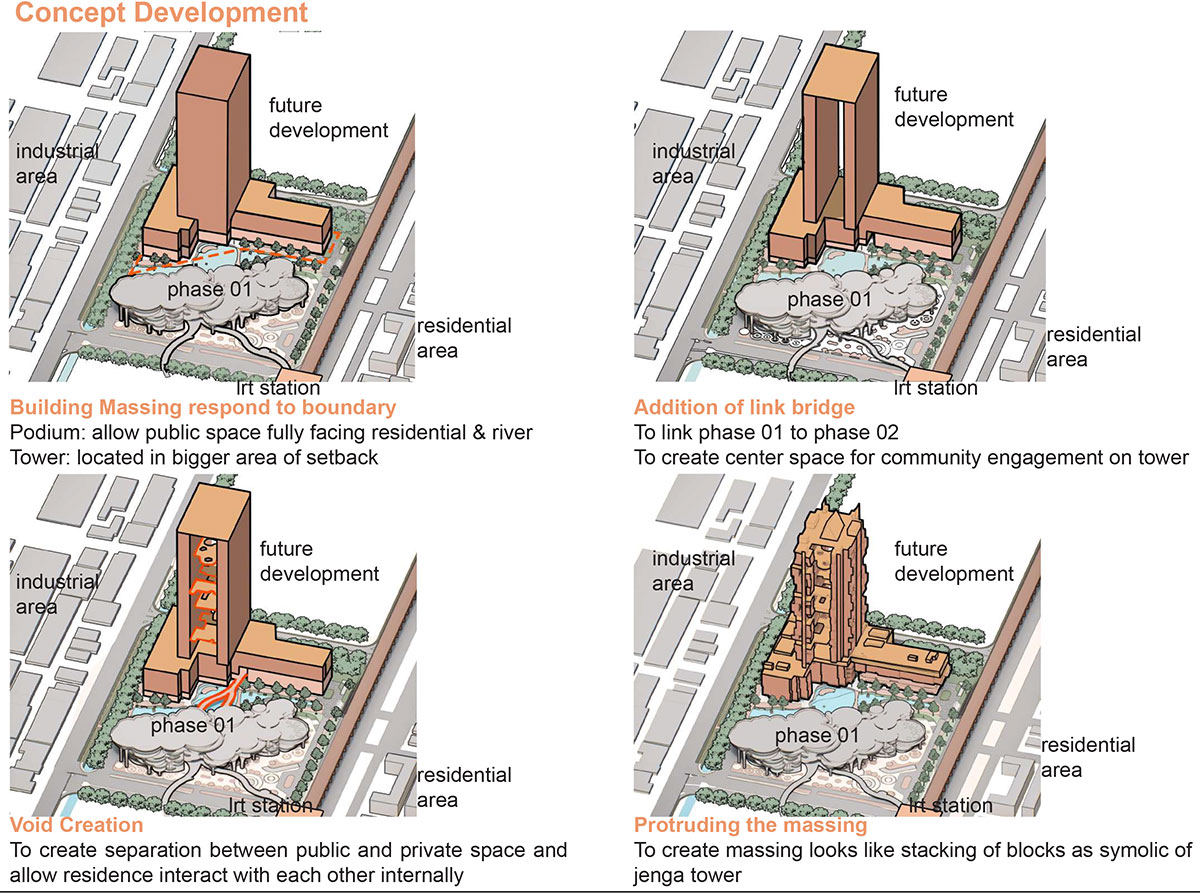
First Attempt on Massing DevelopmentSecond Attempt on Massing DevelopmentThird Attempt on Massing DevelopmentTranslation Of Third Massing into SectionForm Development in Relation to Semester 1 Project and Site Contexts
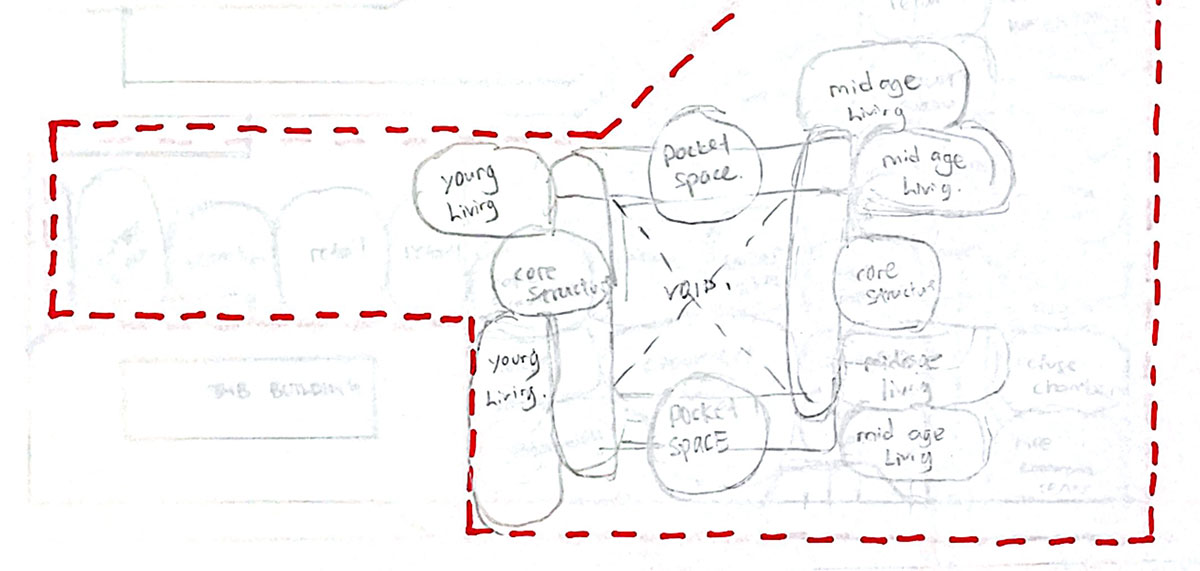
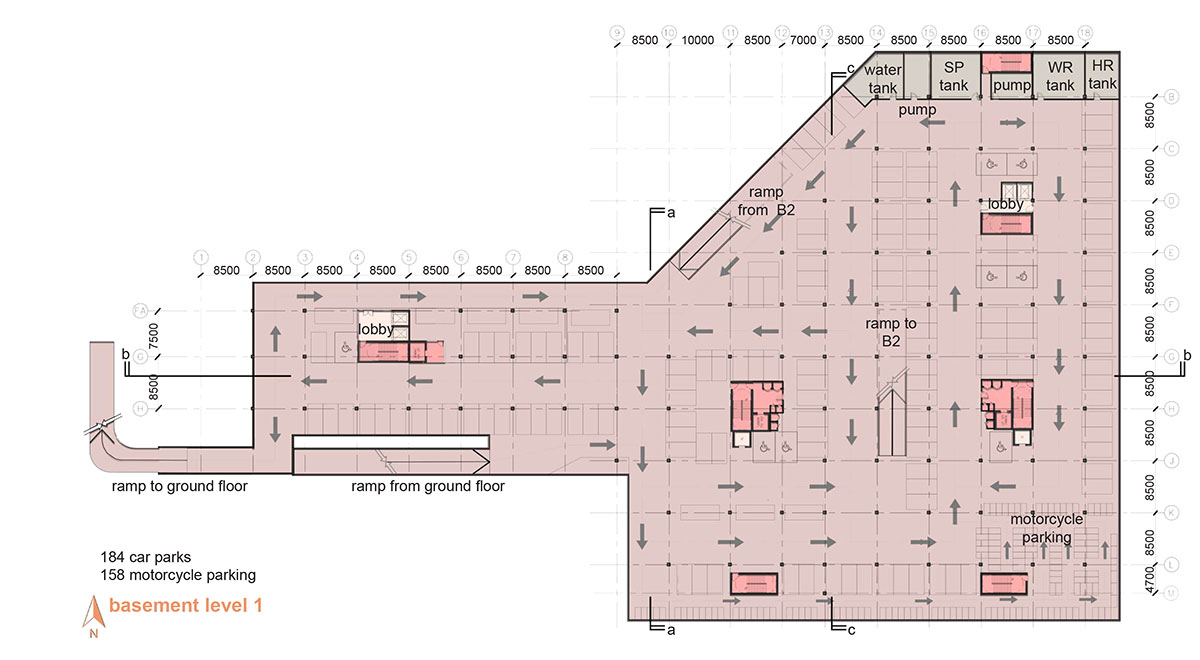
Following this, bubble diagrams were developed for both the podium and tower levels. Compliance with local authority requirements, such as car park provisions and fire safety, was crucial in designing the high-rise building. The massing was explored through multiple iterations to achieve the final Jenga Tower form with balanced proportions.
Final Outcome
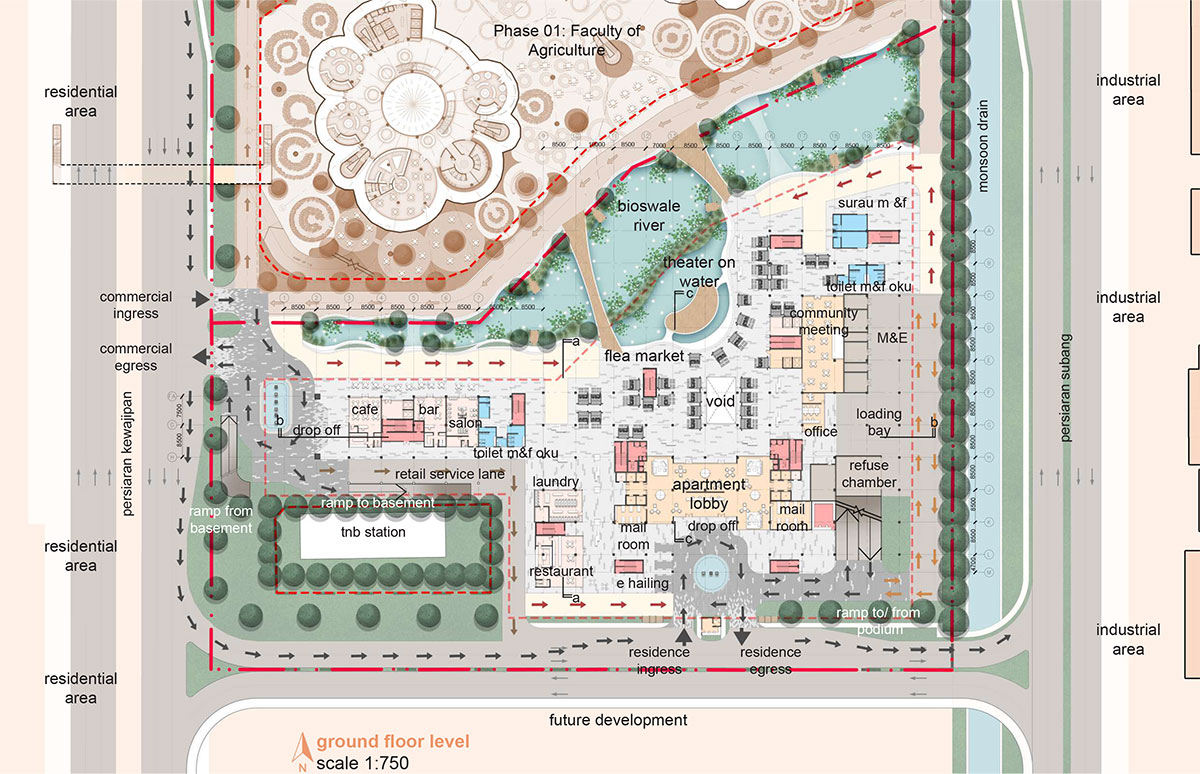
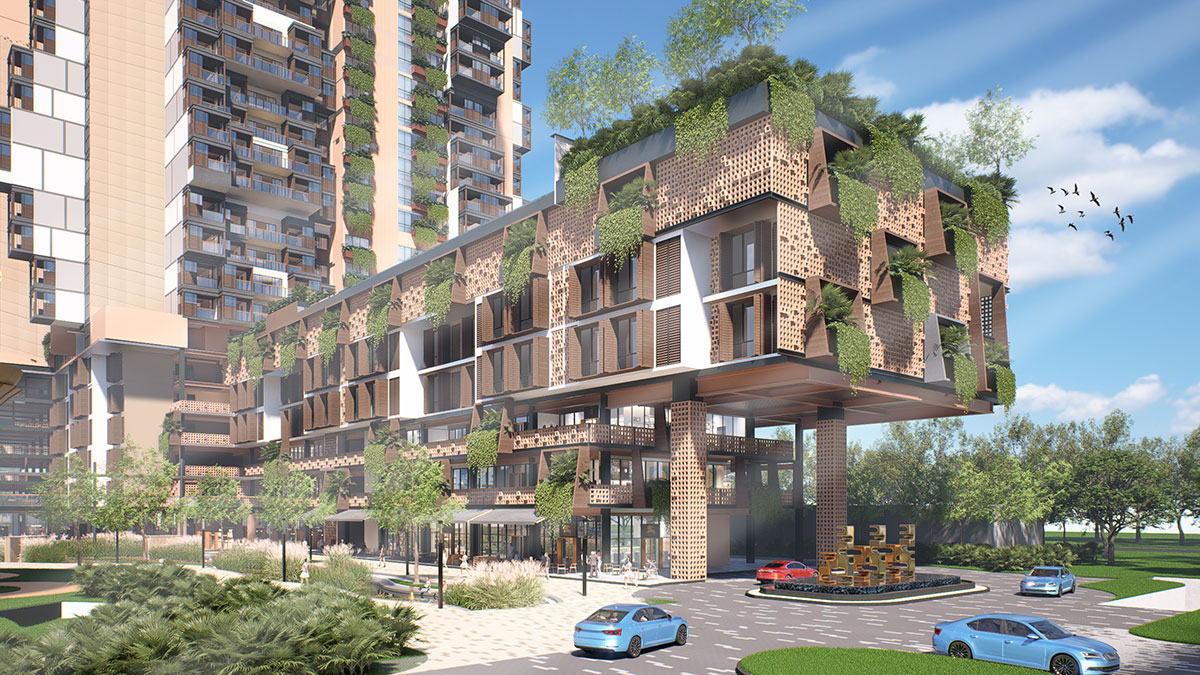
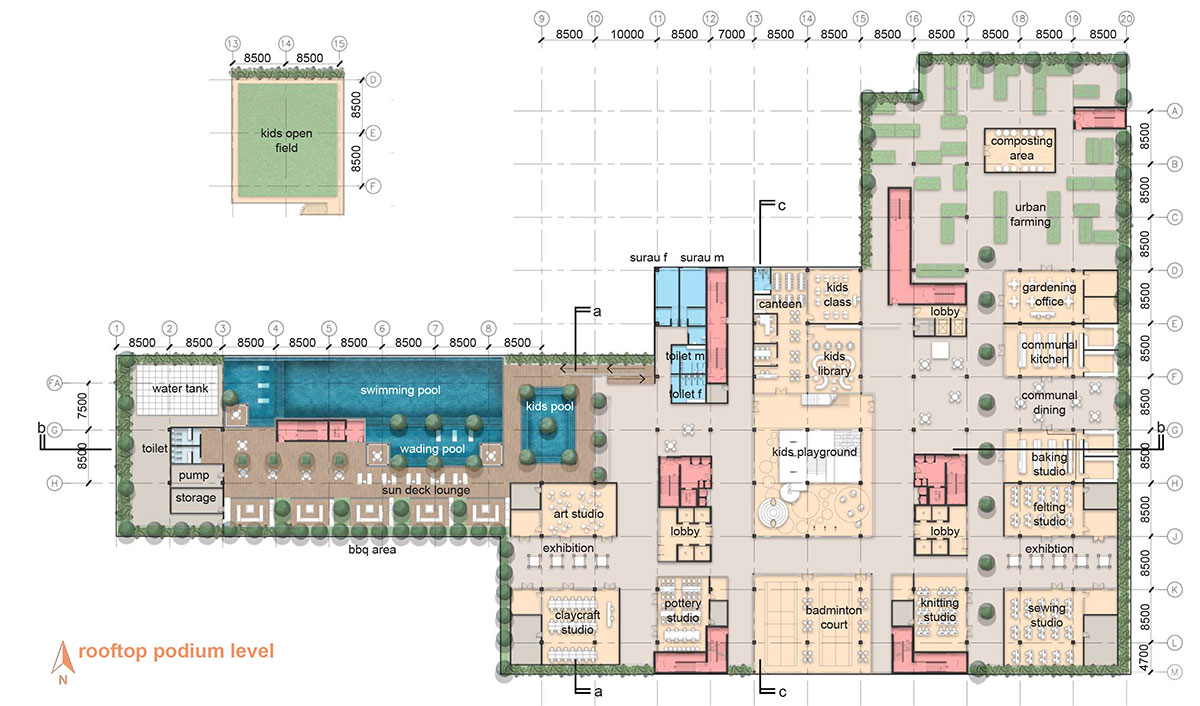
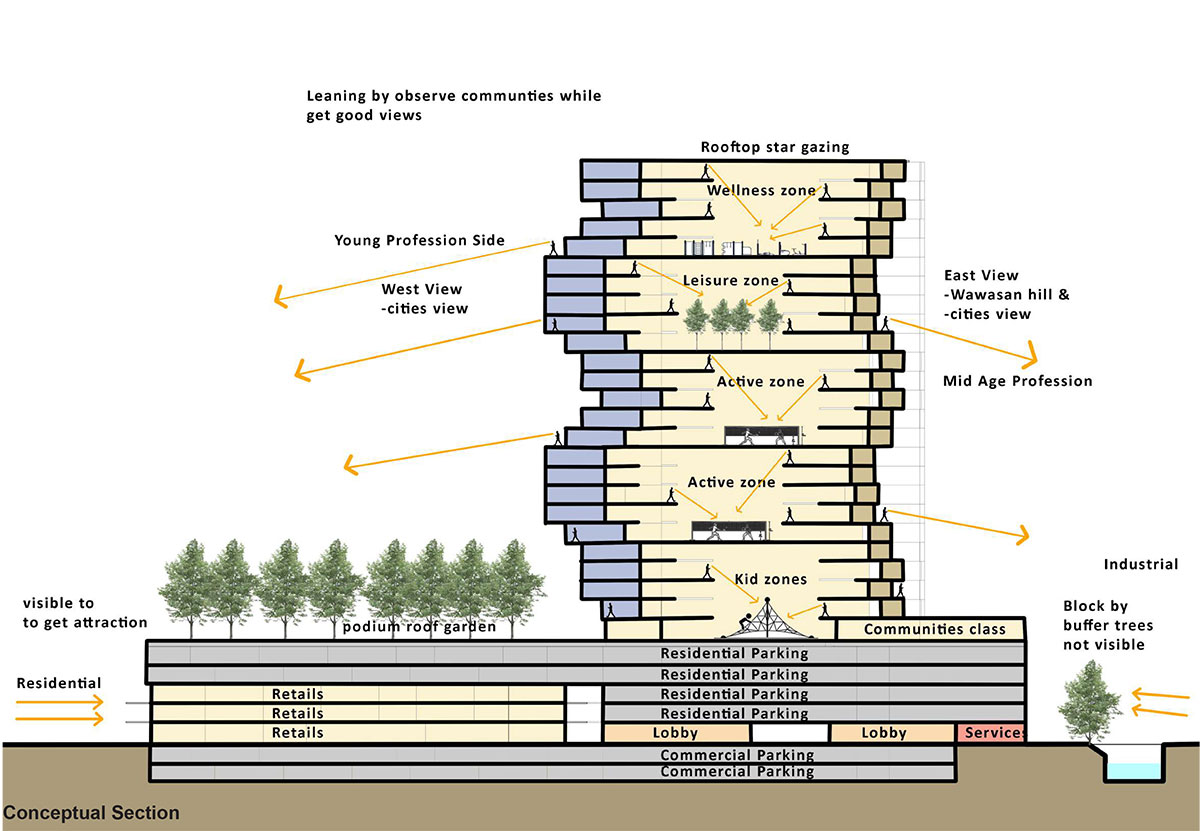
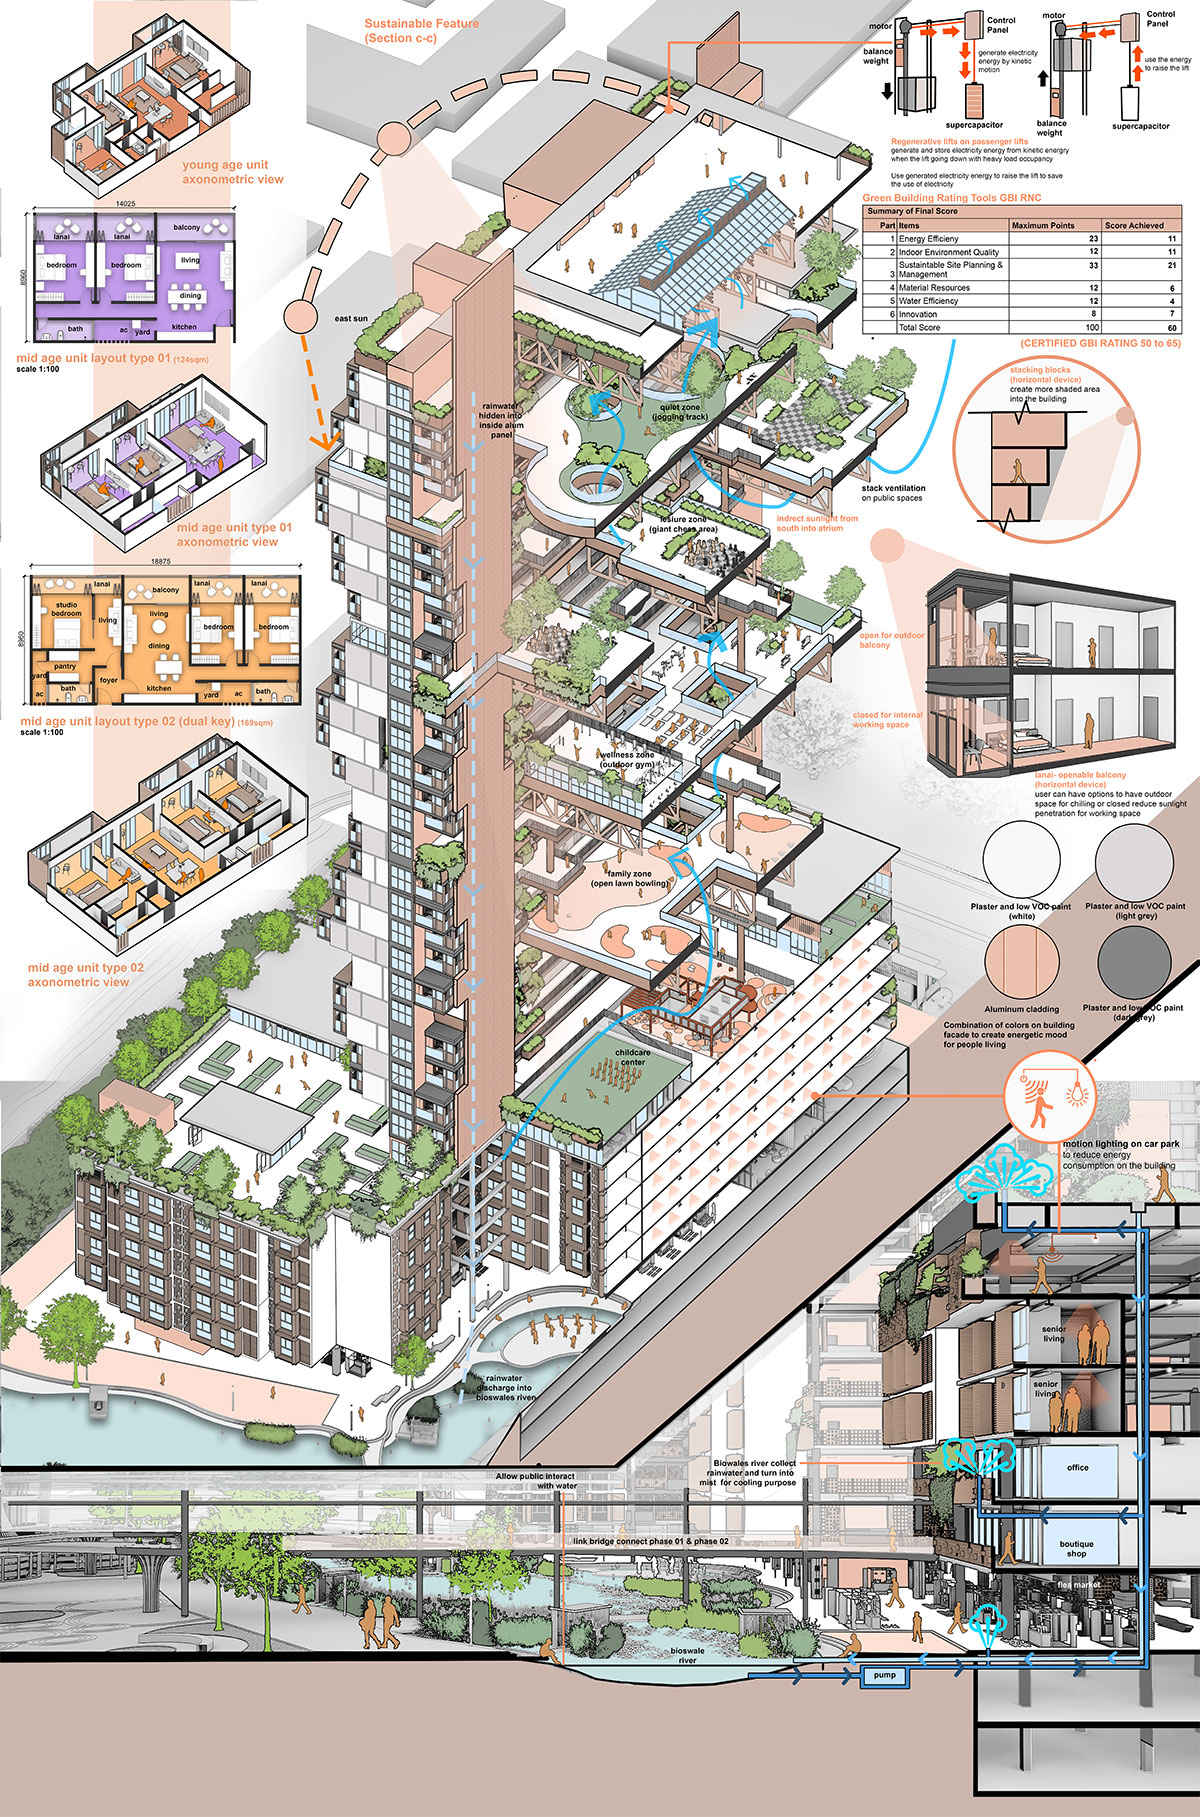
Site Contexts Information on Site PlanGround Floor PlanSection- idea of exchange skills and knowledge through visual connectionSustainable features and program relations | Building ProgramsCommercial Entry View
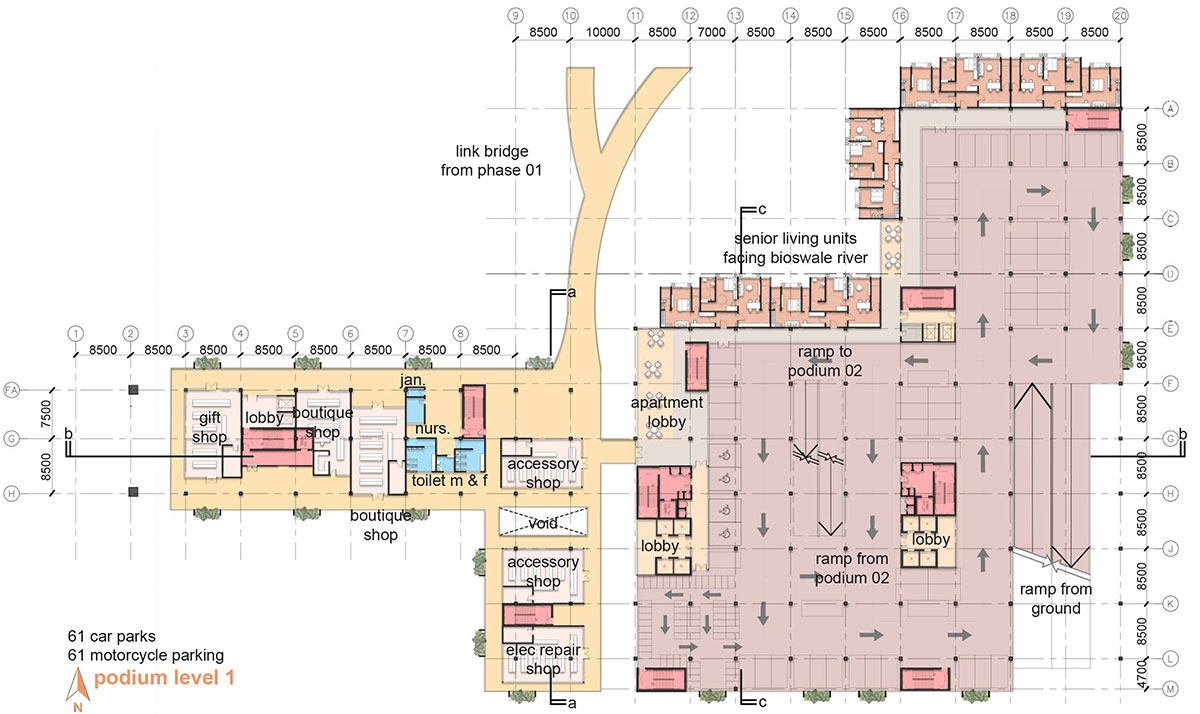
The project is designed around the concept of exchanging skills and knowledge among students, middle-aged professionals, and seniors. The form is inspired by a Jenga Tower. Retail spaces and flea markets are proposed on the ground floor for rental purposes, providing daily necessities and hands-on crafts from the workshops, such as sewing and cooking.
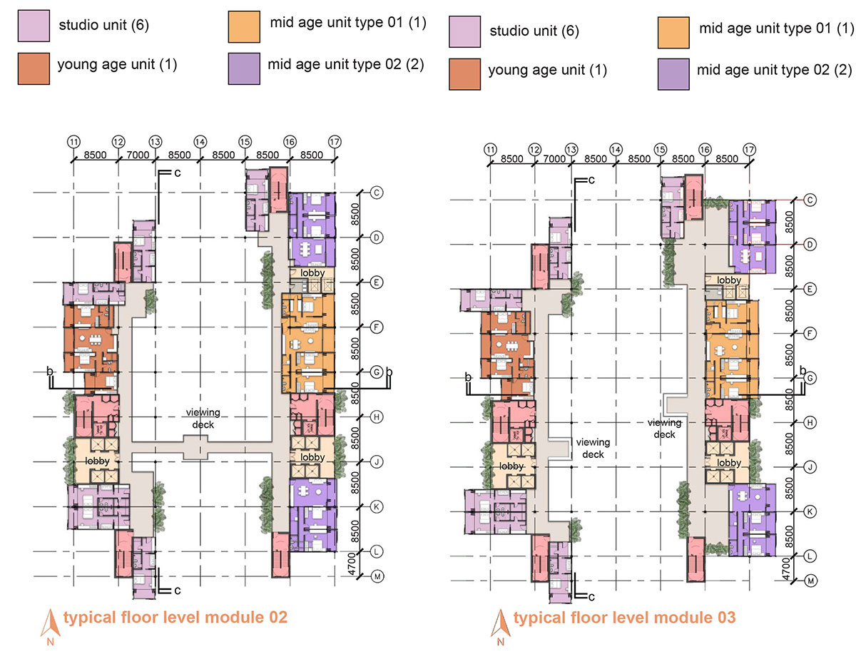
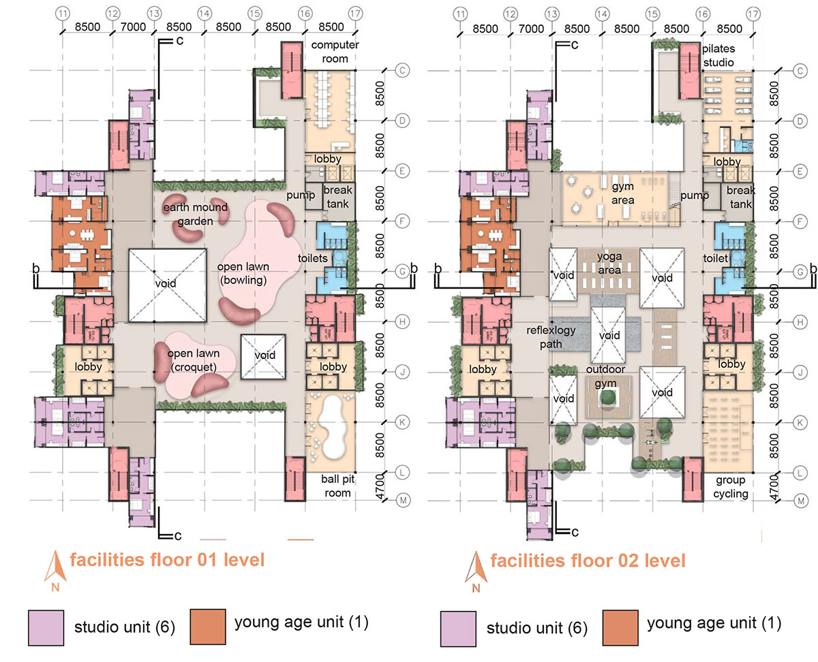
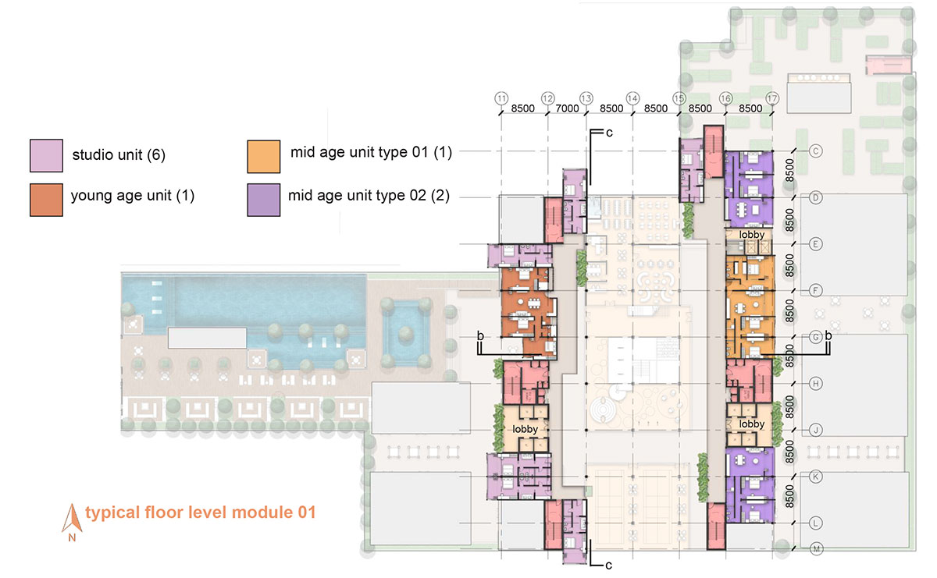
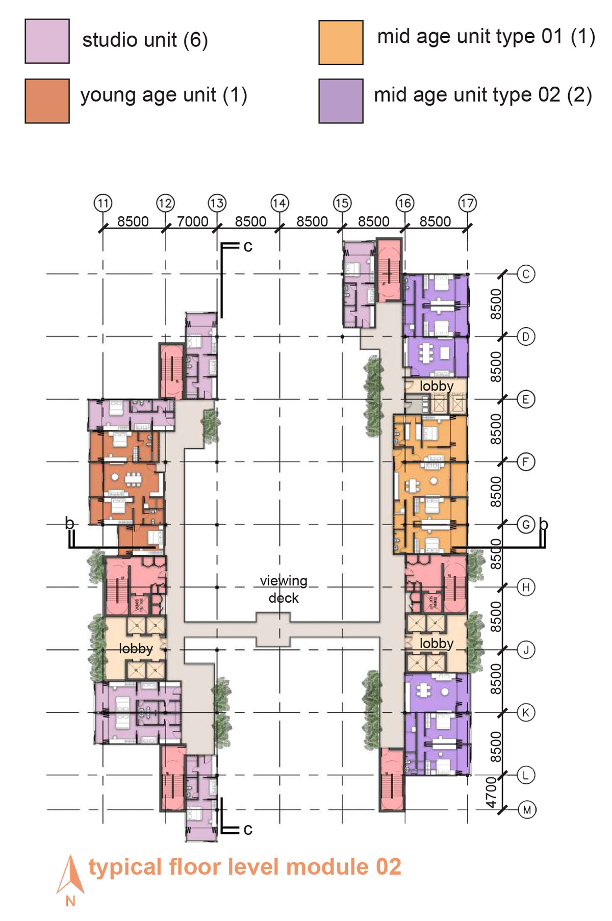
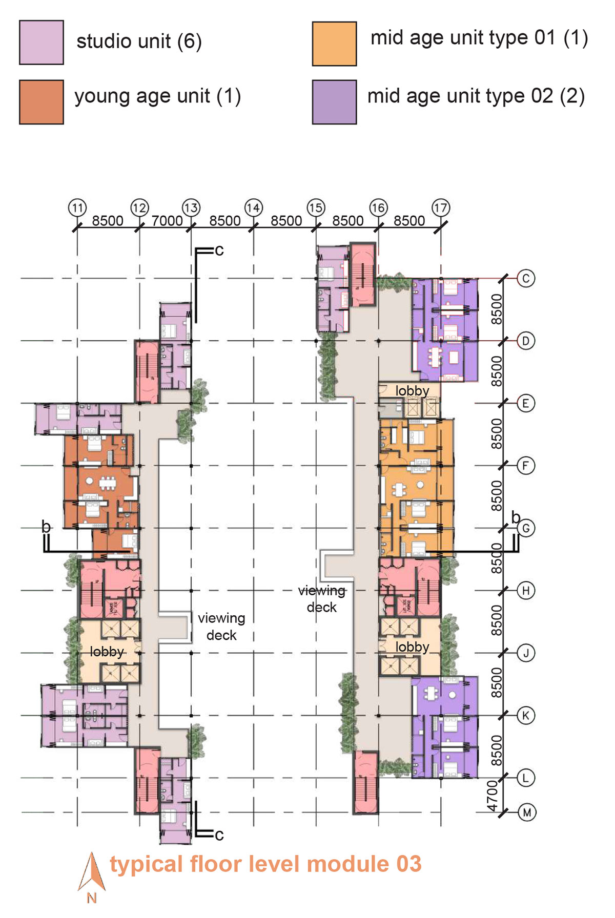
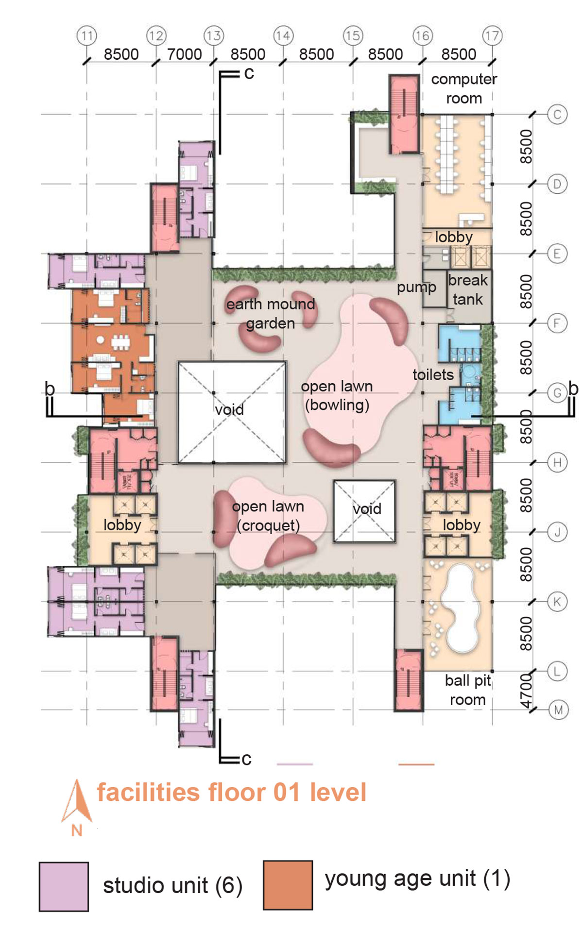
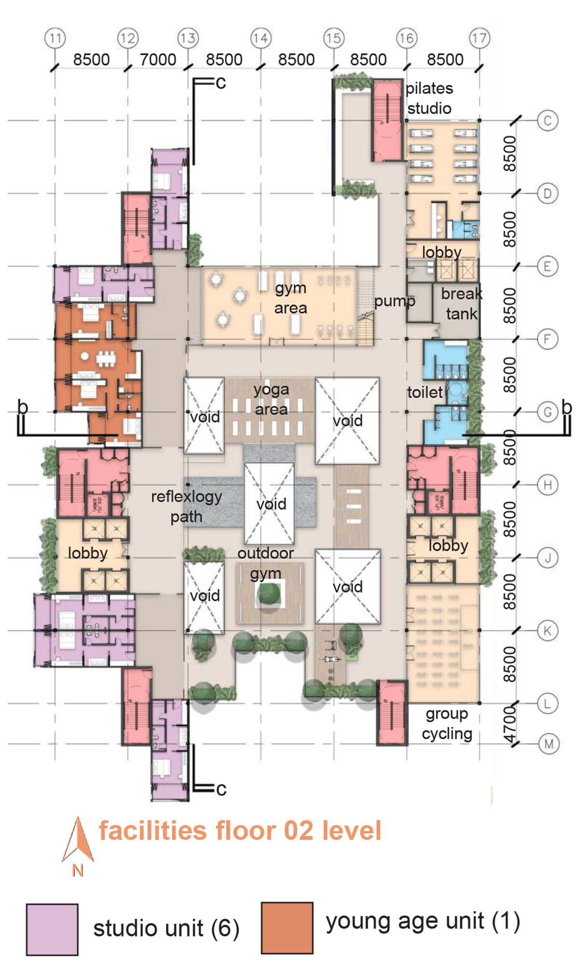
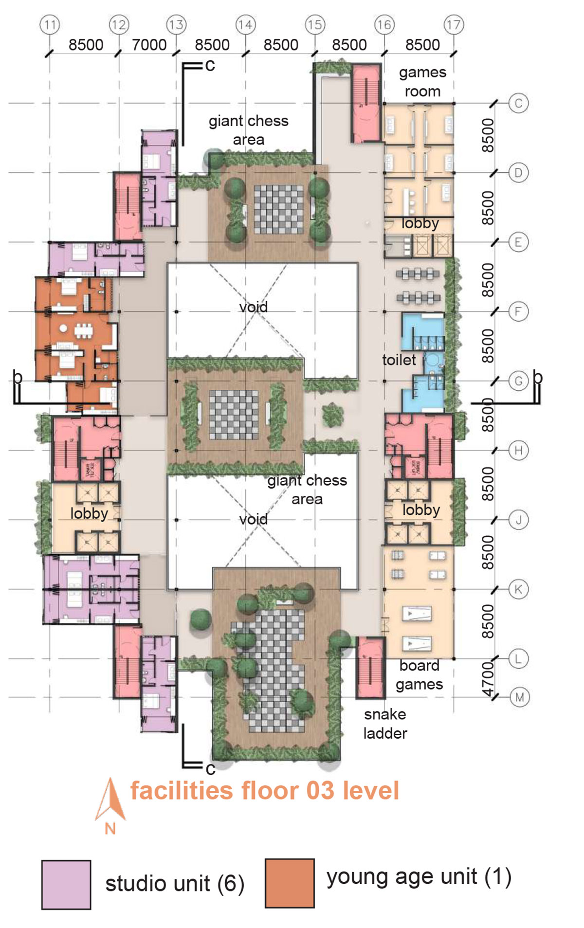
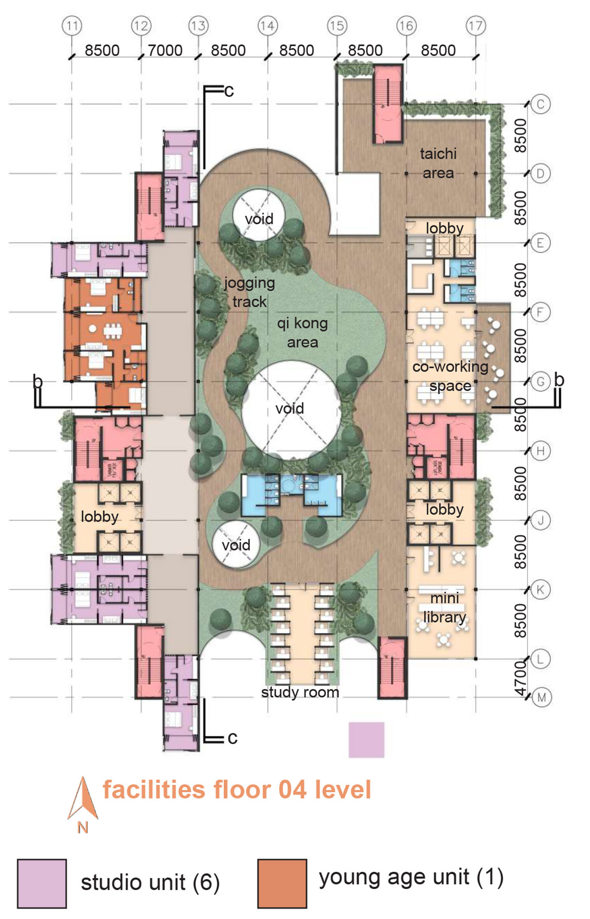
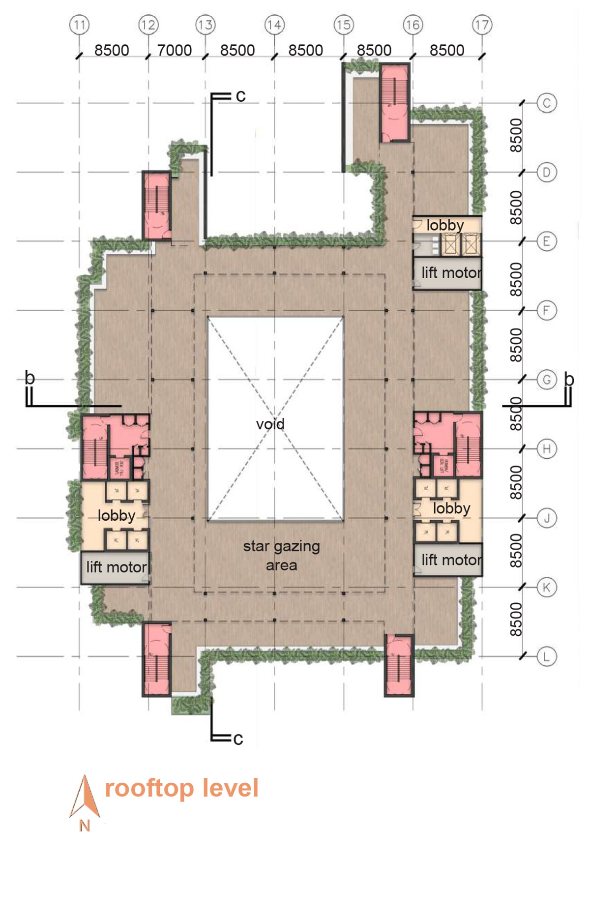
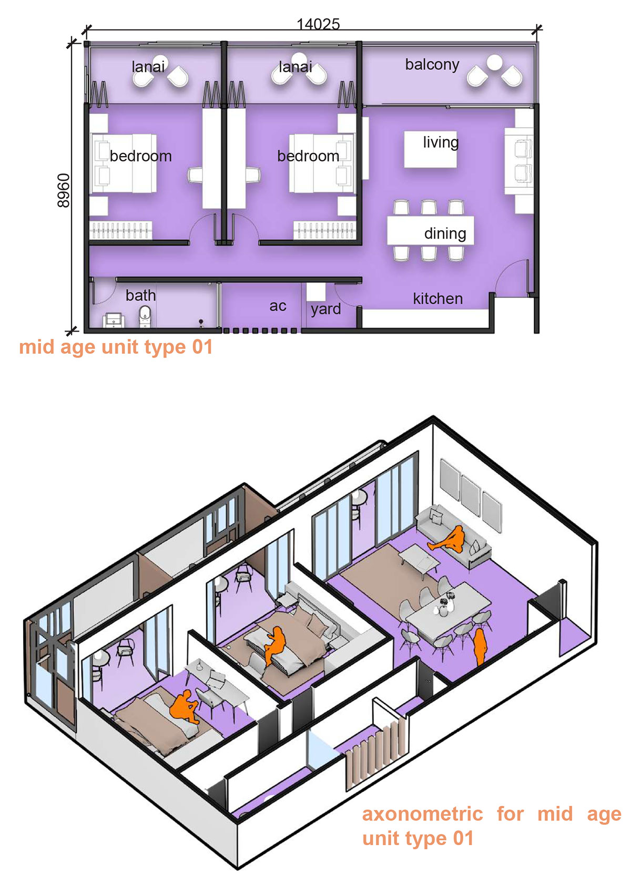
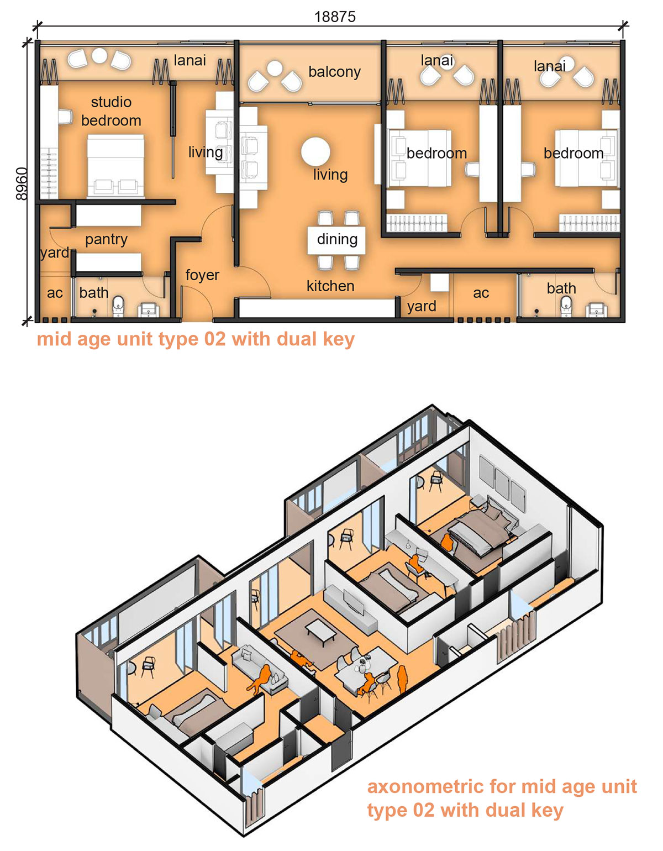
Facilities FloorResidential Tower Module 02 consists of studio unit, student (young age) and mid age unit type 1 and type 2 in different arrangement | Residential Tower Module 03 consists of studio unit, student (young age) and mid age unit type 1 and type 2 in different arrangementFamily Zone- open lawn and residential unit on left | Wellness Zone- outdoor gym and residential unit on leftZoom In View Tower
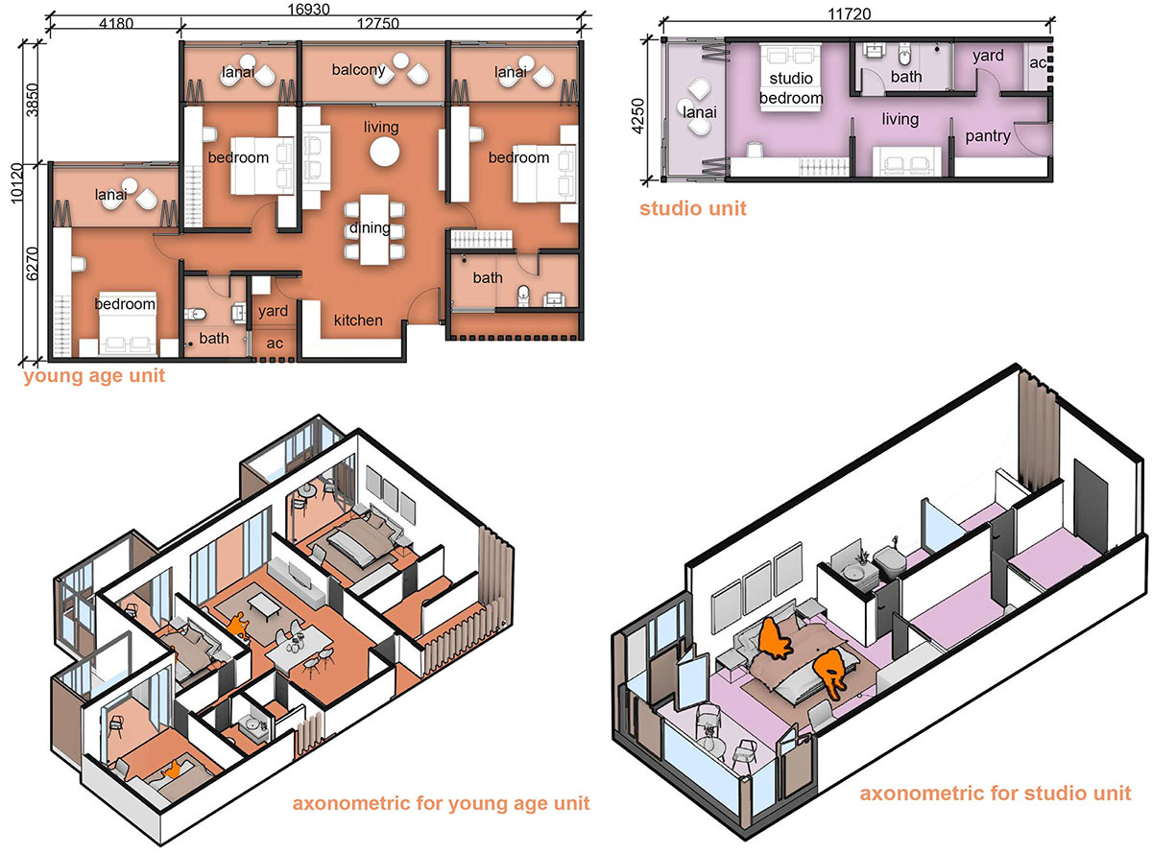
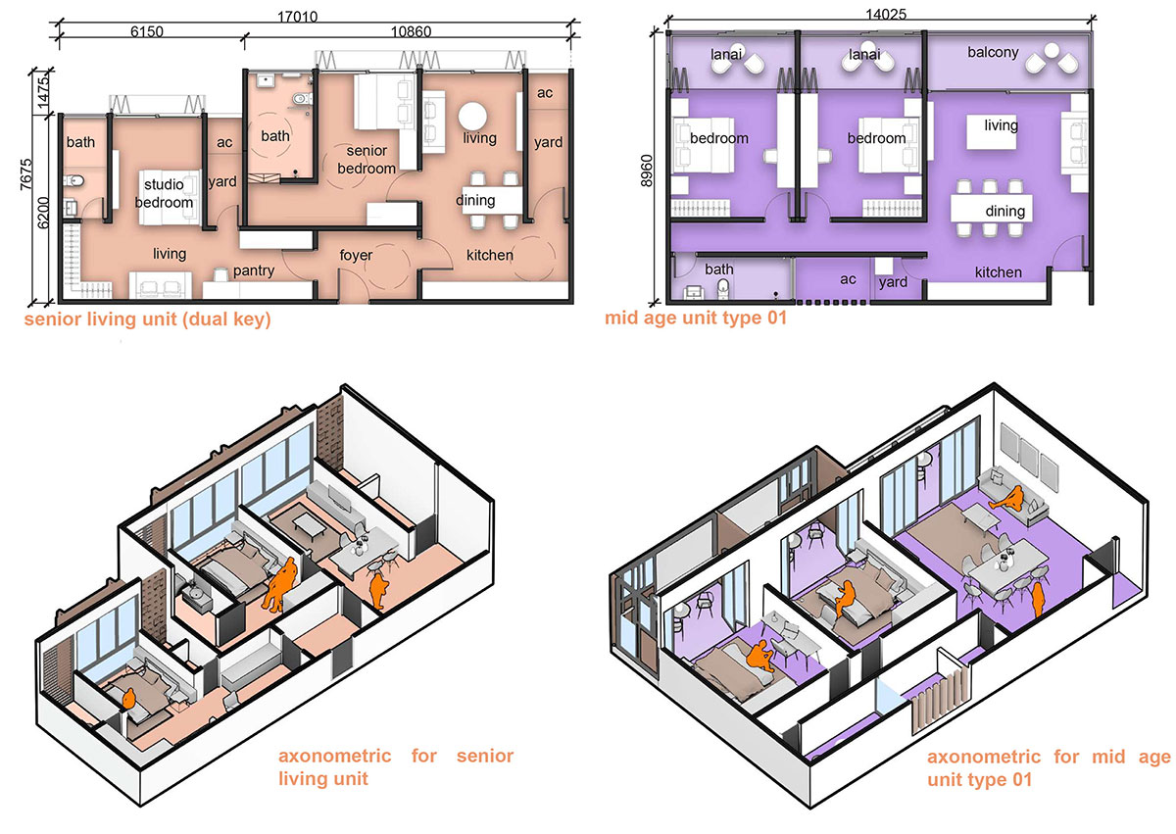
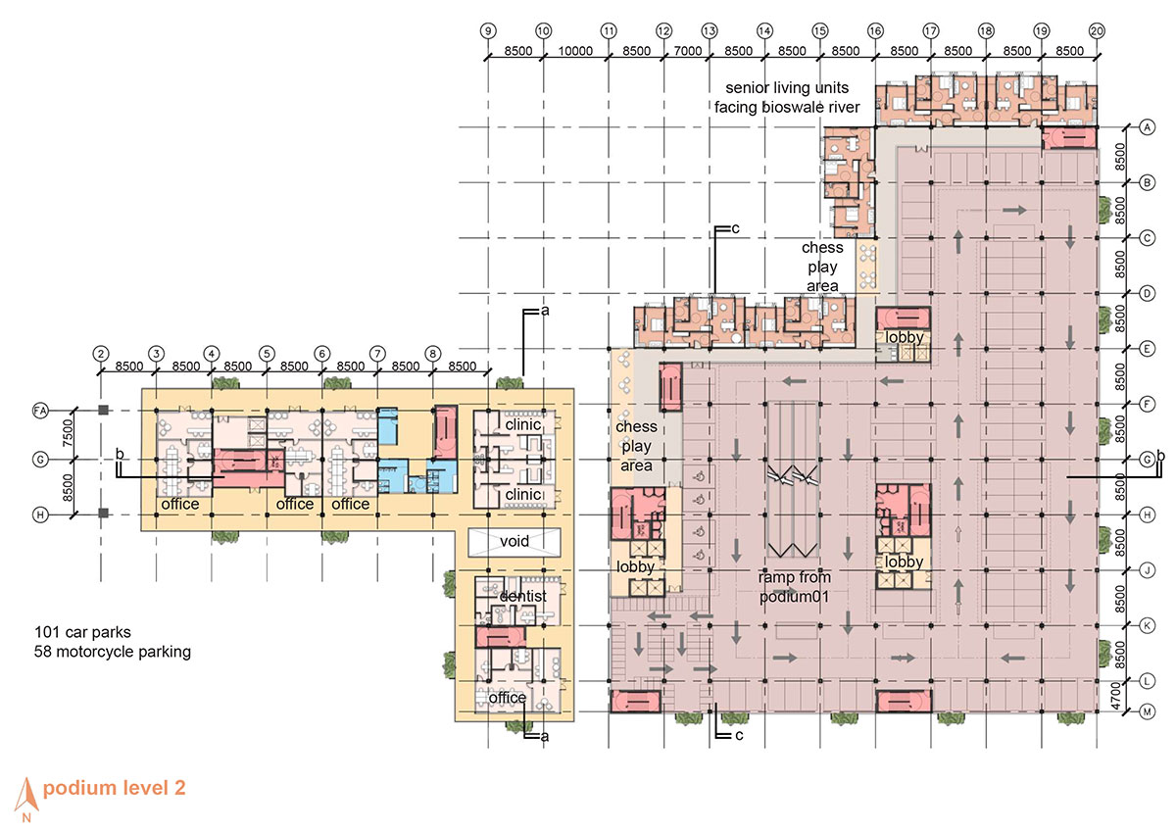
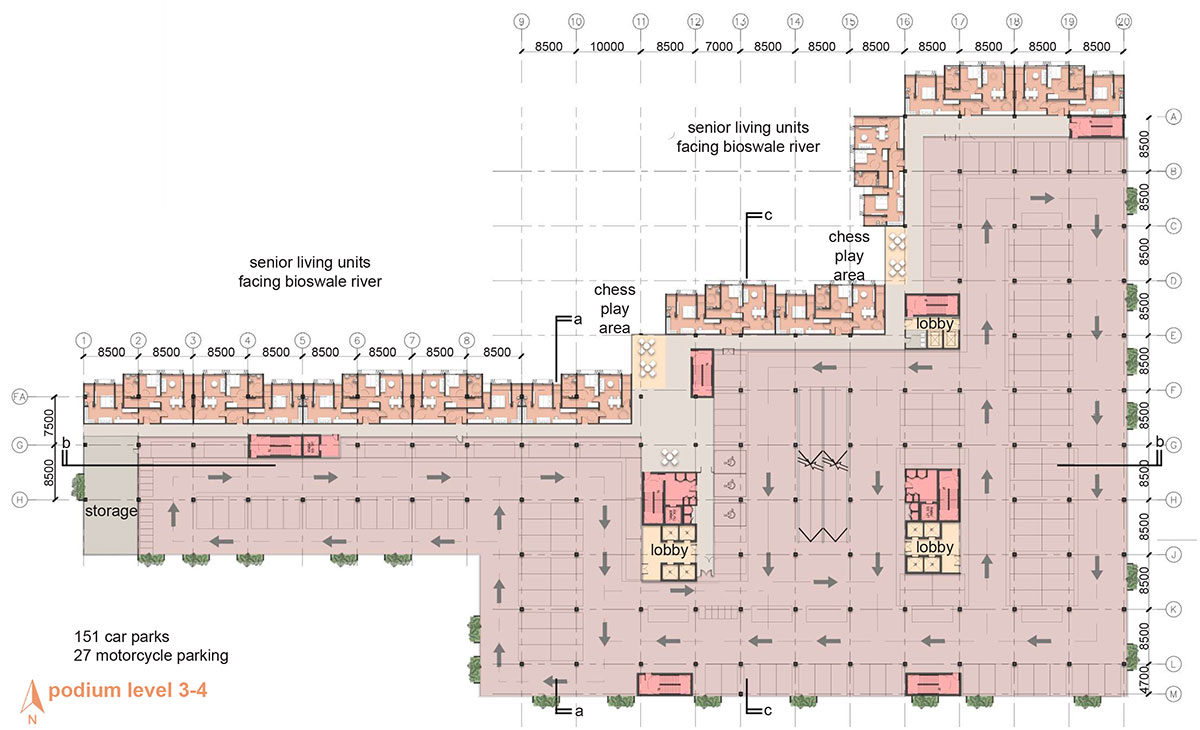
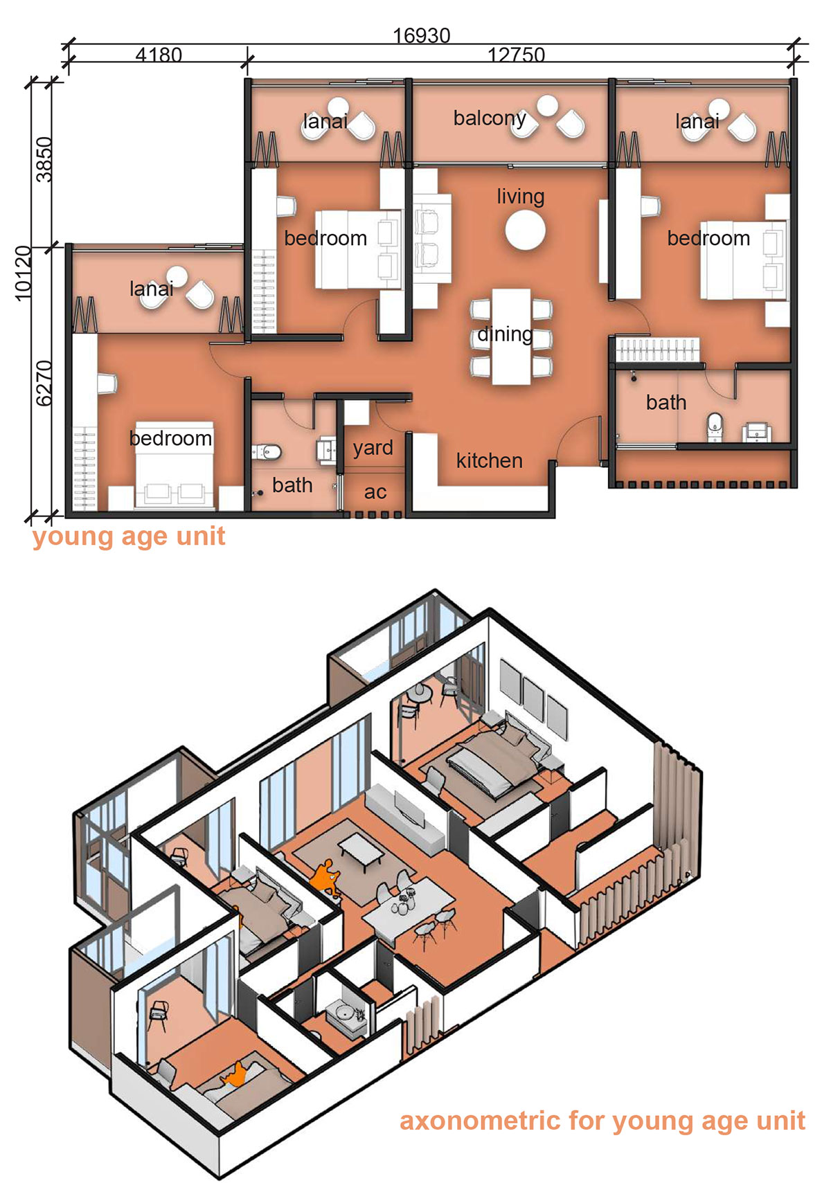
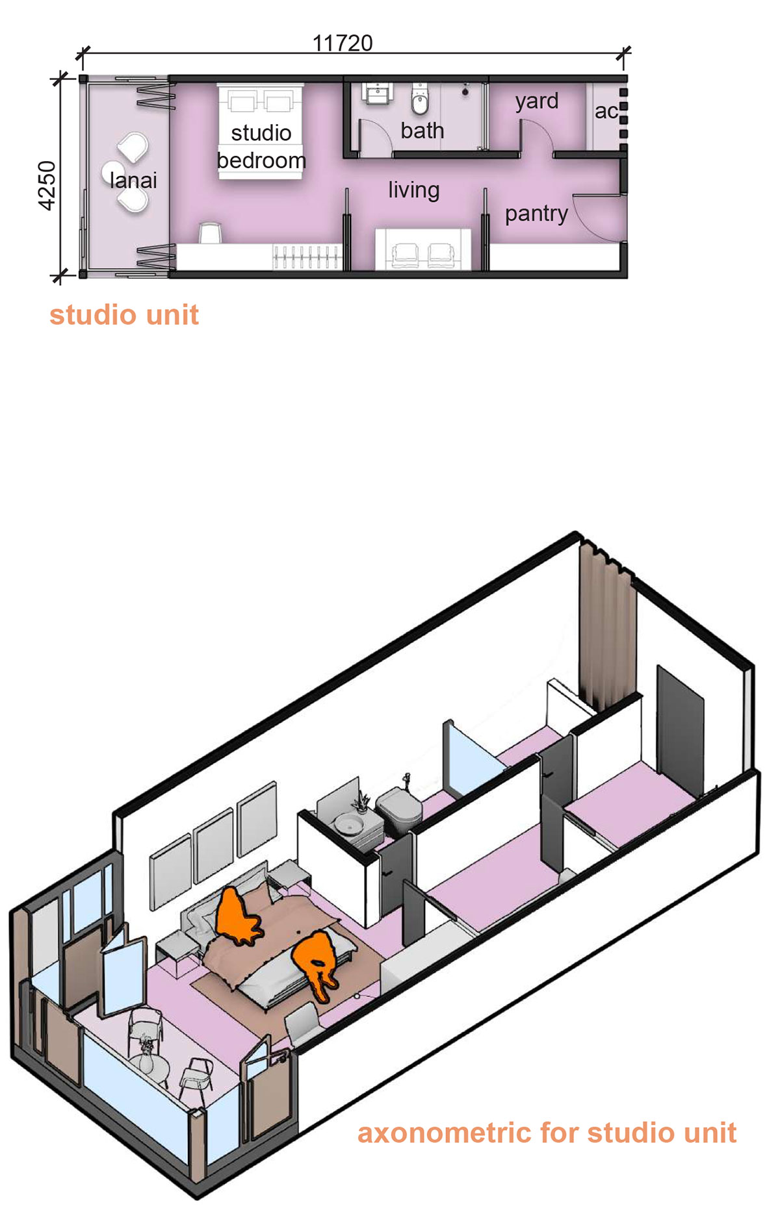
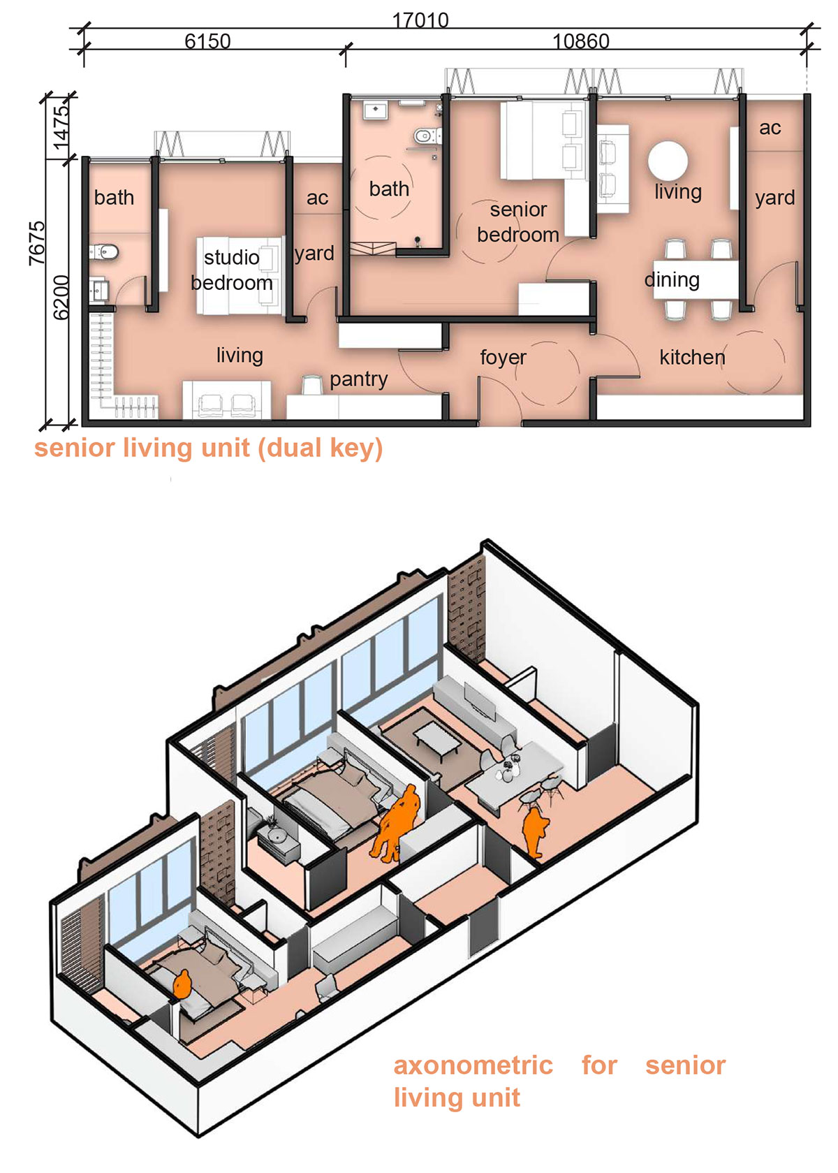
Several unit types are proposed, including senior and mid-age dual-key units, student (young adult) shared units, and student studio units, allowing residents to exchange skills and knowledge according to their preferred level of interaction and privacy. Students can rent more affordable units with seniors, while dual-key units encourage interaction through shared experiences and mutual care. Senior units are located near the podium car park for convenient access after parking.
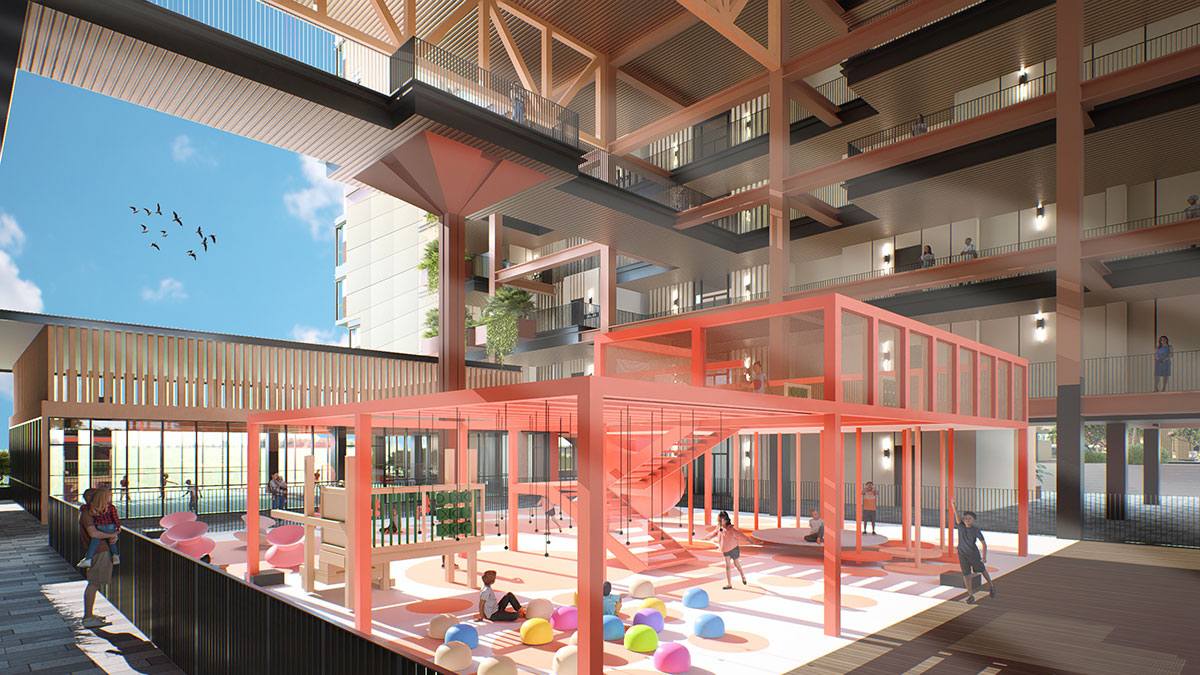
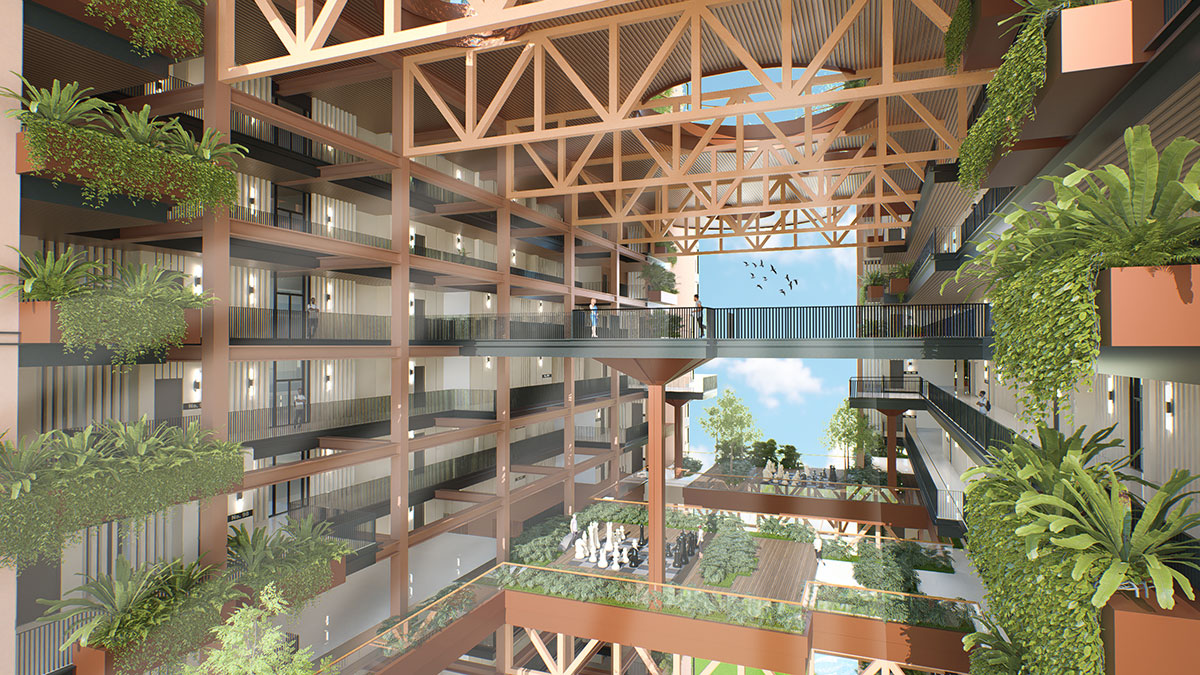
Students (young age) shared units among the students | Private unit for students (young age)Senior unit with dual key for student rental | Mid Age unit for familyFacilities Floor Courtyard View: Children PlaygroundLeisure Zone Courtyard View: Giant Chess Area
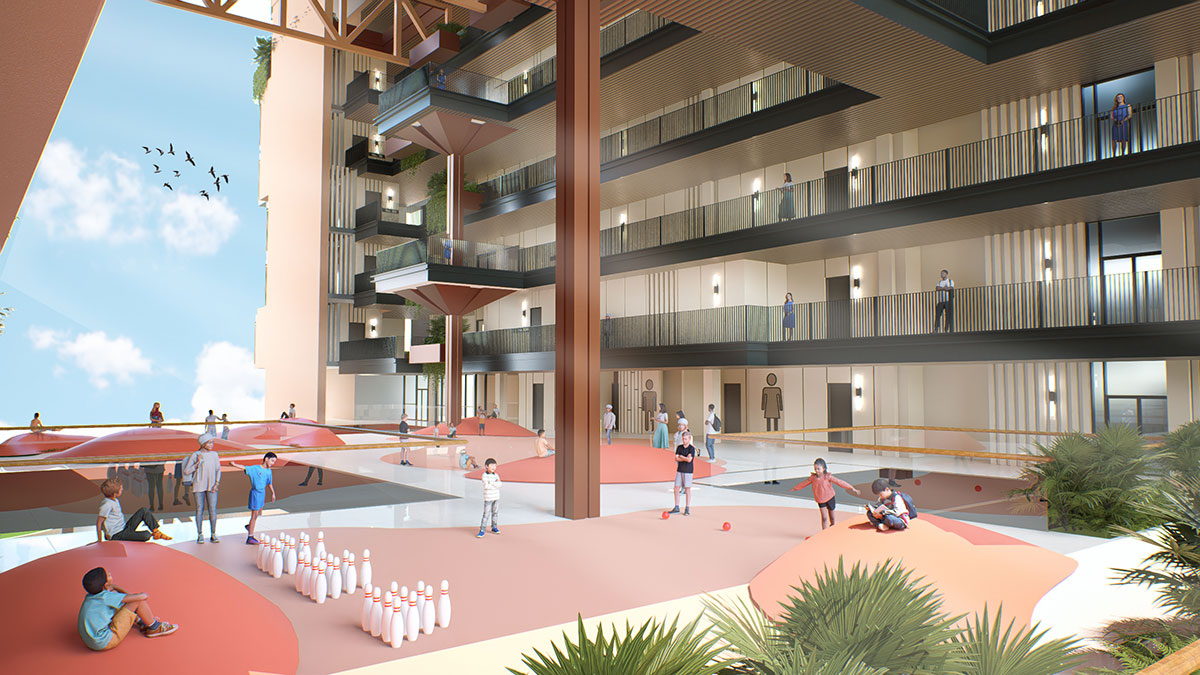
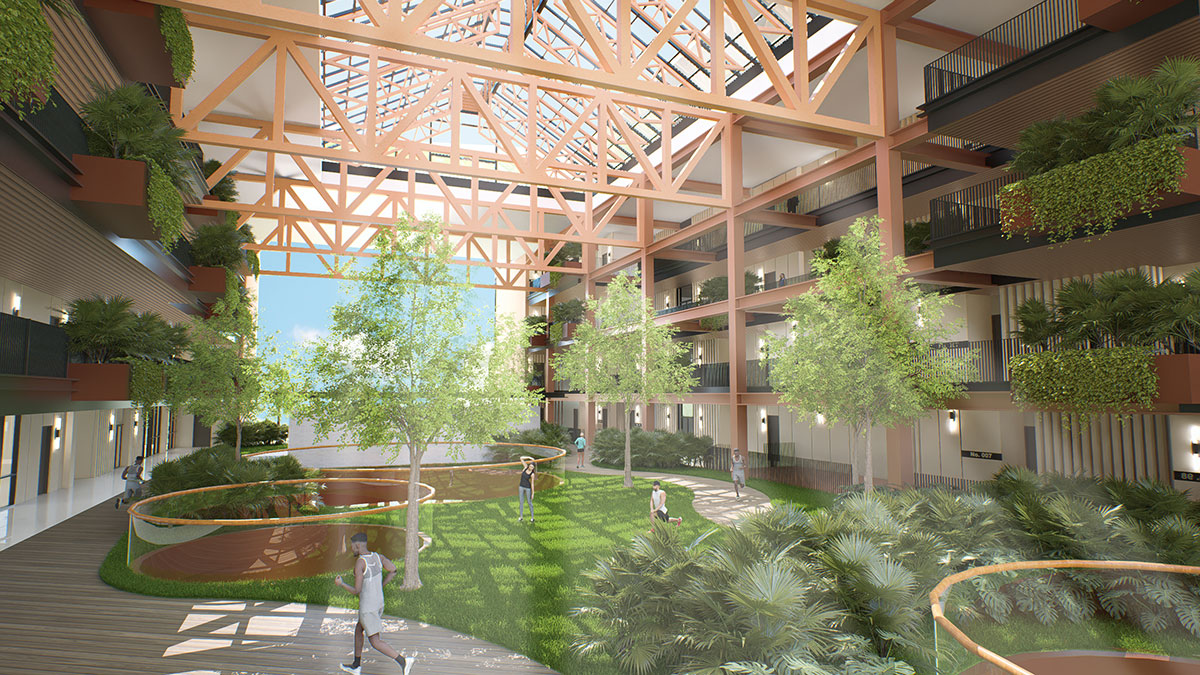
Residents can choose private studio units while exchanging skills in the public workshop spaces, or students can share units with same-age groups to learn from one another and solve problems together. This concept is also expressed through five courtyards located every five floors within the tower. Residents can see one another engaging in activities and using shared facilities as public spaces while maintaining privacy within their own units.
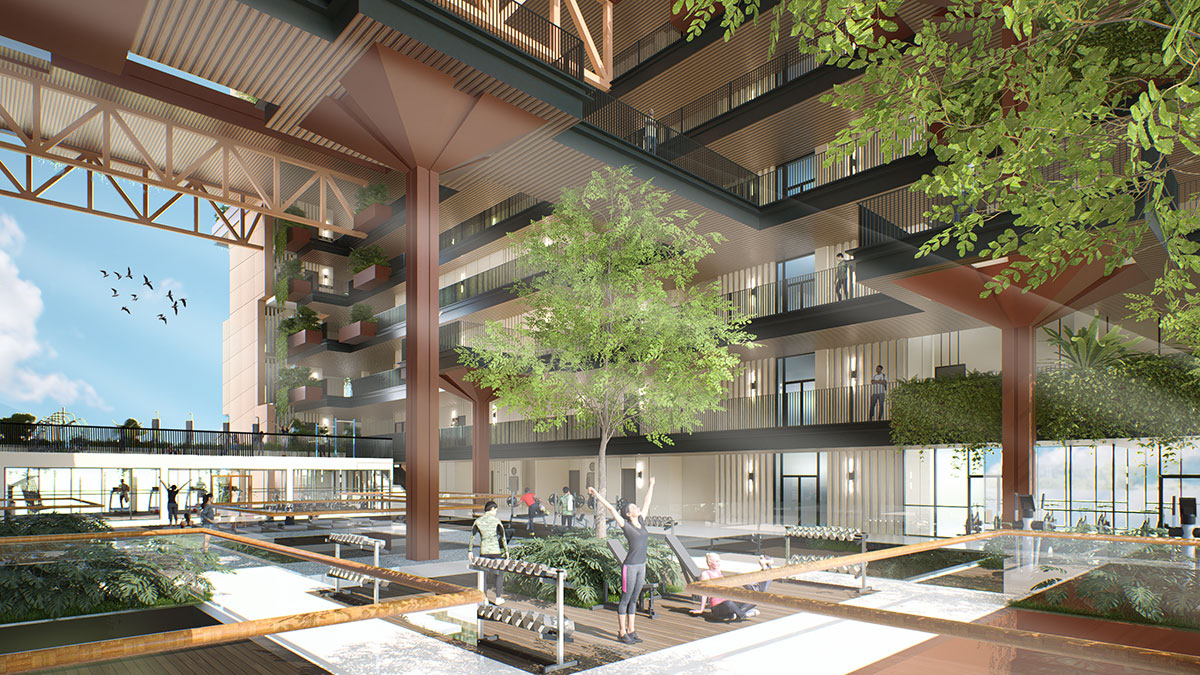
Family Zone Courtyard View: Open LawnQuiet Zone Courtyard View: Jogging TrackWellness Zone Courtyard View: Outdoor Gym Area
Conclusion: Ultimately, this project aims to create an intergenerational living environment where students, professionals, and seniors exchange skills, knowledge, and experiences. Through shared spaces, diverse unit types, and community facilities, the project promotes social interaction while maintaining individual privacy.
[This Academic Project has been published with text and images submitted by the student]
Site Context
Design Process
Final Outcome
To submit your academic project for publication at ArchiDiaries, please visit the following link >> Submit
Get the best of ArchiDiaries, directly in your inbox.
We use cookies on our website to give you the most relevant experience by remembering your preferences and repeat visits. By clicking “Accept All”, you consent to the use of ALL the cookies. However, you may visit "Cookie Settings" to provide a controlled consent.
This website uses cookies to improve your experience while you navigate through the website. Out of these, the cookies that are categorized as necessary are stored on your browser as they are essential for the working of basic functionalities of the website. We also use third-party cookies that help us analyze and understand how you use this website. These cookies will be stored in your browser only with your consent. You also have the option to opt-out of these cookies. But opting out of some of these cookies may affect your browsing experience.
Necessary cookies are absolutely essential for the website to function properly. These cookies ensure basic functionalities and security features of the website, anonymously.
Cookie
Duration
Description
cookielawinfo-checkbox-analytics
11 months
This cookie is set by GDPR Cookie Consent plugin. The cookie is used to store the user consent for the cookies in the category "Analytics".
cookielawinfo-checkbox-functional
11 months
The cookie is set by GDPR cookie consent to record the user consent for the cookies in the category "Functional".
cookielawinfo-checkbox-necessary
11 months
This cookie is set by GDPR Cookie Consent plugin. The cookies is used to store the user consent for the cookies in the category "Necessary".
cookielawinfo-checkbox-others
11 months
This cookie is set by GDPR Cookie Consent plugin. The cookie is used to store the user consent for the cookies in the category "Other.
cookielawinfo-checkbox-performance
11 months
This cookie is set by GDPR Cookie Consent plugin. The cookie is used to store the user consent for the cookies in the category "Performance".
viewed_cookie_policy
11 months
The cookie is set by the GDPR Cookie Consent plugin and is used to store whether or not user has consented to the use of cookies. It does not store any personal data.
Functional cookies help to perform certain functionalities like sharing the content of the website on social media platforms, collect feedbacks, and other third-party features.
Performance cookies are used to understand and analyze the key performance indexes of the website which helps in delivering a better user experience for the visitors.
Analytical cookies are used to understand how visitors interact with the website. These cookies help provide information on metrics the number of visitors, bounce rate, traffic source, etc.
Advertisement cookies are used to provide visitors with relevant ads and marketing campaigns. These cookies track visitors across websites and collect information to provide customized ads.