Excerpt: ‘Factory[n]Certainty’ is an architecture thesis by Siam Rahman from the ‘Department of Architecture – North South University.’ The project aims to reimagine the factory as an adaptable social and cultural ecosystem that integrates work, living, learning, and leisure. By combining modularity, computational design, and community spaces, it seeks to reconnect industrial production with everyday life, creating a human-centred environment where productivity and collective experience coexist.
Introduction: Industrial architecture has historically been shaped by the pursuit of efficiency, productivity, and technological advancement. In this process, the factory gradually became separated from the everyday life of its workers, reducing architecture to a controlled environment for production. This separation created a rigid distinction between where people work, where they live, and where they engage with culture and community. As industries continue to evolve through automation, digital technologies, and changing patterns of labor, the conventional factory model demands reconsideration.
This project explores the possibility of the factory as an evolving social and cultural ecosystem rather than a static machine of production. It investigates how architecture can reconnect labor with everyday life by integrating spaces for production, habitation, learning, leisure, and collective interaction within a single adaptable framework.
Drawing from William Morris’s vision of integrating art, labor, and community, alongside contemporary ideas of flexibility, modularity, and computational design, the project proposes a factory capable of continuously adapting to its inhabitants. Courtyards, modular structures, digital interventions, and shared spaces become tools for creating interaction between people and their environment.
The project ultimately asks: What if the factory could become a place not only to work, but also to live, learn, gather, and imagine? It proposes an alternative industrial landscape where productivity and human experience are not opposing forces, but interconnected systems.
Site LocationSite MapStoryThe project is situated within the broader context of Bangladesh’s evolving textile industry, where traditional craft, labor-intensive production, and emerging technologies intersect. The intervention operates beyond the scale of a conventional factory, addressing the relationship between industrial production, worker habitation, community life, and cultural heritage.
Site ImagesSite ImagesSite ImagesRather than occupying a singular building, the project proposes a scalable industrial landscape that can expand across a wider territorial network. Its area of intervention includes production spaces, housing, courtyards, markets, learning facilities, and communal environments. As a hypothetical model, the project explores how future factories could become integrated social infrastructures rather than isolated production zones.
Design Process
Conceptual SketchChallenges in Factory[n]CertaintySummary of all TheoriesVisionThe design process begins by questioning the factory as a fixed architectural object and instead treating it as a dynamic, evolving system. The process starts by breaking the program into modular units representing production, housing, learning, leisure, and communal functions. These modules are then translated into a computational framework using Grasshopper, where the Monoceros plugin is used to generate and organize multiple spatial configurations through rule-based and iterative processes.
ConceptDesign ProcessDesign ConceptIdeation SketchesRather than selecting a form intuitively, hundreds of generated iterations are tested to explore different relationships between built form, circulation, courtyards, and program. Environmental analysis is incorporated into the computational workflow to evaluate factors such as solar radiation, spatial performance, and accessibility. The resulting configurations are filtered and refined through both computational evaluation and architectural judgment.
Modular ArrangementsModular ArrangementsIterationsThe design is then tested beyond physical geometry through Unreal Engine, where AI-driven human bots simulate different patterns of movement, interaction, and occupation. These virtual inhabitants allow the project to examine how workers and residents might navigate, gather, and interact within the proposed environment.
Finally, Augmented Reality (AR) is introduced through the project’s “Fragments,” activating courtyards with digital information, cultural content, and interactive experiences. The process therefore moves from algorithmic generation to environmental simulation, human behavior, and digital augmentation, creating an architecture that continuously responds to both measurable conditions and human experience.
Final Outcome
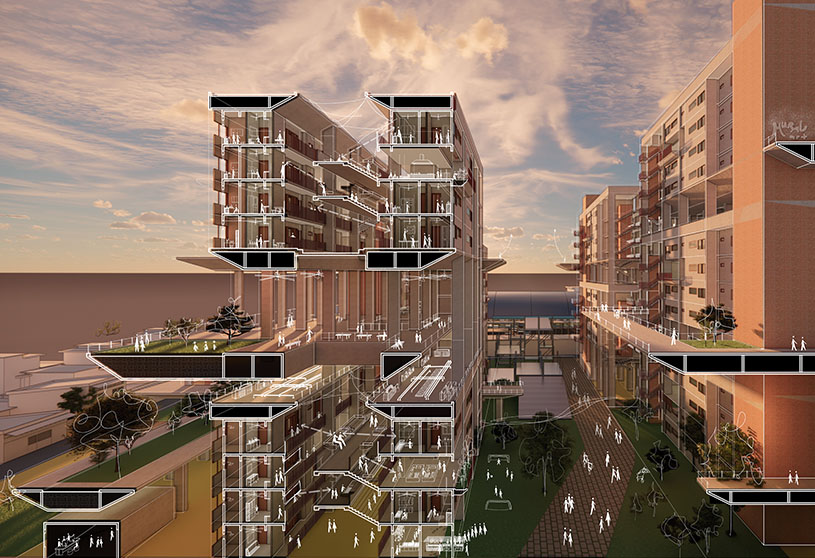
A woven master plan interlacing production, housing, markets, and community spaces around courtyards and water bodies.Activities in the CourtyardGreen Surface and FunctionsZoningThe final outcome is a scalable, adaptive textile factory conceived as a living cultural and social ecosystem rather than a conventional production facility. The architecture is organized through modular units that accommodate manufacturing, housing, learning, commerce, leisure, and community activities. These units can be added, removed, or reconfigured, allowing the factory to evolve according to changing production requirements and social needs.
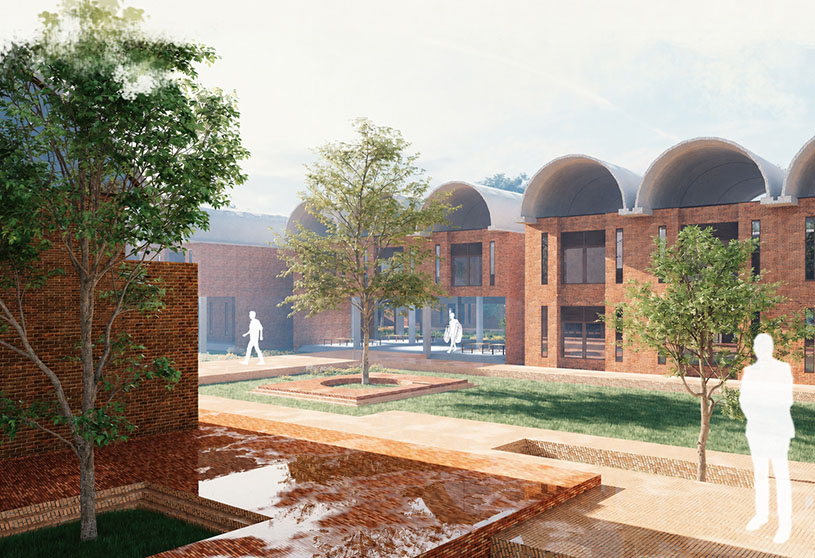
Factory Section PerspectiveFactory DetailsFactory sectionFactory sectionView of factory from courtyardView of “Fragments” in augmented realityThe resulting spatial system is structured around a network of courtyards that function as the primary social and environmental spaces of the project. Rather than being residual spaces between buildings, the courtyards become active platforms for gathering, interaction, cultural exchange, and rest. The integration of Augmented Reality fragments further transforms these spaces into interactive environments where physical architecture is supplemented by digital experiences.
View of factory facadeInside of automated factory where human and robot coexistArtisan Housing DetailsArtisan Housing DetailsFragments DetailsAdmin Ground Floor PlanThe final configuration is supported by a computational design process developed through Grasshopper and the Monoceros plugin, allowing multiple spatial possibilities to be generated and evaluated. Unreal Engine AI human bots are used to simulate occupation and movement, testing how different users interact with the architectural environment.
Admin buildingView of artisan’s HousingView of factoryView of factory in augmented realityView of central plaza in augmented realityConclusion: Ultimately, the project proposes a new model of industrial architecture where production, habitation, technology, culture, and community operate as interconnected systems. The factory is no longer a static building, but an evolving framework capable of adapting to future technologies, changing communities, and new forms of work.
[This Academic Project has been published with text and images submitted by the student]
Site Context
Design Process
Final Outcome
To submit your academic project for publication at ArchiDiaries, please visit the following link >> Submit
Get the best of ArchiDiaries, directly in your inbox.
We use cookies on our website to give you the most relevant experience by remembering your preferences and repeat visits. By clicking “Accept All”, you consent to the use of ALL the cookies. However, you may visit "Cookie Settings" to provide a controlled consent.
This website uses cookies to improve your experience while you navigate through the website. Out of these, the cookies that are categorized as necessary are stored on your browser as they are essential for the working of basic functionalities of the website. We also use third-party cookies that help us analyze and understand how you use this website. These cookies will be stored in your browser only with your consent. You also have the option to opt-out of these cookies. But opting out of some of these cookies may affect your browsing experience.
Necessary cookies are absolutely essential for the website to function properly. These cookies ensure basic functionalities and security features of the website, anonymously.
Cookie
Duration
Description
cookielawinfo-checkbox-analytics
11 months
This cookie is set by GDPR Cookie Consent plugin. The cookie is used to store the user consent for the cookies in the category "Analytics".
cookielawinfo-checkbox-functional
11 months
The cookie is set by GDPR cookie consent to record the user consent for the cookies in the category "Functional".
cookielawinfo-checkbox-necessary
11 months
This cookie is set by GDPR Cookie Consent plugin. The cookies is used to store the user consent for the cookies in the category "Necessary".
cookielawinfo-checkbox-others
11 months
This cookie is set by GDPR Cookie Consent plugin. The cookie is used to store the user consent for the cookies in the category "Other.
cookielawinfo-checkbox-performance
11 months
This cookie is set by GDPR Cookie Consent plugin. The cookie is used to store the user consent for the cookies in the category "Performance".
viewed_cookie_policy
11 months
The cookie is set by the GDPR Cookie Consent plugin and is used to store whether or not user has consented to the use of cookies. It does not store any personal data.
Functional cookies help to perform certain functionalities like sharing the content of the website on social media platforms, collect feedbacks, and other third-party features.
Performance cookies are used to understand and analyze the key performance indexes of the website which helps in delivering a better user experience for the visitors.
Analytical cookies are used to understand how visitors interact with the website. These cookies help provide information on metrics the number of visitors, bounce rate, traffic source, etc.
Advertisement cookies are used to provide visitors with relevant ads and marketing campaigns. These cookies track visitors across websites and collect information to provide customized ads.
![Factory[n]Certainty: Redefining Industrial Architecture Through Work, Life, and Community | Bachelors Design Thesis](https://archidiaries.com/wp-content/uploads/2026/09/Siam-Rahman_APR_feat_img.jpg)
![Factory[n]Certainty: Redefining Industrial Architecture Through Work, Life, and Community | Bachelors Design Thesis](https://archidiaries.com/wp-content/uploads/2026/09/Siam-Rahman_SC_POST-1.jpg)
![Factory[n]Certainty: Redefining Industrial Architecture Through Work, Life, and Community | Bachelors Design Thesis](https://archidiaries.com/wp-content/uploads/2026/09/Siam-Rahman_SC_POST-2.jpg)
![Factory[n]Certainty: Redefining Industrial Architecture Through Work, Life, and Community | Bachelors Design Thesis](https://archidiaries.com/wp-content/uploads/2026/09/Siam-Rahman_SC_POST-3.jpg)
![Factory[n]Certainty: Redefining Industrial Architecture Through Work, Life, and Community | Bachelors Design Thesis](https://archidiaries.com/wp-content/uploads/2026/09/Siam-Rahman_SC_POST-4.jpg)
![Factory[n]Certainty: Redefining Industrial Architecture Through Work, Life, and Community | Bachelors Design Thesis](https://archidiaries.com/wp-content/uploads/2026/09/Siam-Rahman_SC_POST-5.jpg)
![Factory[n]Certainty: Redefining Industrial Architecture Through Work, Life, and Community | Bachelors Design Thesis](https://archidiaries.com/wp-content/uploads/2026/09/Siam-Rahman_SC_POST-6.jpg)
![Factory[n]Certainty: Redefining Industrial Architecture Through Work, Life, and Community | Bachelors Design Thesis](https://archidiaries.com/wp-content/uploads/2026/09/Siam-Rahman_DP_POST-1.jpg)
![Factory[n]Certainty: Redefining Industrial Architecture Through Work, Life, and Community | Bachelors Design Thesis](https://archidiaries.com/wp-content/uploads/2026/09/Siam-Rahman_DP_POST-2.jpg)
![Factory[n]Certainty: Redefining Industrial Architecture Through Work, Life, and Community | Bachelors Design Thesis](https://archidiaries.com/wp-content/uploads/2026/09/Siam-Rahman_DP_POST-3.jpg)
![Factory[n]Certainty: Redefining Industrial Architecture Through Work, Life, and Community | Bachelors Design Thesis](https://archidiaries.com/wp-content/uploads/2026/09/Siam-Rahman_DP_POST-4.jpg)
![Factory[n]Certainty: Redefining Industrial Architecture Through Work, Life, and Community | Bachelors Design Thesis](https://archidiaries.com/wp-content/uploads/2026/09/Siam-Rahman_DP_POST-5.jpg)
![Factory[n]Certainty: Redefining Industrial Architecture Through Work, Life, and Community | Bachelors Design Thesis](https://archidiaries.com/wp-content/uploads/2026/09/Siam-Rahman_DP_POST-7.jpg)
![Factory[n]Certainty: Redefining Industrial Architecture Through Work, Life, and Community | Bachelors Design Thesis](https://archidiaries.com/wp-content/uploads/2026/09/Siam-Rahman_DP_POST-6.jpg)
![Factory[n]Certainty: Redefining Industrial Architecture Through Work, Life, and Community | Bachelors Design Thesis](https://archidiaries.com/wp-content/uploads/2026/09/Siam-Rahman_DP_POST-8.jpg)
![Factory[n]Certainty: Redefining Industrial Architecture Through Work, Life, and Community | Bachelors Design Thesis](https://archidiaries.com/wp-content/uploads/2026/09/Siam-Rahman_DP_POST-9.jpg)
![Factory[n]Certainty: Redefining Industrial Architecture Through Work, Life, and Community | Bachelors Design Thesis](https://archidiaries.com/wp-content/uploads/2026/09/Siam-Rahman_DP_POST-10.jpg)
![Factory[n]Certainty: Redefining Industrial Architecture Through Work, Life, and Community | Bachelors Design Thesis](https://archidiaries.com/wp-content/uploads/2026/09/Siam-Rahman_DP_POST-11.jpg)
![Factory[n]Certainty: Redefining Industrial Architecture Through Work, Life, and Community | Bachelors Design Thesis](https://archidiaries.com/wp-content/uploads/2026/09/Siam-Rahman_FO-1.jpg)
![Factory[n]Certainty: Redefining Industrial Architecture Through Work, Life, and Community | Bachelors Design Thesis](https://archidiaries.com/wp-content/uploads/2026/09/Siam-Rahman_FO_POST-1.jpg)
![Factory[n]Certainty: Redefining Industrial Architecture Through Work, Life, and Community | Bachelors Design Thesis](https://archidiaries.com/wp-content/uploads/2026/09/Siam-Rahman_FO_POST-2.jpg)
![Factory[n]Certainty: Redefining Industrial Architecture Through Work, Life, and Community | Bachelors Design Thesis](https://archidiaries.com/wp-content/uploads/2026/09/Siam-Rahman_FO_POST-4.jpg)
![Factory[n]Certainty: Redefining Industrial Architecture Through Work, Life, and Community | Bachelors Design Thesis](https://archidiaries.com/wp-content/uploads/2026/09/Siam-Rahman_FO_POST-6.jpg)
![Factory[n]Certainty: Redefining Industrial Architecture Through Work, Life, and Community | Bachelors Design Thesis](https://archidiaries.com/wp-content/uploads/2026/09/Siam-Rahman_FO_POST-7.jpg)
![Factory[n]Certainty: Redefining Industrial Architecture Through Work, Life, and Community | Bachelors Design Thesis](https://archidiaries.com/wp-content/uploads/2026/09/Siam-Rahman_FO-4.jpg)
![Factory[n]Certainty: Redefining Industrial Architecture Through Work, Life, and Community | Bachelors Design Thesis](https://archidiaries.com/wp-content/uploads/2026/09/Siam-Rahman_FO-5.jpg)
![Factory[n]Certainty: Redefining Industrial Architecture Through Work, Life, and Community | Bachelors Design Thesis](https://archidiaries.com/wp-content/uploads/2026/09/Siam-Rahman_FO-9.jpg)
![Factory[n]Certainty: Redefining Industrial Architecture Through Work, Life, and Community | Bachelors Design Thesis](https://archidiaries.com/wp-content/uploads/2026/09/Siam-Rahman_FO-12.jpg)
![Factory[n]Certainty: Redefining Industrial Architecture Through Work, Life, and Community | Bachelors Design Thesis](https://archidiaries.com/wp-content/uploads/2026/09/Siam-Rahman_FO-16.jpg)
![Factory[n]Certainty: Redefining Industrial Architecture Through Work, Life, and Community | Bachelors Design Thesis](https://archidiaries.com/wp-content/uploads/2026/09/Siam-Rahman_FO-17.jpg)
![Factory[n]Certainty: Redefining Industrial Architecture Through Work, Life, and Community | Bachelors Design Thesis](https://archidiaries.com/wp-content/uploads/2026/09/Siam-Rahman_FO_POST-8.jpg)
![Factory[n]Certainty: Redefining Industrial Architecture Through Work, Life, and Community | Bachelors Design Thesis](https://archidiaries.com/wp-content/uploads/2026/09/Siam-Rahman_FO_POST-10.jpg)
![Factory[n]Certainty: Redefining Industrial Architecture Through Work, Life, and Community | Bachelors Design Thesis](https://archidiaries.com/wp-content/uploads/2026/09/Siam-Rahman_FO_POST-12.jpg)
![Factory[n]Certainty: Redefining Industrial Architecture Through Work, Life, and Community | Bachelors Design Thesis](https://archidiaries.com/wp-content/uploads/2026/09/Siam-Rahman_FO_POST-14.jpg)
![Factory[n]Certainty: Redefining Industrial Architecture Through Work, Life, and Community | Bachelors Design Thesis](https://archidiaries.com/wp-content/uploads/2026/09/Siam-Rahman_FO-18.jpg)
![Factory[n]Certainty: Redefining Industrial Architecture Through Work, Life, and Community | Bachelors Design Thesis](https://archidiaries.com/wp-content/uploads/2026/09/Siam-Rahman_FO-21.jpg)
![Factory[n]Certainty: Redefining Industrial Architecture Through Work, Life, and Community | Bachelors Design Thesis](https://archidiaries.com/wp-content/uploads/2026/09/Siam-Rahman_FO-25.jpg)
![Factory[n]Certainty: Redefining Industrial Architecture Through Work, Life, and Community | Bachelors Design Thesis](https://archidiaries.com/wp-content/uploads/2026/09/Siam-Rahman_FO-14.jpg)
![Factory[n]Certainty: Redefining Industrial Architecture Through Work, Life, and Community | Bachelors Design Thesis](https://archidiaries.com/wp-content/uploads/2026/09/Siam-Rahman_FO-15.jpg)
![Factory[n]Certainty: Redefining Industrial Architecture Through Work, Life, and Community | Bachelors Design Thesis](https://archidiaries.com/wp-content/uploads/2026/09/Siam-Rahman_SC-1.jpg)
![Factory[n]Certainty: Redefining Industrial Architecture Through Work, Life, and Community | Bachelors Design Thesis](https://archidiaries.com/wp-content/uploads/2026/09/Siam-Rahman_SC-2.jpg)
![Factory[n]Certainty: Redefining Industrial Architecture Through Work, Life, and Community | Bachelors Design Thesis](https://archidiaries.com/wp-content/uploads/2026/09/Siam-Rahman_SC-3.jpg)
![Factory[n]Certainty: Redefining Industrial Architecture Through Work, Life, and Community | Bachelors Design Thesis](https://archidiaries.com/wp-content/uploads/2026/09/Siam-Rahman_DP-1.jpg)
![Factory[n]Certainty: Redefining Industrial Architecture Through Work, Life, and Community | Bachelors Design Thesis](https://archidiaries.com/wp-content/uploads/2026/09/Siam-Rahman_DP-2.jpg)
![Factory[n]Certainty: Redefining Industrial Architecture Through Work, Life, and Community | Bachelors Design Thesis](https://archidiaries.com/wp-content/uploads/2026/09/Siam-Rahman_FO-2.jpg)
![Factory[n]Certainty: Redefining Industrial Architecture Through Work, Life, and Community | Bachelors Design Thesis](https://archidiaries.com/wp-content/uploads/2026/09/Siam-Rahman_FO-3.jpg)
![Factory[n]Certainty: Redefining Industrial Architecture Through Work, Life, and Community | Bachelors Design Thesis](https://archidiaries.com/wp-content/uploads/2026/09/Siam-Rahman_FO-6.jpg)
![Factory[n]Certainty: Redefining Industrial Architecture Through Work, Life, and Community | Bachelors Design Thesis](https://archidiaries.com/wp-content/uploads/2026/09/Siam-Rahman_FO-7.jpg)
![Factory[n]Certainty: Redefining Industrial Architecture Through Work, Life, and Community | Bachelors Design Thesis](https://archidiaries.com/wp-content/uploads/2026/09/Siam-Rahman_FO-8.jpg)
![Factory[n]Certainty: Redefining Industrial Architecture Through Work, Life, and Community | Bachelors Design Thesis](https://archidiaries.com/wp-content/uploads/2026/09/Siam-Rahman_FO-10.jpg)
![Factory[n]Certainty: Redefining Industrial Architecture Through Work, Life, and Community | Bachelors Design Thesis](https://archidiaries.com/wp-content/uploads/2026/09/Siam-Rahman_FO-11.jpg)
![Factory[n]Certainty: Redefining Industrial Architecture Through Work, Life, and Community | Bachelors Design Thesis](https://archidiaries.com/wp-content/uploads/2026/09/Siam-Rahman_FO-13.jpg)
![Factory[n]Certainty: Redefining Industrial Architecture Through Work, Life, and Community | Bachelors Design Thesis](https://archidiaries.com/wp-content/uploads/2026/09/Siam-Rahman_FO-19.jpg)
![Factory[n]Certainty: Redefining Industrial Architecture Through Work, Life, and Community | Bachelors Design Thesis](https://archidiaries.com/wp-content/uploads/2026/09/Siam-Rahman_FO-20.jpg)
![Factory[n]Certainty: Redefining Industrial Architecture Through Work, Life, and Community | Bachelors Design Thesis](https://archidiaries.com/wp-content/uploads/2026/09/Siam-Rahman_FO-22.jpg)
![Factory[n]Certainty: Redefining Industrial Architecture Through Work, Life, and Community | Bachelors Design Thesis](https://archidiaries.com/wp-content/uploads/2026/09/Siam-Rahman_FO-23.jpg)
![Factory[n]Certainty: Redefining Industrial Architecture Through Work, Life, and Community | Bachelors Design Thesis](https://archidiaries.com/wp-content/uploads/2026/09/Siam-Rahman_FO-24.jpg)
![Factory[n]Certainty: Redefining Industrial Architecture Through Work, Life, and Community | Bachelors Design Thesis](https://archidiaries.com/wp-content/uploads/2026/09/Siam-Rahman_FO-26.jpg)
![Factory[n]Certainty: Redefining Industrial Architecture Through Work, Life, and Community | Bachelors Design Thesis](https://archidiaries.com/wp-content/uploads/2026/09/Siam-Rahman_FO_POST-3.jpg)
![Factory[n]Certainty: Redefining Industrial Architecture Through Work, Life, and Community | Bachelors Design Thesis](https://archidiaries.com/wp-content/uploads/2026/09/Siam-Rahman_FO_POST-5.jpg)
![Factory[n]Certainty: Redefining Industrial Architecture Through Work, Life, and Community | Bachelors Design Thesis](https://archidiaries.com/wp-content/uploads/2026/09/Siam-Rahman_FO_POST-9.jpg)
![Factory[n]Certainty: Redefining Industrial Architecture Through Work, Life, and Community | Bachelors Design Thesis](https://archidiaries.com/wp-content/uploads/2026/09/Siam-Rahman_FO_POST-11.jpg)
![Factory[n]Certainty: Redefining Industrial Architecture Through Work, Life, and Community | Bachelors Design Thesis](https://archidiaries.com/wp-content/uploads/2026/09/Siam-Rahman_FO_POST-13.jpg)