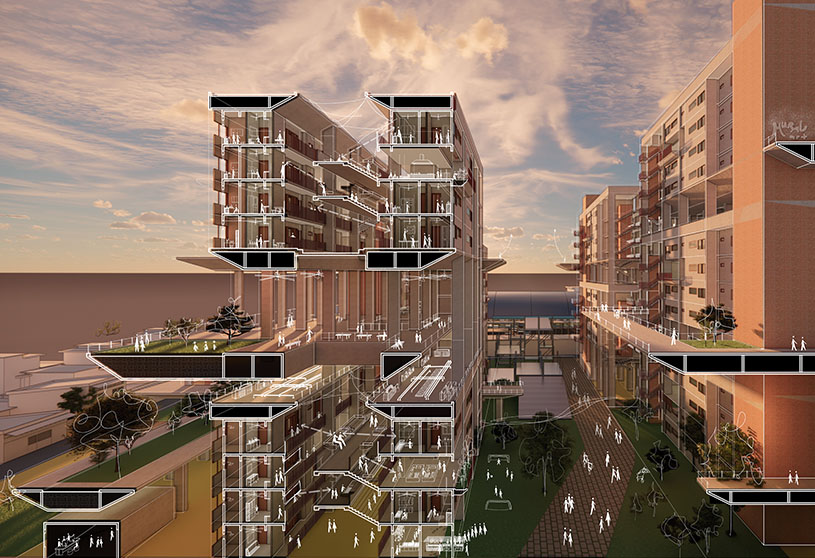
Excerpt: ‘Up the Street’ is an architecture thesis by Elizabeth Dharmaputra from the ‘Southern California Institute of Architecture (SCI-Arc).’ The project explores how Los Angeles can accommodate more housing without losing the spatial qualities of single-family living. It reimagines the street as a vertical framework, reorganizing homes, lots, driveways, yards, and individual addresses in three dimensions to create denser collective housing while preserving domestic autonomy and neighborhood identity.
Introduction: Up the Street questions how Los Angeles can accommodate more housing without abandoning the spatial qualities associated with single-family living. Rather than replacing the individual house with standardized apartment units, the project explores how familiar domestic conditions such as the street, lot, driveway, yard, and individual address can be reorganized within a vertical housing model.
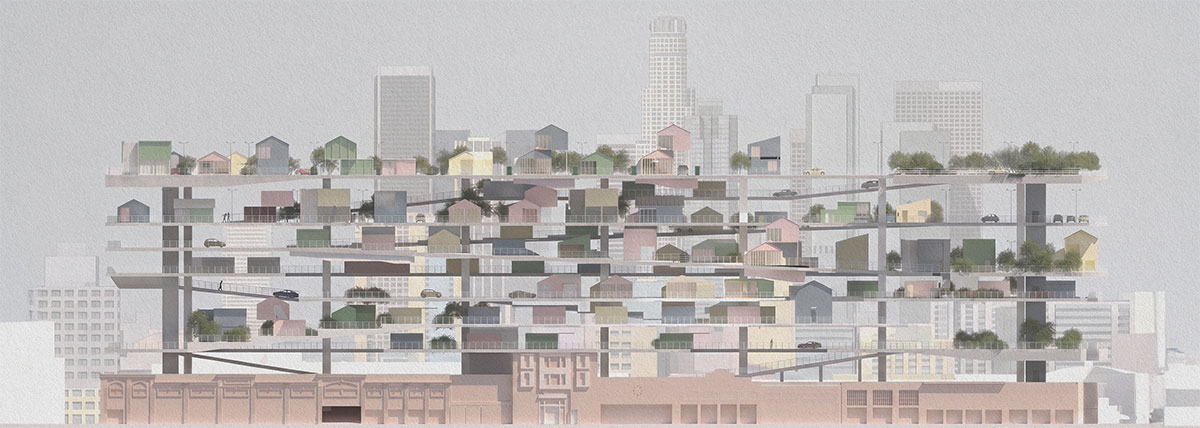
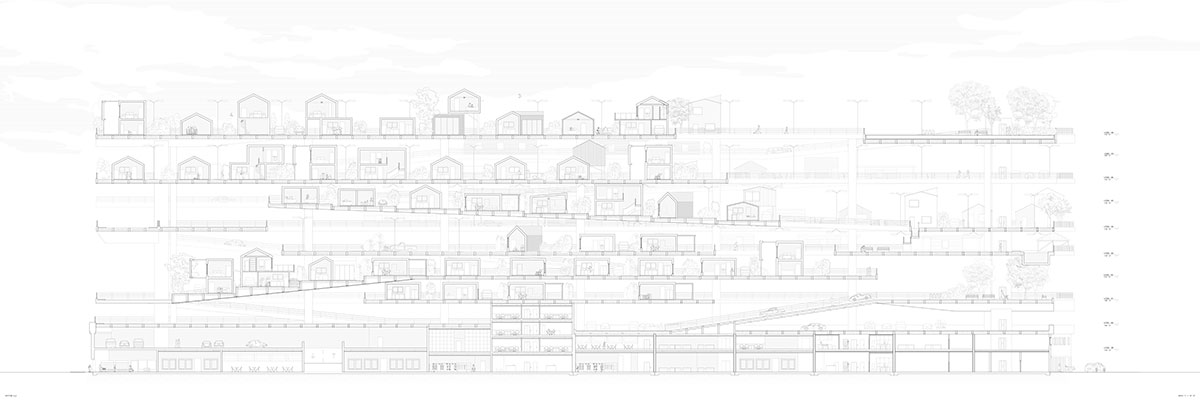
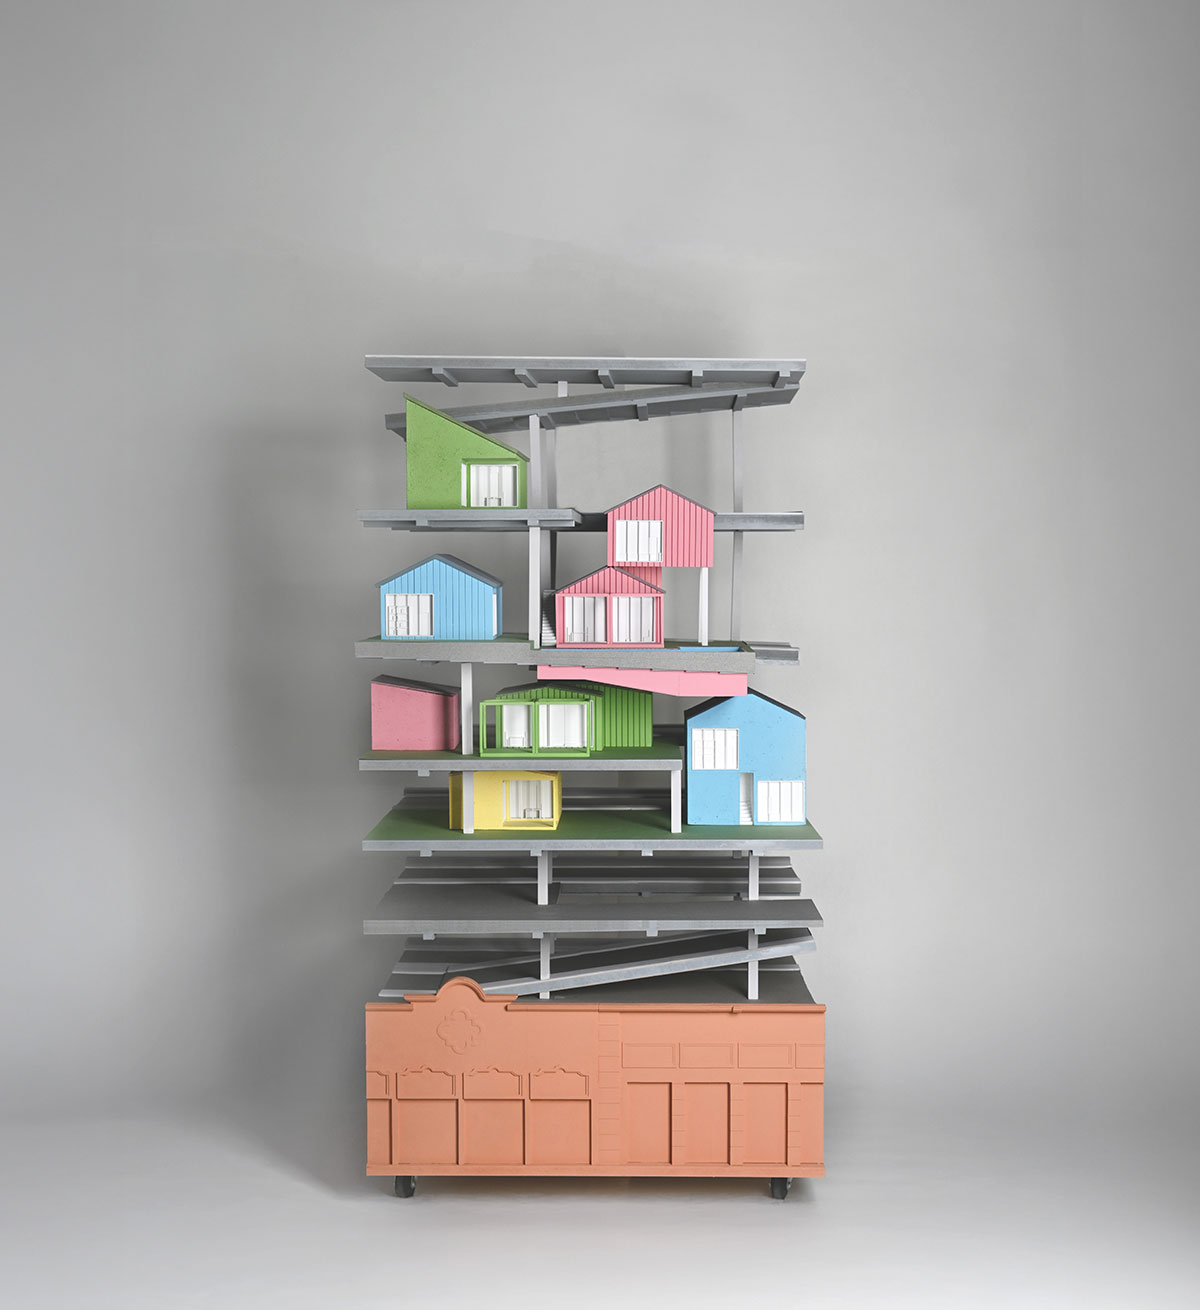
The project begins with the street itself, extending it upward and transforming it into an architectural framework for living. Individual homes and lots are distributed along this three-dimensional network, allowing the organization of a familiar Los Angeles neighborhood to expand beyond a conventional ground plane.
By translating the relationship between house, lot, car, and street into section, Up the Street proposes an alternative way of thinking about collective housing in Los Angeles, one that preserves individuality and domestic autonomy while accommodating substantially more homes within the same urban footprint.
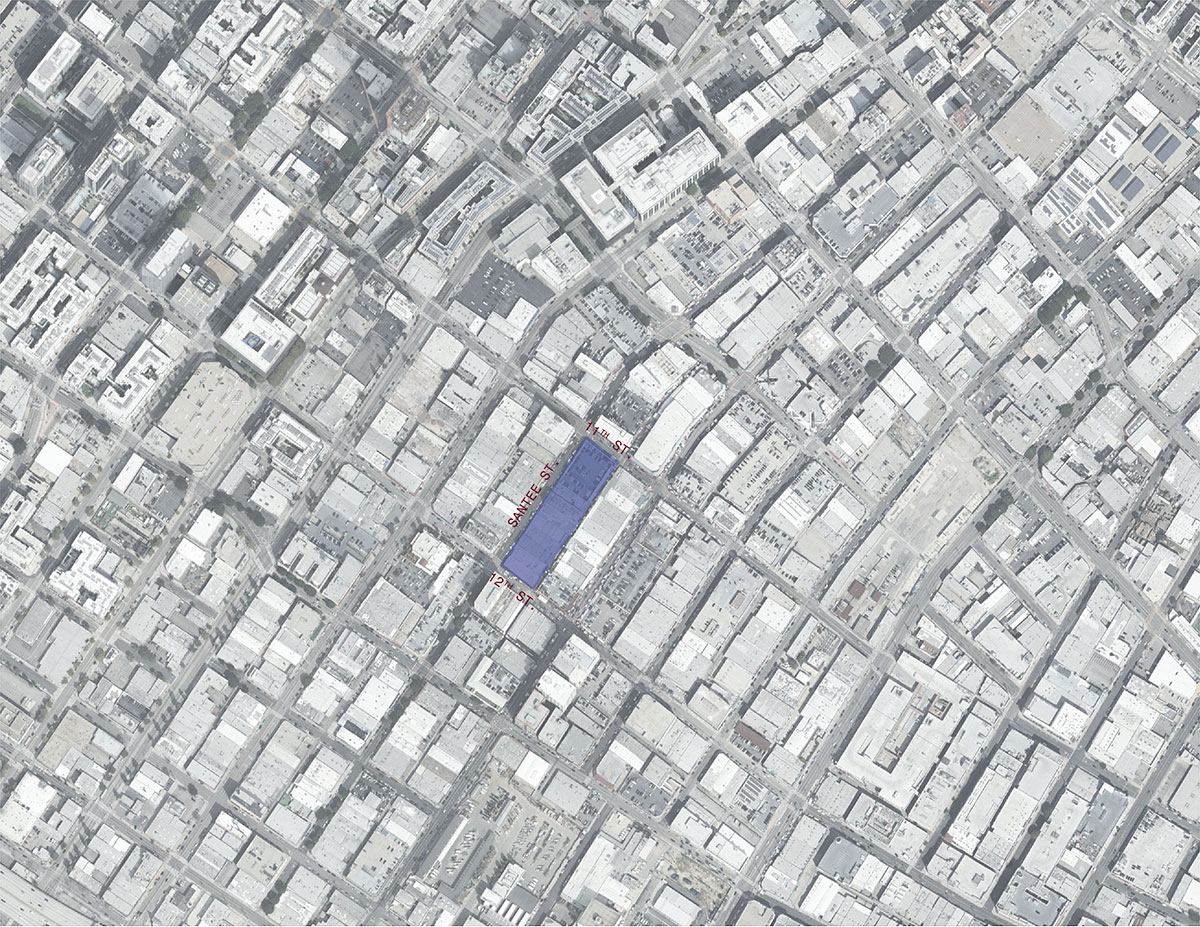
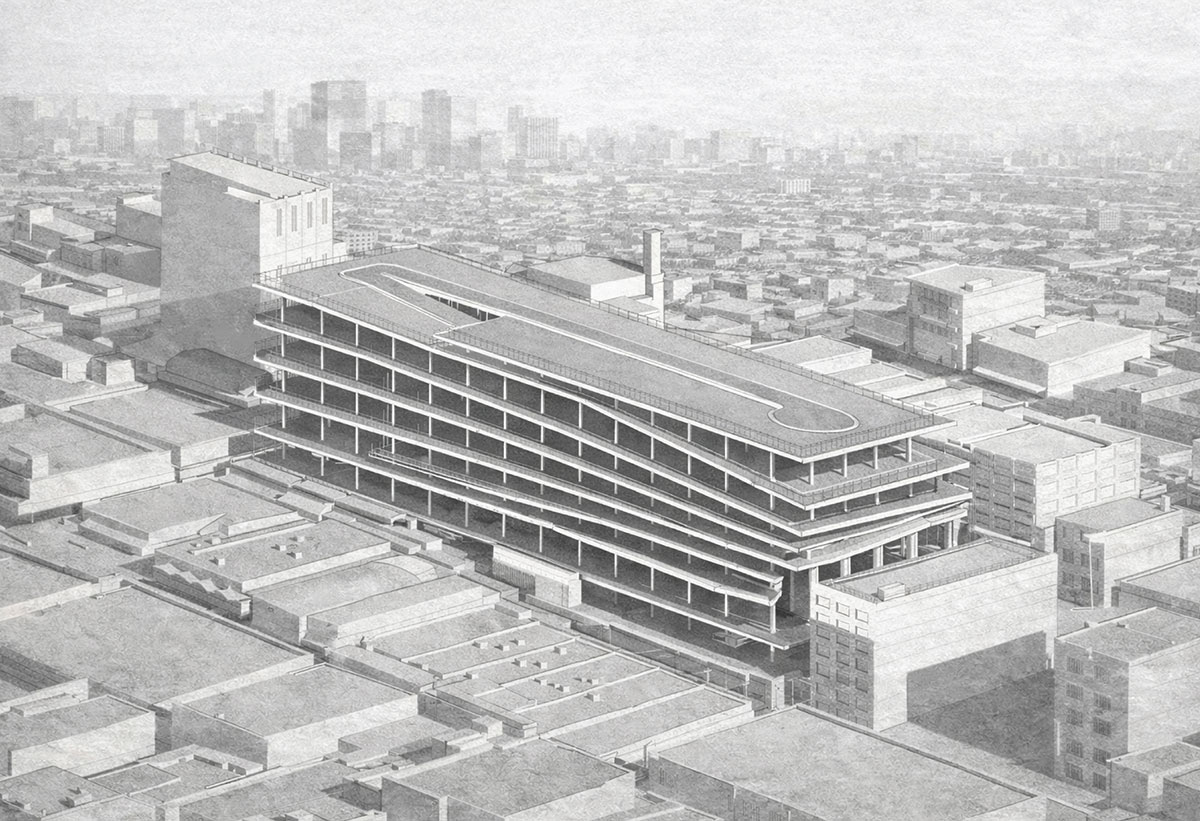
The project occupies an approximately 9,300 sqm site in Los Angeles’ Fashion District, adjacent to Santee Alley and surrounded by a network of wholesale, retail, manufacturing, and commercial activity. The area functions as an important economic destination, drawing workers, vendors, shoppers, and visitors from across Los Angeles. Despite this constant activity, its residential presence remains limited, creating a neighborhood that many people travel to for work and commerce but relatively few call home.
Site Elevation
The project responds to this imbalance by introducing a substantial residential program into an already active part of the city. Housing becomes an extension of the Fashion District’s existing ecosystem rather than a replacement for it, bringing everyday domestic life into closer proximity with employment, commerce, and public activity. The program is primarily residential, supported by vehicular and pedestrian circulation, parking, private and communal outdoor spaces, and shared neighborhood amenities.
Design Process
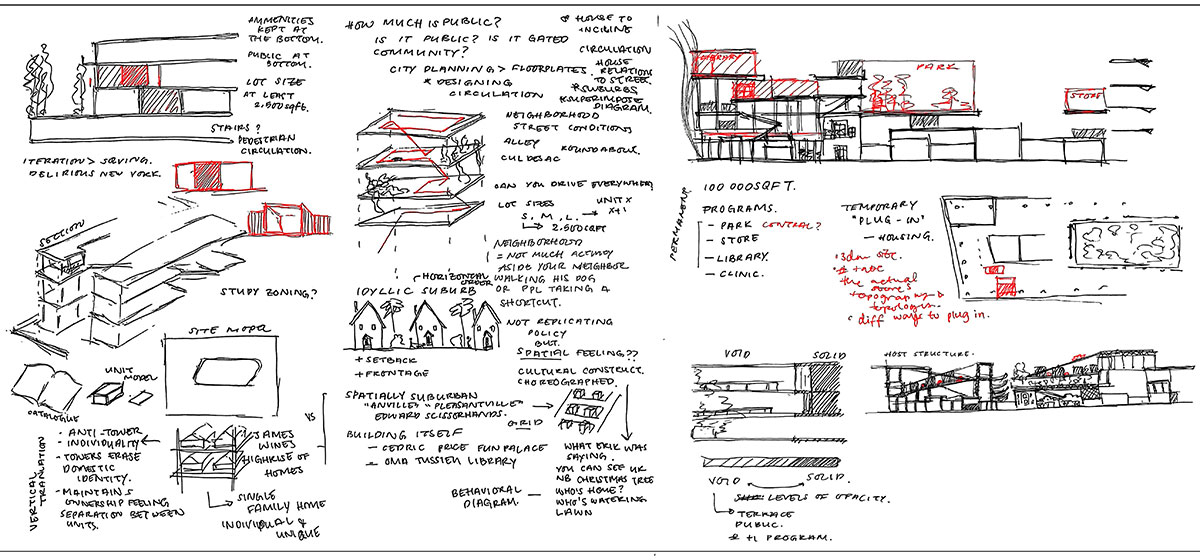
Early studies examining the spatial logic of the single-family lot and its translation into a vertical housing system.
The design process began with studies of parking structure typologies, examining ramps, circulation loops, structural grids, and the relationship between vehicles and occupied space. Rather than treating parking as a secondary function, these studies became a way to reconsider the street as an architectural system that could extend beyond the ground plane.
Study of continuous ramping and street circulation, exploring how the street moves vertically throughout the building and connects its multiple levels.
In parallel, the project examined the spatial logic of the Los Angeles single-family lot. The house itself was only one component; the front yard, backyard, driveway, garage, property boundaries, and direct relationship to the street were identified as equally important to the idea of single-family living. These elements establish privacy, ownership, access, and separation between neighbors.
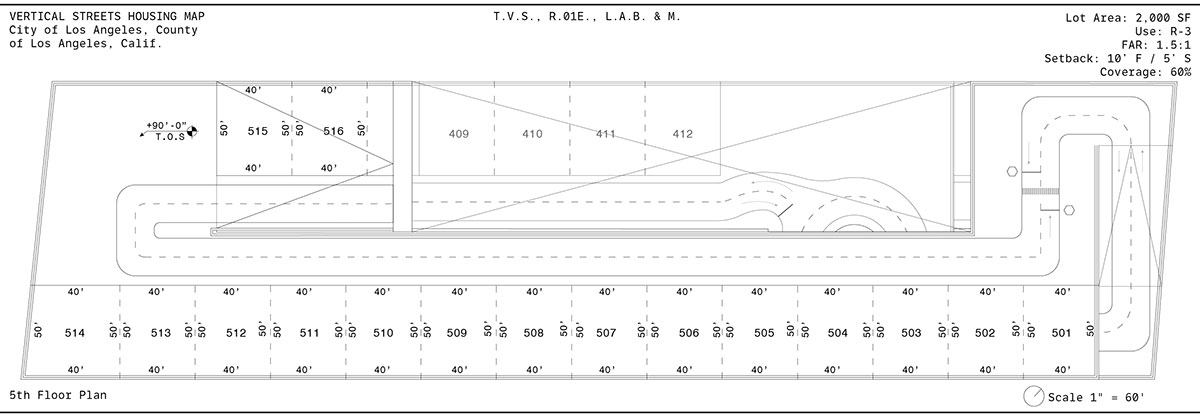
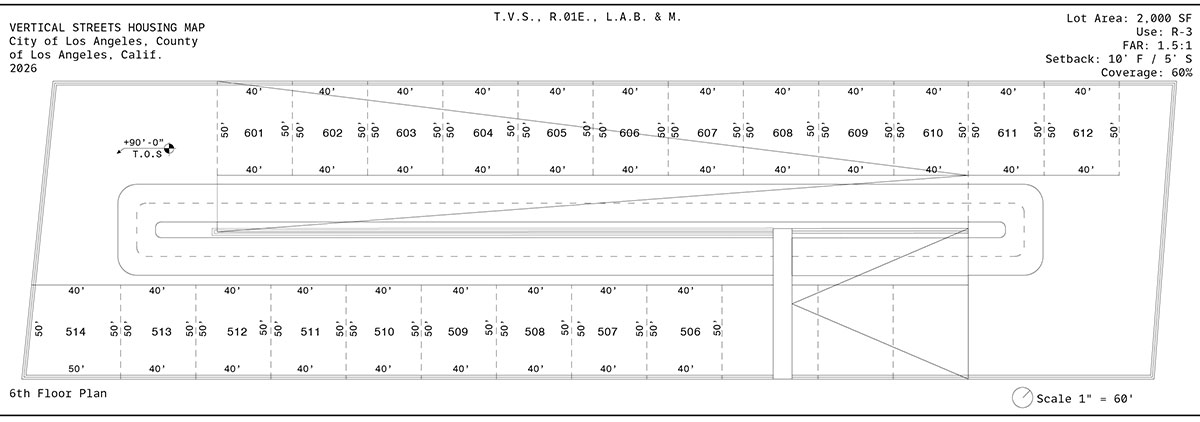
The design developed by translating these relationships into three dimensions. Parking infrastructure provided the organizational framework, while variations in lot size, orientation, elevation, and adjacency allowed individual residential conditions to emerge throughout the larger structure.
Final Outcome
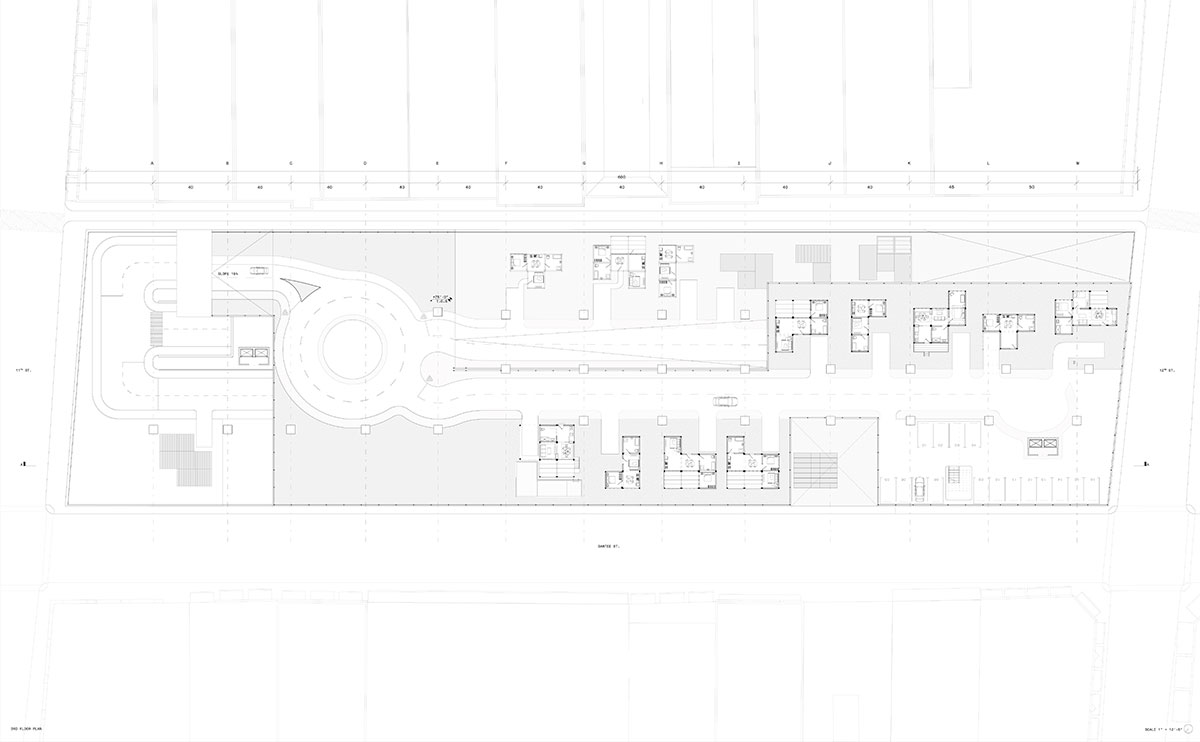
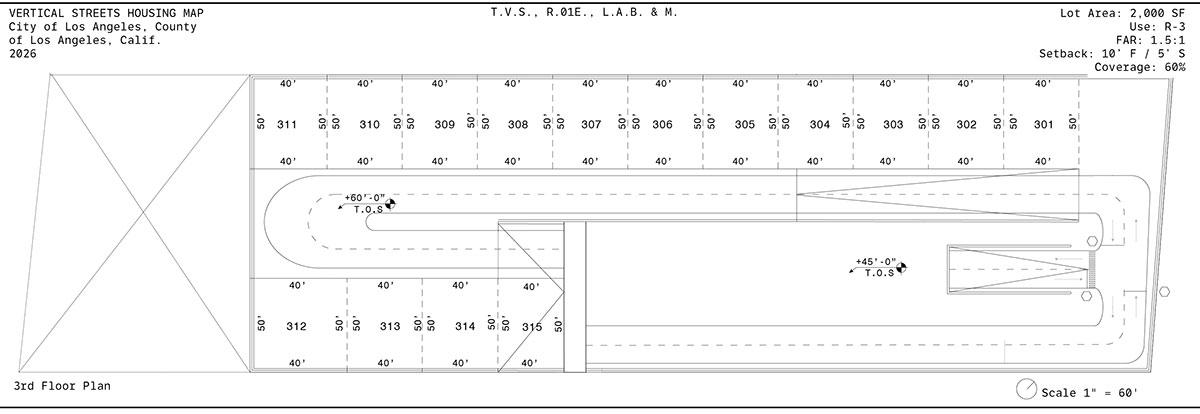
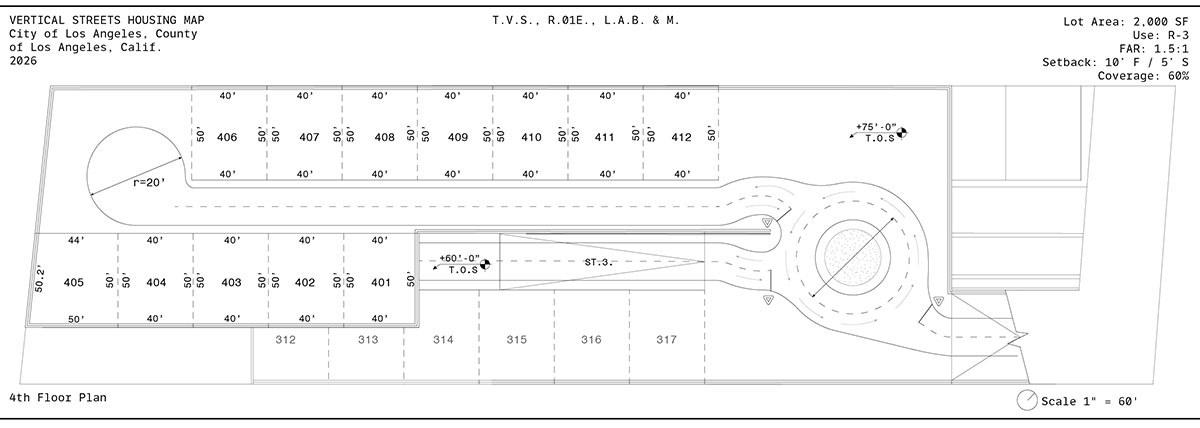
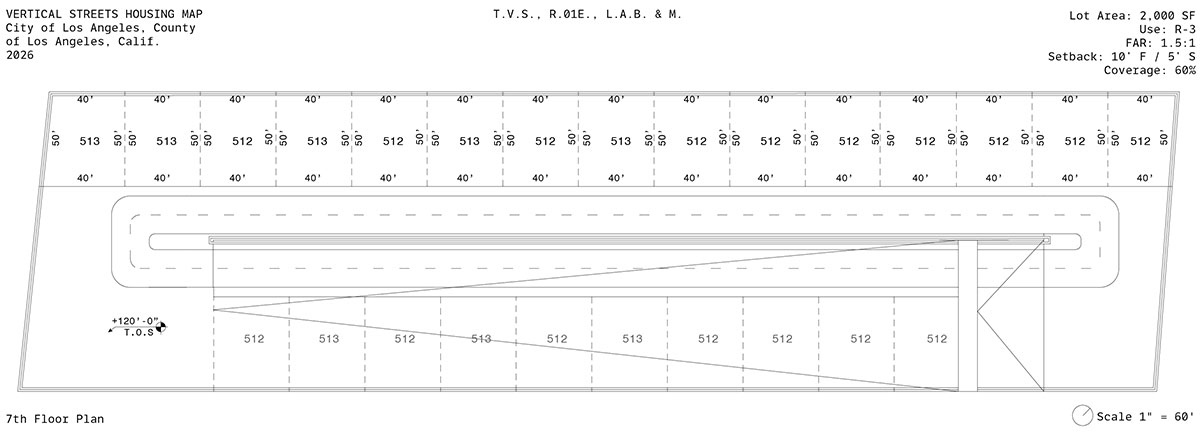
Mega PlanCompleted Residential SystemThird Floor PlanFourth Floor Plan
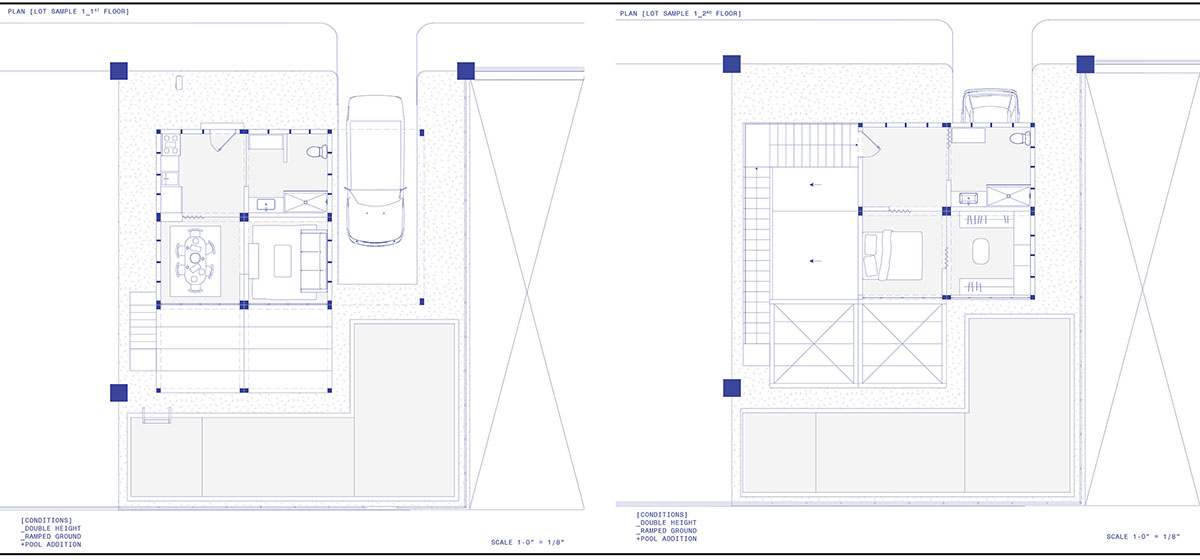
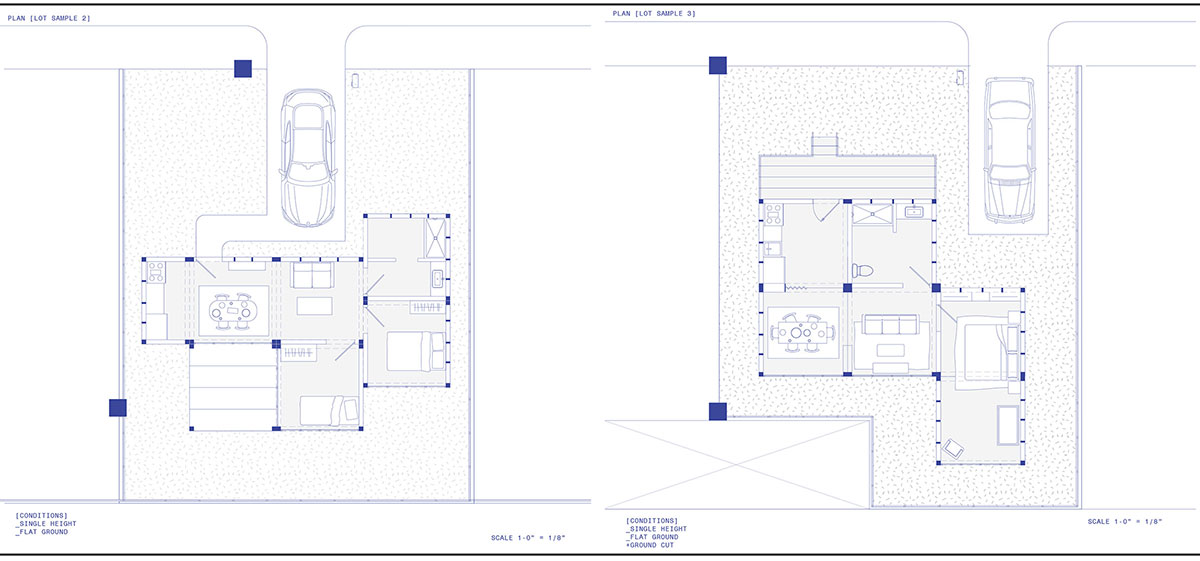
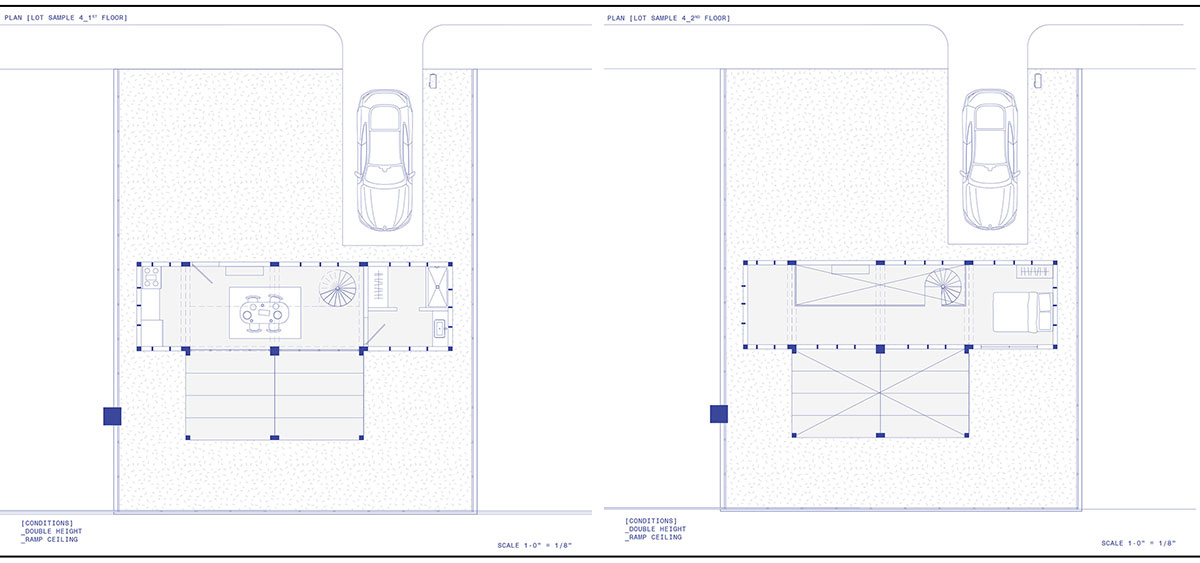
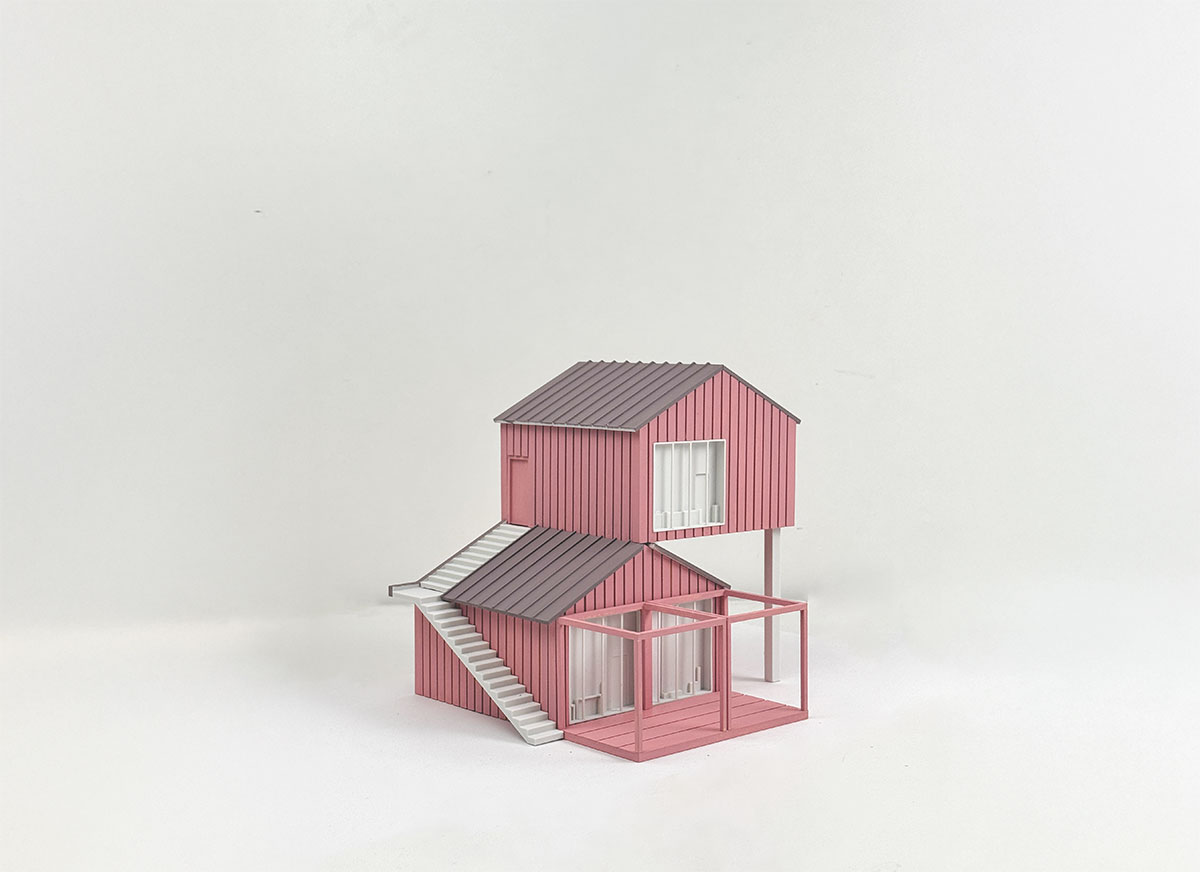
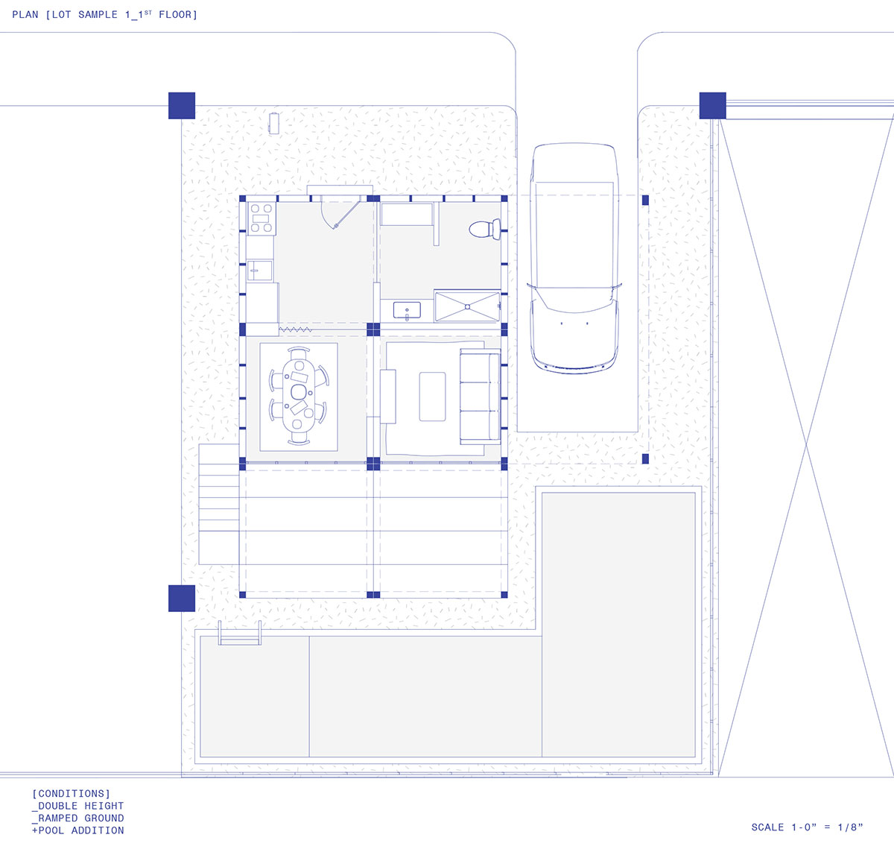
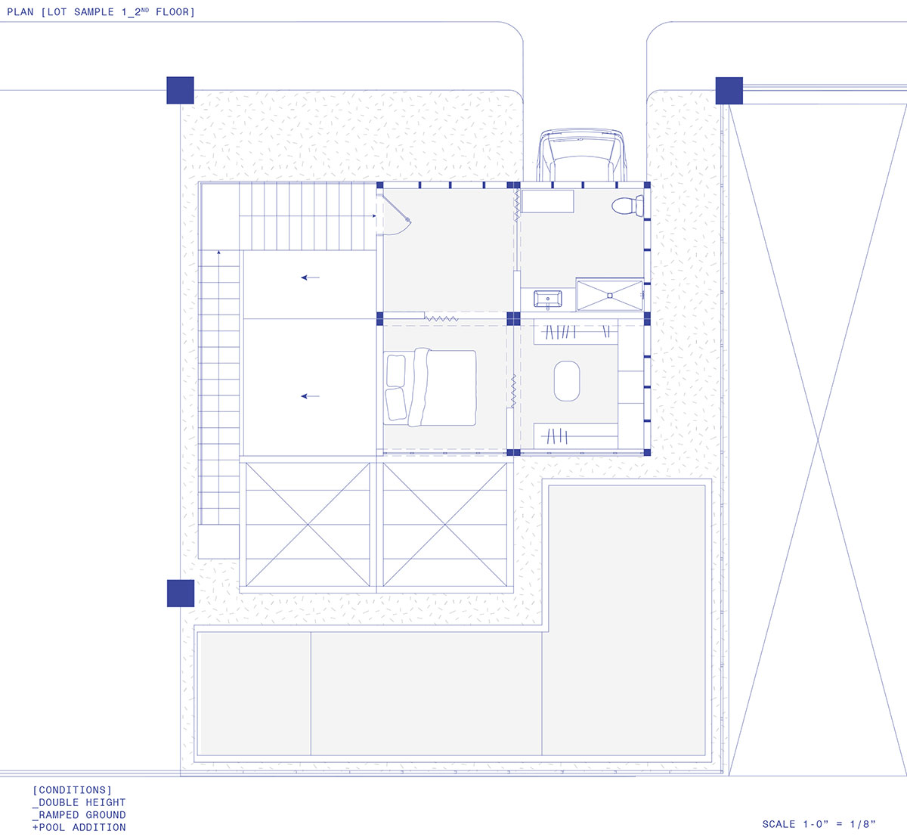
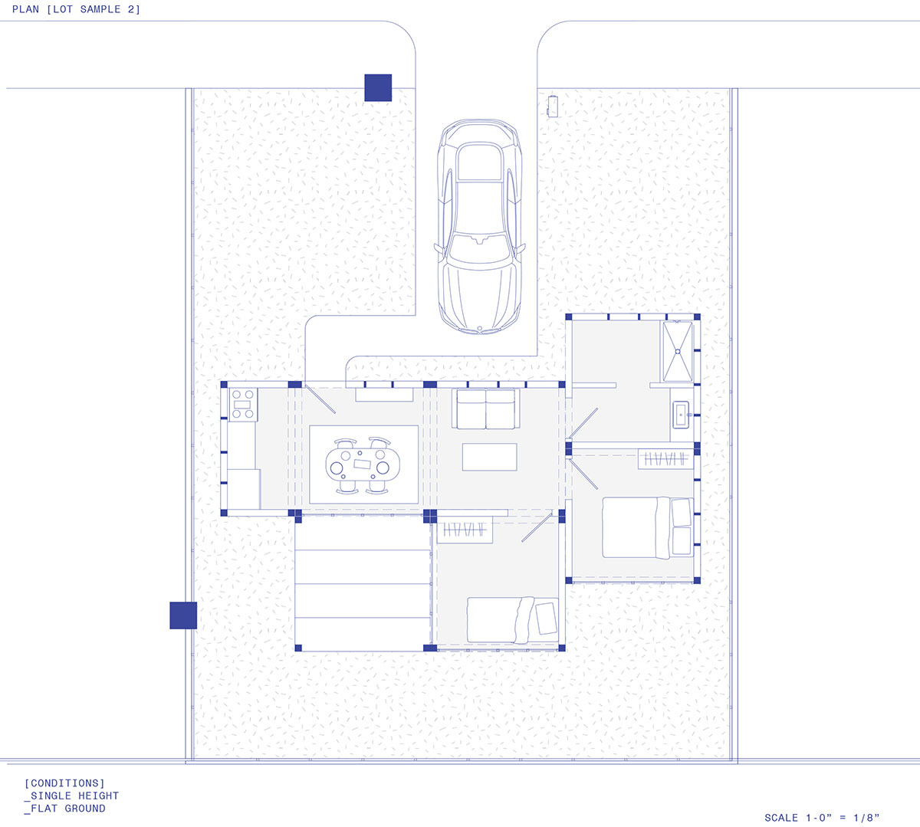
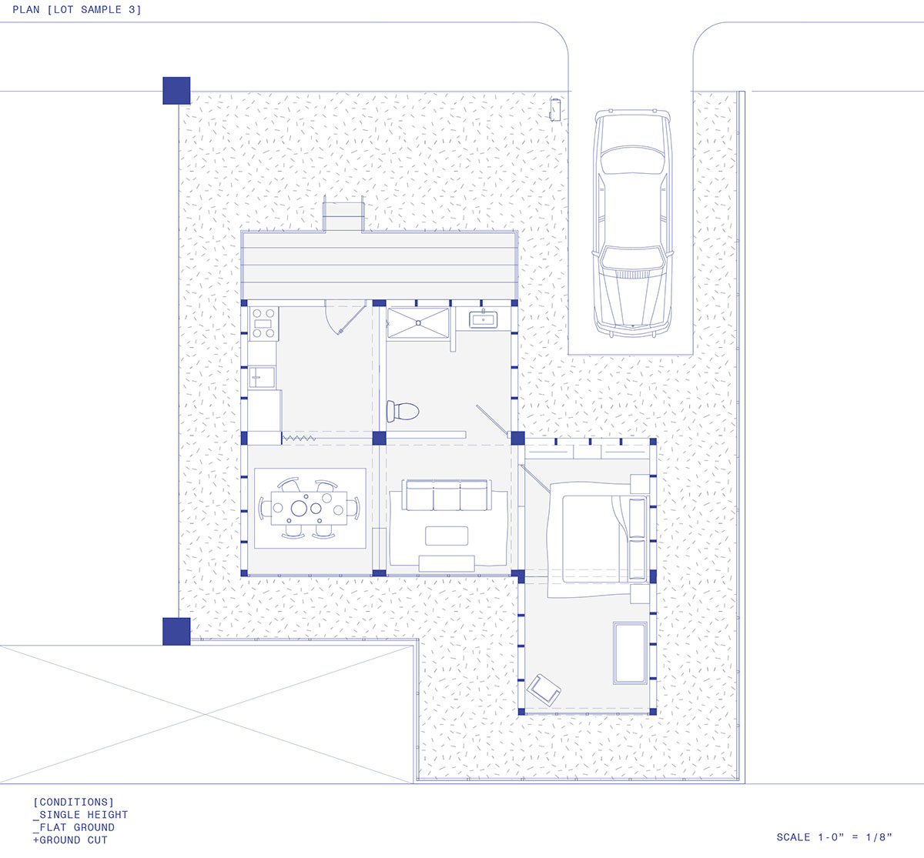
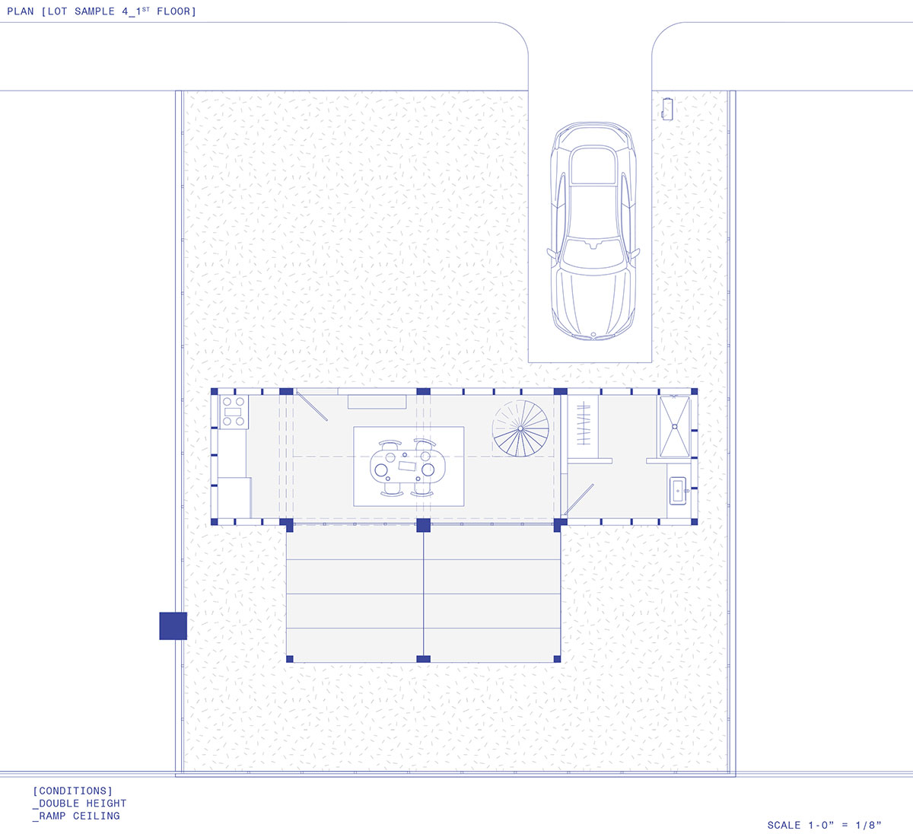
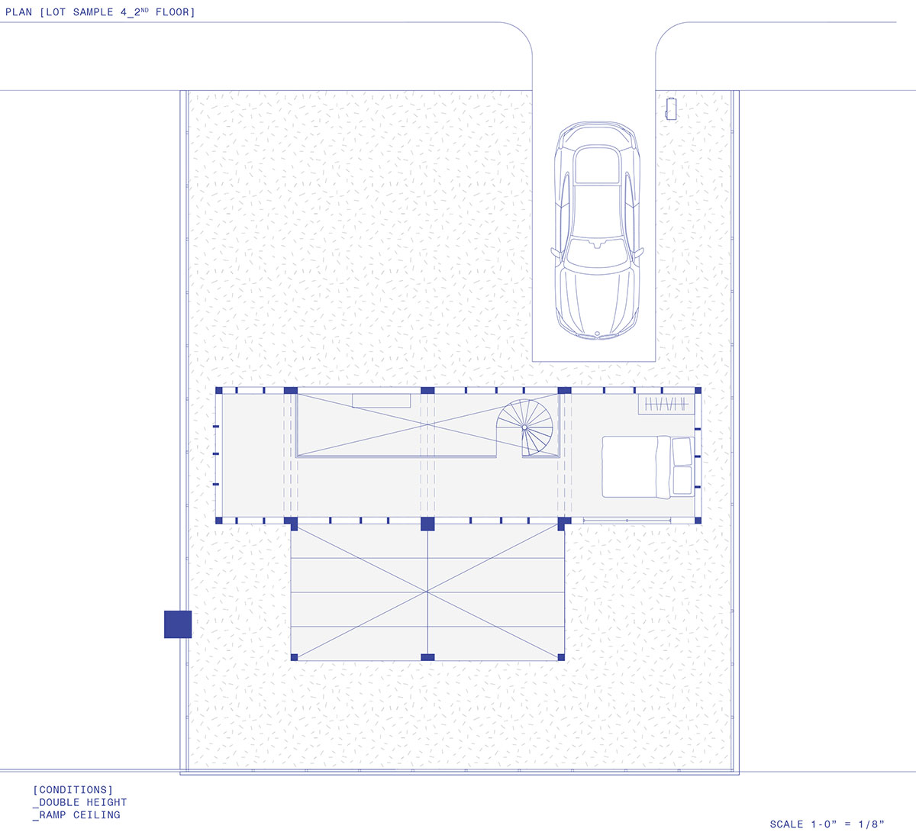
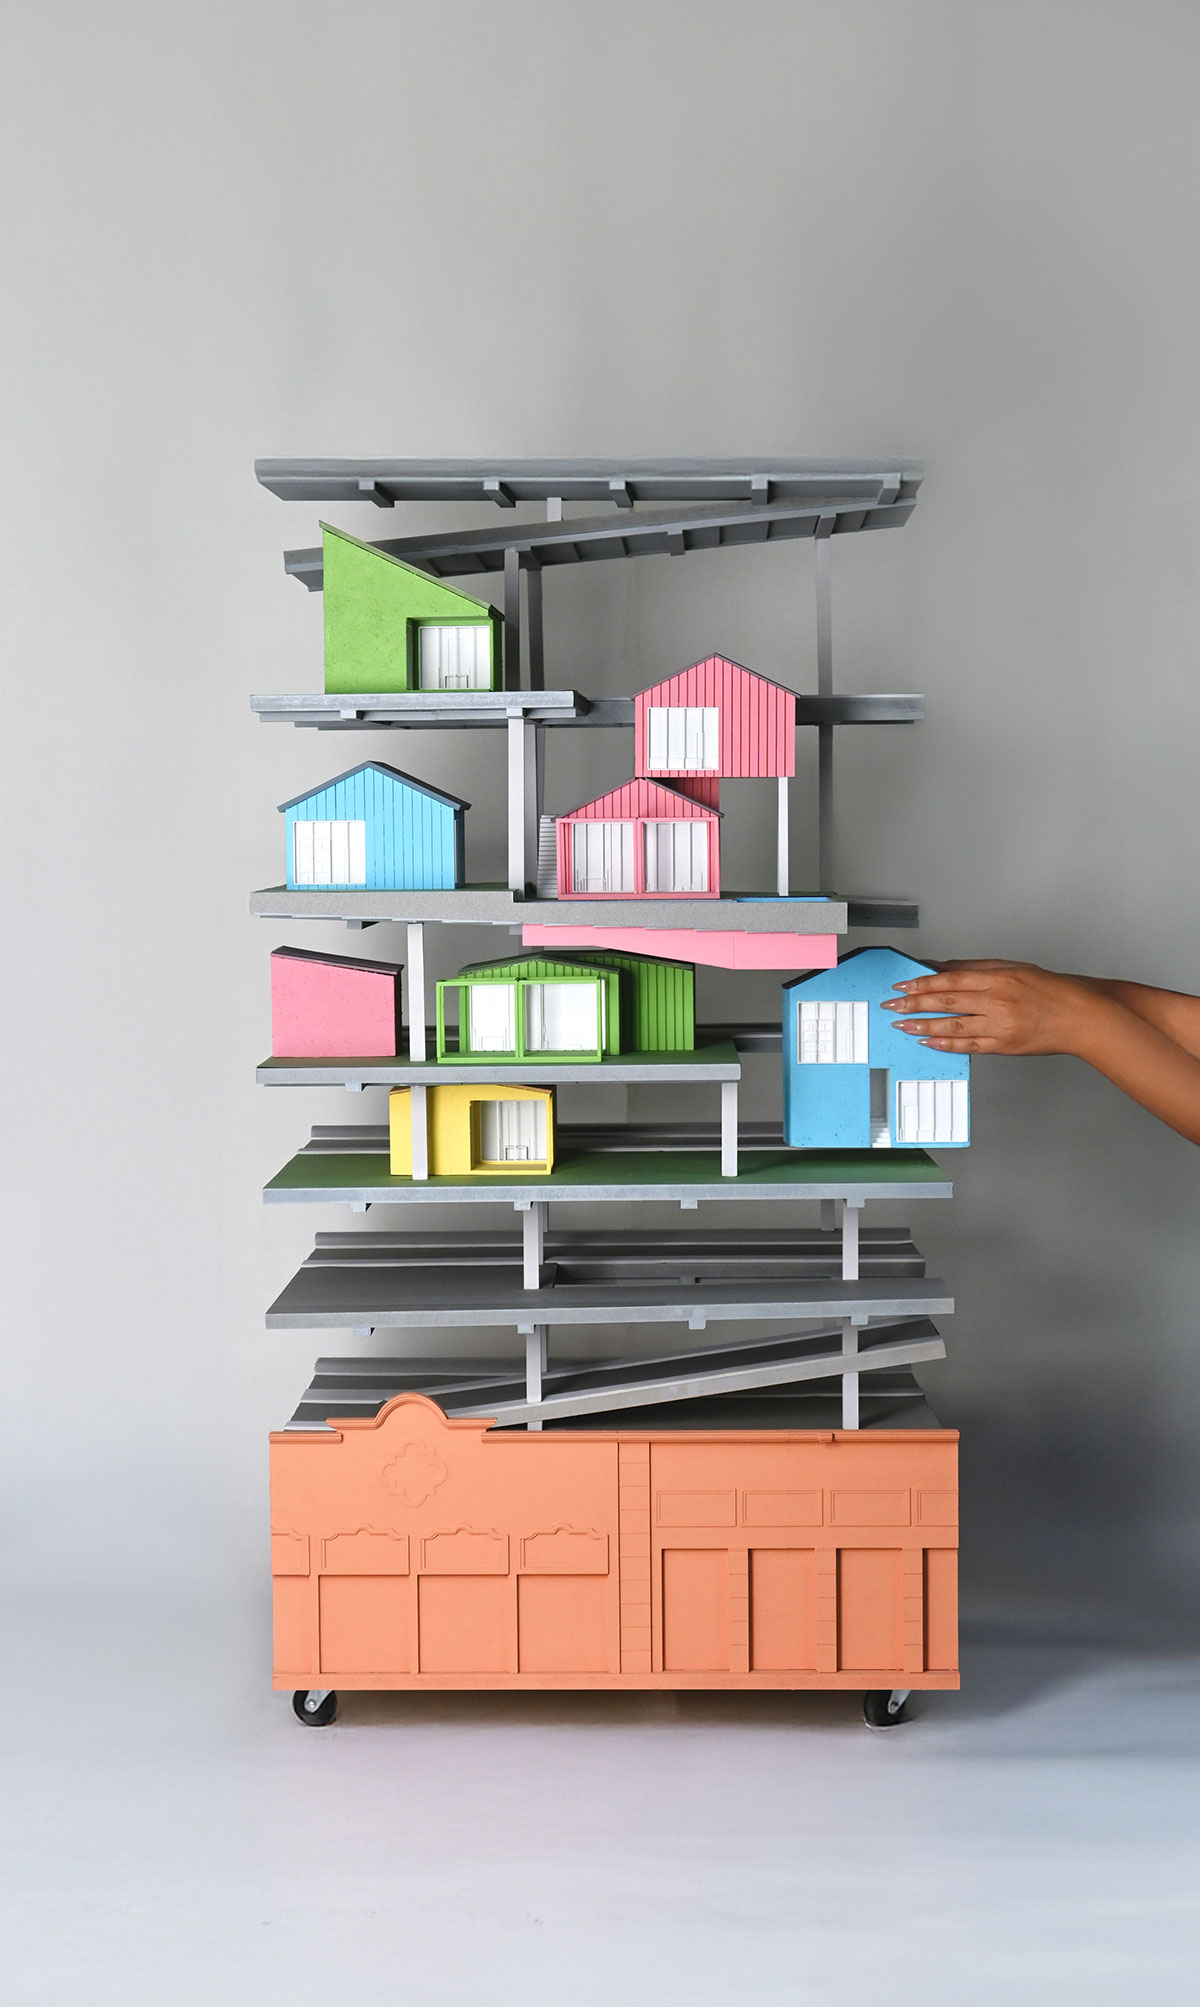
The final proposal operates across multiple scales, from a continuous infrastructural and landscape system to the individual construction of each home. Houses can be assembled using 3.05 × 3.05 m modules for bedrooms, bathrooms, kitchens, and other domestic spaces.
Mega SectionFifth Floor PlanSixth Floor PlanLot Sample 1 _ First Floor | Lot Sample 1 _ Second Floor
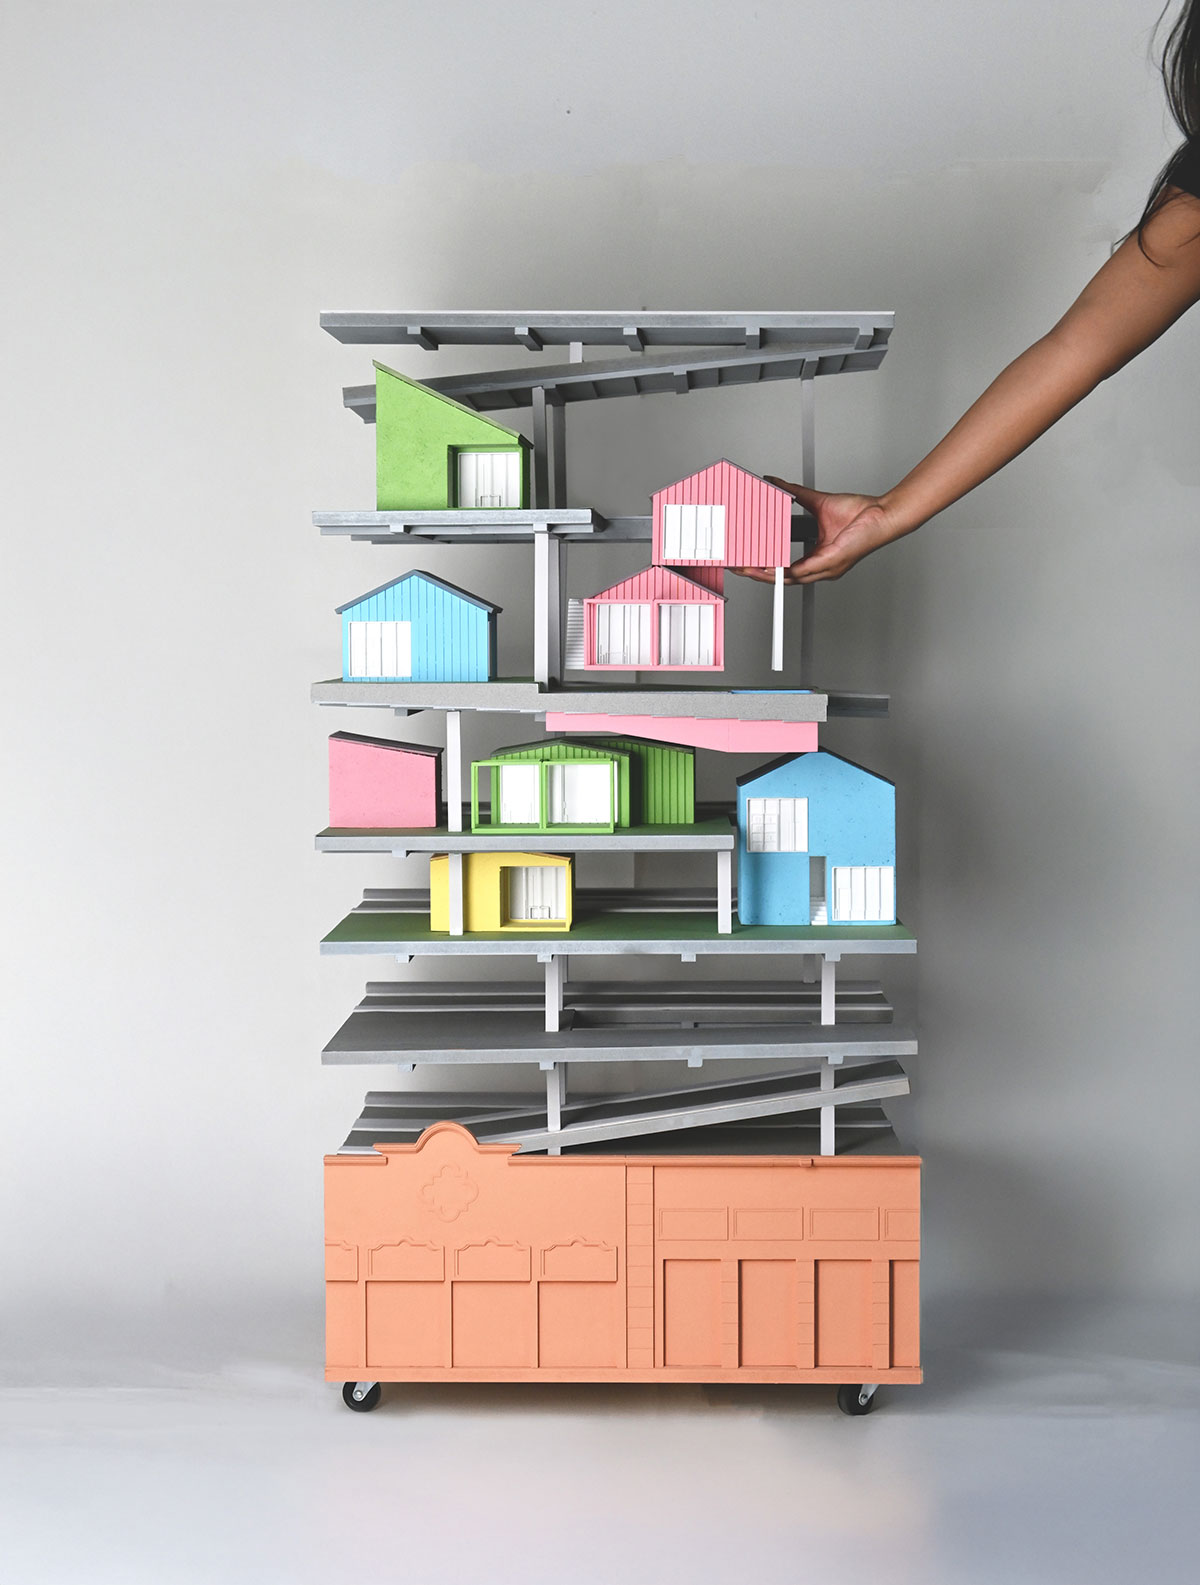
Inspired by the composition of the idyllic suburban neighborhood, these modules act not as a fixed rule, but as a design tool, allowing rooms to be arranged, combined, and adapted differently across each lot while maintaining a shared architectural language.
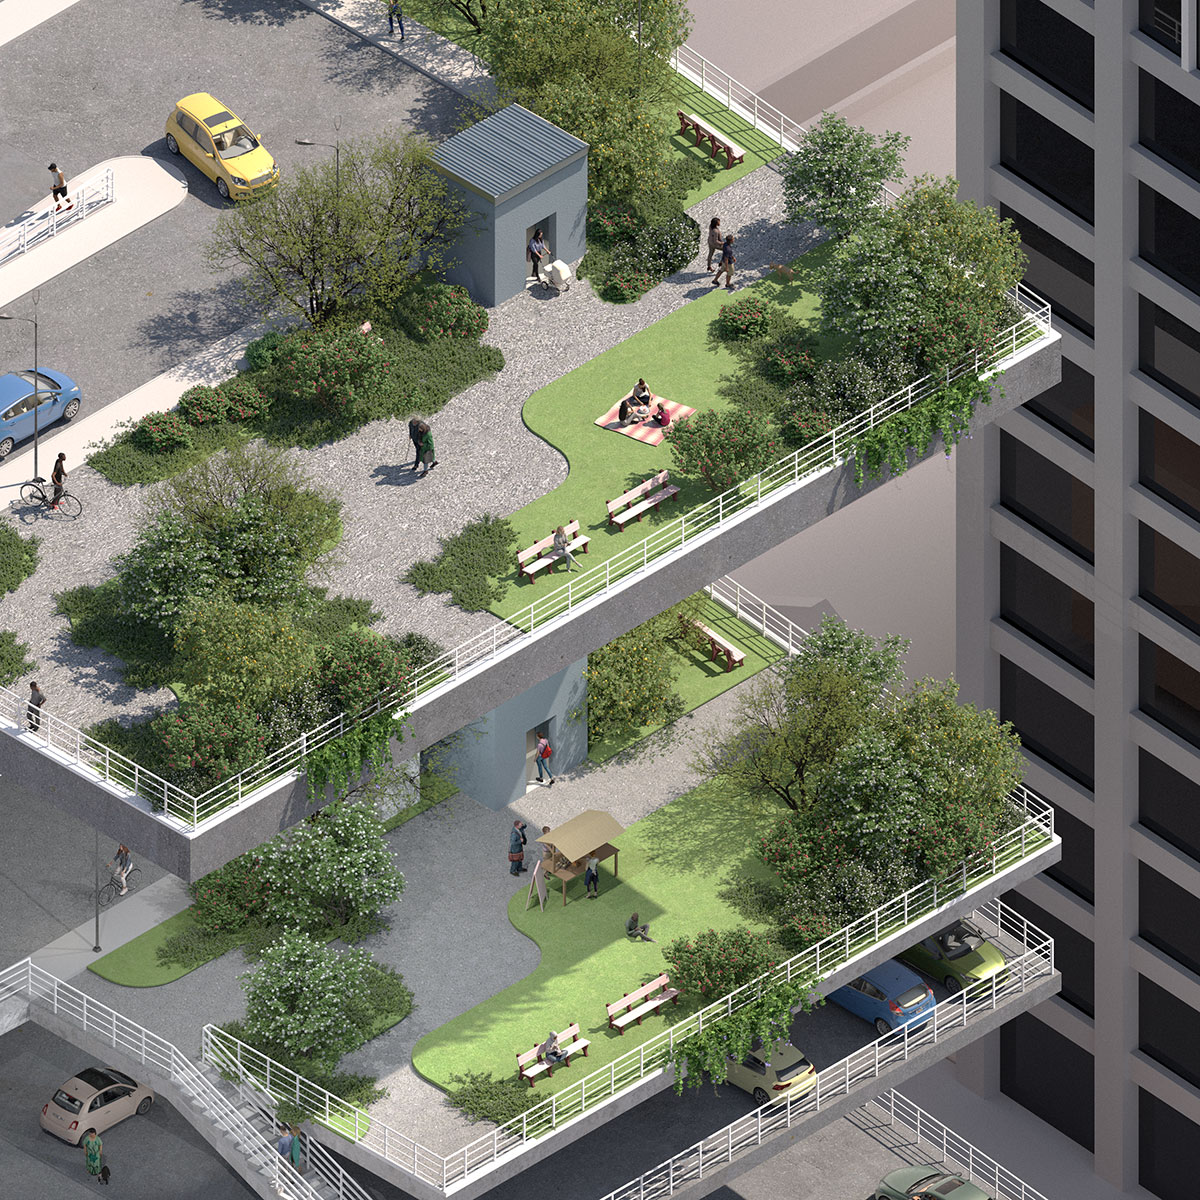
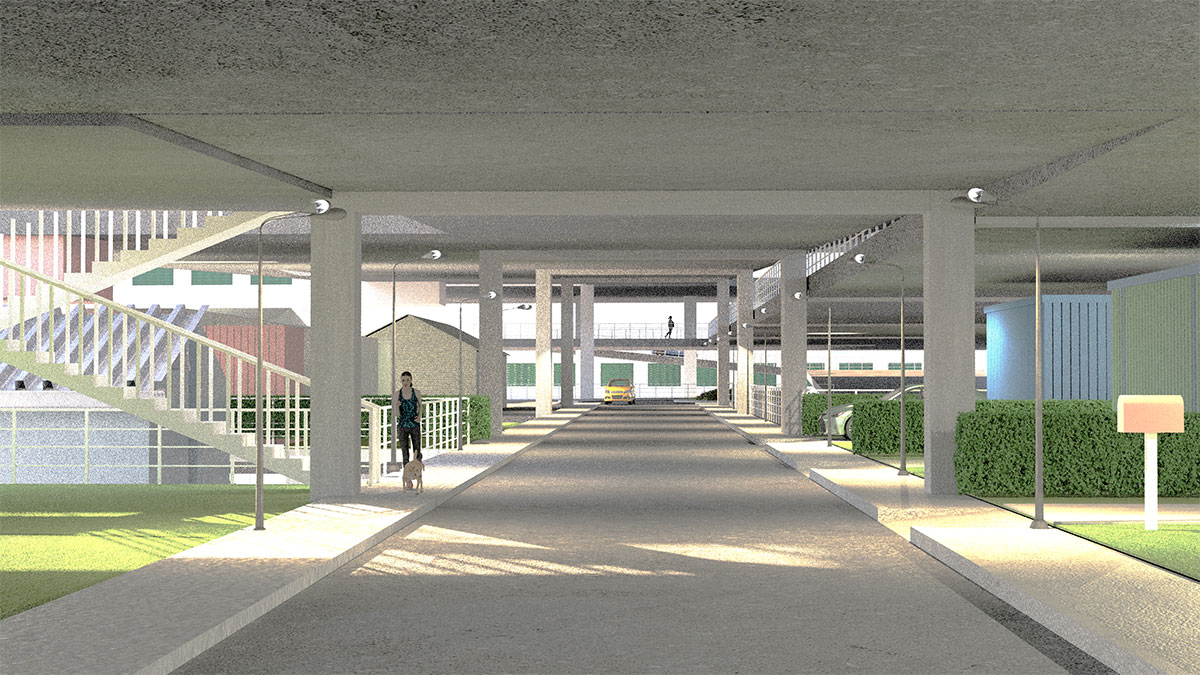
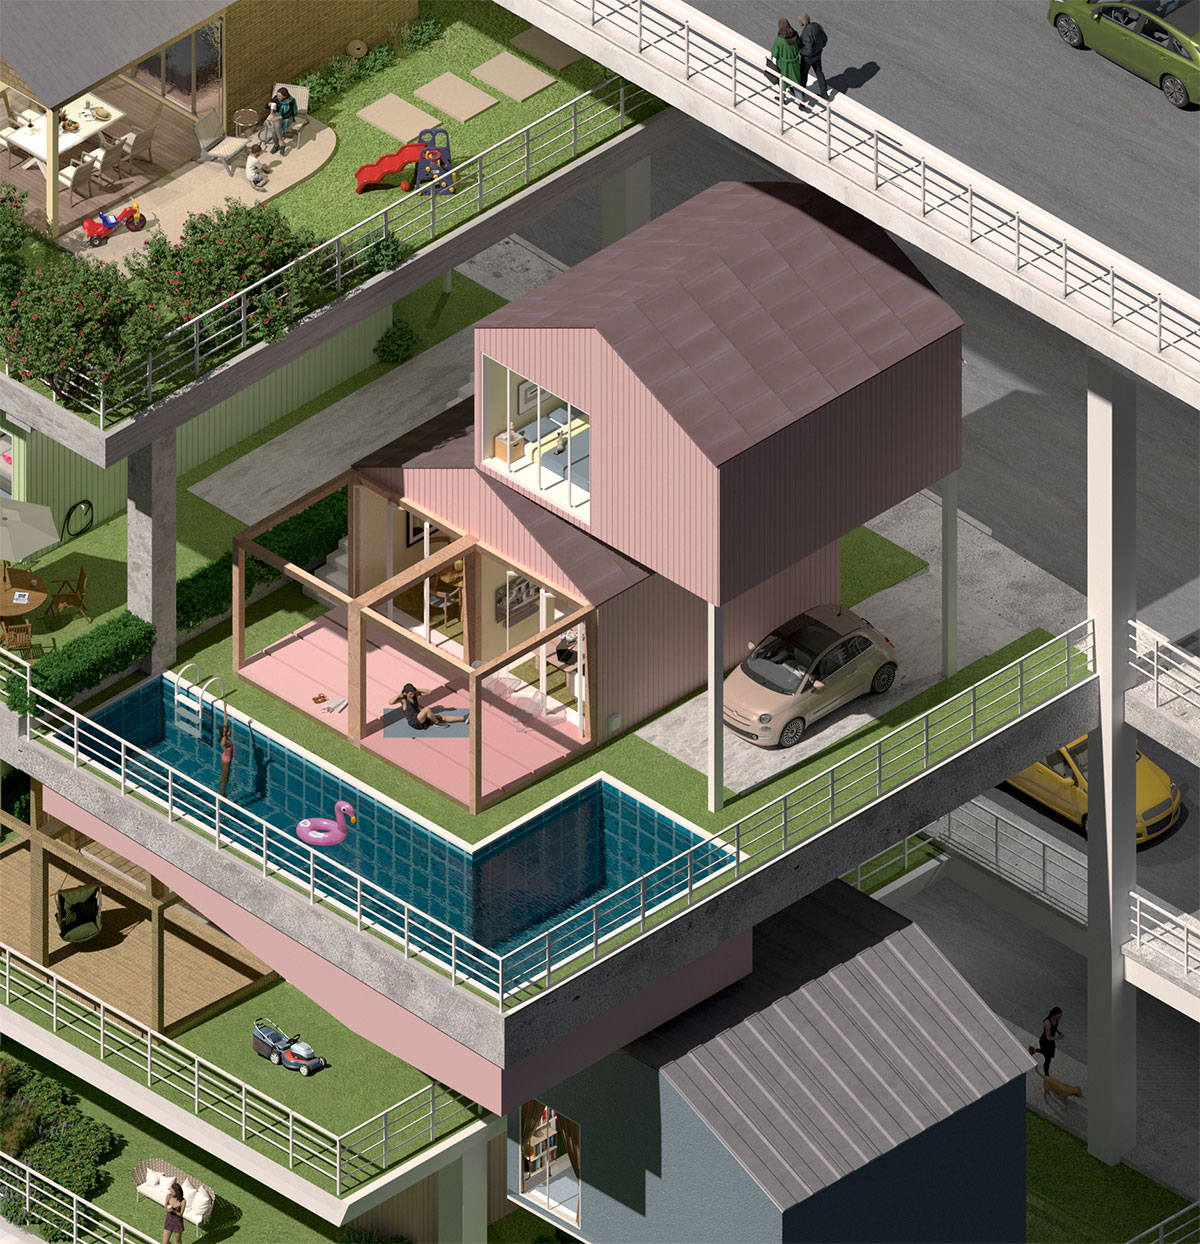
Lot Sample 2 | Lot Sample 3Lot Sample 4 _ First Floor | Lot Sample 4 _ Second FloorNeighborhood parks typical of suburban communities are reimagined as elevated shared landscapes within the high-rise.A look into the street view from within the structure
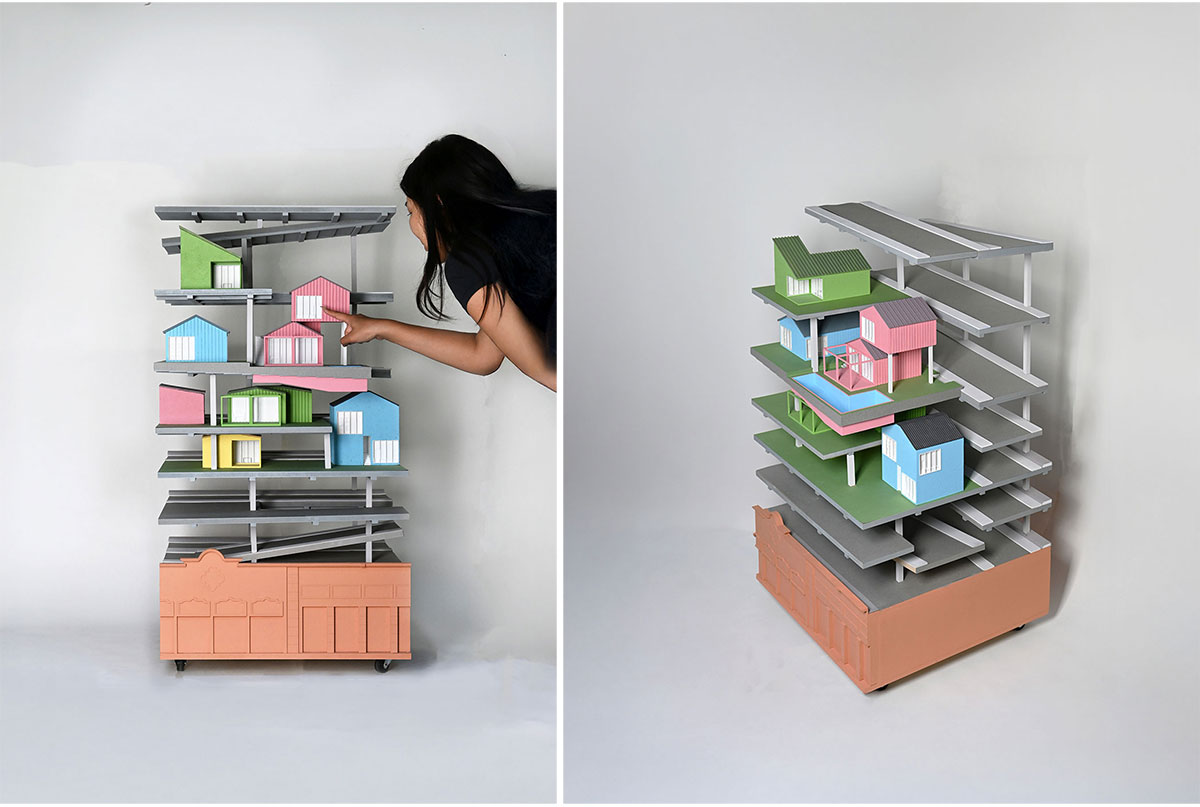
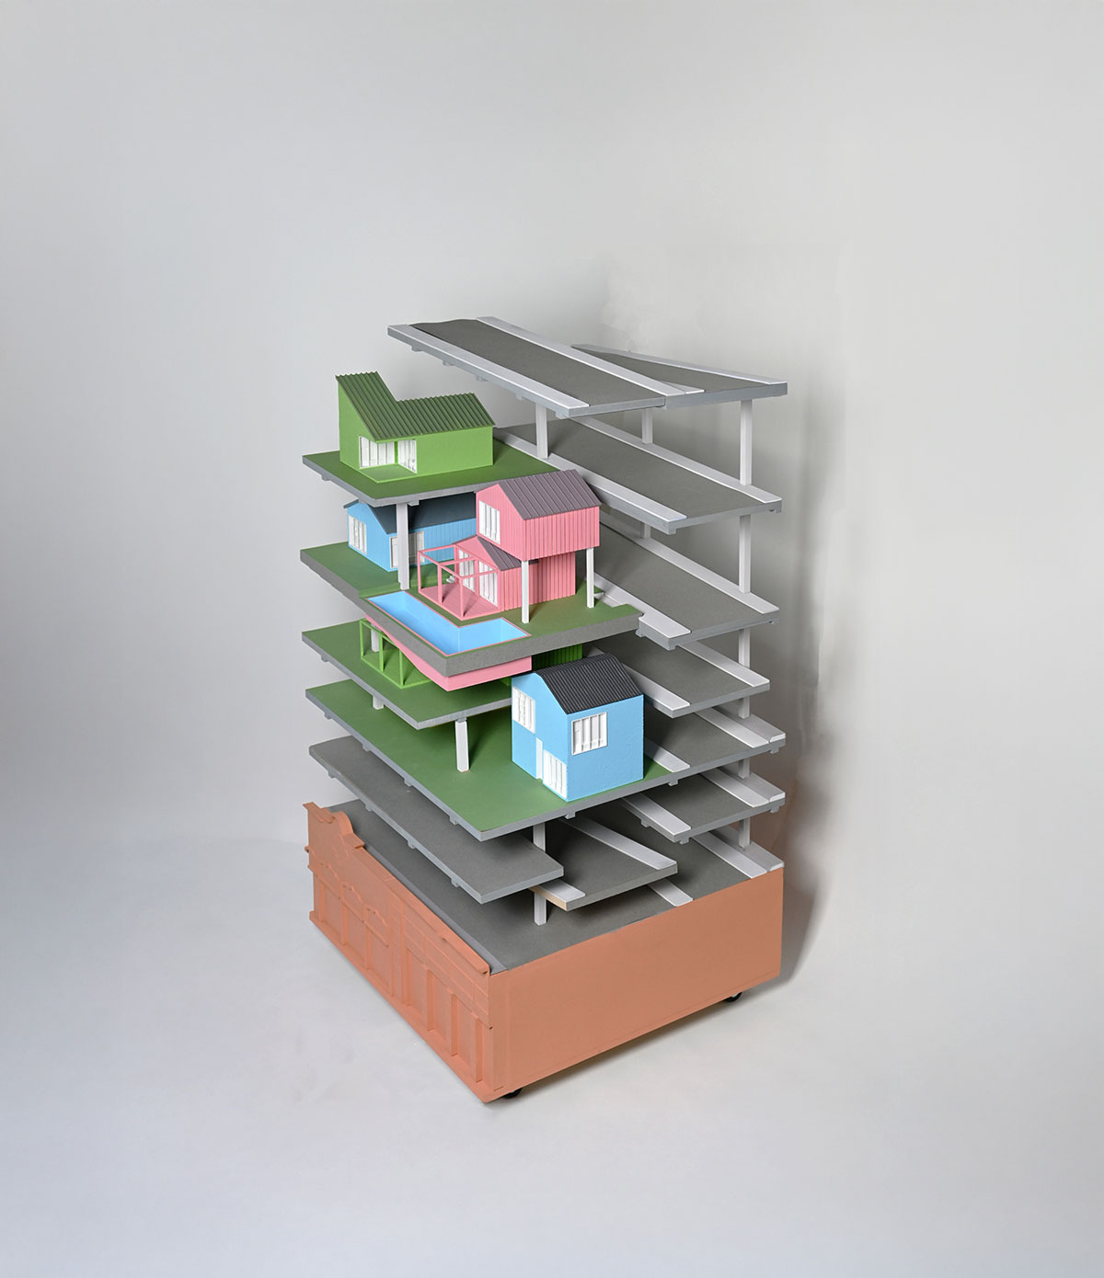
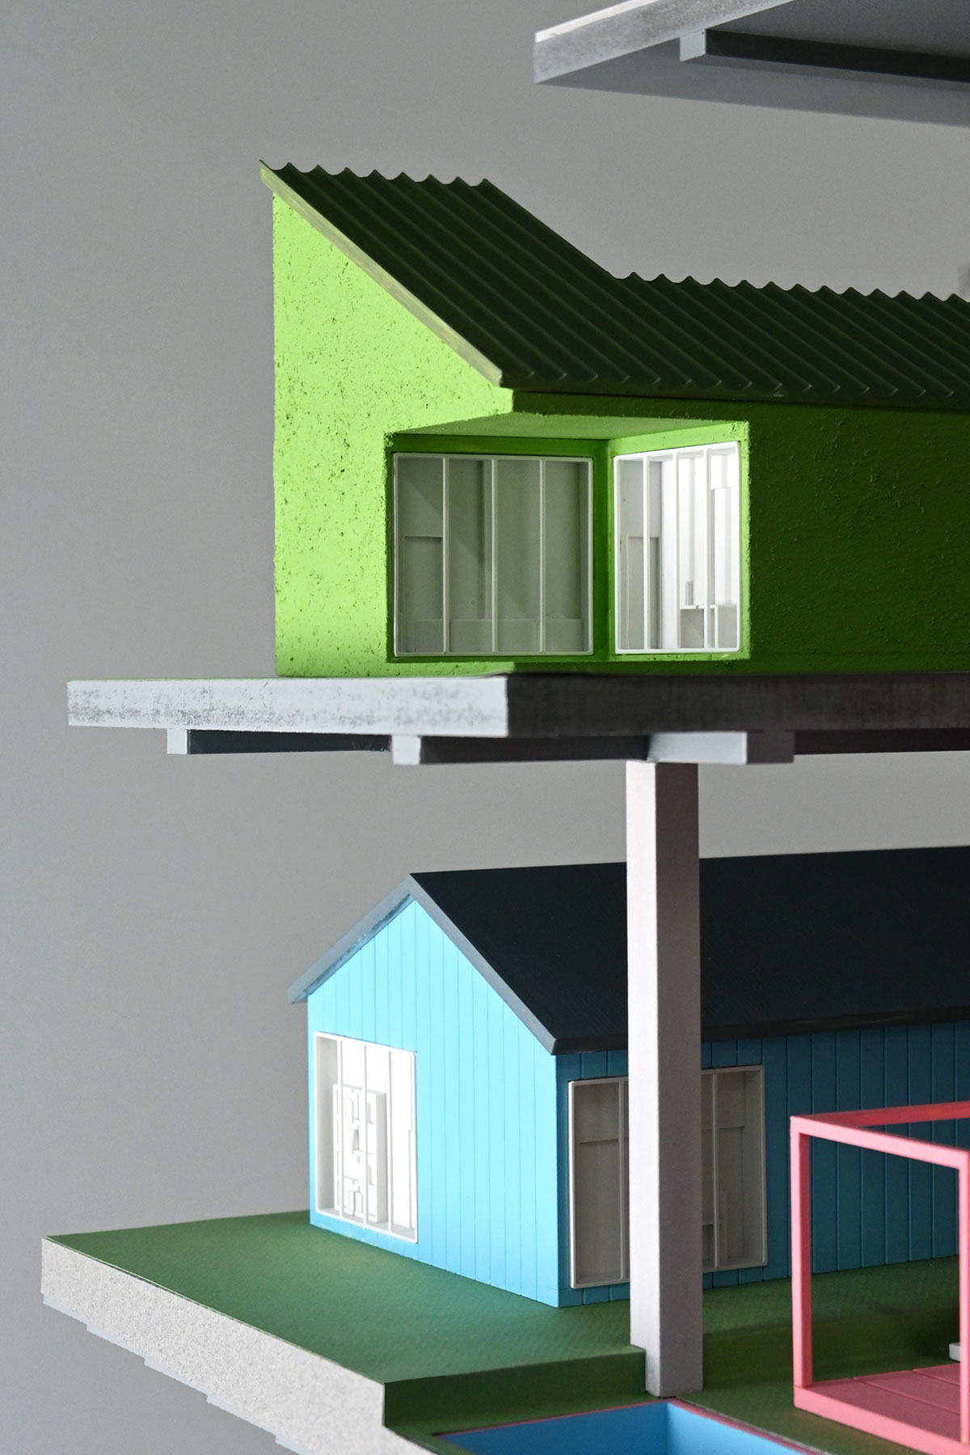
This individuality extends into the landscape. Each lot is defined by its own “anchor”, such as a pool, garden, aperture, step-down, or change in ground level. Cut-outs introduce light and air throughout the building while creating distinct spatial conditions for the homes around them, and sloped surfaces form a drainage system that redirects water to planting across multiple levels.
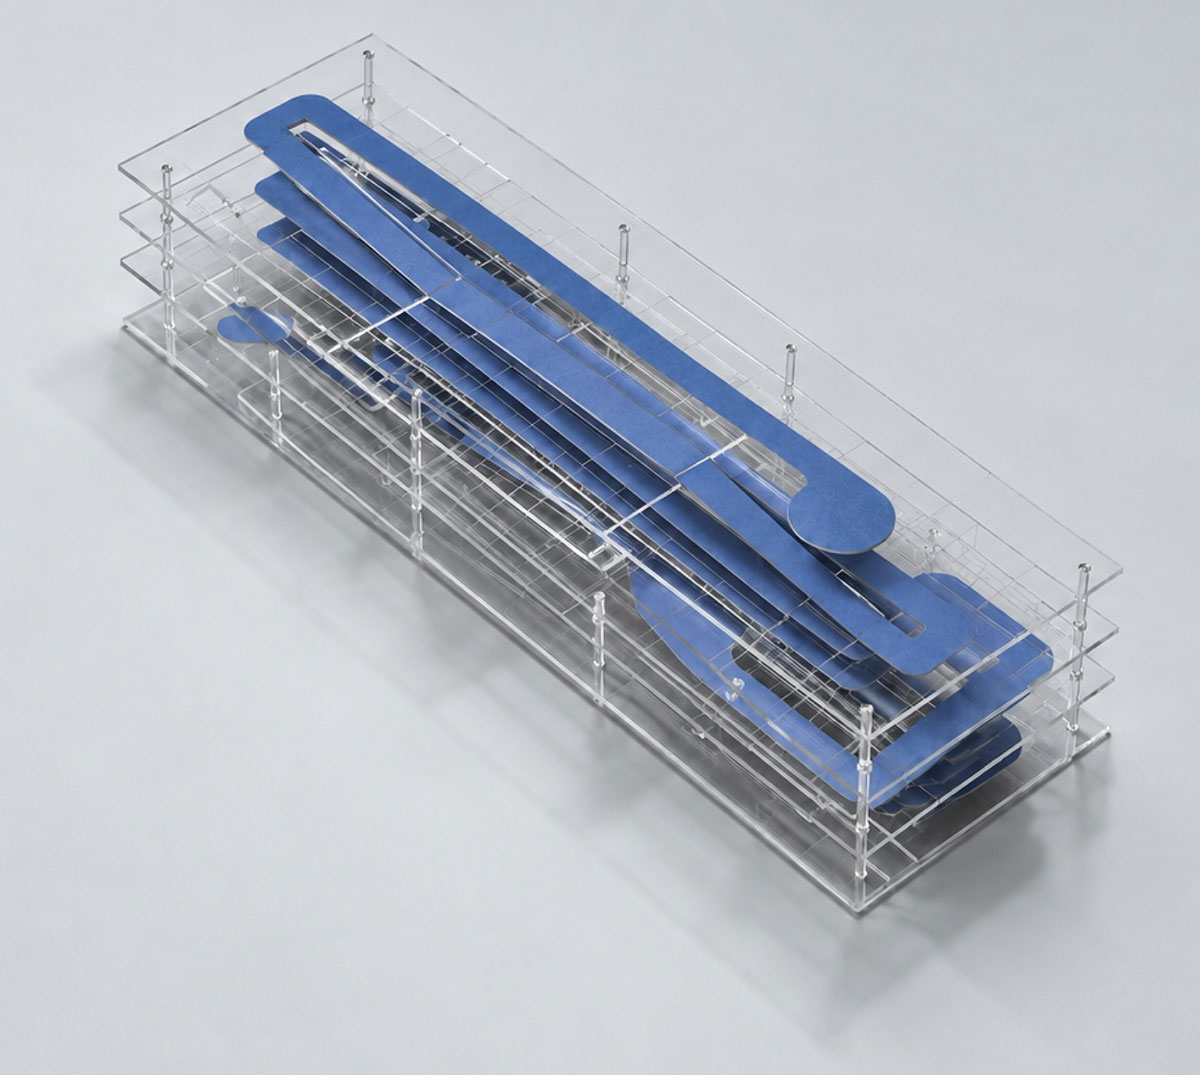
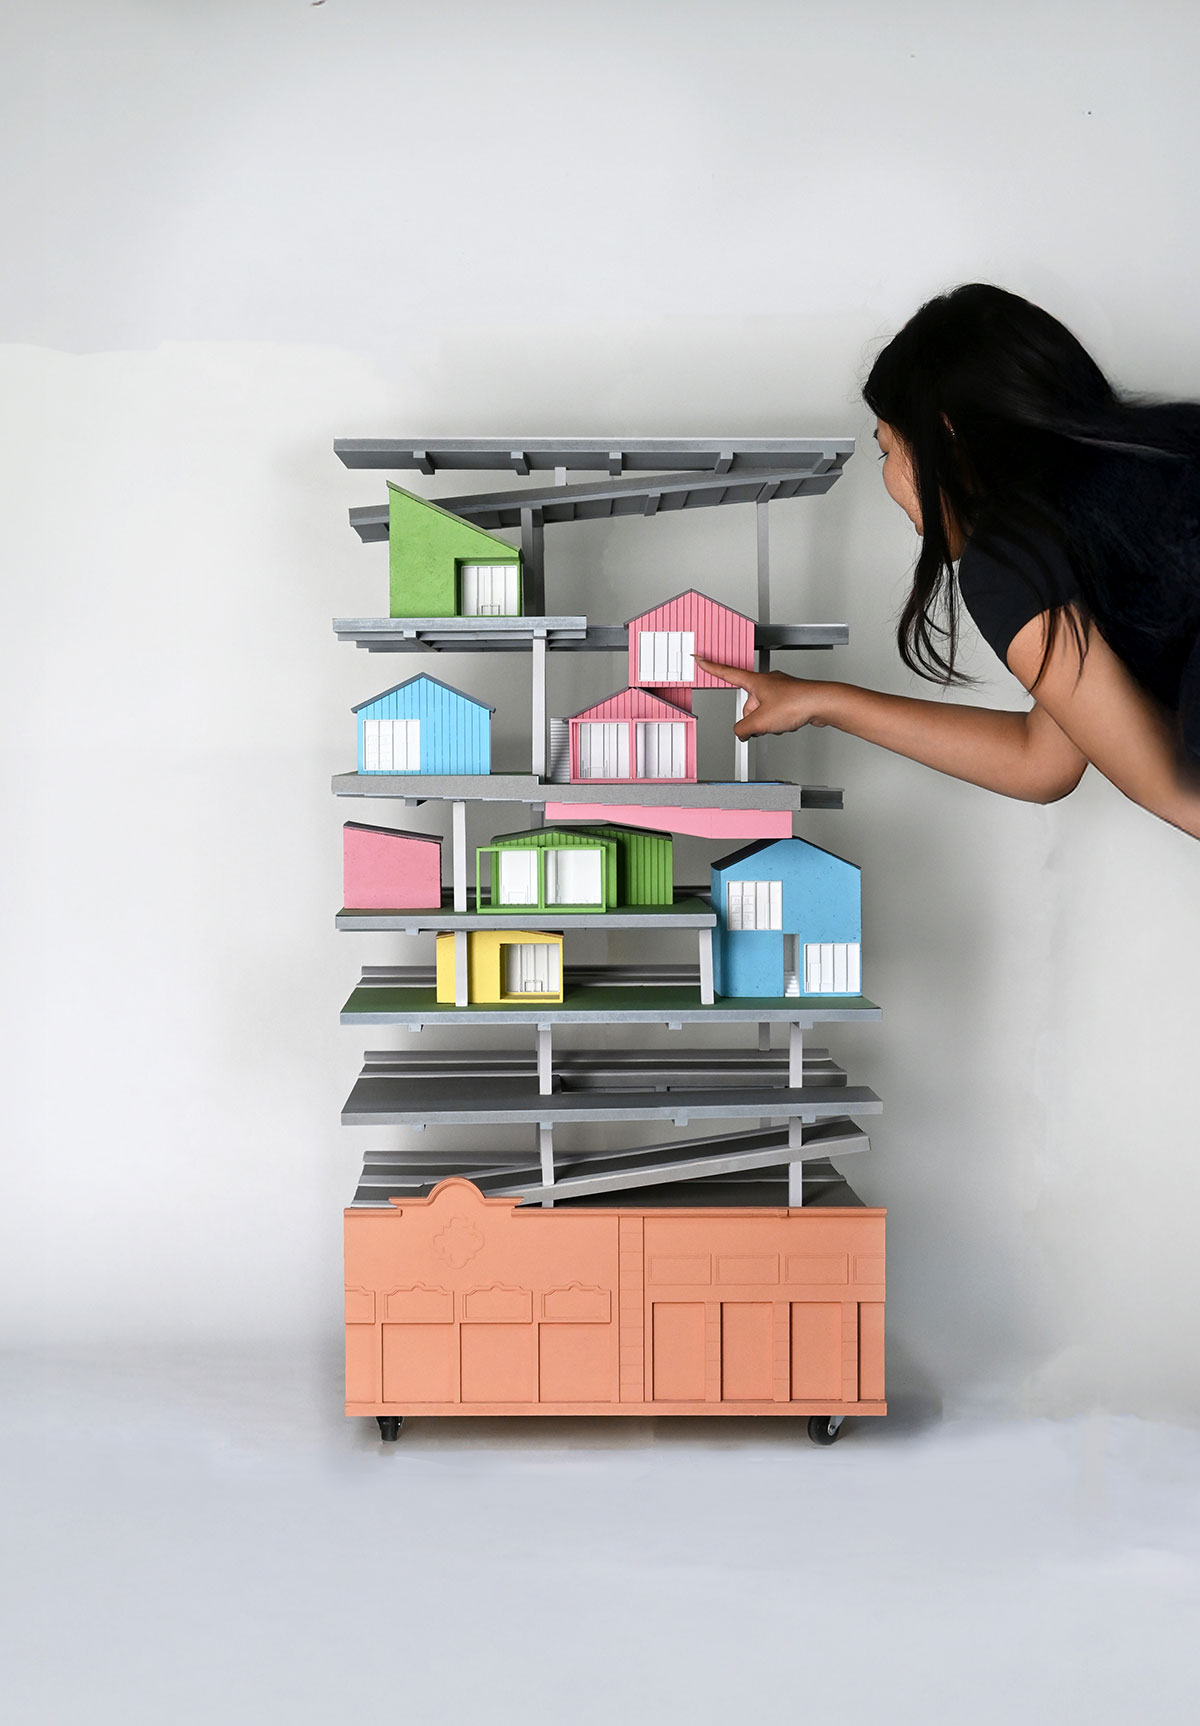
Model House PicA chunk model highlighting different conditions that exist throughout the different lots.The infrastructural framework establishes a continuous elevated street system, creating the groundwork for a new residential neighborhood within the existing city.
Conclusion: Ultimately, Up the Street transforms the single-family neighborhood from a two-dimensional pattern of repeated parcels into a three-dimensional urban system, preserving the individuality, landscape, and domestic character of the house while fundamentally reimagining how those qualities can exist collectively in Los Angeles.
[This Academic Project has been published with text and images submitted by the student]
Site Context
Design Process
Final Outcome
To submit your academic project for publication at ArchiDiaries, please visit the following link >> Submit
Get the best of ArchiDiaries, directly in your inbox.
We use cookies on our website to give you the most relevant experience by remembering your preferences and repeat visits. By clicking “Accept All”, you consent to the use of ALL the cookies. However, you may visit "Cookie Settings" to provide a controlled consent.
This website uses cookies to improve your experience while you navigate through the website. Out of these, the cookies that are categorized as necessary are stored on your browser as they are essential for the working of basic functionalities of the website. We also use third-party cookies that help us analyze and understand how you use this website. These cookies will be stored in your browser only with your consent. You also have the option to opt-out of these cookies. But opting out of some of these cookies may affect your browsing experience.
Necessary cookies are absolutely essential for the website to function properly. These cookies ensure basic functionalities and security features of the website, anonymously.
Cookie
Duration
Description
cookielawinfo-checkbox-analytics
11 months
This cookie is set by GDPR Cookie Consent plugin. The cookie is used to store the user consent for the cookies in the category "Analytics".
cookielawinfo-checkbox-functional
11 months
The cookie is set by GDPR cookie consent to record the user consent for the cookies in the category "Functional".
cookielawinfo-checkbox-necessary
11 months
This cookie is set by GDPR Cookie Consent plugin. The cookies is used to store the user consent for the cookies in the category "Necessary".
cookielawinfo-checkbox-others
11 months
This cookie is set by GDPR Cookie Consent plugin. The cookie is used to store the user consent for the cookies in the category "Other.
cookielawinfo-checkbox-performance
11 months
This cookie is set by GDPR Cookie Consent plugin. The cookie is used to store the user consent for the cookies in the category "Performance".
viewed_cookie_policy
11 months
The cookie is set by the GDPR Cookie Consent plugin and is used to store whether or not user has consented to the use of cookies. It does not store any personal data.
Functional cookies help to perform certain functionalities like sharing the content of the website on social media platforms, collect feedbacks, and other third-party features.
Performance cookies are used to understand and analyze the key performance indexes of the website which helps in delivering a better user experience for the visitors.
Analytical cookies are used to understand how visitors interact with the website. These cookies help provide information on metrics the number of visitors, bounce rate, traffic source, etc.
Advertisement cookies are used to provide visitors with relevant ads and marketing campaigns. These cookies track visitors across websites and collect information to provide customized ads.


![Factory[n]Certainty: Redefining Industrial Architecture Through Work, Life, and Community | Bachelors Design Thesis](https://archidiaries.com/wp-content/uploads/2026/09/Siam-Rahman_APR_feat_img.jpg)