Excerpt: ‘Timber Living Complex’ is a Bachelors Design Project by Felix Blanch and Delaney McMorris from the ‘School of Architecture – Rensselaer Polytechnic Institute.’ The project reimagines a prominent historic corner in downtown Troy through contemporary mass timber architecture that enhances public life, provides diverse housing, and strengthens the relationship between people, streets, and the built environment. It seeks to balance innovation with respect for the city’s architectural heritage while promoting sustainable urban regeneration.
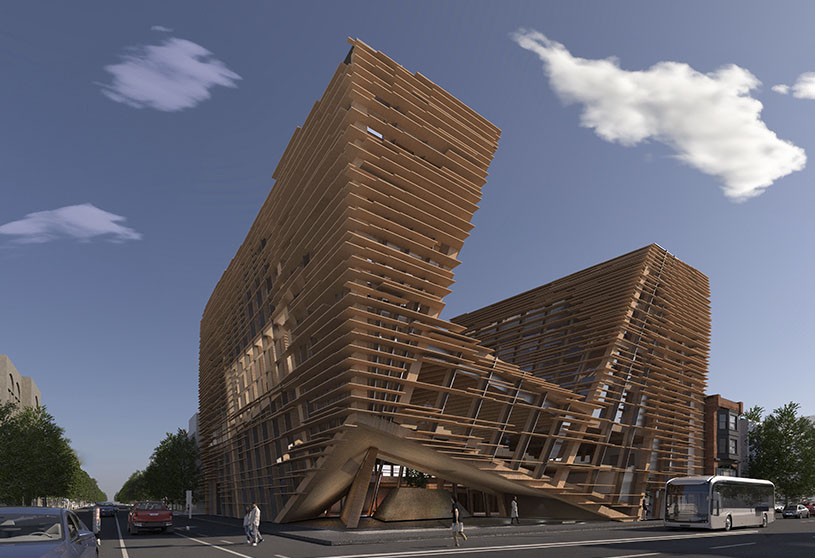
Introduction: This proposal for an apartment complex in Troy, New York, for Architectural Design Studio 4 at RPI SoA pushes the boundaries of what mass timber building design can be. Intended as a contemporary monument to be placed in the Gilded Age historic center of Troy, the design employs new strategies for living, public engagement, and ecological responsiveness. A raised corner that serves two merging retail spaces, a diverse range of living spaces, and a system of slats that control lighting and heating create a unique concept for what urban living could be in Troy.
This project is on a prominent corner in the historic downtown of Troy, New York. The city is mid-sized and formerly home to heavy industry. The historic center is full of remnants of 19th century architectural opulence, much of which is now derelict. Once a theater this site now holds a small Dunkin Donuts and a parking lot. The reimagination of this site consists of new street-level retail and an apartment complex with a variety of unit types. The project aims to bring back public interface with the street corner and provide housing for multiple demographics in the area, in a way that builds on the architectural heritage of the city and regenerates the fabric of the town.
The designers aimed to create a monumental presence in the downtown area that showed a new era of architectural aesthetics and technologies. At the basis of the design was the goal to create a corner open to the public, engaging retail spaces and apartments that provided for a range of demographics.
Final Outcome
Ground Plan ScaledSection ScaledRetail Render
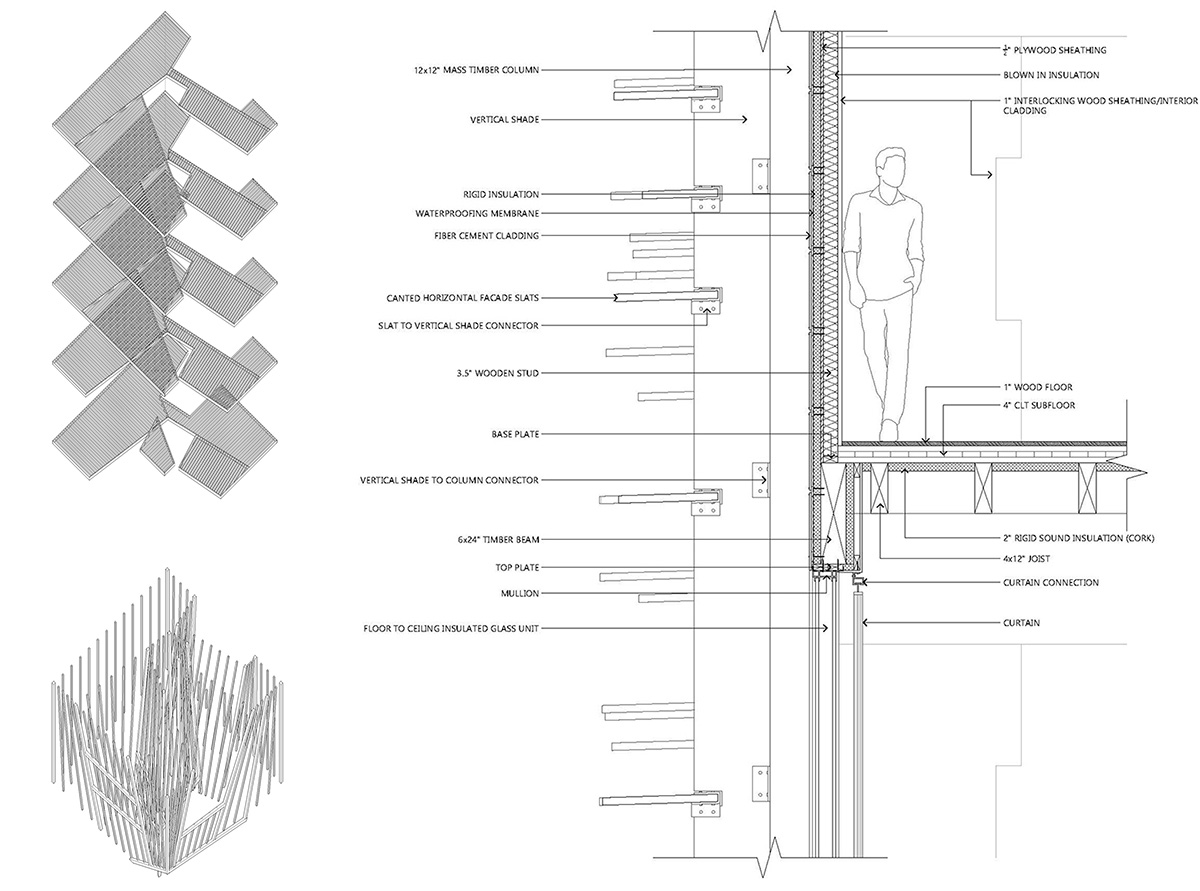
By peeling the corner retail spaces away from the street edge and extending the corner into the central courtyard, the design establishes a more open, engaging, and functional public realm. Parametric design tools were employed to optimize the placement of the mass timber columns and the façade’s timber slats, which provide light protection. The columns remain intentionally exposed behind the timber screen, expressing the building’s structural logic and celebrating contemporary mass timber construction.
Second Floor ScaledStructure Diagram | Wall SectionModel InteriorModel Elevation
Beyond conventional architectural documentation through plans and sections, the design team produced a large-scale 1/2″ = 1′-0″ physical model of the structure and façade as the project’s culmination. Made using the building’s actual material palette, the model enabled a deeper exploration and more compelling demonstration of exposed mass timber tectonics as an emerging architectural language—one that could become more relevant as the material grows in popularity.
Model InteriorModel ElevationModel Elevation
Conclusion: Ultimately, the project demonstrates how contemporary mass timber architecture can revitalize a historic urban site by integrating public engagement, diverse housing, and sustainable design while celebrating innovation, craftsmanship, and Troy’s evolving architectural identity.
[This Academic Project has been published with text and images submitted by the student]
Design Process
Final Outcome
To submit your academic project for publication at ArchiDiaries, please visit the following link >> Submit
Get the best of ArchiDiaries, directly in your inbox.
We use cookies on our website to give you the most relevant experience by remembering your preferences and repeat visits. By clicking “Accept All”, you consent to the use of ALL the cookies. However, you may visit "Cookie Settings" to provide a controlled consent.
This website uses cookies to improve your experience while you navigate through the website. Out of these, the cookies that are categorized as necessary are stored on your browser as they are essential for the working of basic functionalities of the website. We also use third-party cookies that help us analyze and understand how you use this website. These cookies will be stored in your browser only with your consent. You also have the option to opt-out of these cookies. But opting out of some of these cookies may affect your browsing experience.
Necessary cookies are absolutely essential for the website to function properly. These cookies ensure basic functionalities and security features of the website, anonymously.
Cookie
Duration
Description
cookielawinfo-checkbox-analytics
11 months
This cookie is set by GDPR Cookie Consent plugin. The cookie is used to store the user consent for the cookies in the category "Analytics".
cookielawinfo-checkbox-functional
11 months
The cookie is set by GDPR cookie consent to record the user consent for the cookies in the category "Functional".
cookielawinfo-checkbox-necessary
11 months
This cookie is set by GDPR Cookie Consent plugin. The cookies is used to store the user consent for the cookies in the category "Necessary".
cookielawinfo-checkbox-others
11 months
This cookie is set by GDPR Cookie Consent plugin. The cookie is used to store the user consent for the cookies in the category "Other.
cookielawinfo-checkbox-performance
11 months
This cookie is set by GDPR Cookie Consent plugin. The cookie is used to store the user consent for the cookies in the category "Performance".
viewed_cookie_policy
11 months
The cookie is set by the GDPR Cookie Consent plugin and is used to store whether or not user has consented to the use of cookies. It does not store any personal data.
Functional cookies help to perform certain functionalities like sharing the content of the website on social media platforms, collect feedbacks, and other third-party features.
Performance cookies are used to understand and analyze the key performance indexes of the website which helps in delivering a better user experience for the visitors.
Analytical cookies are used to understand how visitors interact with the website. These cookies help provide information on metrics the number of visitors, bounce rate, traffic source, etc.
Advertisement cookies are used to provide visitors with relevant ads and marketing campaigns. These cookies track visitors across websites and collect information to provide customized ads.