Excerpt: ‘A Place to Belong’ is a Masters Design Project by Khor Mei from the ‘Department of Architecture – Universiti Malaya.’ The project aims to reimagine the boarding school as a vertical community that responds to the social and spatial challenges faced by teenagers in dense urban environments. It seeks to create a safe, inclusive, and adaptable institution where students can live, learn, play and build meaningful relationships beyond the digital world.
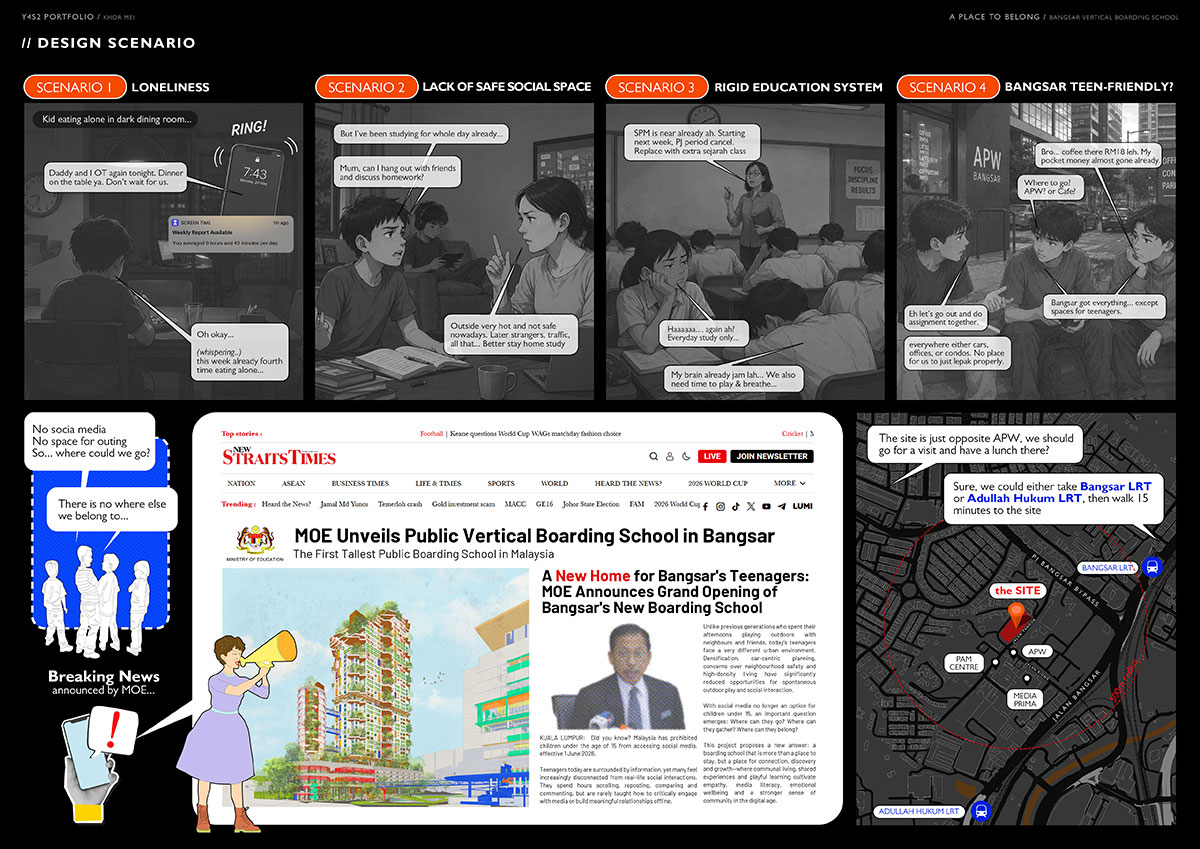
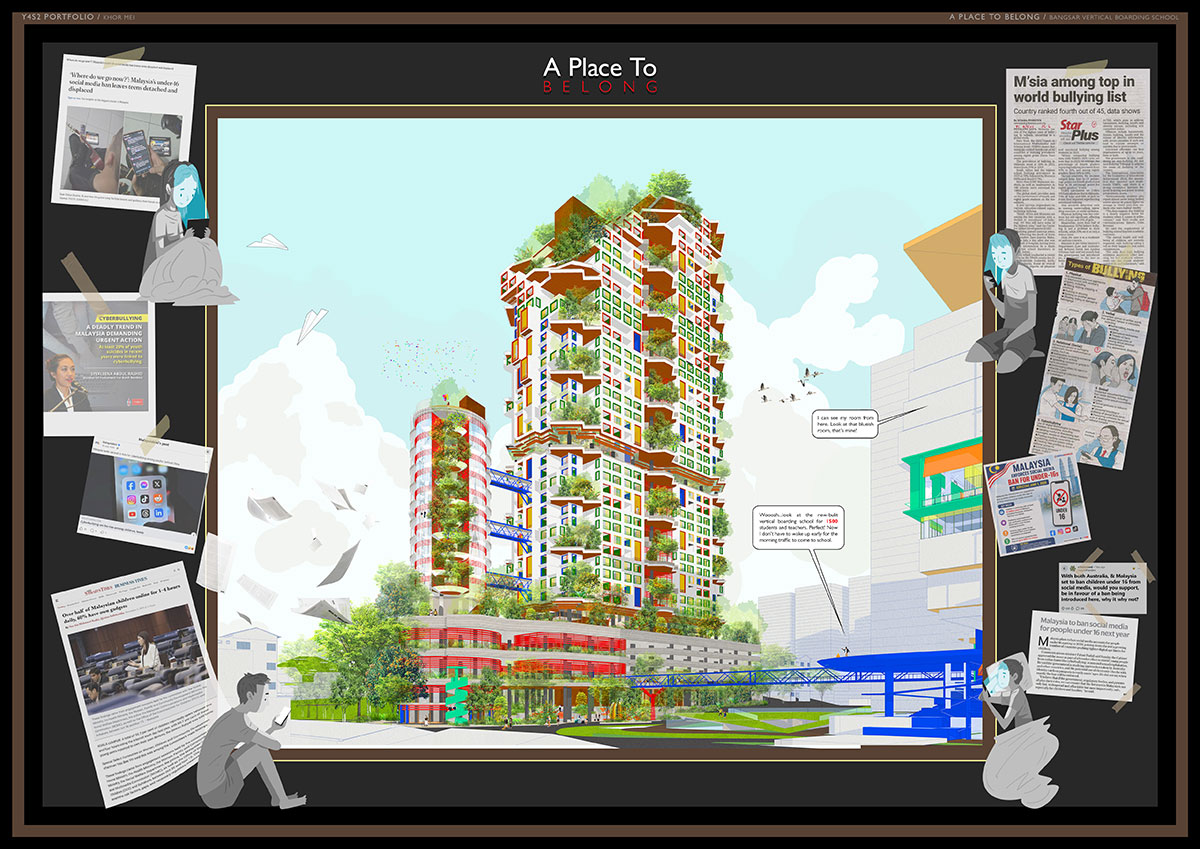
Introduction: Did you know? Malaysia has prohibited children under the age of 15 from accessing social media, effective 1 June 2026.
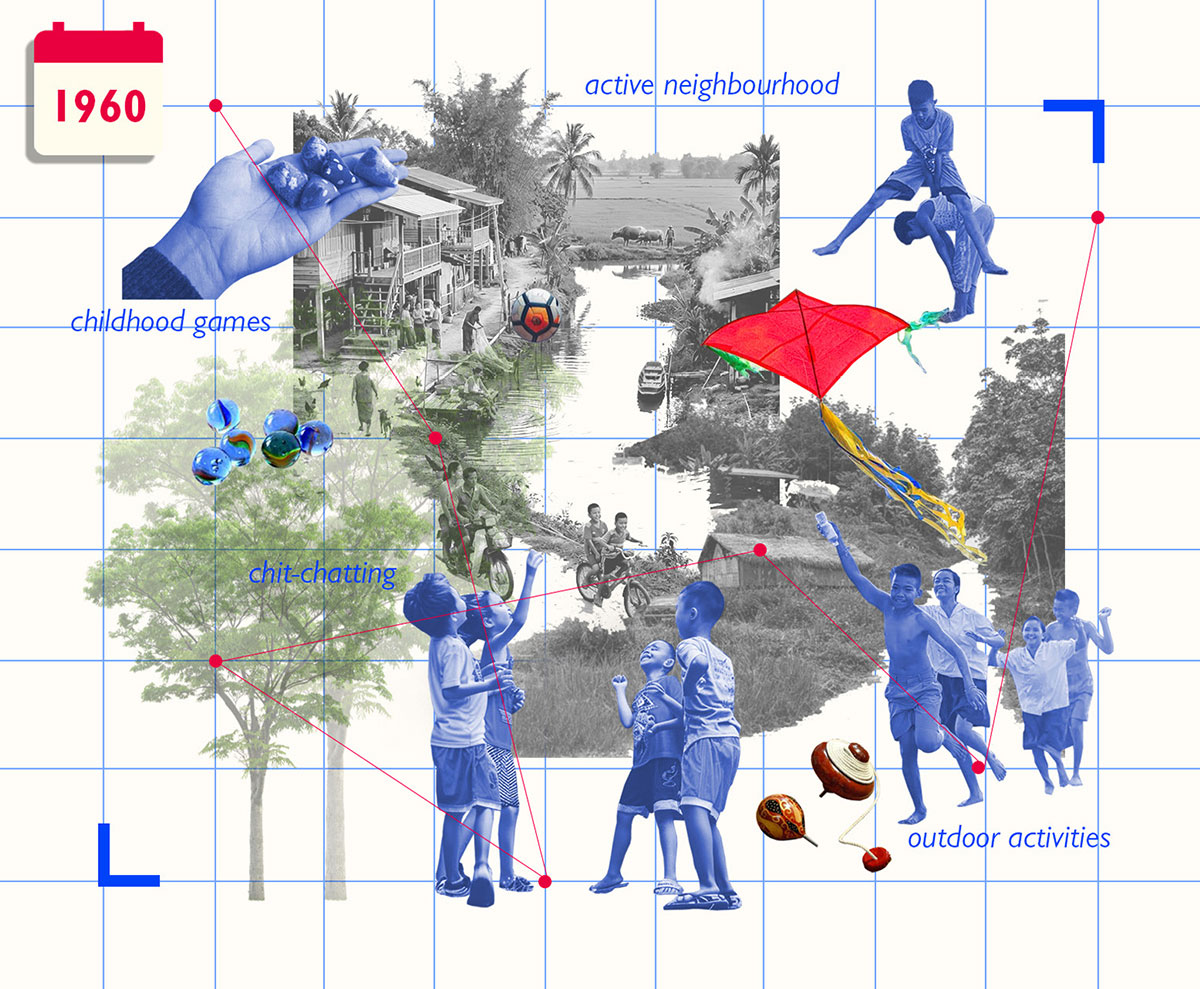
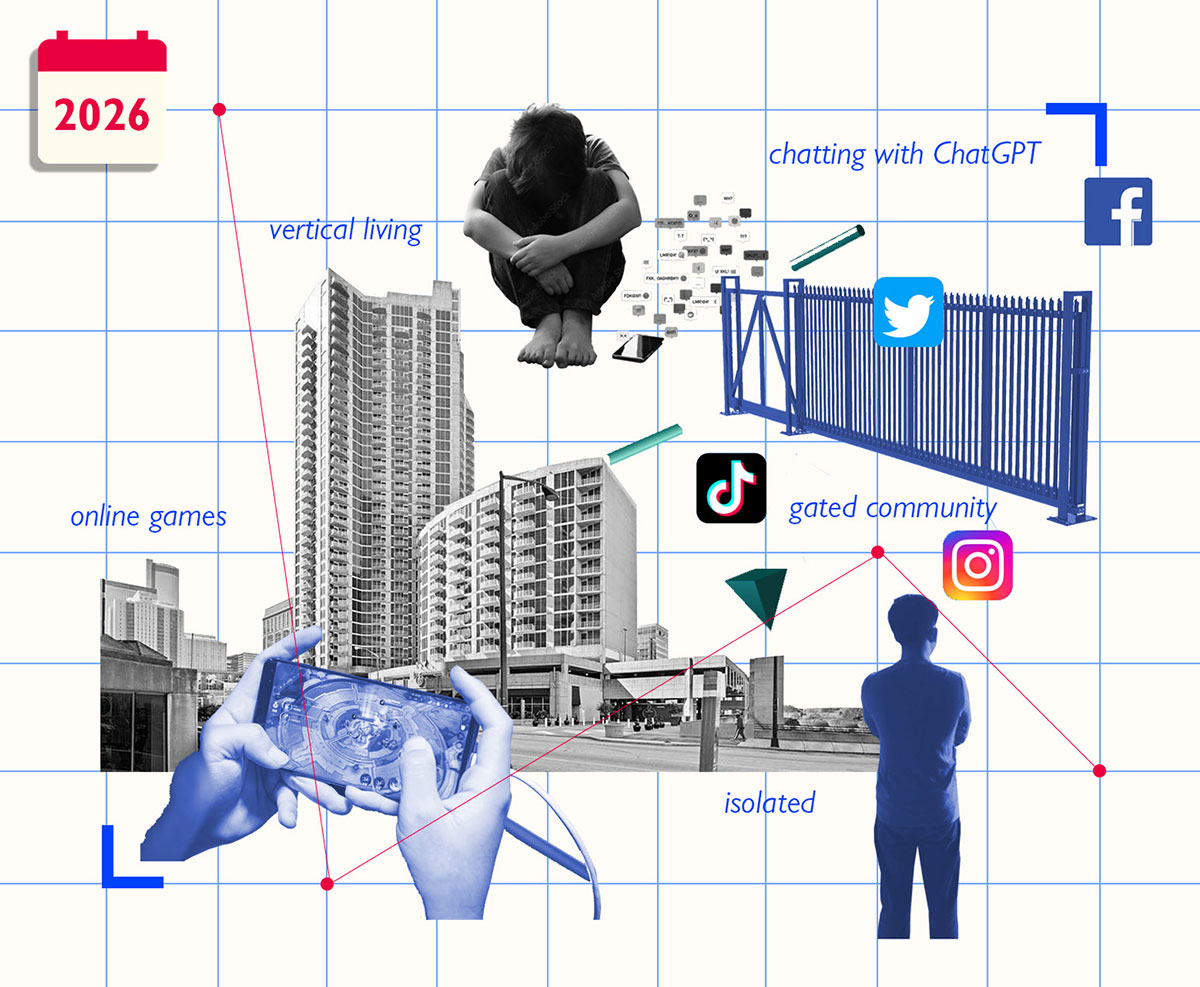
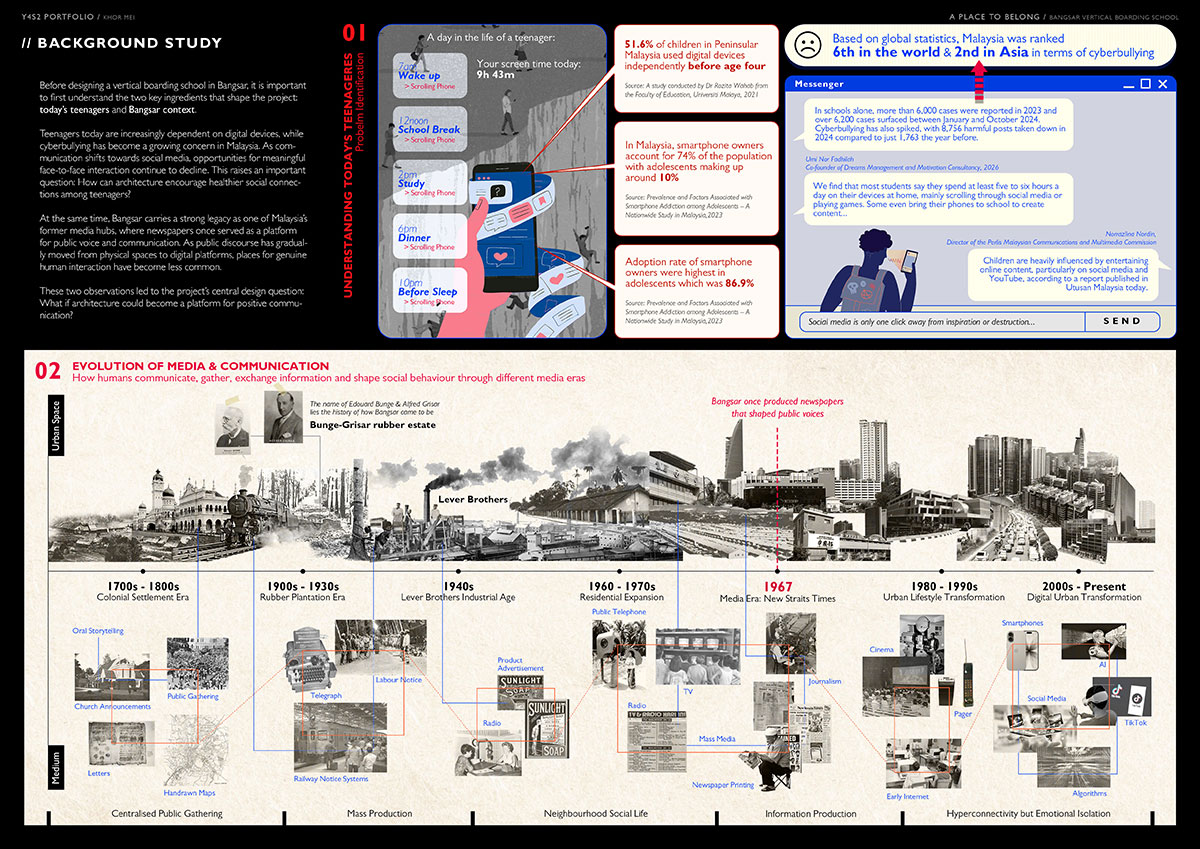
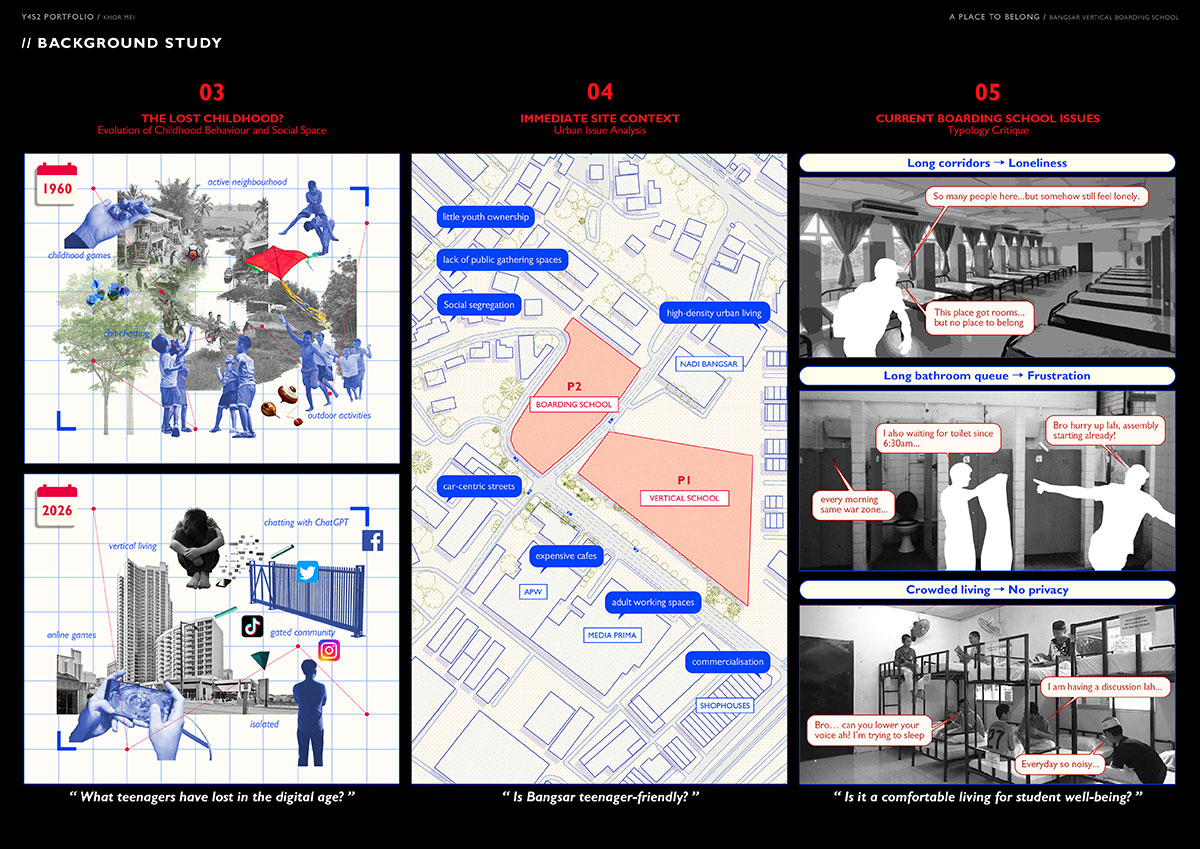
Teenagers today are surrounded by information, yet many feel increasingly disconnected from real-life social interactions. They spend hours scrolling, reposting, comparing and commenting, but are rarely taught how to critically engage with media or build meaningful relationships offline. Unlike previous generations who spent their afternoons playing outdoors with neighbours and friends, today’s teenagers face a very different urban environment. Densification, car-centric planning, concerns over neighbourhood safety and high-density living have significantly reduced opportunities for spontaneous outdoor play and social interaction.
With social media no longer an option for children under 15, an important question emerges: Where can they go? Where can they gather? Where can they belong?
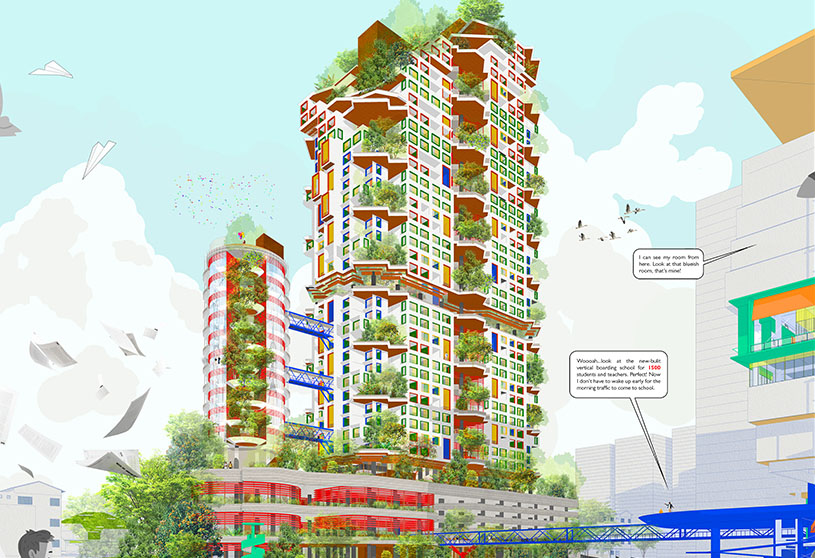
This project proposes a new answer: a boarding school that is more than a place to stay, a city within a city, where communal living, shared experiences and playful learning cultivate empathy, media literacy, emotional wellbeing and a stronger sense of community in the digital age.
In March 2025, the Ministry of Education Malaysia announced plans to launch a pilot project for vertical schools in Putrajaya, Penang, and Kuala Lumpur, responding to increasing urban population pressure and limited land availability. With Kuala Lumpur’s population density reaching 8,546 persons/km², compared with 104 persons/km² nationally, this project explores the Vertical Boarding School as a potential outcome of this initiative, located in Bangsar, Kuala Lumpur.
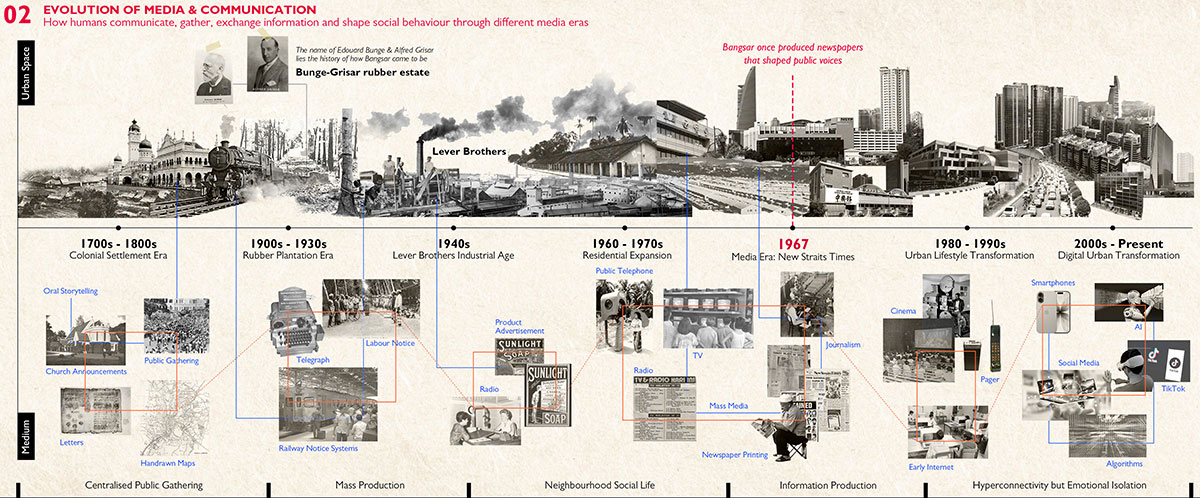
Evolution of Childhood Behavior and Social SpaceEvolution of Childhood Behavior and Social SpaceImmediate Site Context and Current Boarding School Issues
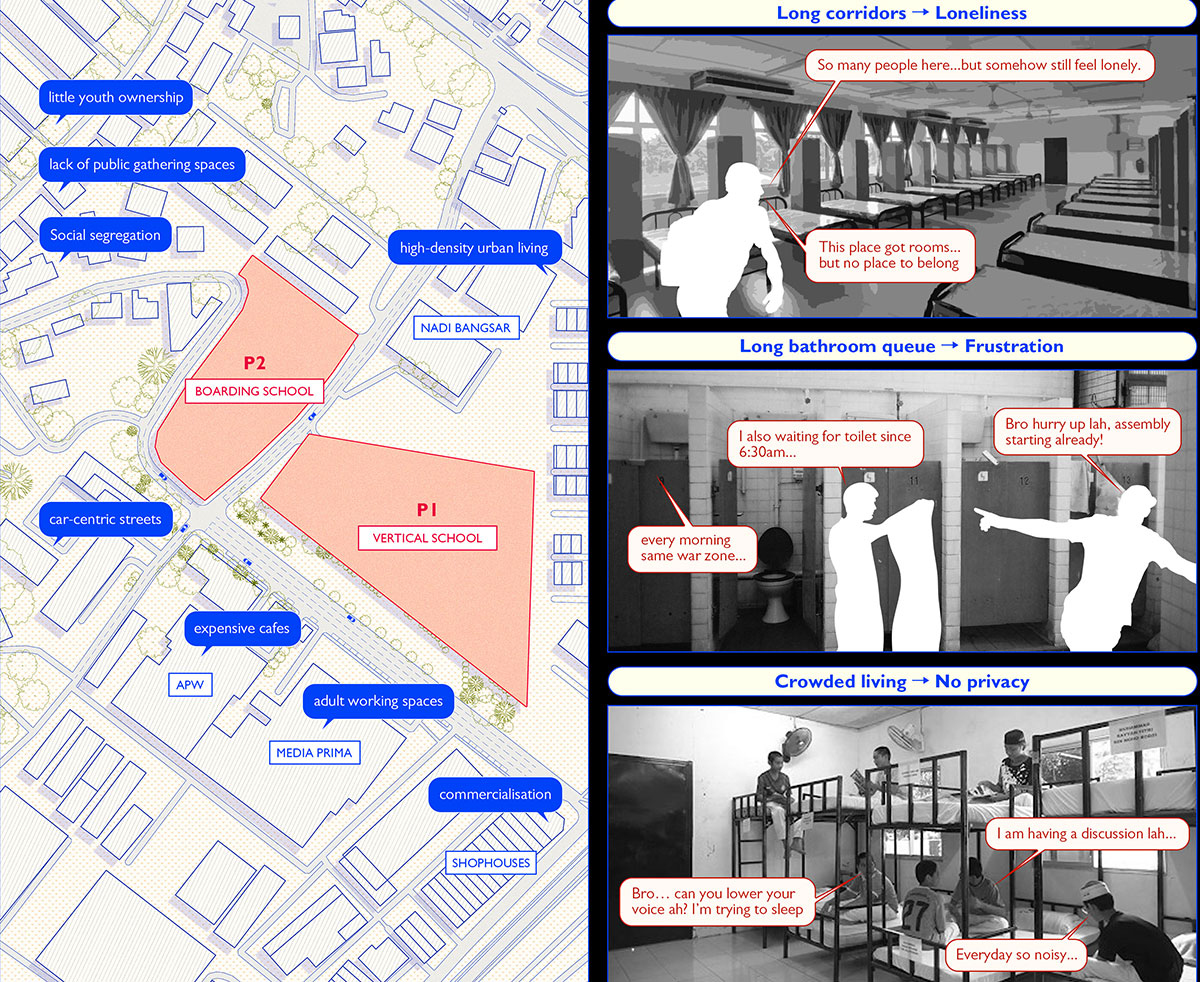
The site is situated within a high-density urban environment characterized by car-centric streets, limited safe gathering spaces, commercial activity, and little sense of youth ownership. These conditions raise a broader question: Is the contemporary city truly designed for teenagers?
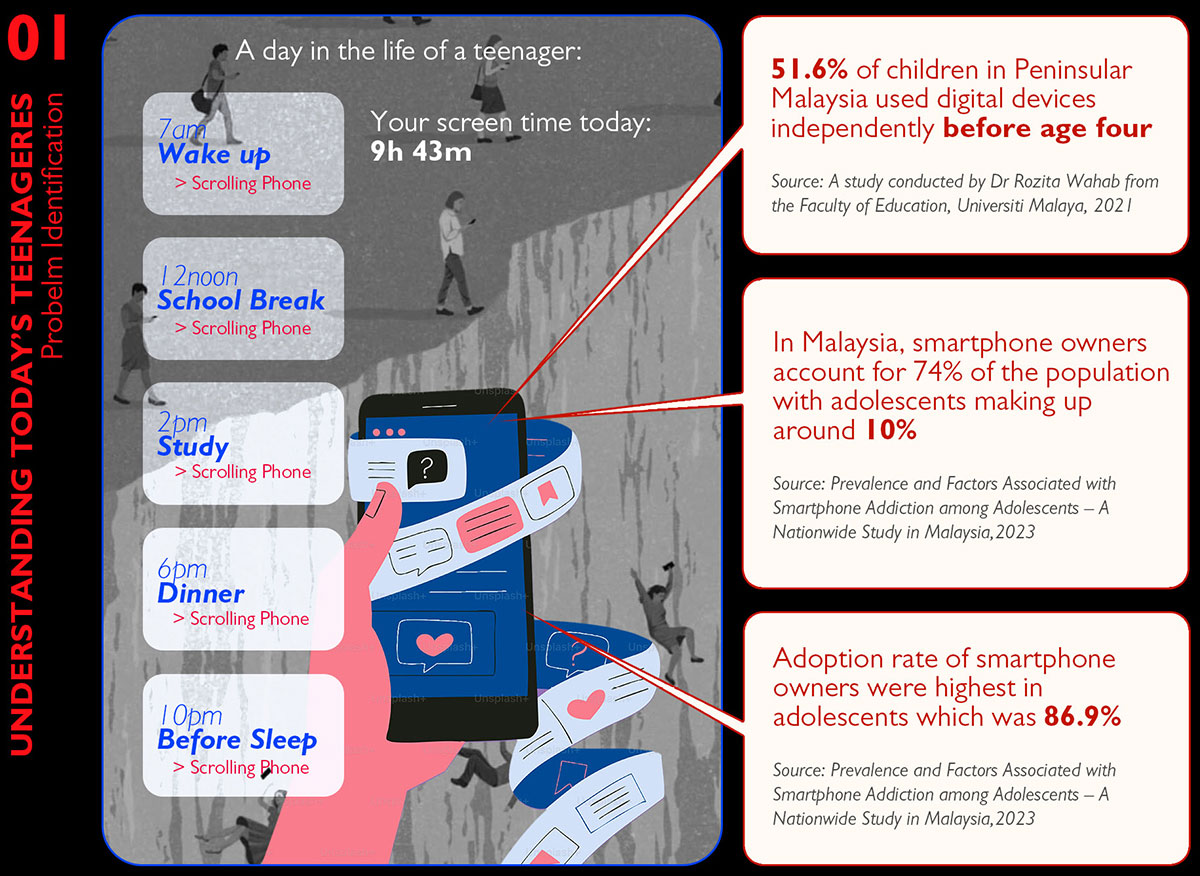
At the same time, childhood is increasingly shaped by digital media. A study by Dr. Rozita Wahab found that 51.6% of children in Peninsular Malaysia used digital devices independently before the age of four. With teenagers spending significant time on social media and online gaming, opportunities for face-to-face interaction are diminishing, alongside concerns such as cyberbullying and social isolation.
Design Scenario
The proposed boarding school therefore goes beyond education, integrating learning, living, recreation, community, and social spaces to create a supportive environment where teenagers can meet, communicate, express themselves, and belong.
Design Process
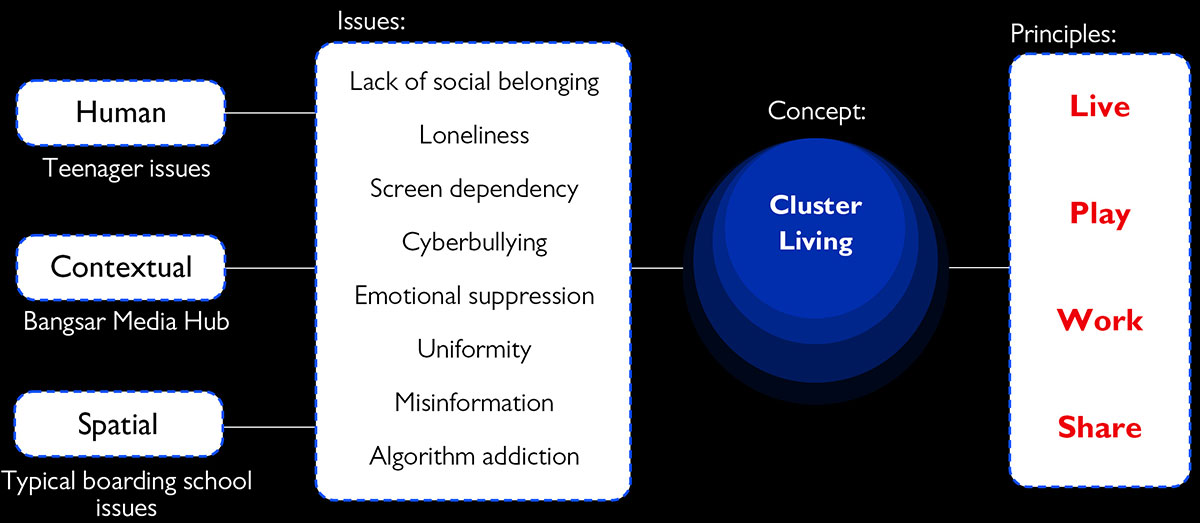
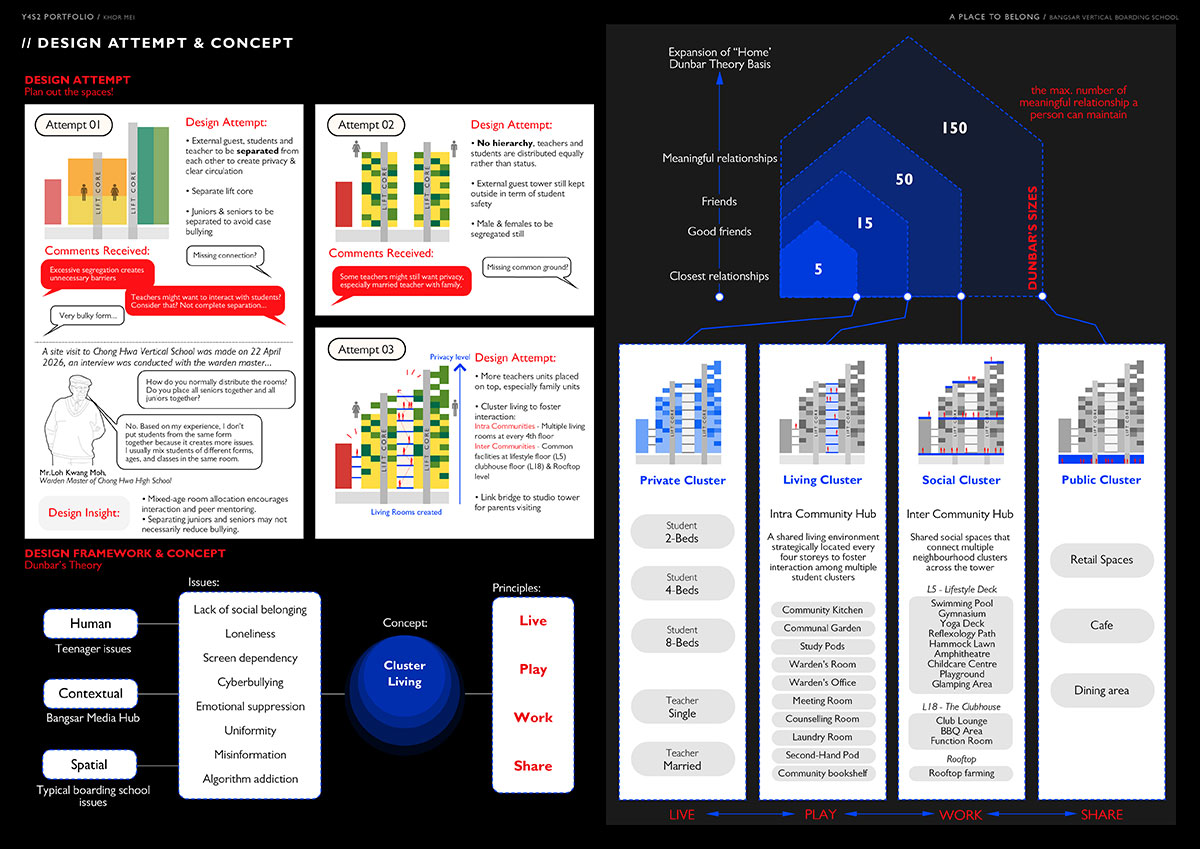
Design AttemptDesign Framework and Concept
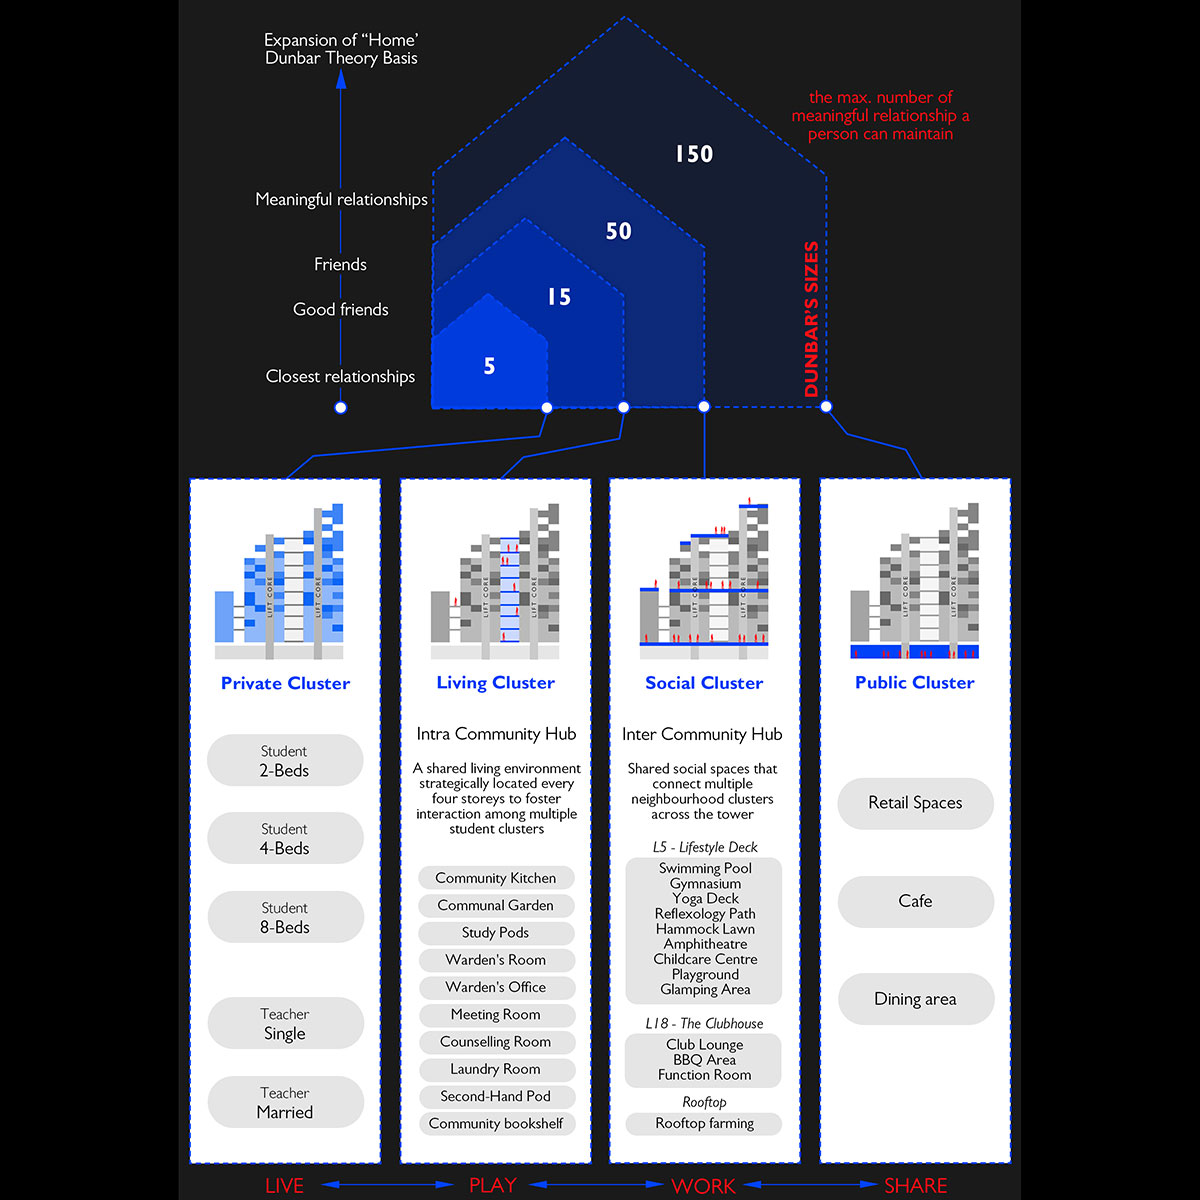
The design process began with cluster living, informed by Dunbar’s theory of meaningful social relationships, which suggests that closer connections are more easily formed within smaller social groups. This principle was translated into four spatial clusters: Private, Living, Social, and Public, which correspond to four everyday principles: Live, Play, Work, and Share. The arrangement provides a gradual transition from intimate spaces to larger communal environments, helping students establish familiarity and belonging within the boarding school.
Cluster Living as a Final Concept
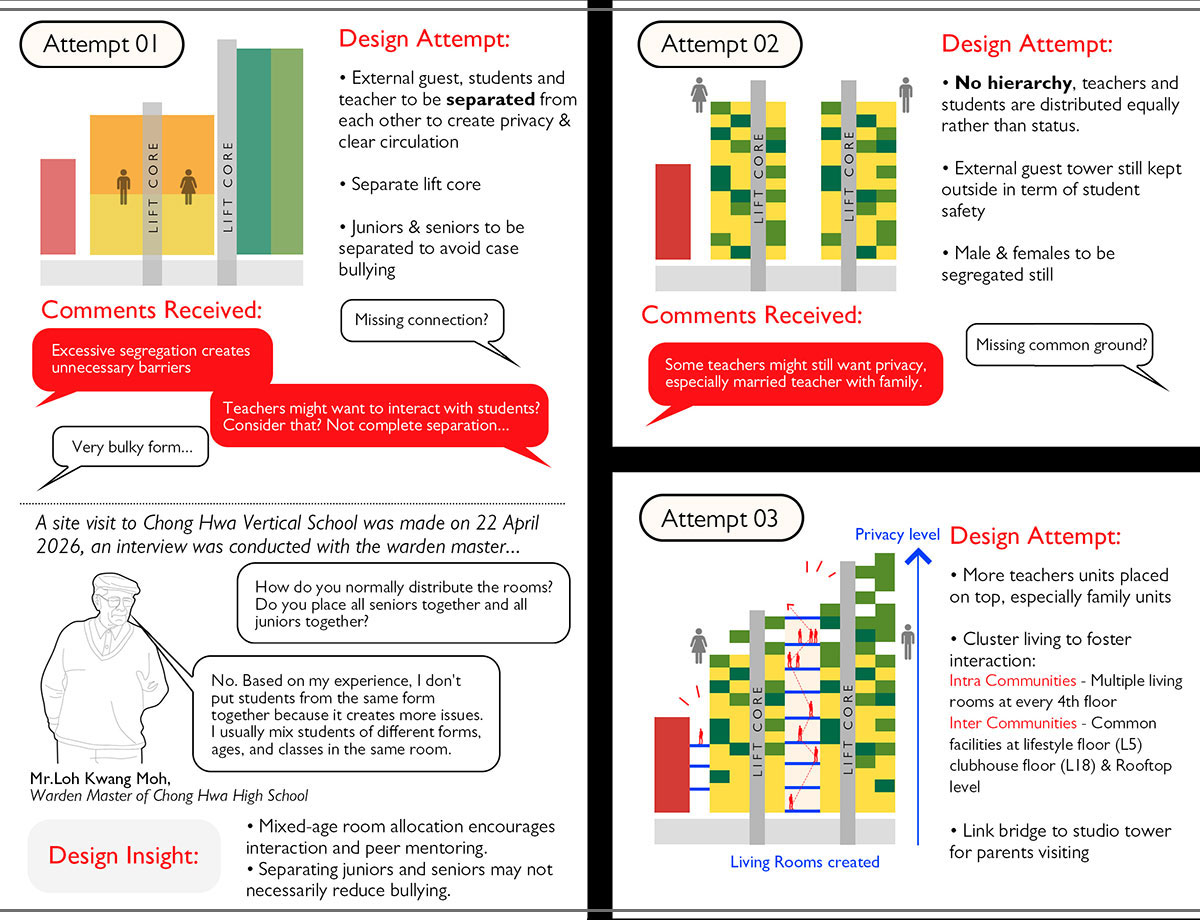
The tower accommodates 1,500 secondary students, teachers, and studios for external guests. The initial design separated teachers and students into distinct zones; however, this created excessive spatial barriers and reinforced unnecessary hierarchy. The design was subsequently revised towards a more integrated community, where students and teachers share and interact within the same vertical neighborhood, while an independent guest tower maintains security and operational separation.
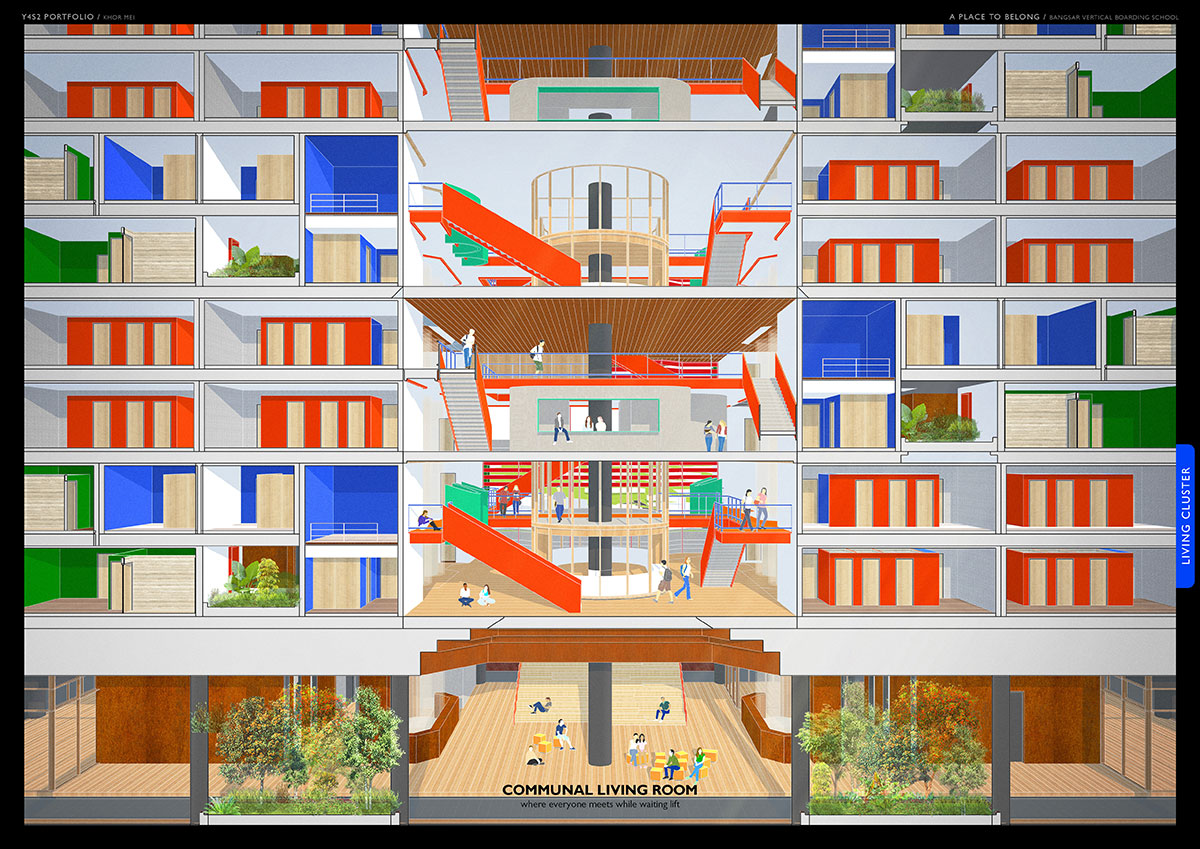
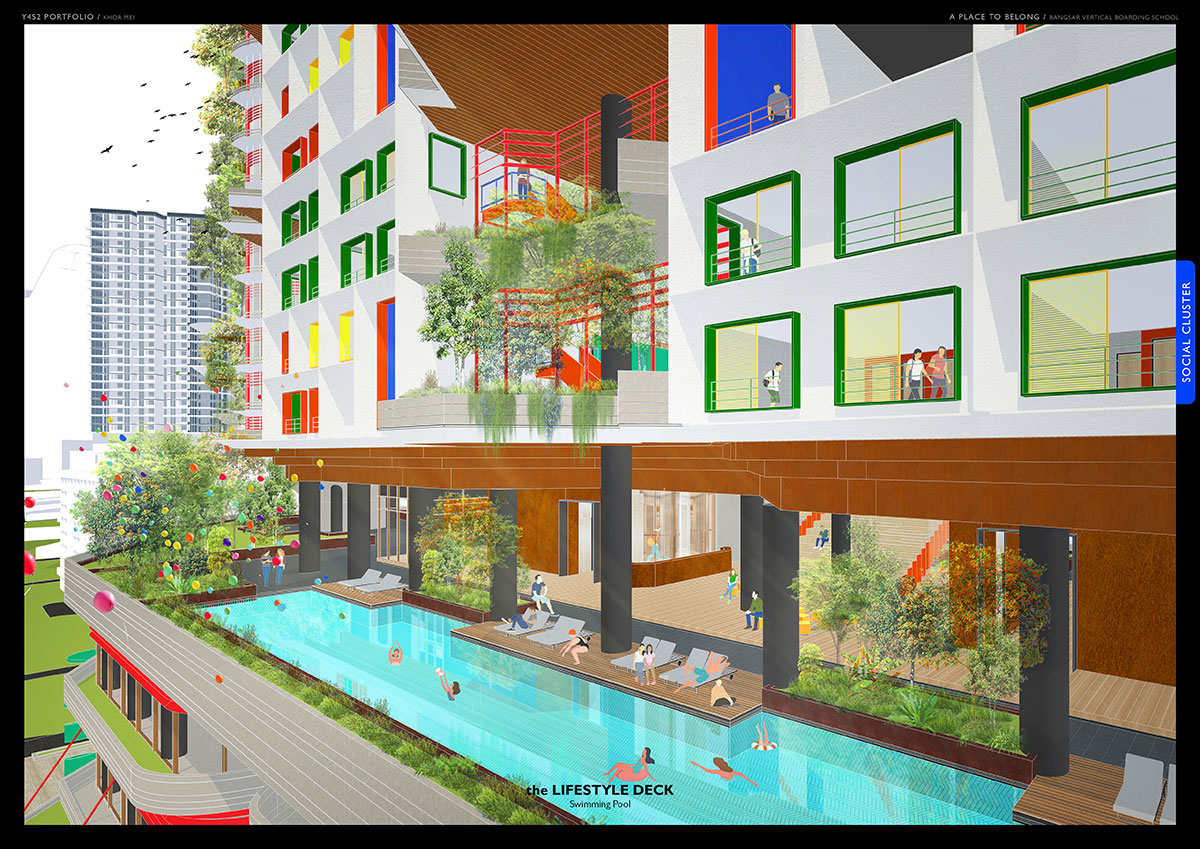
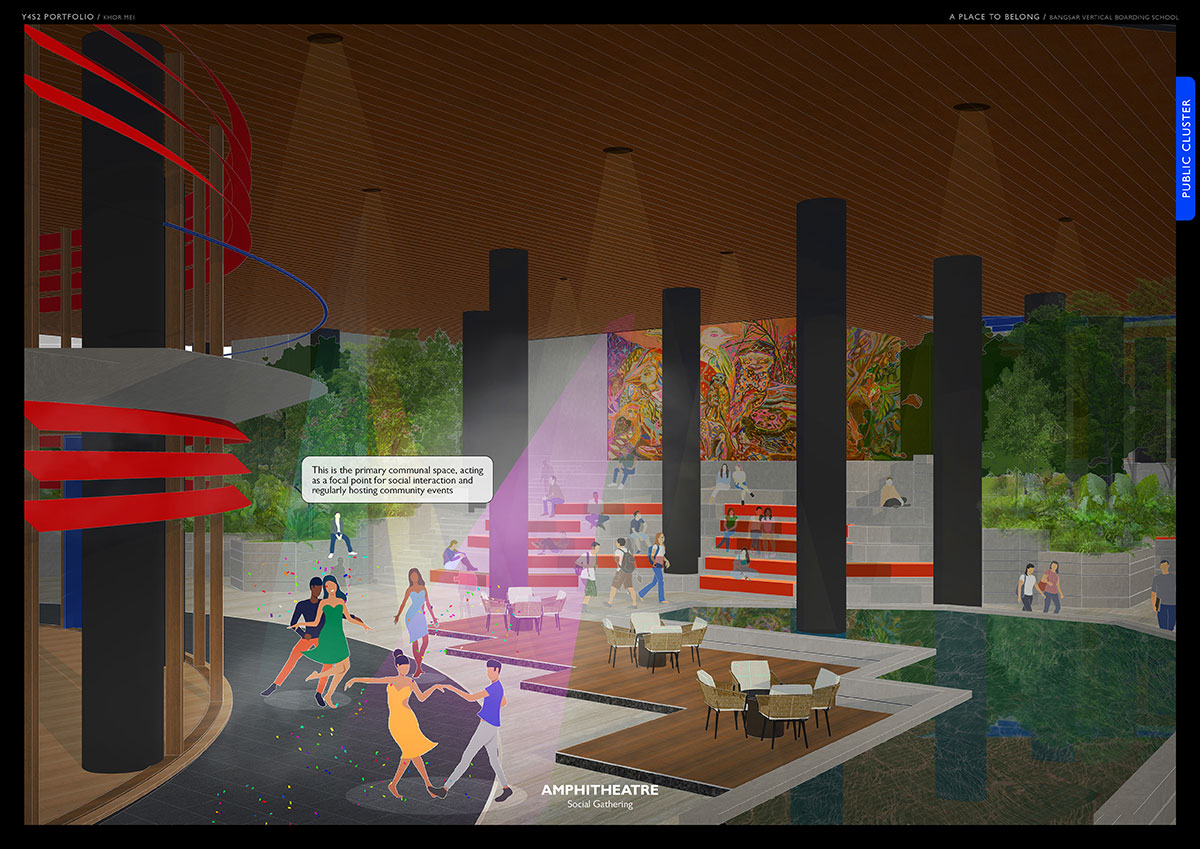
Interaction is further strengthened at two scales. Intra-community, through shared living rooms on every fourth floor; inter-community, through larger communal facilities located at the Lifestyle Floor, Clubhouse, and Rooftop.
Final Outcome
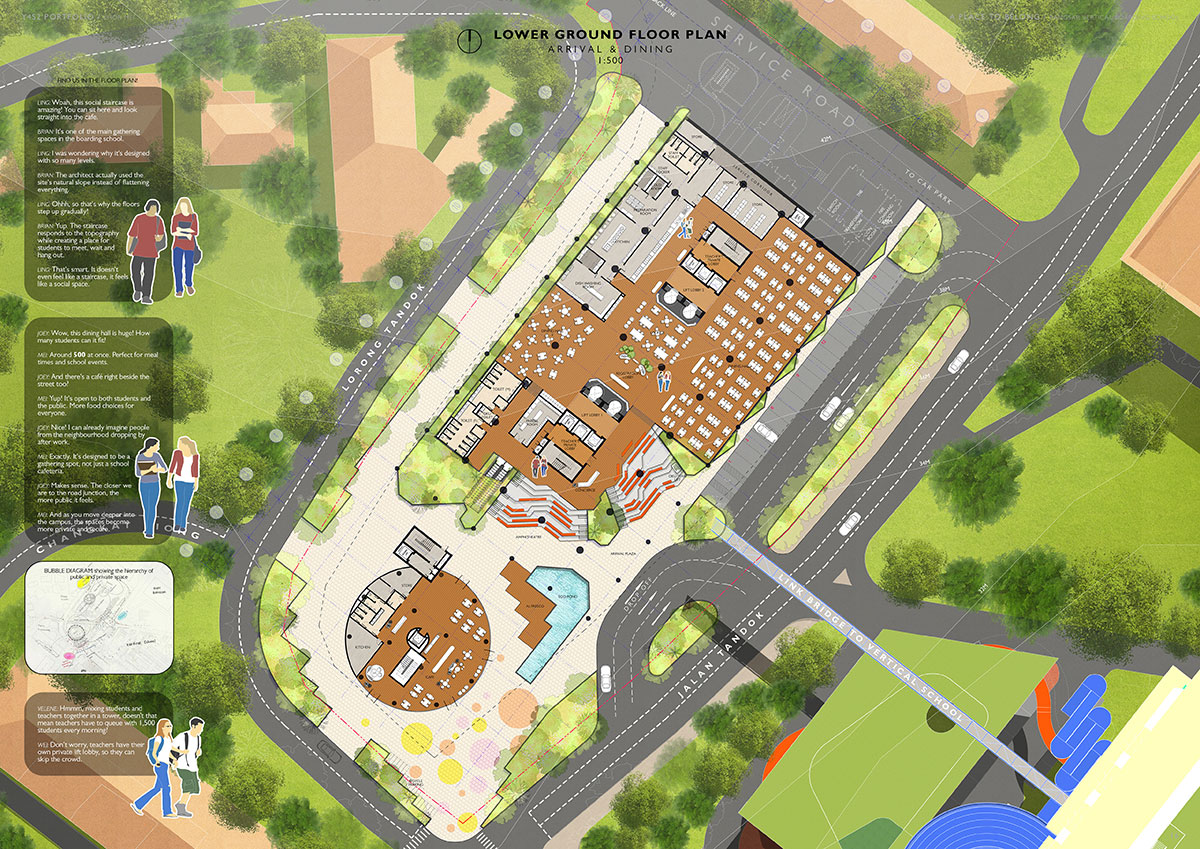
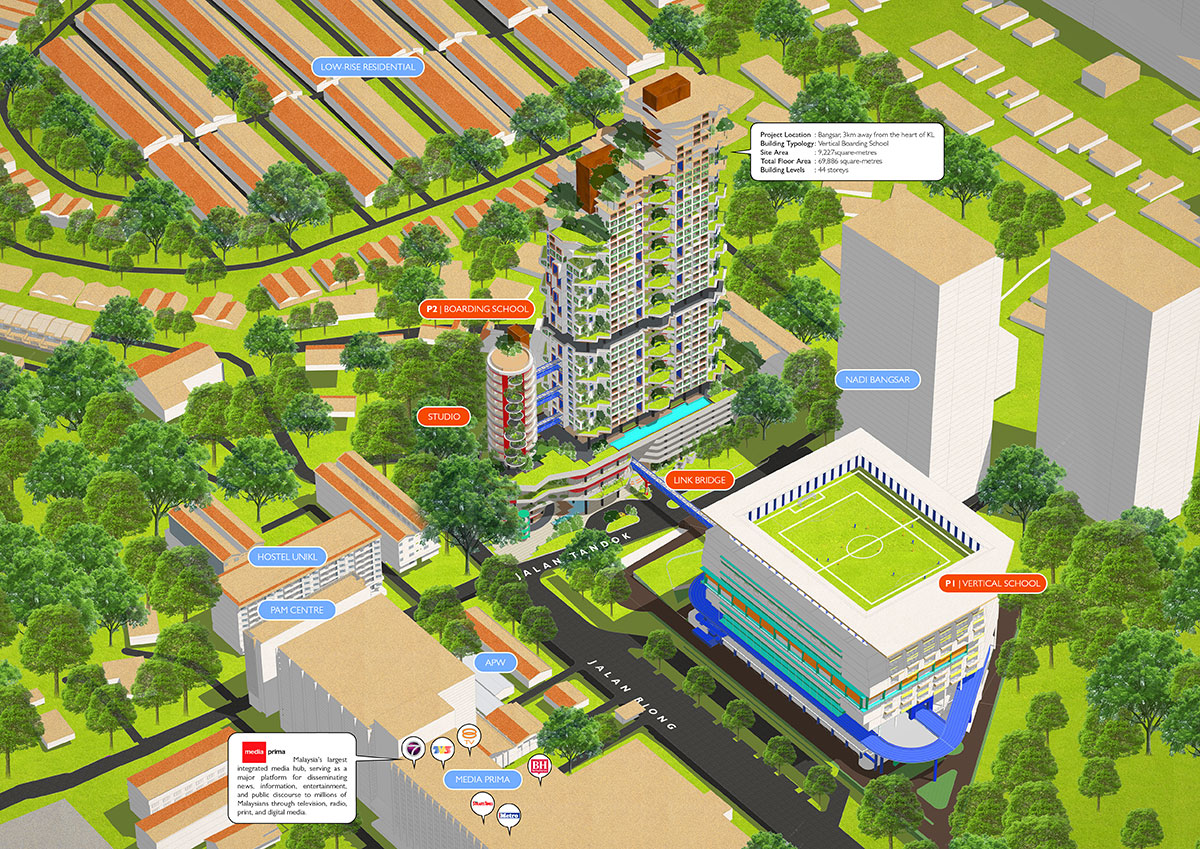
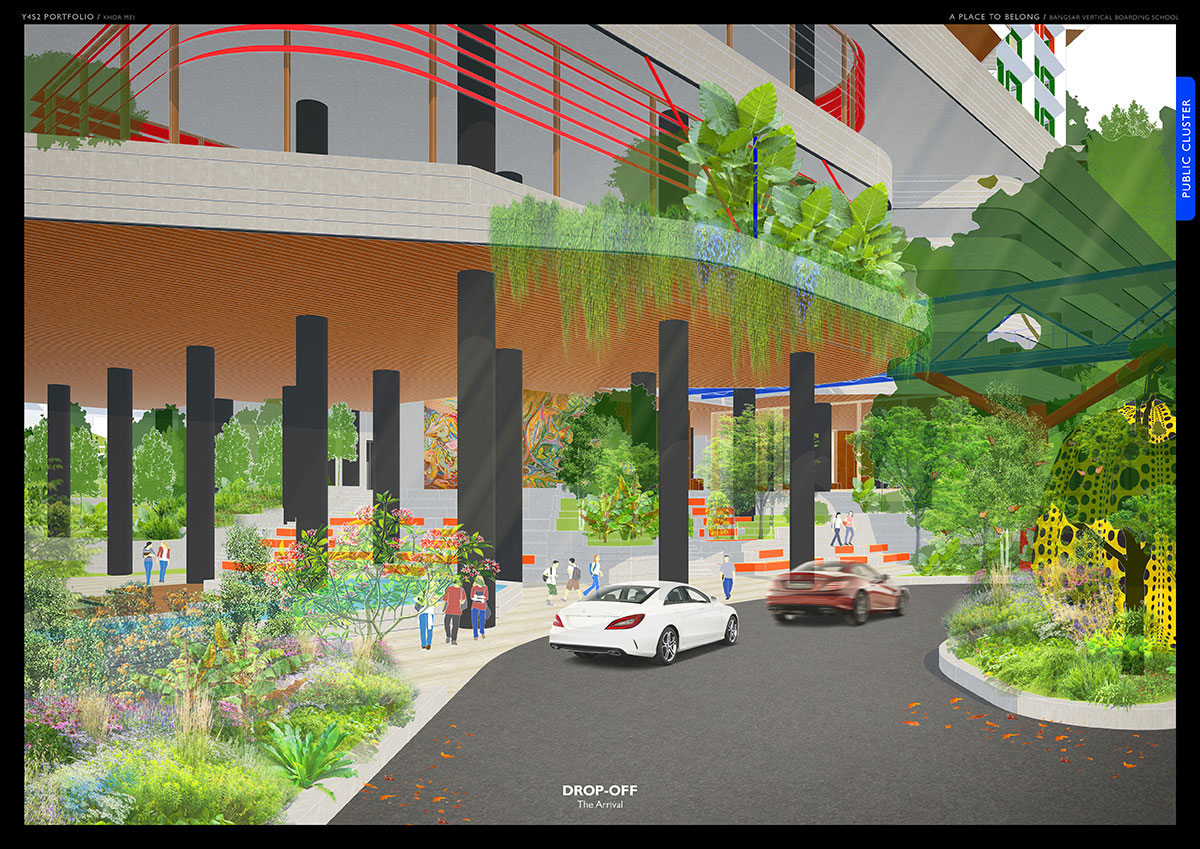
Lower Ground Floor Plan illustrating the relationship between the public communal spaces, drop-off area and surrounding urban contextSite Axonometric
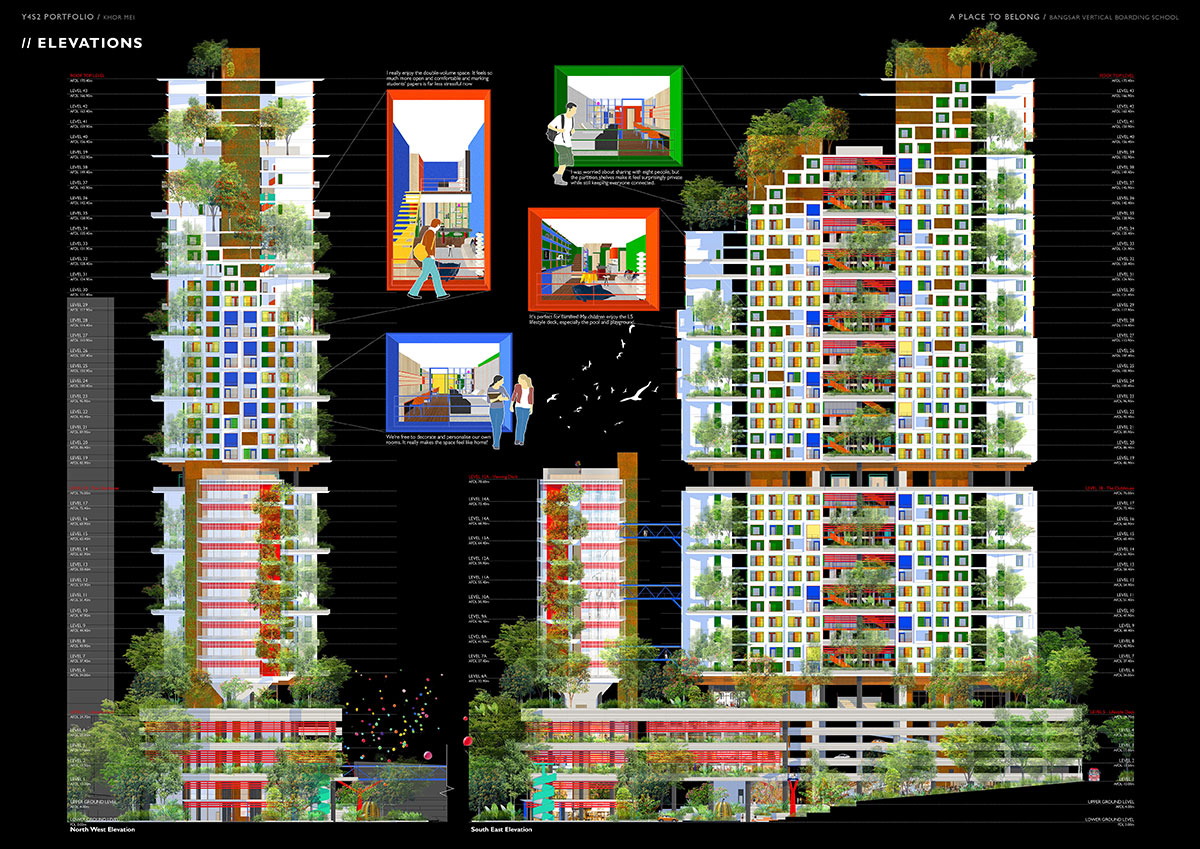
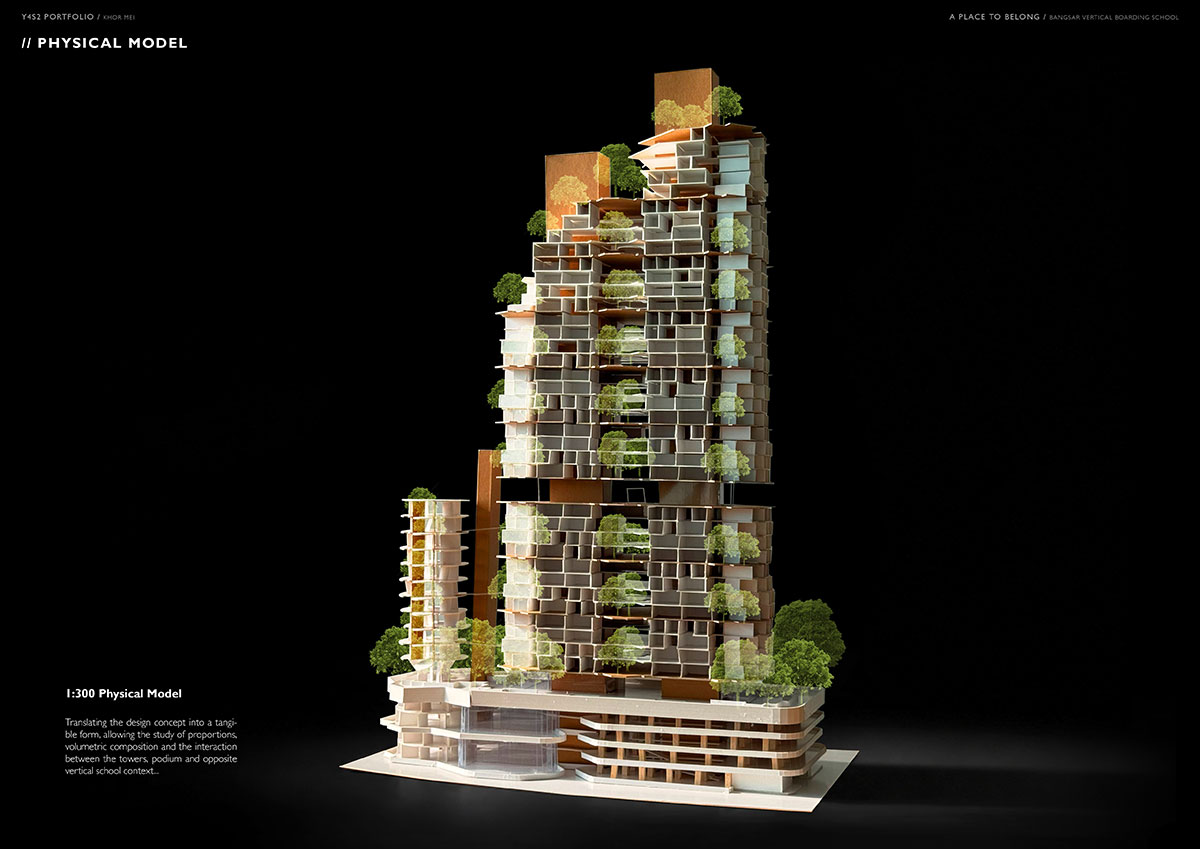
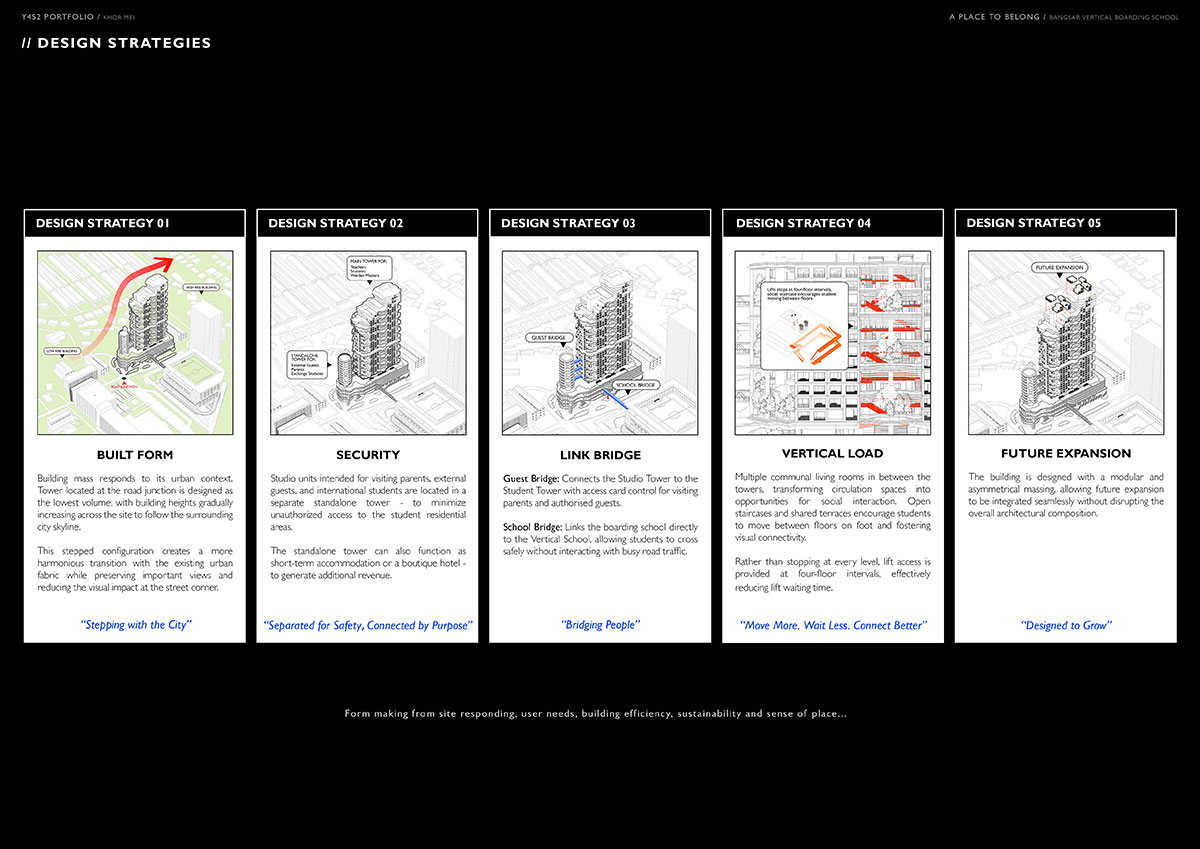
The final proposal translates the cluster-living concept into a vertical boarding school that balances community, privacy, security, and future adaptability. The building mass responds to its urban context, with the tower at the major road junction kept as the lowest volume, while heights gradually increase across the site to establish a contextual transition with the surrounding skyline.
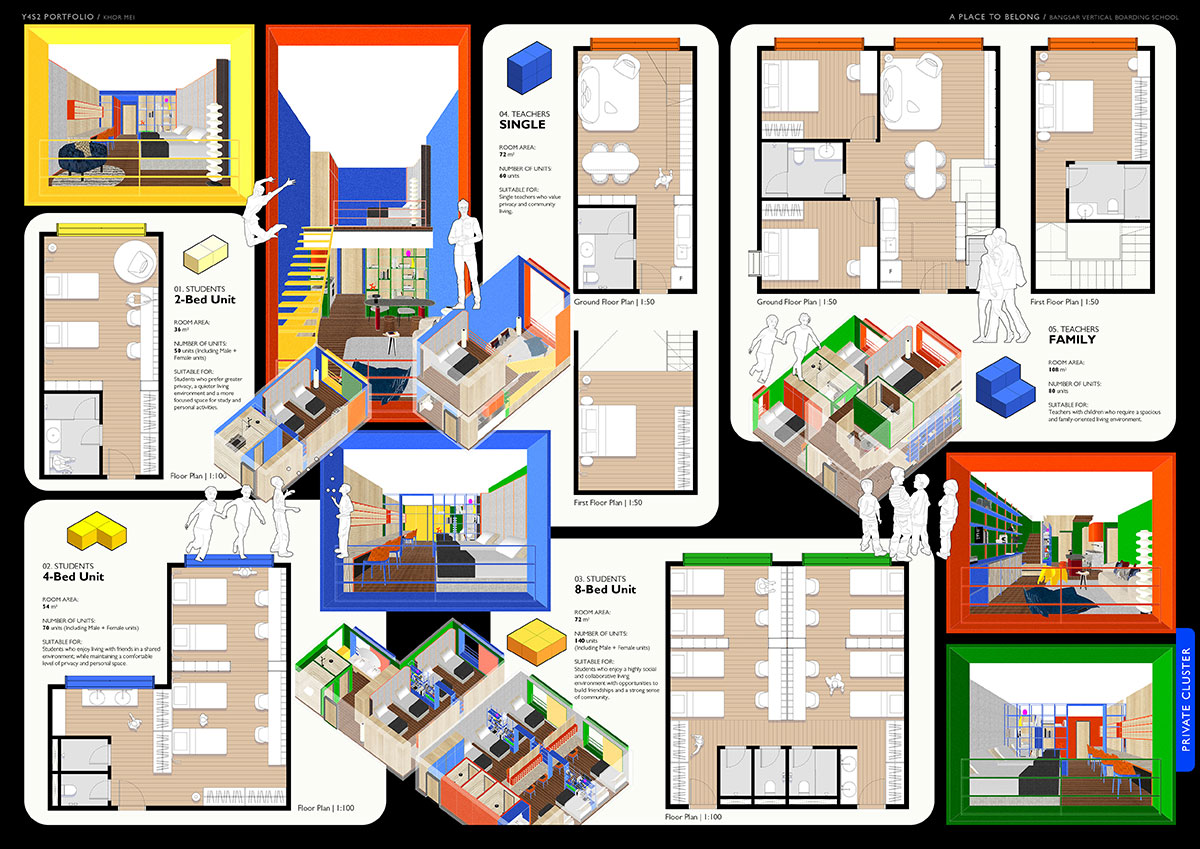
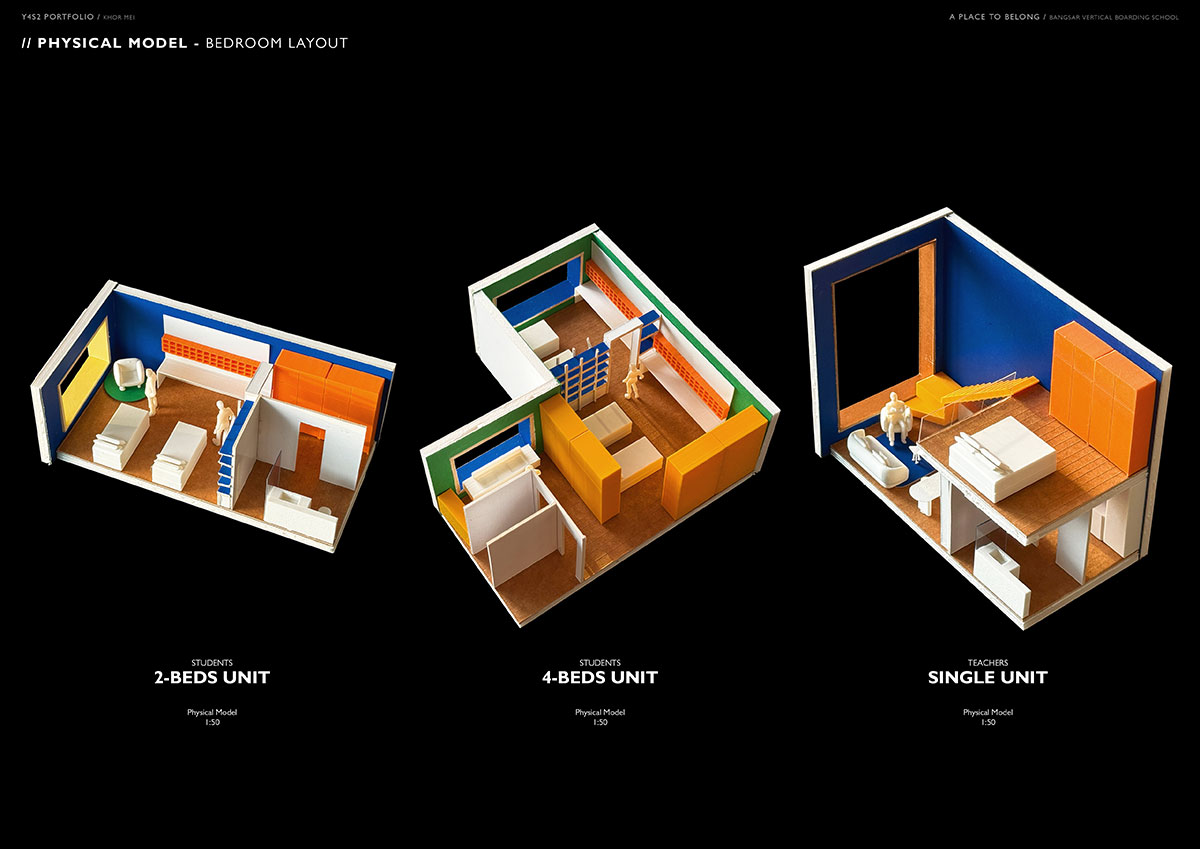
ElevationsPrivate Cluster – Bedroom UnitsPhysical Model – Bedroom Units
A standalone studio tower accommodates visiting parents, external guests, and international students, separating visitor circulation from the student residential areas and minimizing unauthorized access. A controlled link bridge connects the studio and student towers, allowing authorized users to access shared facilities through an access card system.
Living Cluster – Communal Living RoomSocial Cluster – Lifestyle Deck
Within the student towers, communal living rooms are distributed between residential clusters, transforming circulation from purely functional space into opportunities for everyday interaction. Open staircases and shared terraces encourage movement across floors while creating visual connections between communities.
Public Cluster – AmphitheatrePublic Cluster – Drop-Off
Finally, the modular and asymmetrical massing allows future extensions to be incorporated seamlessly, enabling the school to adapt and grow without compromising its overall architectural identity.
Physical Model
Conclusion: Ultimately, the Vertical Boarding School reimagines education as a community-driven environment where learning extends beyond the classroom. By integrating living, play, work, and sharing, the project creates a safe, adaptable, and inclusive place where teenagers can connect, grow, and belong.
[This Academic Project has been published with text and images submitted by the student]
Site Context
Design Process
Final Outcome
To submit your academic project for publication at ArchiDiaries, please visit the following link >> Submit
Get the best of ArchiDiaries, directly in your inbox.
We use cookies on our website to give you the most relevant experience by remembering your preferences and repeat visits. By clicking “Accept All”, you consent to the use of ALL the cookies. However, you may visit "Cookie Settings" to provide a controlled consent.
This website uses cookies to improve your experience while you navigate through the website. Out of these, the cookies that are categorized as necessary are stored on your browser as they are essential for the working of basic functionalities of the website. We also use third-party cookies that help us analyze and understand how you use this website. These cookies will be stored in your browser only with your consent. You also have the option to opt-out of these cookies. But opting out of some of these cookies may affect your browsing experience.
Necessary cookies are absolutely essential for the website to function properly. These cookies ensure basic functionalities and security features of the website, anonymously.
Cookie
Duration
Description
cookielawinfo-checkbox-analytics
11 months
This cookie is set by GDPR Cookie Consent plugin. The cookie is used to store the user consent for the cookies in the category "Analytics".
cookielawinfo-checkbox-functional
11 months
The cookie is set by GDPR cookie consent to record the user consent for the cookies in the category "Functional".
cookielawinfo-checkbox-necessary
11 months
This cookie is set by GDPR Cookie Consent plugin. The cookies is used to store the user consent for the cookies in the category "Necessary".
cookielawinfo-checkbox-others
11 months
This cookie is set by GDPR Cookie Consent plugin. The cookie is used to store the user consent for the cookies in the category "Other.
cookielawinfo-checkbox-performance
11 months
This cookie is set by GDPR Cookie Consent plugin. The cookie is used to store the user consent for the cookies in the category "Performance".
viewed_cookie_policy
11 months
The cookie is set by the GDPR Cookie Consent plugin and is used to store whether or not user has consented to the use of cookies. It does not store any personal data.
Functional cookies help to perform certain functionalities like sharing the content of the website on social media platforms, collect feedbacks, and other third-party features.
Performance cookies are used to understand and analyze the key performance indexes of the website which helps in delivering a better user experience for the visitors.
Analytical cookies are used to understand how visitors interact with the website. These cookies help provide information on metrics the number of visitors, bounce rate, traffic source, etc.
Advertisement cookies are used to provide visitors with relevant ads and marketing campaigns. These cookies track visitors across websites and collect information to provide customized ads.

![Factory[n]Certainty: Redefining Industrial Architecture Through Work, Life, and Community | Bachelors Design Thesis](https://archidiaries.com/wp-content/uploads/2026/09/Siam-Rahman_APR_feat_img.jpg)
