Project2 years ago
Meditation Centre, an architecture project by Playball Studio, features a conscious design of pure solid forms and symmetry, ensuring visual harmony. The centerpiece, a meditation hall, is designed like a modern cave-like space with arched openings, allowing for sensory connection with surrounding elements. A contemporary kund promotes the activation of all senses during meditation by allowing users to see, hear, and feel the element of water.
Project2 years ago
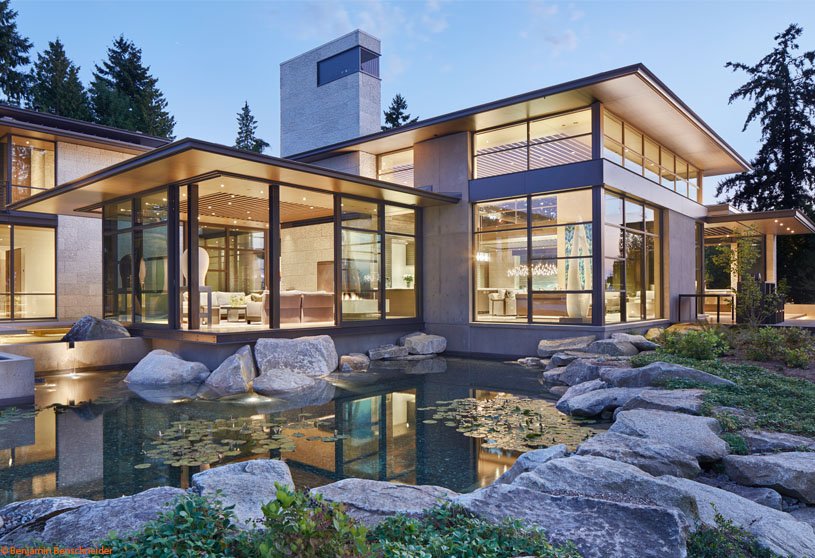
The Point, a residence by Kor Architects, is divided into attached and detached pavilions based on program, structure hierarchy, and privacy levels. The pavilions are arranged around a glass spine/bridge, providing natural light and stunning views of the surrounding landscape. The push-pull design of the building creates captivating landscaped spaces between pavilions, allowing the architecture to recede and nature to take center stage.
Practice2 years ago
Kor Architects is an architecture practice based in Washington, founded by architects Matthew Kent, Brie Nakamura and Michael Conover. They are passionate about listening to materials, environment, and people in their work. They work at the human scale, embracing collaboration and deep focus. Through communication, inspiration, and tenacity, they imbue homes with a unique spirit.
Project2 years ago
Fire Station 76, an architecture project by Hennebery Eddy Architects, embraces fire as a feature of protection and beauty while reflecting its rural context in both massing and simple materials. Taking inspiration from local agricultural buildings, the design layers the subtle rural character of the area over the distinct functions of living and working. The station features a resilient design with passive and active sustainable strategies.
Project2 years ago
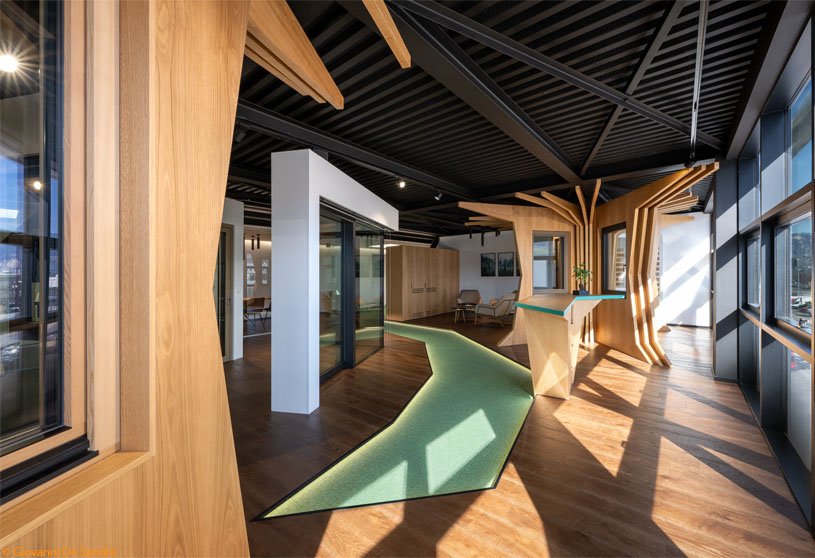
Sudtirol Fenster Showroom, an interior design project by Monovolume Architecture + Design, combines wood, green accents, and traditional elements to create an elegant and inviting space. The showroom features two wooden trees, symbolizing the company’s commitment to using sustainable materials. It serves as a display area for products, including offices, an exhibition area, a lounge area with a kitchen, and sanitary facilities.
Project2 years ago
The Innovation Center for High-Performance Medical Devices by HENN represents a new typology in high-density vertical architecture that integrates research and experimentation spaces. The design features an X-shaped floor plan, dividing the building into three floating volumes separated by multi-storey, open-air terraces. These spaces create a playful rhythm, with each volume hosting distinct functions.
Project2 years ago
Dolores Heights Residence by Jones | Haydu is a refurbishment project aimed at transforming disconnected rooms into an open, harmonious space. The house was designed to maximize its relationship with a unique site, with a straight axis of circulation and a material palette of cedar, standing seam metal, and cementitious panels. The forms of the house nests with each other, creating rooms within a wide-open plan.
Practice2 years ago
Jones | Haydu is a design-driven architecture practice known for its innovative solutions, meticulous attention to detail, and unique narrative in each project. Their philosophy emphasizes the uniqueness of each design problem, fostering ideas based on the client, site, and program, aiming to unify aesthetic invention, functional sensibility, social responsibility, and economic reality.
Academic Project2 years ago
‘The Symbiotic Village’ is an architecture thesis by Amelia Terry from the ‘School of Architecture and Cities – University of Westminster’ that seeks to address various voids caused by different types of scars in human communities, endangered species, and destroyed landscapes. The project proposes a reciprocal connection between senior citizens and birds, symbolizing freedom and addressing exploited communities. By reintroducing them to the place they were previously excluded from, the project aims to provide a sense of liberation.
Project2 years ago
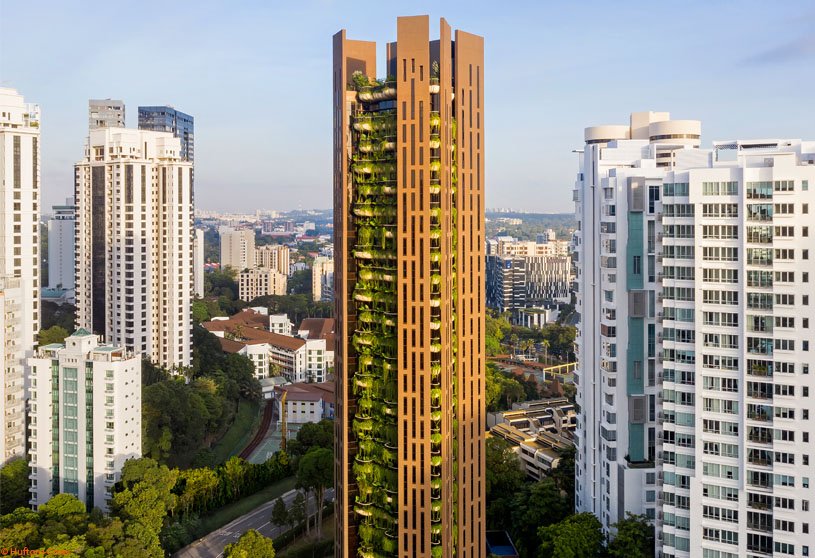
EDEN, a residential architecture project by Heatherwick Studio, offers a unique response to its location that entwines nature with city apartment living. EDEN features an innovative design that resembles a spine blade with simple vertical plains, slim windows, and generous garden balconies. Hanging gardens provide stunning views of the surrounding greenery and connect indoor and outdoor living spaces.
Project2 years ago
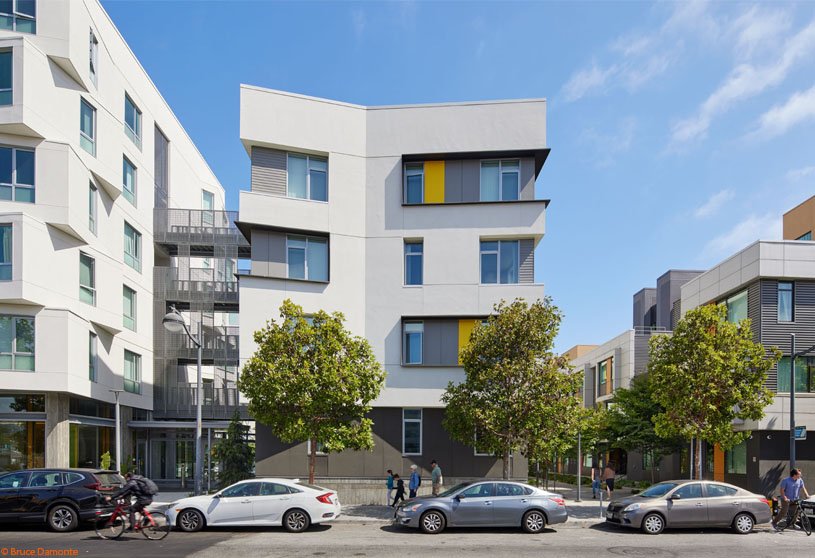
Sister Lillian Murphy Community is a housing project featuring an articulated façade and a vibrant material palette. Studio VARA collaborated with Paulett Taggart Architects to design lobbies and common interior spaces for the building. The design aimed to create inviting entry experiences and a clear hierarchy of circulation and common areas. The spaces feature oak-clad furniture, warm materials, and color accents, creating a welcoming residential atmosphere.
Practice2 years ago
Paulett Taggart Architects is an architecture practice that seeks to design spaces that not only enrich the lives of the people who live in, work in, and use their buildings but also enhance the public realm and surrounding community. Whether housing, a community facility, or a private commission, Paulett brings to each project sensitivity, commitment to the client’s needs, and a focus on making elegant buildings that endure.
Selected Academic Projects
Project2 years ago
Financial Investment Company Headquarters, an office interior project by TEF Design, creates a functional workspace that caters to diverse needs. The design provides versatile space with private offices, open workspaces, and break rooms. An atrium in the building corridor provides ample daylight between offices. Handcrafted vertical wood slat walls provide privacy and transparency at the same time.
Project2 years ago
Eios Store, an interior design project by Hoii Design, prioritises functionality and user experience while eliminating unnecessary decorations. The brand’s space design language is integrated with its concept, customizing structure, material, and furniture. The design showcases the brand’s natural strength and modern technology through a collision of wood and metal materials while maintaining a uniform and restrained aesthetic.
Practice2 years ago
Hoii Design, established in Shanghai in 2018, is a design practice that works on a wide range of fields, including industrial product design, furniture design, installation art design, interior design, brand strategy, and art direction. Hoii Design emphasizes unique perspectives, innovative design concepts, functionality, and aesthetics, focusing on emotional expression and connection between work, visitors, product users, and visual elements.
Compilation2 years ago
Archidiaries is excited to share the Project of the Week – Maison Rouge | The Architecture Company. Along with this, the weekly highlight contains a few of the best projects, published throughout the week. These selected projects represent the best content curated and shared by the team at ArchiDiaries.
Project2 years ago
CP Apartment Renovation, a home interiors project by David Olmos Arquitectos, aims to connect different spaces without creating a disproportionate or dull space. Curved furniture acts as a regulator of spaces in a seamless and fluid manner. The mink grey colour unifies the entire space, while the white colour of the walls dominates in contrast to the wooden shelves that open on both sides.
Project2 years ago
NIO House Amsterdam renovates a historic building with an interior design by MVRDV, which combines design elements reflective of NIO’s brand with a respectful treatment of the historic building. The store offers various spaces for relaxation, work, events, and exhibitions, with a color gradient inspired by NIO’s “blue sky coming” slogan. The palette ranges from earthy colours on the lower floors to an airy blue that fills the building’s modernist rooftop pavilion.
Project2 years ago
The interior design of 7ARC Design Office features a black-and-white interplay that triggers a cognitive response, enhancing focus and fostering innovation. The depth of black exudes seriousness, offering the office the gravitas it deserves, while the purity of white complements it, evoking a sense of clarity and openness. The design ensures functionality is the primary focus without compromising aesthetics or purpose.
Practice2 years ago
7ARC Design Office is an architecture practice based in Himachal Pradesh, seeking to create a niche in the architectural landscape of the region. Their beliefs lie in learning the methods, techniques, and processes that have stood in the region for centuries and contemporarizing them, along with their aesthetic, to create spaces that find meaning with the user. The ethos of their design language is a seamless blend of the old and the new.
Project2 years ago
Osten, an interior design project by Hitzig Militello Arquitectos, draws inspiration and design concepts from the 1929 economic crash era. The design theme is supported by scaffolding, symbolizing the end of an era of over indulgent elegance. These scaffolds underpin large sheet metal arches painted in gold, but without the glitz or bombast, underlining the aging appearance of the era.
Project2 years ago
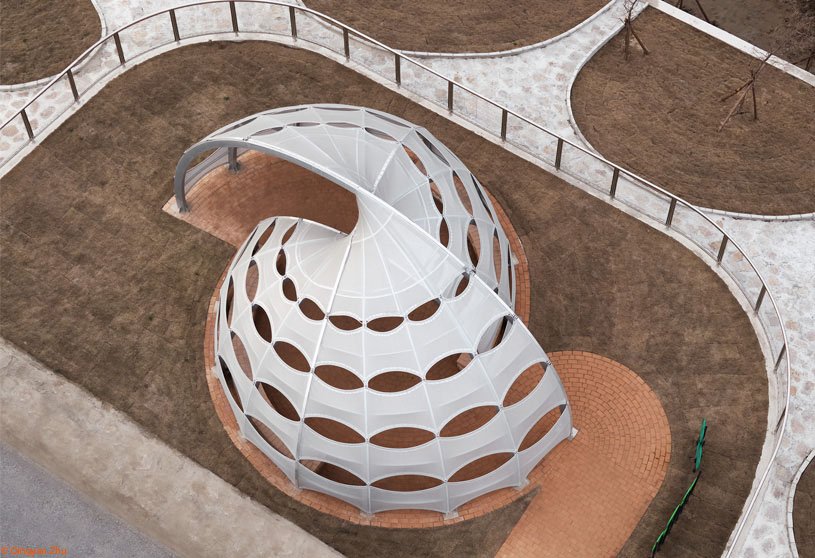
The Possibilities of Pavilion, Three Ecological Pavilions by the Sea by HCCH Studio attempt to create intriguing spots along a lengthy landscape. The design of pavilions involves creating distinctive features, efficiently occupying space, and incorporating marine science themes into their form and material. These eco-friendly pavilions aim to offer educational value from both visual and tectonic perspectives.
Project2 years ago
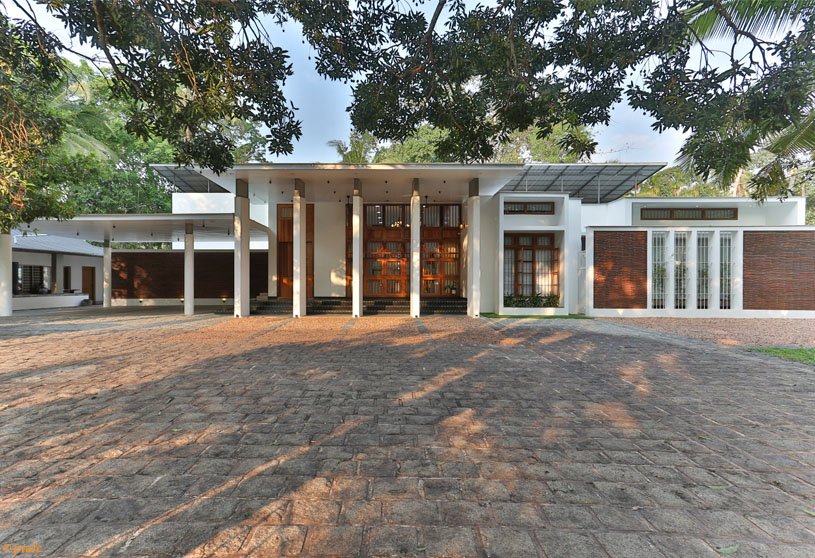
House of Volumes, designed by PRAJC Design Consultants LLP, combines tropical modernism and contemporary Kerala architecture. The residence features various volumes, creating spacious, breathable spaces. The design balances private and open spaces, with public spaces having larger volumes. With materials creatively repurposed to create a cohesive environment, the new building retains the nostalgic essence of the old house.
Project2 years ago
The T33 Full-Time Center, a commercial project by Aedas and CCD (Cheng Chung Design), features a sustainable architectural design that promotes urban ecology. The commercial complex features a unique spatial layout, dividing it into three public functional blocks connected by a vertical green ecological system. This sustainable structure blends work, life, and leisure, allowing people to reconnect with nature without leaving the city.