Project2 years ago
Boulder House by HabitArt Architecture Studio emphasizes environmental stewardship by blending sustainable architecture with the natural landscape. The design, inspired by vernacular architecture, incorporates mud, stone, wood, and clay, a traditional construction material, demonstrating a commitment to sustainability beyond aesthetics, integrating the home into Shoolagiri’s cultural and environmental fabric.
Project2 years ago
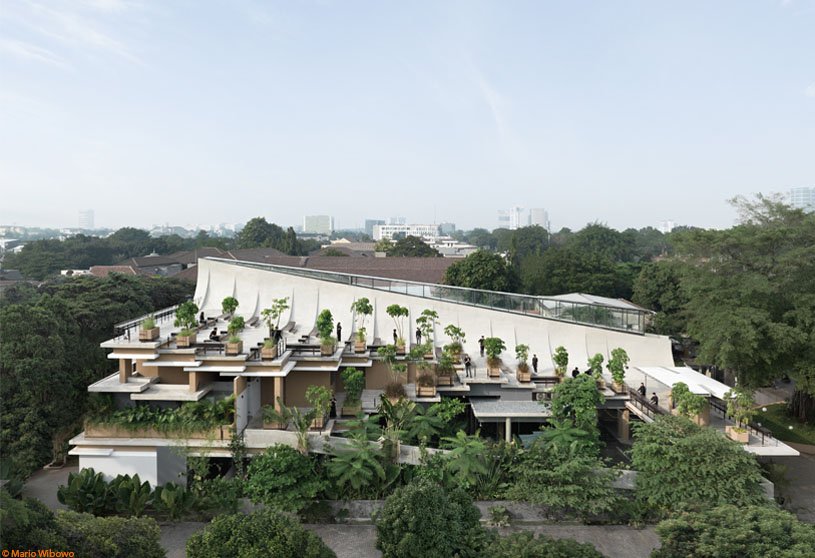
Aruma Split Garden, an architectural project by RAD+ar, explores split-level design, while incorporating nature within the built environment. The project seamlessly blends various elements, ensuring a harmonious relationship between functionality, aesthetics, context, sustainability, and user experience. This approach creates a cohesive and balanced design that enhances the overall quality and effectiveness of the space.
Practice2 years ago
RAD+ar is an Indonesian design practice that focuses on bringing the idea of architecture as an art of utilizing space through a provocative, utopian-research-based approach. RAD+ar explores and experiments to redefine the value of architecture in both globalization and localization. Beyond spaces and building, it connects history, narrative of cultures, expanding beyond limits of what we call architecture.
Compilation2 years ago
Archidiaries is excited to share the Project of the Week – Zebun Nessa Mosque | Studio Morphogenesis Ltd.. Along with this, the weekly highlight contains a few of the best projects, published throughout the week. These selected projects represent the best content curated and shared by the team at ArchiDiaries.
Project2 years ago
NoFe House by Equipo de Arquitectura is a residence that embraces a relationship with matter and nature, connecting to the outside world while also providing protection. It creates a seamless connection between the interior and exterior, thereby regulating natural light and cross-ventilation. Built as a direct response to the surroundings, the design of the house utilizes local materials and native plants for landscaping.
Project2 years ago
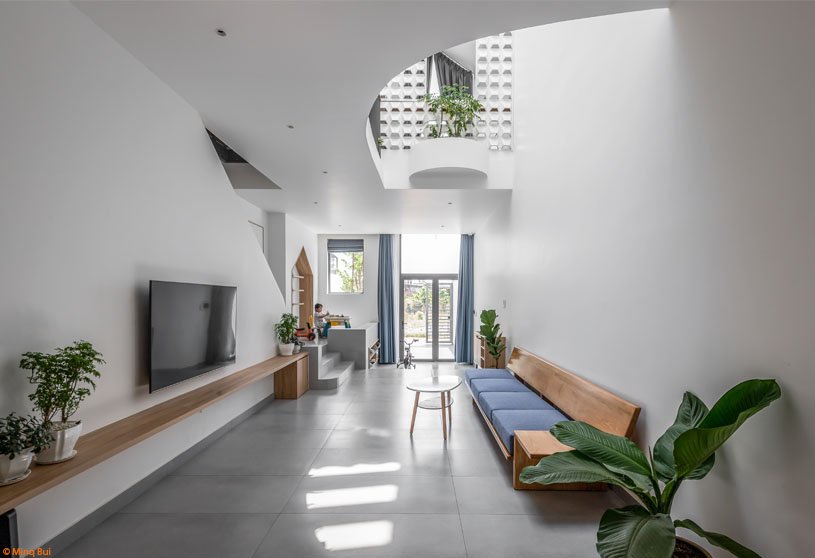
Salem House by Story Architecture is an airy residence with green spaces designed to provide relaxation and relieve stress after a long workday. The designers use hues of white, gray, and wood to create a light, elegant house. The furniture is designed to make the space feel larger and airier. Green patches are incorporated in various spaces to break the monotony of the house and serve as a playground for children.
Project2 years ago

Daminghu 100 Culture & Arts Center by TAOA features an architectural refurbishment focused on enhancing the building’s connection with its surroundings. A six-storey space has been divided into numerous separate “boxes,” resulting in a column-free public space that expands vertically and flows freely. The voids transform into open functions, incorporating horizontal traffic functions and visually liberating the original structural frame and floor panels.
Practice2 years ago
TAOA is a design practice that aims to create architecture that not only coexists with natural and social environments but also adapts to the future. Based on the combination of traditional Chinese culture and modern notions, all projects designed by TAOA, ranging from residential to commercial facilities, cultural centers and more, embody the ethos of creating a free and authentic space atmosphere in an organic and relaxing way.
Project2 years ago
Bluetown · Aroma Town, an interior design project by WJ Studio, integrates thematic social and natural elements into the holiday lifestyle. It introduces the intention of flowers and the concept of idyllic living to create an ideal living and experiencing space for this resort area in the southern suburbs, which also responds to the two needs of holidays and living in the region.
Project2 years ago
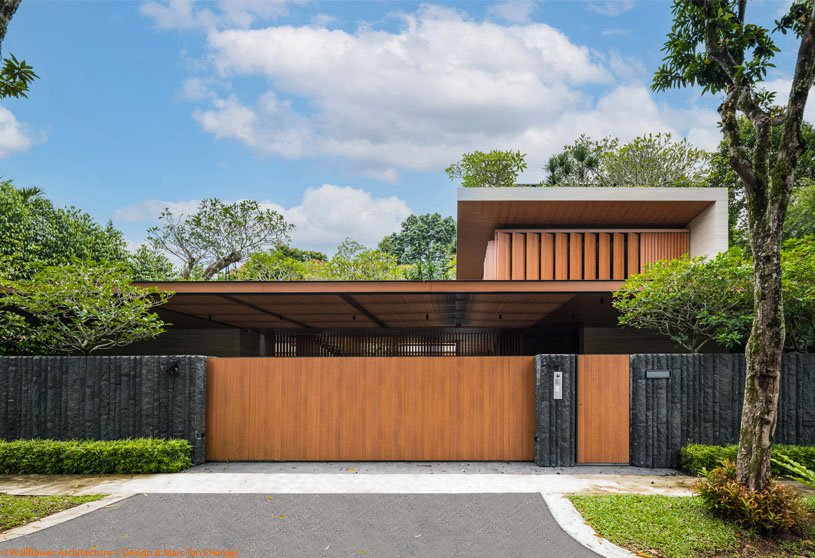
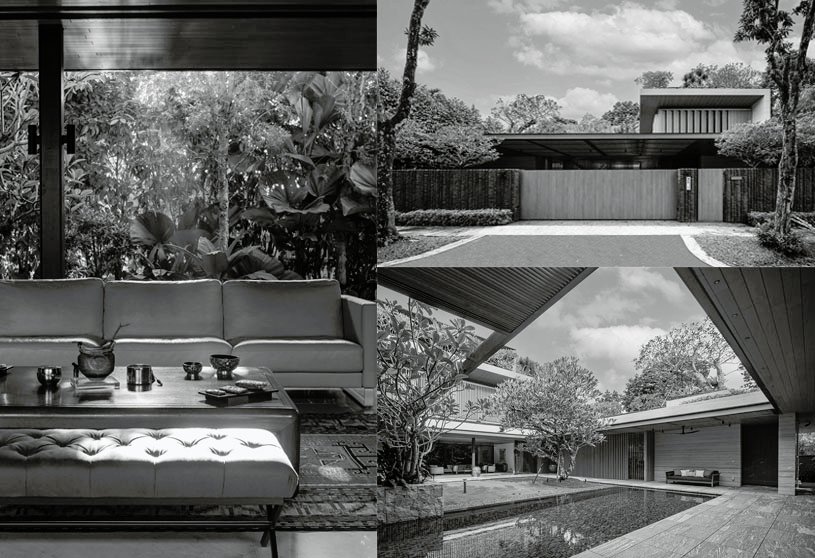
Forgetting Time House by Wallflower Architecture + Design seamlessly blends greenery and outdoor spaces with a minimalistic material palette. The residence centers itself around a biophilic courtyard, with a fine collection of Frangipani trees elegantly orchestrated across each floor. The architectural timber sun-screens and travertine stone seek to complement this green composition.
Practice2 years ago
Wallflower Architecture + Design is a Singapore-based practice that seeks to provide innovative and fresh solutions for each project with unique needs and qualities. Wallflower believes that beauty and cleverness are inseparable in excellent design, the value of which enhances the environment in which we work and live and ultimately, enriches the human experience and spirit.
Project2 years ago
Condomínio da Artes, a refurbishment project by MiMool Arquitectura & Interiores, consists of an industrial-style structure that extends into the interior of the plot and a building facing Rua de Adolfo Casais Monteiro. The proposal is aimed at the demolition of existing constructions and impermeable courtyard floors, the distribution of housing programmes across the volume of the main buildings, and the addition of a new setback floor.
Selected Academic Projects
Practice2 years ago
MiMool Arquitectura & Interiores is a Portuguese design practice founded in 2014 and led by architects Ana Ferreira, Fábio Milhazes, Joana Monteiro and Rui Loureiro. The studio boasts a young, ambitious team with diverse backgrounds and group dynamics, resulting in a keen focus on detail in all their projects, regardless of scale, dimension, or program presented.
Academic Project2 years ago
‘From Artifacts to Community’ is an architecture thesis by Zahid Shariff from the Department of Architecture, Interior Architecture, and Designed Objects (AIADO) – SAIC that explores adaptive reuse in architectural design, set in a speculative future, focusing on how museums can adapt to the twenty-second century. Using the Art Institute of Chicago as a case study, the project explores how cultural icons can be repurposed to promote community engagement and serve new purposes.
Project2 years ago
The Wasatch Range Retreat, designed by CLB, draws design inspiration from the hillside topography it is nestled into. Built as a vacation retreat for an energetic family, the residence was designed after the crests and divots of the surrounding landscape. It offers access to an immersive mountain lifestyle and strikes a balance between privacy and community activities while staying within the site’s strict height limits.
Project2 years ago
The Cuckoo House by Tropical Space is a residence with a coffee shop, featuring an architectural shape reminiscent of the Cuckoo Clock. Built from local clay brick, the house includes three blocks that are connected by buffer layers. The design uses detachable walls to define the space and provide buffer space, allowing for flexible indoor/outdoor connections and promoting private and open family activities
Project2 years ago
Casa EA, a residence by Sebastion Arquitectos, features a design that takes advantage of the visual relationship with its landscape to the extreme. The house caters to three different family situations, forming an aggregation and articulation of different units depending on the frequency of use. These units share common places within the house, which are enabled according to need and seasonality.
Practice2 years ago
Sebastian Arquitectos, a practice based in Spain, views architecture as a wide and flexible concept catering to various scales and objectives. Their range of work includes various fields such as landscape, urbanism, building construction, restoration, industrial design, graphical design, and museography, and in various contexts from natural environments to urban settings.
Project2 years ago
‘One is to Four,’ a meticulously designed residence by Studio Aditya Mandlik, seamlessly blends privacy with communal living for a family of five. Despite its modest size, ‘One is to Four’ feels spacious due to its intelligent layout. The project showcases how thoughtful design can transform a small space into a functional home, ensuring natural light flow and a harmonious living environment.
Project2 years ago
H19, a home interior by mome.estudio, is the refurbishment project of an apartment that preserved its original distribution from the 60s. The common program is condensed into one main space at the access end of the apartment. A corridor connects all the private spaces of the house. Both ends of the house are visually linked, allowing the flow of ventilation and lighting from one side to the other.
Project2 years ago
PH Helguera is a residential project by OADD Arquitectos that transforms an old carpentry shop into a contemporary and welcoming space. The original structure was modified with spaces full of light that open onto a large void—a longitudinal patio. The designers call this design condition the “coconut paradigm,” which operates in a constant dialectic of sensory contrasts and temporal differences.
Practice2 years ago
OADD Arquitectos is an architecture practice based in Buenos Aires, Argentina.
Project2 years ago
BD Houses by Esquissos – Arquitectura e Consultoria features a unique approach to twin dwellings that prioritizes privacy and exterior connection. The project blends traditional Portuguese architecture with contemporary design, focusing on creating a relationship between street and house scales. The design allows the residences to rise as part of the landscape, mitigating the impact on the surroundings.
Project2 years ago
Cross Laminated Cottage, a residential project by Kariouk Architects, explores the use of prefabricated cross-laminated-timber (CLT) to minimize construction costs. The cottage, designed for three-season use, features a simplified open spatial arrangement. Despite its modern milling technology, the cottage is essentially identical to a traditional log home in construction and materiality.