Project2 years ago
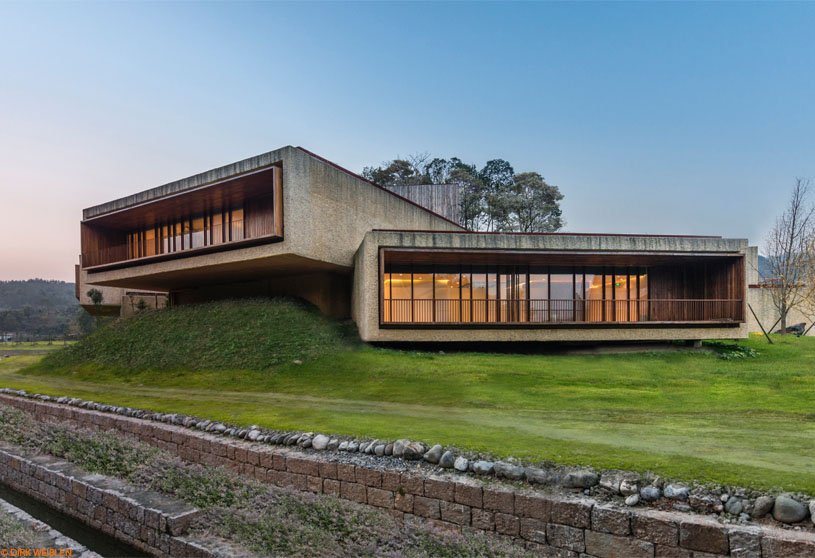
Located at the foot of the Luo Fu Shan mountain range, Fushengyu Hotspring Resort is an architectural project by AIM Architecture featuring a spa with a variety of water experiences. The stunning scenery influences the resort’s design, as the spa building wraps around a hill overlooking the valley. The hill informs the spa’s shape and experience, offering different views across the changing landscape as guests progress through the bathing stages.
Practice2 years ago
AIM Architecture is a Shanghai-based practice that seeks to enhance the vibrancy of a place and create a stronger connection with people through a community-centric design. With their innovative concepts, they activate and create positive impacts on cities through hospitality, retail, cultural and office projects.
Project2 years ago
Waste To Energy (WTE) Campus, an architecture project by INI Design Studio, adopts “form follows function” with a simple, open-span, lightweight prefab recycled steel structure. The design offers a compact footprint, enhanced thermal performance, reduced operational costs, and energy consumption. Unlike conventional waste collection landfills, the project offers citizens fresh air and a green social landscape by focusing on water conservation and landscaping.
Project2 years ago
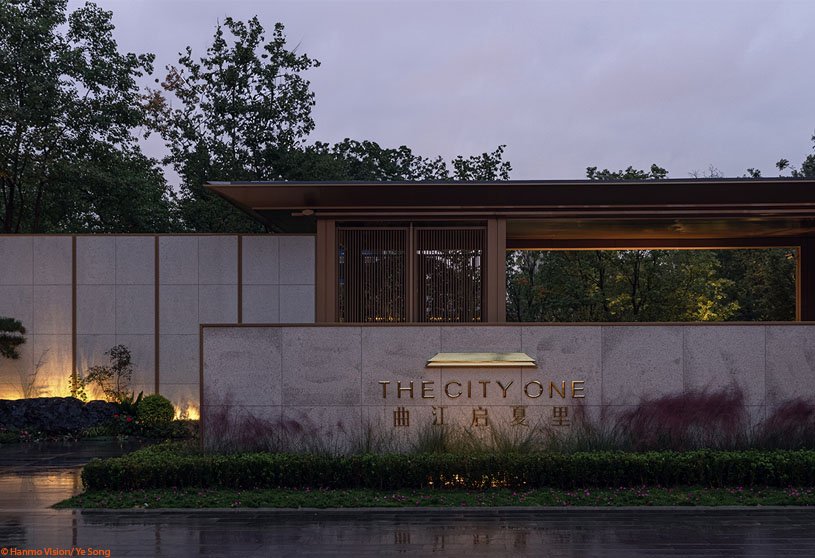
THE CITY ONE Sales Center, an architectural project by GFD, blends historical charm with contemporary design, offering a serene retreat in the bustling city. The project is a harmonious blend of nature and culture, where the essence of Eastern aesthetics intertwines with the space, establishing a profound connection between nature and sentiments, and offering diverse expressions of coexistence with nature.
Project2 years ago
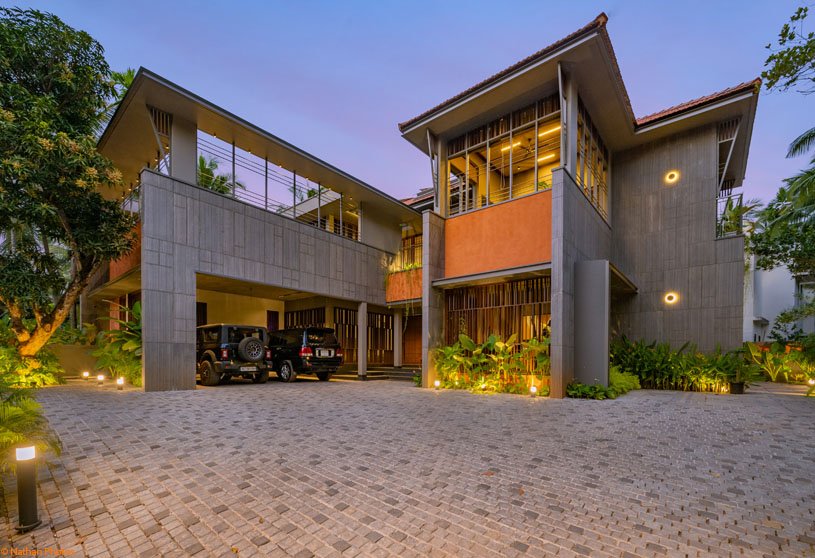
Sidra, a residence by Studio Dtail, innovatively orchestrates a sensorial scape of interwoven spatial harmonies. Featuring a rustic exterior with longitudinal monumentality, the design blends minimalism with contemporary Kerala-style architecture. The interiors feature seamless spatial layouts, nature-rich transitional zones, strategic openings, double-height volumes, and purpose-driven courtyards, hemming the spaces with a dramatic quality.
Practice2 years ago
Studio Dtail is an architecture practice based in Kozhikode, Kerala, founded by architect Shahbas Tasim Ahamed.
Project2 years ago
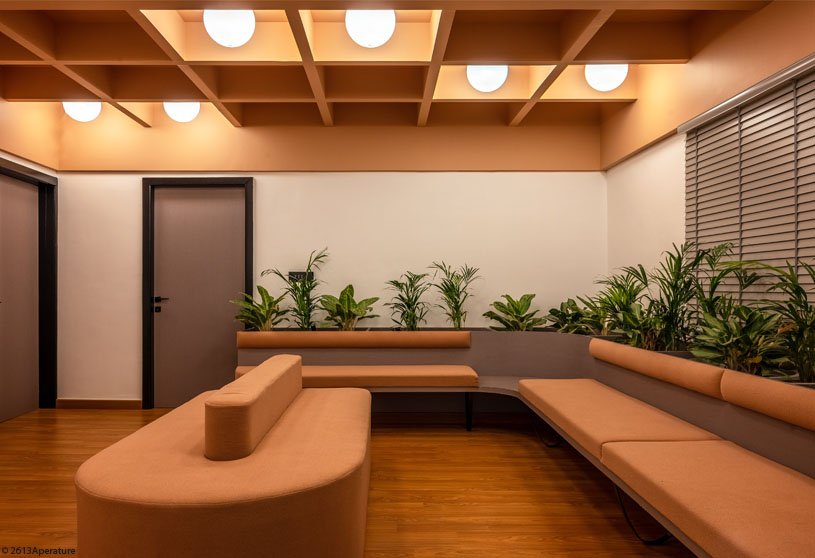
D10, a commercial project by Studio Saransh, is focused on expanding and incorporating natural light and ventilation into an existing office building. The new building design incorporates a three-pronged approach: creating a front terrace garden, designing a courtyard on the second floor, and incorporating a private terrace at the rear end, allowing for large spaces and good natural light quality.
Project2 years ago
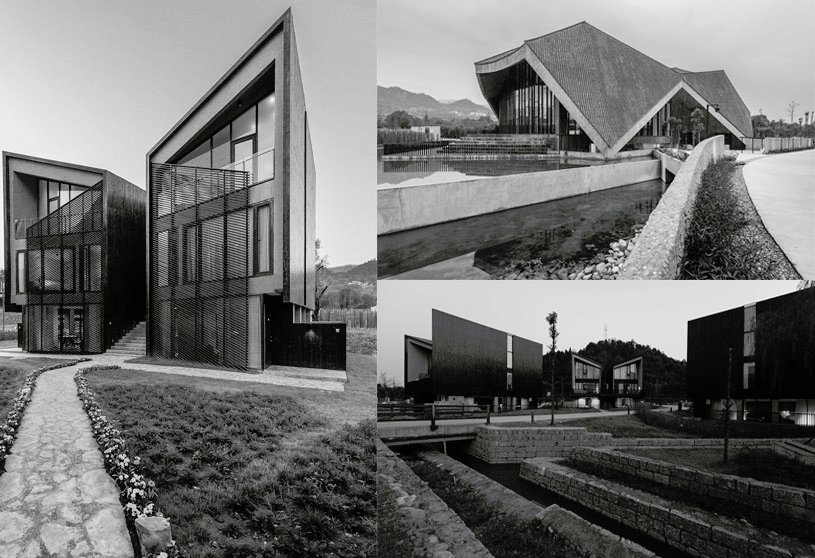
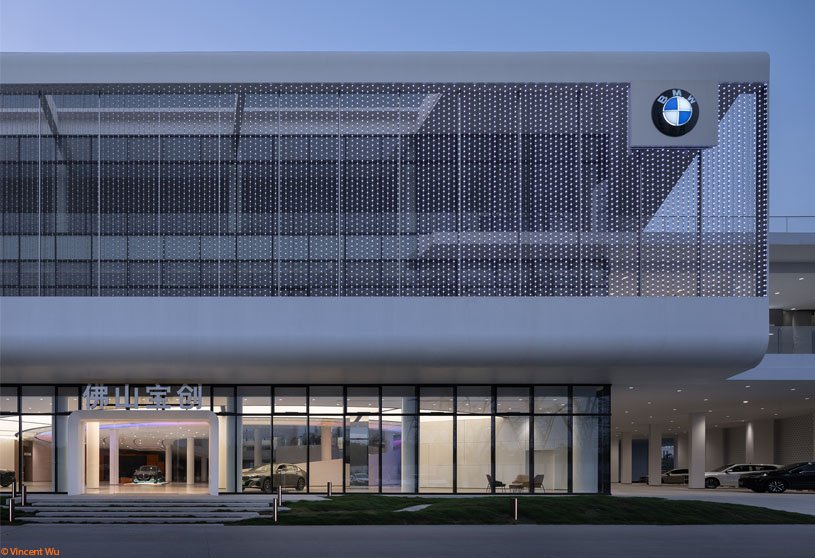
BMW Foshan Baochuang Center, a commercial architecture project by Archihope, focuses on the integration of shading and architecture to adapt to the subtropical climate. It features buildings with diverse functions connected by a corridor, forming a single building volume. It’s unique facade is formed by interpenetration and the occlusion of massing. The interiors have a bright, warm atmosphere and a relaxed spatial layout, resembling an art exhibition hall.
Project2 years ago
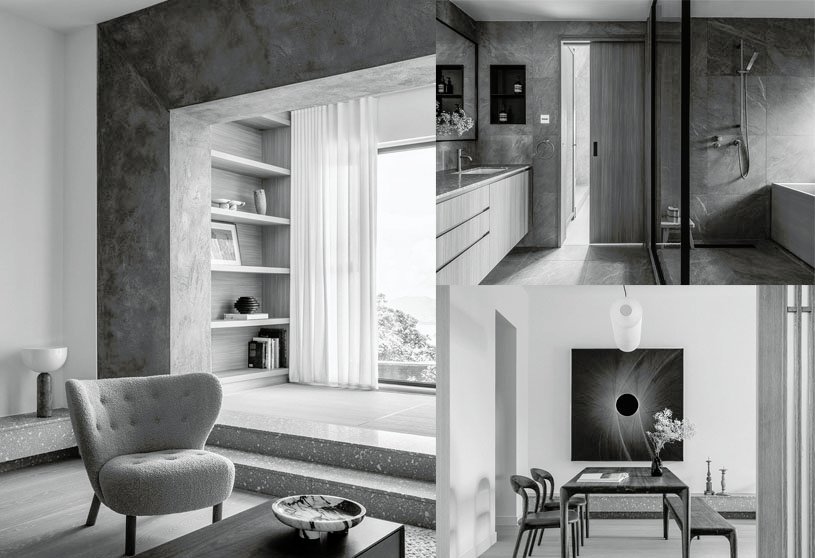
VC Residence, a home interior project by Lim + Lu, is a testament to the harmonious blend of architectural minimalism and subtle Japanese design influences. A unique feature of the design is the statement plaster portal frames, which add architectural sophistication to the spaces. These frames serve as structural elements and create depth and visual interest, inviting exploration.
Practice2 years ago
Lim + Lu is a Hong Kong-based interdisciplinary design practice offering services in architecture, interiors, furniture, and product design internationally. The practice seeks to initiate a constant dialogue between the user and the object through the user’s continual interaction with their designs. Since inception, Lim + Lu has won numerous awards and recognitions.
Compilation2 years ago
Archidiaries is excited to share the Project of the Week – Maayer Anchol | Indesol Architects + Neoformation Architects. Along with this, the weekly highlight contains a few of the best projects, published throughout the week. These selected projects represent the best content curated and shared by the team at ArchiDiaries.
Project2 years ago
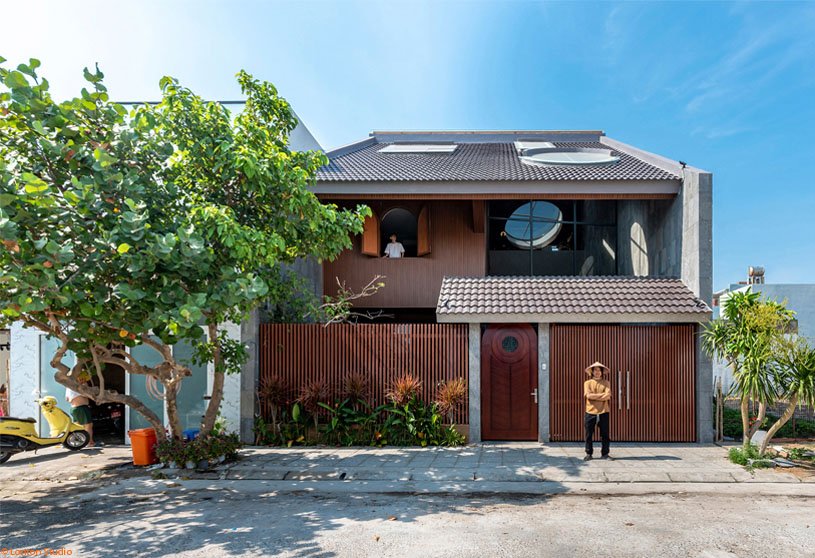
HUU TU House by Story Architecture features an interesting configuration, bringing back the familiar look of Vietnamese wooden houses in the past. This residence aims to alleviate urban stress and enhance connection with nature. Instead of the traditional structural system, the design incorporates a circular cylindrical stone terrazzo block and a round wooden beam, carrying the main load of the house.
Selected Academic Projects
Project2 years ago
Manito Shenzhen Bay Boutique, a retail interior project by Say Architects, combines elegance and exquisiteness, showcasing the softness of the space through mono-white color. A harmonious and comfortable space is created by intertwining natural materials, allowing nature to breathe. The soft exterior wraps around the inner brilliance, with light and shadow flowing through each detail, offering a unique sensory experience.
Project2 years ago
Office Of Hues, an interior design project by Akshat Bindal Design, creates a vibrant, unique workspace using colour as a primary highlight. The office design features various functional zones like open workstations, collaborative areas, meeting rooms, cafeteria, and reception, each with a unique colour scheme. A cyan cable tray connects all spaces, serving as a distinctive feature.
Practice2 years ago
Akshat Bindal Design is an interior design practice with a minimal yet contemporary style, adapting to the specific needs of each project. Their commitment to innovation and quality ensures that each design they create is distinctive, timeless, and reflects their clients’ personalities and lifestyles, transforming spaces into functional and aesthetically pleasing environments.
Project2 years ago
Jin Tea, an interior design project by Aurora Design, merges bamboo, a symbol of traditional Chinese culture, with tea to create a modern retail store. A circular path made of “leaves” and “light” at various heights forms a fluid space throughout the interior. An ethereal, oriental atmosphere is created by a green bamboo shadow glass wall, fostering harmony between people and nature.
Project2 years ago
Zebun Nessa Mosque by Studio Morphogenesis Ltd. is an innovative architecture project that connects water and land to create a spiritual and breathing space within an industrial compound. The mosque, reminiscent of vernacular structures built on Bhiti (mound), features a simple yet effective design with a monolithic mass on a high plinth. Its plan evolves from geometric shapes, creating four enclosed gardens and light courts on each side.
Practice2 years ago
Studio Morphogenesis Ltd. is an architecture practice founded by a team of architects with diverse experience in various built and natural environments. They focus on unconventional, experimental, and responsive designs, fostering collaboration and interactive associations. They engage in a morphogenetic process, combining cultural continuity with new technologies to create an aesthetic of perpetuality.
Project2 years ago
‘Midsommar’ is an interior design project by Kaviar Collaborative that seeks to capture summer’s essence within the confines of a stock builder apartment. Vibrant summer hues, brick, marble, and wood textures coexist in the apartment, giving each room a distinctive feel. Every space has a pop of color, balanced by neutrals and whites, showcasing the inhabitants’ personalities.
Practice2 years ago
Founded in Mumbai in 2021 by architects Kasturi Wagh and Vineet Hingorani, Kaviar Collaborative is an innovative architectural practice. They contend that architecture, with its distinct ideas and feelings evoked by its sharp lines, smooth curves, rough edges, and voids, is both the source and the effect of all emotions. For them, architecture is like a sensuous Sufi poem recited by a raggedy saint.
Project2 years ago
Reef, a retail interior project by Say Architects, promotes the correlation and penetration of different functions between the interior and exterior. The design concept of this barber collection space is inspired by a reef, a rocky or calcareous coral accumulation formed by coral worm skeletons over a long period of time. The spaces reflect this organic growth, flowing within and outside the reef, forming a strong permeable relationship.
Project2 years ago
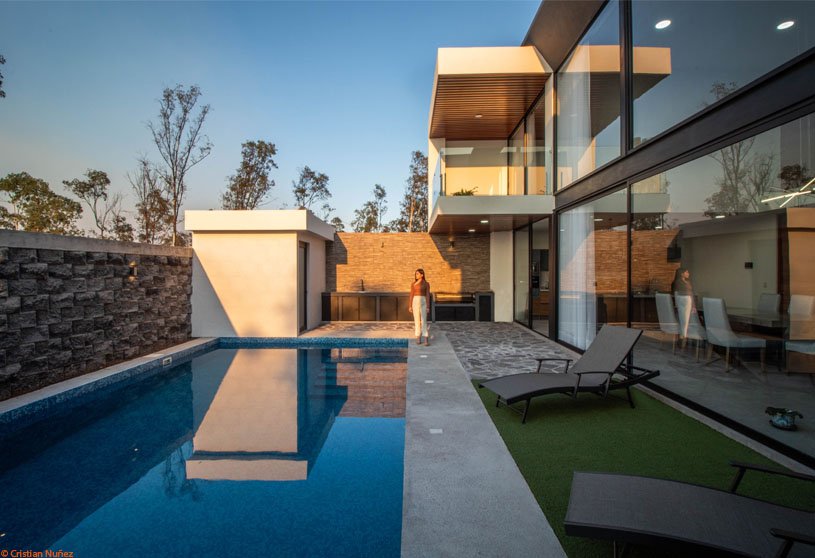
Copali House by Dehonor Arquitectos is a tranquil, comfortable single-family home that blends contemporary design with its rural surroundings. The house is divided into two levels, with social areas on the ground floor and bedrooms on the upper floor. Its special features include a master bedroom with wide access and windows, an access hallway with double-height windows, and a helical staircase as a sculptural element.
Practice2 years ago
Dehonor Arquitectos is an architectural practice based in Morelia, Mexico.
Project2 years ago
Xylopolis Centre for Wood Art and Science, an architecture project by WXCA, features a design that highlights the aesthetic qualities of wood. With wooden claddings and movable façade elements, it will be an interactive installation that showcases the role of natural phenomena in creating comfort and harmony. It will serve as an exhibit in the landscape, an immersive setting for Xylopolis’ activities, and a living praxis of Podlasie culture.