Project3 years ago
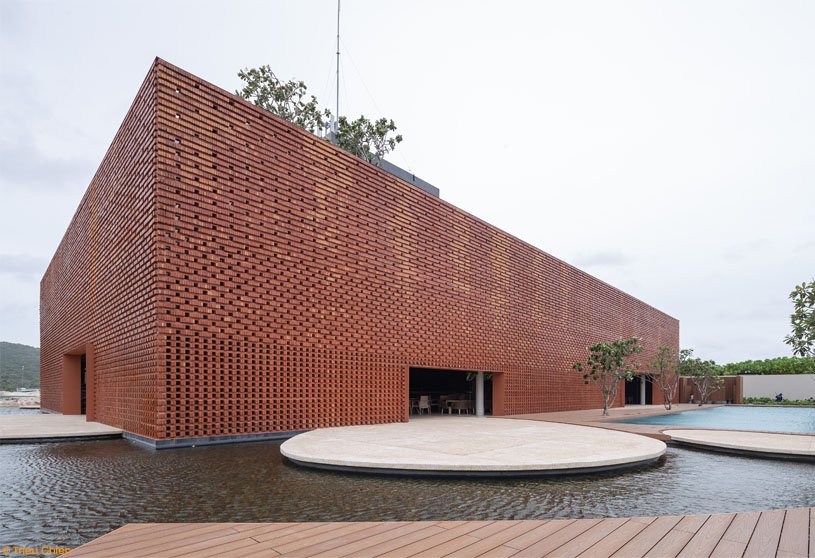
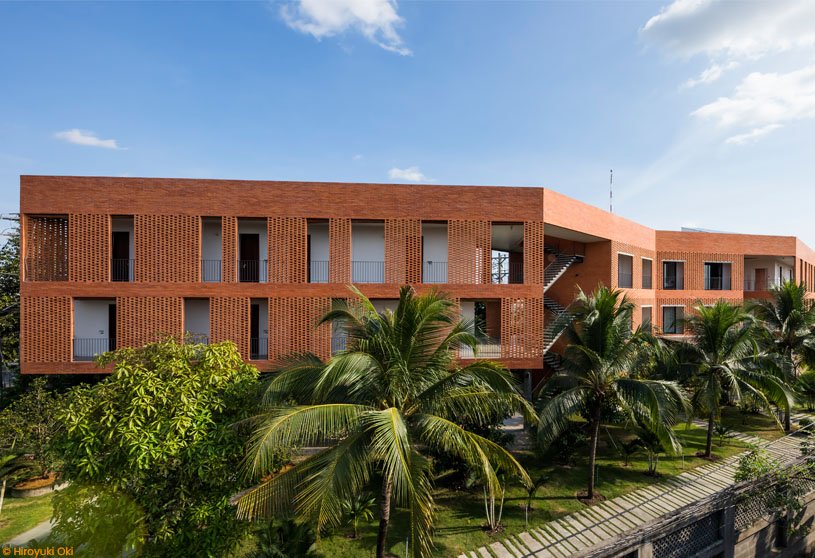
Wyndham Clubhouse, designed by MIA Design Studio, is a hospitality building located in the coastal resort of Phu Quoc, which desires to bring a new perspective that is both modern and traditional to a building. The project has created a separate atmosphere for relaxation by applying different techniques like exploiting, softening, or contrasting natural light, along with an organization to create wind convection throughout all spaces.
Project3 years ago
Social Housing in Dessel, designed by Studio Farris Architects, contains 22 dwellings within 7 buildings arranged side by side. In the inner part of the lot, between the street and residences is a green area designed as a park for collective use. Each building in the complex is placed orthogonally to the street and is defined by the juxtaposition of two parallelepiped volumes, characterized by a constant width and a varying length.
Practice3 years ago
Studio Farris Architects is an architectural firm based in Belgium, founded by Italian architect Giuseppe Farris. The studio’s mission is to uncover the inherent potential in each project by questioning the obvious and exploring the surrounding environment and cultural heritage.
Project3 years ago
Village Opera, designed by llLab, uses the series of architectural practices in Beigou Village as a sample to demonstrate the complex relationship and interaction of characters behind rural construction. An exhibition with multiple tones and melodies, interactions among groups are transformed into different scenes of the display. The development of open dining reflects the integration of the rhythm of rural practice and its content through the dynamic and progressive evolution of rural practice.
Project3 years ago
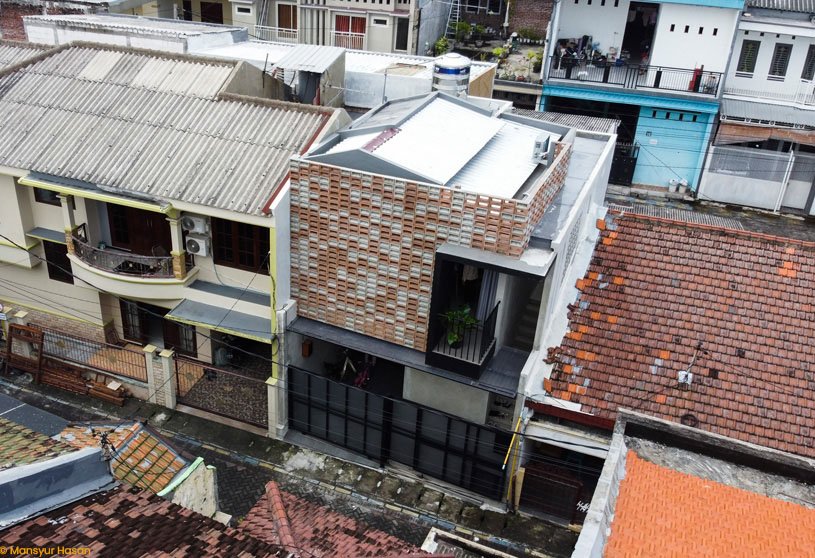
Multiple Space Complex House, designed by Story Architecture, is a house for 2 cars and many motorbikes, with space for an office for rent, and space for a large family. The division staircase ensures privacy for homeowners, where one part serves for parking and offices for rent and another for homeowners. The staircase combined with the atrium behind the house creates a large skylight that helps the house get light from the backside.
Project3 years ago
Letná Apartment, an exciting house redesigned by Markéta Bromová architekti, has the concept of the insertion of “boxes” into the open space, so that the rooms are separated from each other, and also in this way the private part of the apartment is separated from the residential part. The reinforced concrete ceiling structure with ribs was also exposed, which gives a raw character to the apartment.
News3 years ago
ArchiDiaries’ news announces that RIBA (Royal Institute of British Architects) is pleased to nominate Ar. Yasmeen Lari as a recipient of the Royal Gold Medal 2023, one of the world’s highest honours for the architecture fraternity. The award – the first to be personally approved by His Majesty The King – acknowledges Yasmeen Lari’s work championing zero carbon self-build concepts for displaced populations.
Project3 years ago
Casa del músicis, an old house redesigned by ENDALT Arquitectes, follows the typical scheme of the houses, which has a compact volume with a gabled roof followed by a rear extension with a flat roof, a patio and the pallissa at the end. The patio becomes the lung and the light of the house while renewing its function of recreation, leisure and nature.
Project3 years ago
A modest house in the ‘pol’ neighbourhood, designed by Inpractice, is a single-storey abode replacing a dilapidated structure with an exposed concrete monolith that cuts, folds and bends to articulate the facades. The play of light and shadow frames each part of this home, enhancing its old-world charm of pol houses, presented with a new outlook to represent the time it was built in and the aspirations of the people who reside in it.
Practice3 years ago
Inpractice, an architectural practice based in India, is a design studio that focuses on a non-linear design approach with inventive solutions. ‘Inpractice’ is appropriating traditional ways of living in the present time by means of materials, light and spatial explorations.
Compilation3 years ago
Archidiaries is excited to share the Project of the Week – Shah Muhammad Mohshin Khan Mausoleum (Dargah) | Sthapotik. Along with this, the weekly highlight contains a few of the best projects, published throughout the week. These selected projects represent the best content curated and shared by the team at ArchiDiaries.
Project3 years ago
Industrial Idyllic, a retail interior by Kritnam Atelier, approaches design with a holistic spirit of natural and true. The tranquility, exhibit clutter, and rustic vibe all work together to create a pleasant ambiance in this space, with an artistic and eclectic flare. A neutral interior tone was used to subtly highlight the product tone of an already established brand without the need for any additional decorative elements.
Selected Academic Projects
Project3 years ago
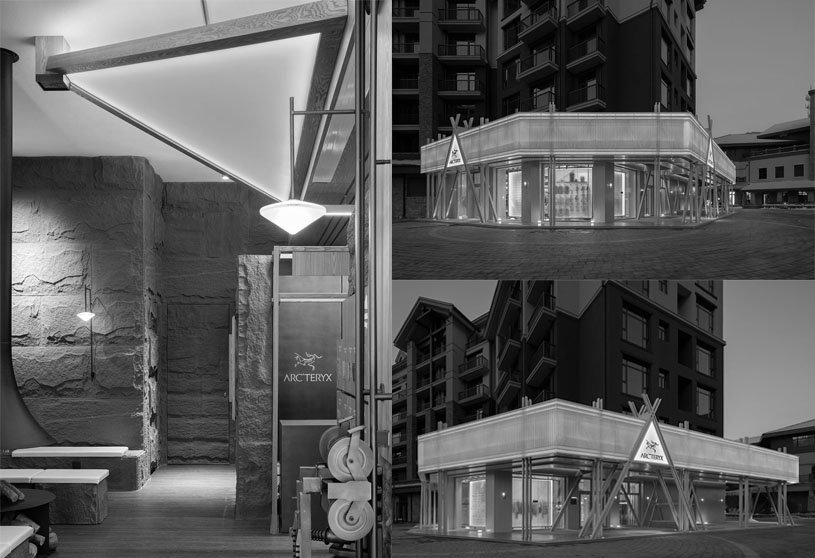
Arc’ teryx BDH Academy Store, designed by Still Young, is envisioned as “a campfire in the snow”, which sets the tone of the spatial narratives. The overall design enhances the campfire-like appearance of the veranda that connects the indoor and outdoor spaces, the crystal clear “glacier” installation that creates a visual focus, the training zone centering around a fireplace, and elements of tents, cable cars, and rocks. The design expands the boundary of wilderness and lights up a glowing campfire in a boundless land, guiding every explorer to find their “spiritual” destination.
Practice3 years ago
Still Young, an architectural practice based in China, is dedicated to delivering high-standard, customized spatial solutions to far-sighted leading commercial brands. The practice is equipped with an experienced professional team, with a clear division of work in various aspects, including design, material techniques, VI, site survey, MEP, and HVAC.
Project3 years ago
6 X 8 House, designed by Andyrahman Architect, is designed with a spatial layout concept that reflects the psychological side of the owner. The house has two stairs, one is the front stairs as direct access to the upper floor for guests that acts as a communal zone. One more stair is inside the house, as a link between the 1st floor and 2nd floor.
Project3 years ago
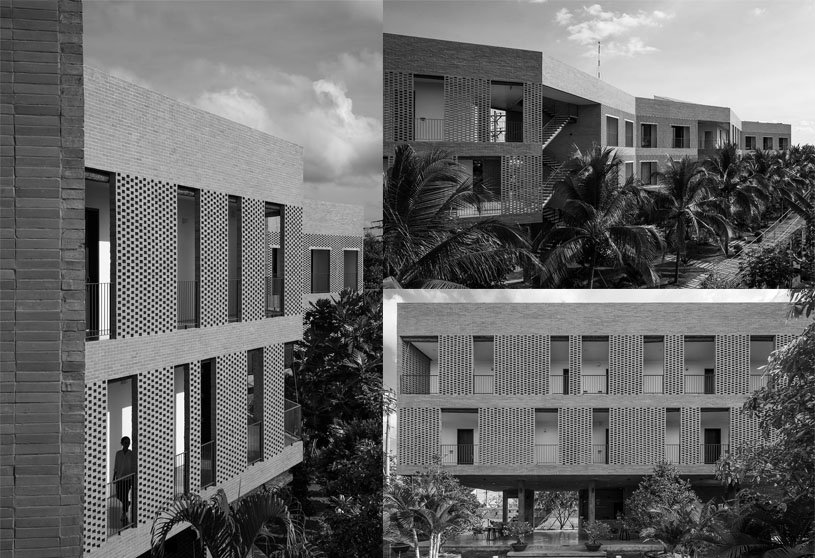
Ben Tre Hotel, designed by Sanuki Daisuke architects, is a boutique hotel of about 30 rooms, targeting tourists and tour groups visiting the Mekong Delta, Vietnam. The hotel facade has a pattern of brick walls with gaps between them, which serve as shades and screens that allow impressive light to shine through, changing with time. The unique material of the Mekong Delta and the contrast with the greenery give the appearance of a hotel unique characteristics.
Practice3 years ago
Sanuki Daisuke architects, an architectural practice based in Vietnam, focuses on interior and architectural design services.
Project3 years ago
Shah Muhammad Mohshin Khan Mausoleum (Dargah), designed by Sthapotik, aims to reminisce the memory of the “Pir” and develop an institution for exercising Islamic Knowledge for the betterment of society. The Concept of the project was to connect the souls with the higher power through a portal ‘Chandelier of Paradise’, the roof. The Dargah’s formation, scale, and materiality are highly inspired by the Sultani period’s mosques and Tombs.
Project3 years ago
Matchbox Houses, designed by Avanto Architects, provide privacy and the best views with comfortable outdoor areas. The floors of houses are joined by an open, glass-covered space, where daylight is screened. The houses also accommodate geothermal heating, self-sufficient ground cooling and self-regulation with house automation.
Project3 years ago
Chirantan – The House in Faliya, designed by AANGAN Architects, creates a balance between the traditional lifestyle of the user as well as their modern aspirations. The house brings an ample amount of light through the linear court positioned on the north side where it shares a common wall with the adjacent house. Blending the built and the landscape, every space in the house is associated with the greens and sunlight, which is an integral part of the house.
Practice3 years ago
AANGAN Architects, an architectural practice based in India, is dealing with projects related to Residential and Institutional Architecture, interior architecture, urban design and Landscape. The methodology of AANGAN strives to promote innovative and alternative thinking amongst all involved in the design and promote sustainable practice from the conceptual stage.
Project3 years ago
NIO House Rotterdam, an Interior design project by MVRDV, mixes the rugged and bold expression of the city of Rotterdam with the sophisticated yet warm aesthetic of the NIO brand. Raw, exposed concrete columns and ruggedly engineered details provide touches of Rotterdam character to accentuate the pure and minimalist NIO brand’s vision.
Project3 years ago
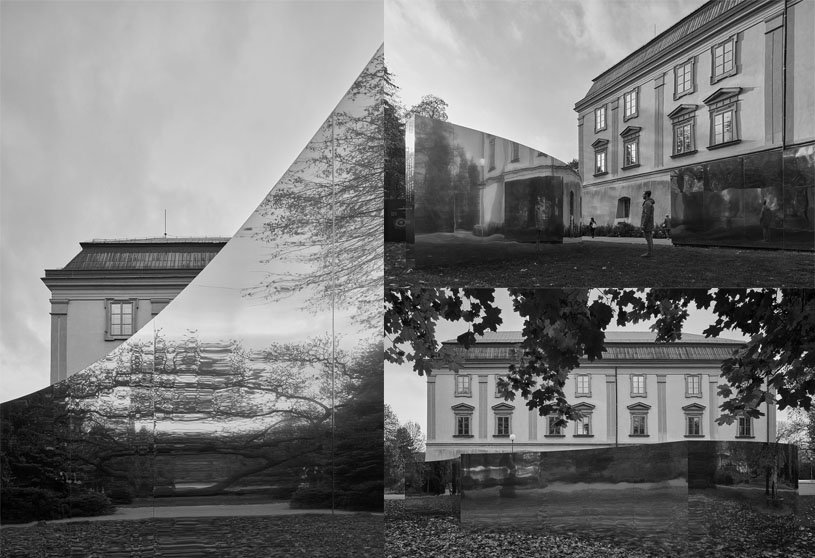
Mirrors of Zlín, an installation by Loom on the Moon, consists of a simple wooden wall with a circular plan, a projection surface and a group of mirrors, evoking rain puddles, placed on the lawn between the trees. The cluster of three installations is composed of a harmony between the natural and artificial light, between the sound of the park, the musical composition and the passage of time.
Practice3 years ago
Loom on the Moon, an exceptional multidisciplinary team based in the Czech Republic, believes that an unforgettable experience can only be created with passion, intelligence and personal commitment. The practice offers a wide range of services, particularly in public buildings, cultural projects, exhibitions, installations and multimedia experiences in sound, movement and light.