Project3 years ago
Binh Thuan House, designed by MIA Design Studio, is an ordinary residential architecture, having the organization of natural light and ventilation, creation of functional spaces and internal circulation. The interior design of the house has three-dimensional hollow frames that were modularized in order to develop more spaces in the future without disturbing the original design.
Project3 years ago
The Verandah Life, designed by unTAG Architecture and Interiors, is a tranquil abode for a writer, having two linear pavilions on a gradually sloping terrain, connected by an internal stair with green courts on either side. The designed project is a homely natural setting to ponder, to unlearn, to hibernate, to script stories.
Practice3 years ago
unTAG Architecture & Interiors, an architectural firm based in India, adheres to climatic sensibility, contextual rooting, spatial functionality, material sensitivity and economic viability as their core values. unTAG Architecture & Interiors has effectively accomplished cost effective, environmentally conscious residential, institutional and hospitality projects pan-India.
Project3 years ago
Sushrut Joshi – Law Office, an office interior by Form Design Studio, creates a sophisticated and modern small law office environment. The space exudes professionalism with its polished teakwood and light grey walls, accented by pops of olive green leather upholstery. The interior design successfully strikes a balance between form and function, creating a comfortable and efficient environment for the team to handle their legal cases.
Practice3 years ago
Form Design Studio is a young and dynamic architecture and design firm based in Indore, India. Founded in 2018, the architectural practices’ design philosophy is centered around creating clean and modern aesthetics that are seamlessly integrated with functionality and livability. The firm has a diverse portfolio of ongoing projects that showcase its commitment to creating spaces that are both visually stunning and practical.
Project3 years ago
Casa Sur, designed by COTAPAREDES Arquitectos, is oriented to the north on its front façade, which allows a large window to be opened towards the upper floor that fills the space with clear and diffused light. The layout scheme is very simple, where the longitudinal staircase in the transverse direction divides the ground floor into two areas.
Project3 years ago
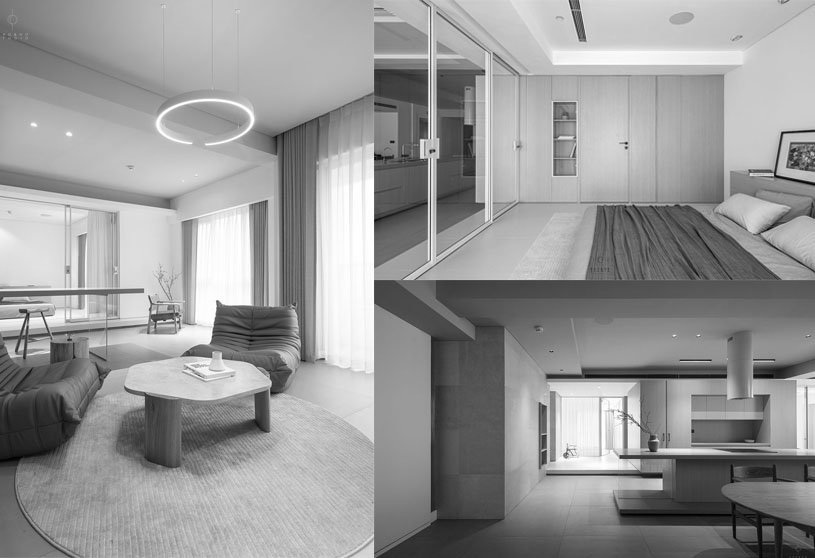
The apartment interior at Sheetal West Park, designed by Prashant Parmar Architect | Shayona Consultant, prioritizes functionality, simplicity and minimalism, using clean lines and neutral colors as the foundation of the design. The design project creates a serene and uncluttered living space that promotes a sense of tranquility and organization.
Practice3 years ago
Prashant Parmar Architect | Shayona Consultant, an architectural firm based in India, delivers the end result exactly as proposed in the initial planning stage. The firm also believes it’s not necessary to spend lavishly to get good results, it’s instead necessary to spend insightfully to get outstanding results.
Compilation3 years ago
Archidiaries is excited to share the Project of the Week – Up to the Sea | Matharoo Associates. Along with this, the weekly highlight contains a few of the best projects, published throughout the week. These selected projects represent the best content curated and shared by the team at ArchiDiaries.
Project3 years ago
House 109, designed by Frari – architecture network, has the main curvilinear facade perpendicular to the layout of the road, in contrast with the surrounding context. The horizontal facade, just as the plan sets out, allows the upper body of the house to rise and stand out, which characterises structural balance and materiality mixed together to lighten up a volume with great dimensions.
Project3 years ago
An office for a diamond factory, designed by Kritnam Atelier, is a blend of rustic themes based on the idea of living with nature. The design is a manmade ‘tiny jungle’, which is adorned with an art canvas and sculpted furniture. The whole office chracterises as an executive space that gives a soothing as well as homely feel with lavish green.
Practice3 years ago
Kritnam Atelier, an architectural firm based in India, is a multidisciplinary practice based in Surat that focuses on interior design, architecture, furniture design and product design.
Selected Academic Projects
Project3 years ago
Dwelling With Curves, designed by Alok Kothari Architects, introduces curves & rounds in the design for softening the rigidity but also aids in adding a bit of playfulness in the spaces. The walls in the entire house have been finished in white colour, thereby creating a perfect backdrop for the furniture pieces, artefacts and paintings.
Project3 years ago
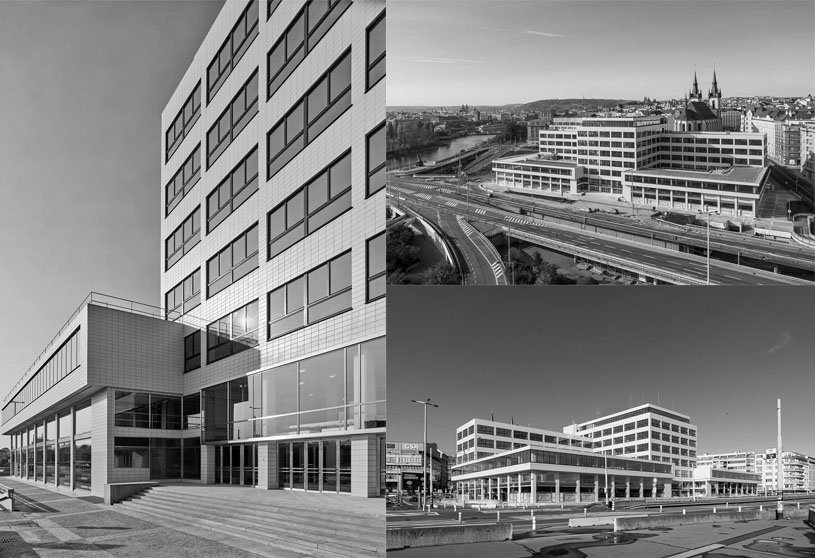
The Palace of Electric Enterprises, restored by TaK Architects, is one of the largest and most important monuments of Czech interwar functionalist architecture. The idea of the restoration was to present significant premises in authentic reconstructed form and a modern, functional building, providing above-standard spaces.
Practice3 years ago
TaK Architects, an architectural practice based in the Czech Republic, engages in design solutions within the context of historic and contemporary architecture, seeking a balance between historic preservation, requirements of contemporary functional construction and authentic manifestation. The main philosophy of the company is the belief that a house is a collective work, a variable of the client’s demand.
Project3 years ago
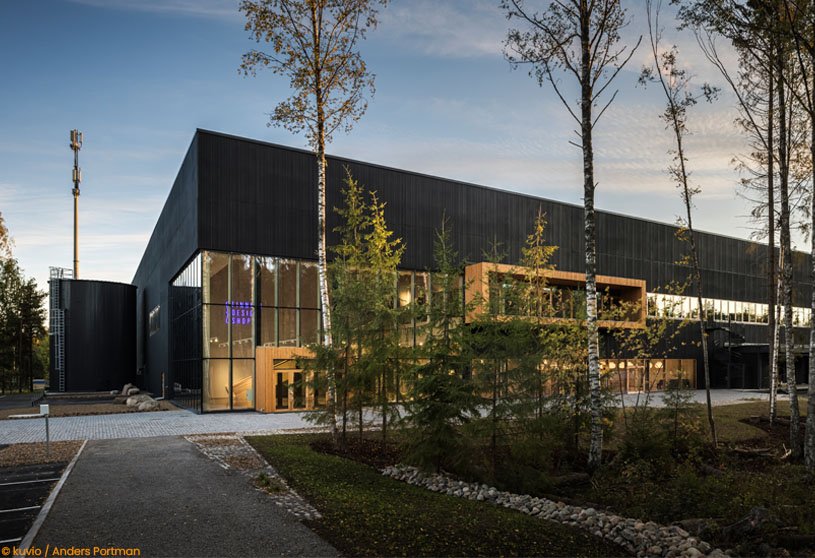
Finnish Design Shop, designed by Avanto Architects, is a large-scale building that was mainly formed according to the requirements of the automated robot warehouse. The energy needed in the building is produced by geothermal heat powered by electricity from solar panels, and the sustainability measures were taken care of in all design solutions and building works.
Project3 years ago
‘P2ciputra l The courtyard’, an old house redesigned by Dao&Ho studio, has an imaginary courtyard space as a collective space in the middle of the house. The transition from space to space is depicted by a series of layers from the courtyard to the porch and ends up in the bedroom.
Practice3 years ago
Dao&Ho studio, an architectural practice based in Viet Nam, focuses on complete design and construction services.
Academic Project3 years ago
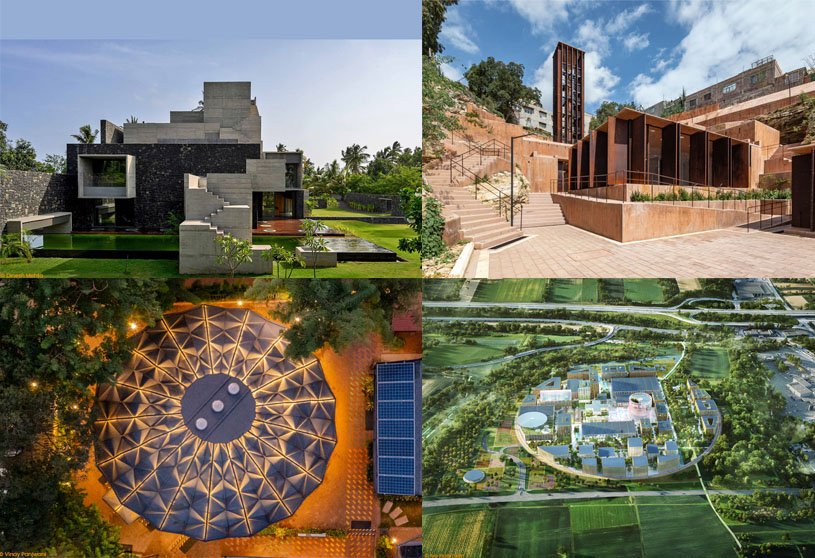
Centro Comunitario Ciudad Vieja – an academic project by Gustavo Fuentes from Facultad de Arquitectura, Diseño y Urbanismo – UDELAR, Universidad de la República, Uruguay, proposes a community centre located at Ciudad Vieja, a historic neighbourhood in Montevideo, the capital of Uruguay. The building was designed with modern and avant-garde architecture, with adequate green areas and sports zones. The design intervention sought to combine contemporary architecture, sustainability, and accessibility to create a pleasing and functional public space that promotes lively community participation.
Project3 years ago
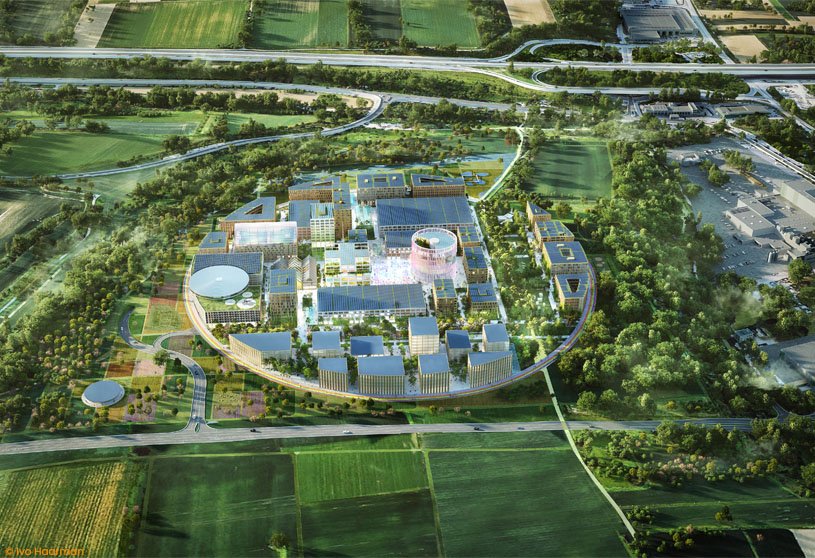
Innovation Park Artificial Intelligence, designed by MVRDV, is a mixture of a business campus, laboratories, a start-up innovation centre, housing, a communication centre, and amenities such as a restaurant and kindergarten, making it a destination for curious visitors to see the development of world-changing technologies. The compact form of the campus leaves a large portion of the overall site available to intensify this location’s existing natural features with a parametric landscape design.
Project3 years ago
Oporto Office, designed by Inception Architects Studio, intends to be fluid, creative and charismatic, reflecting the values and characteristics of BOLD by Devoteam. The sober base colour palette: white, black and grey, contrasts with the strong, vibrant and dynamic colours, culminating in the noble and warm wood, which reveals itself in some details of the flooring and furniture.
Project3 years ago
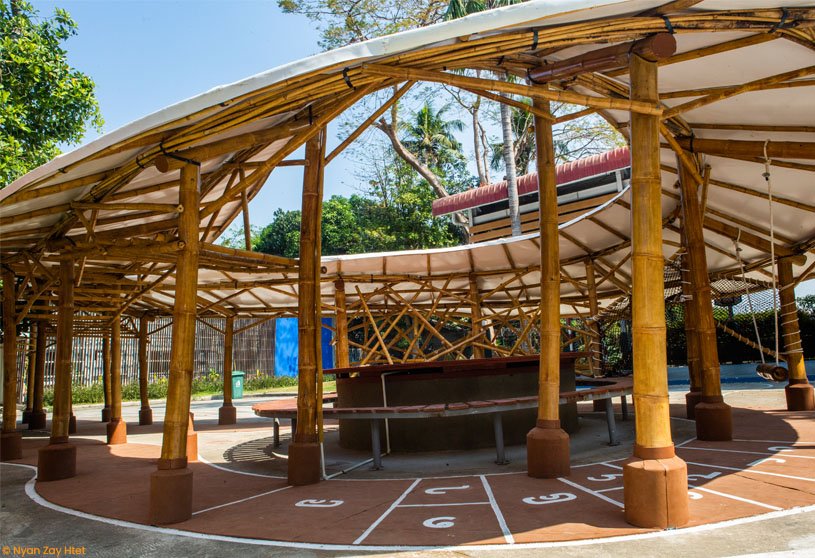
Blue Temple, a playground designed by Infinity, is a matrix within which the kids intuitively invent their own games and journey themselves into an infinite adventure. The entire structure is made from bamboo, and three different species were used, following the games like a bamboo jungle, fishing net, monkey bars, swings and Myanmar-style hopscotch.
Project3 years ago
Mr.Green’s Office, designed by MIA Design Studio, conceives the idea of building as an “outdoor office”, having a small bonsai garden, in a giant concrete office building block. The main materials used in the project show the authenticity of the space, from the cool tone of the metal creating a contrast, complementing the elegance and compactness.
Project3 years ago

Up to the Sea is a house, designed by Matharoo Associates, which sets in principles of traditional Indian building design that assigns fixed locations of various spaces and elements to the cardinal directions – including the entrance, water bodies, kitchen and each of the bedrooms. Fragments of the past are manifested in a stone masonry enclosure for the house, high on the roadside to form a visual and sound barrier, and open on the serene internal sides of the site. Inspired by the extinct typology of the ancient Indian step well, a long flight of steps gives access to an ever fluctuating table of water connecting all of the spaces as one rises up to the sea.