Practice3 years ago
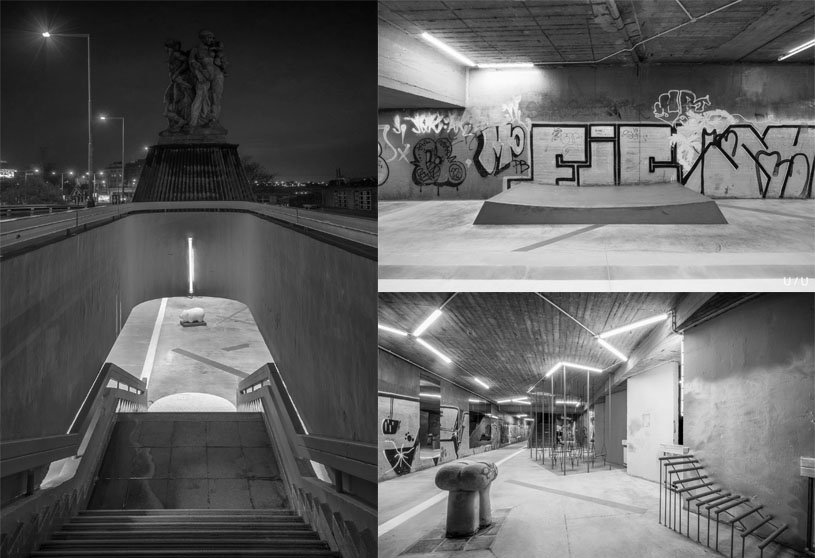
U / U studio, an architectural studio based in Prague, Czech Republic, is formed of architects, landscape architects, and engineers. The firm’s philosophy is to merge freestyle sports into urban planning, in a search for the most attractive social environment for riders, as well as for all public users.
Project3 years ago
Symbiotic Urban Furniture Project, designed by B.L.U.E. Architecture Studio, shows the symbiotic relationship between furniture and the city. The designed cluster of furniture offers space for people to enjoy the sunshine and meet new friends. The long benches also offer space for people to sit together. If anyone wants to be alone, the individual chair and the small bench are the best choices.
Project3 years ago
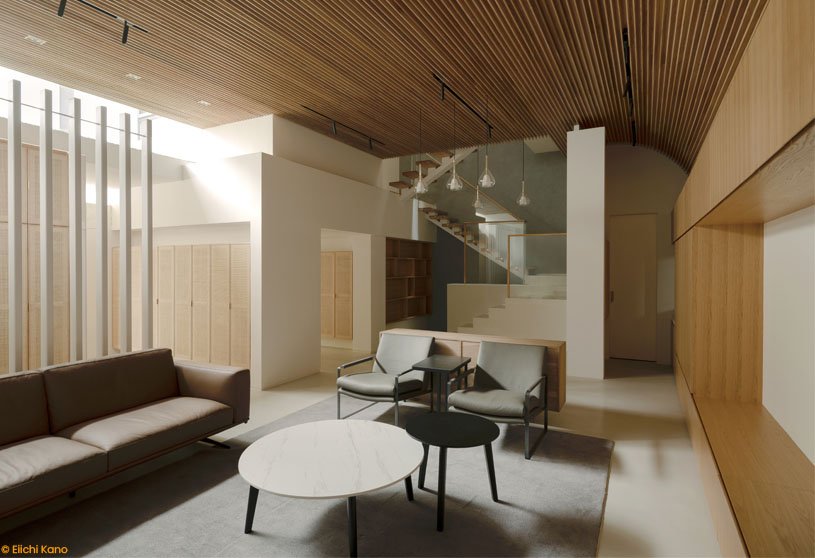
Bewboc House, designed by Fabian Tan Architect, has a new concrete vault form that is intended to be simple but bold; contrasting it with the existing fabric of tropical suburban homes. The triangulated “break” acts as a secured ventilated light well, cooling the house naturally. An arch roof extends outwards, creating a vaulted annex that forms the living spaces. The design’s rhythmic play of lines within a heavy structure lends to a play of light in subtle ways.
Project3 years ago
Orange House, designed by Objekt Architecten, is a cosy, out-of-the-ordinary, colourful family home in which the residents are constantly in touch with each other. The house has a split level that enhances the playful and surprising character of the house. Colour is key in interior design which acts as a design philosophy to connect playfulness to the built environment.
Project3 years ago
Pulo Market, a community centre designed by a9a architects, integrates various living functions to promote community participation & interaction. Pulo Market provides a wealth of vegetables, fruits, and fresh aquatic products to buy convenience, but also tries to reproduce the memory of the lively and human touch in the space, by accommodating diverse needs – coffee, snacks, bars, restaurants, and daily retail.
Project3 years ago
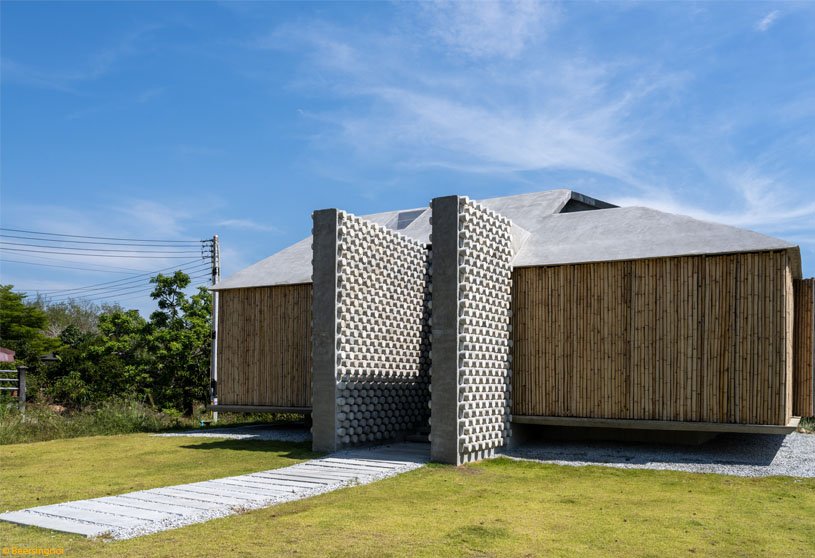
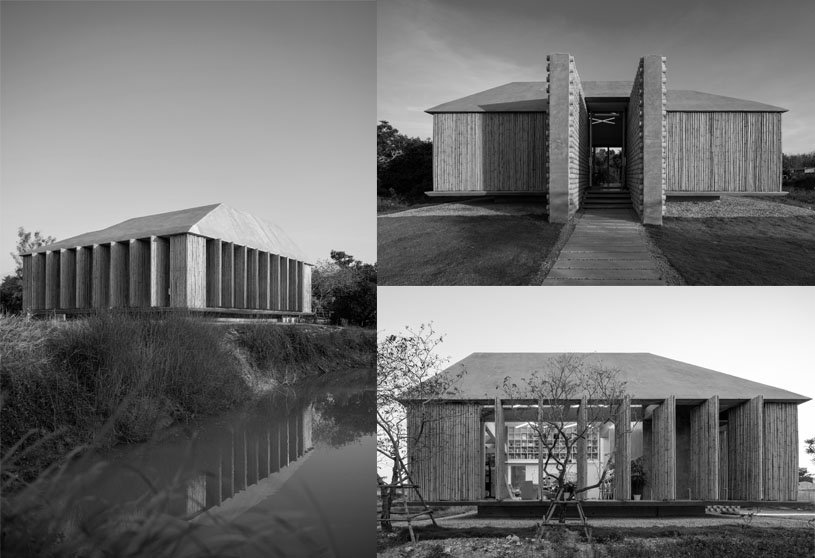
Furnish Studio, designed by 11.29 Studio, is based on sustainability and the idea of bringing back the value of the unuseful element as a useful and aesthetic component of architecture. The ingenuous building formation is designed particularly for space with bamboo foldable batten walls, used as a design element, working with oil paint for an artist.
Practice3 years ago
11.29 Studio, an architectural firm based in Bangkok, Thailand, works on architectural and interior design projects.
Project3 years ago
Welcome Home, an interior by No Architects Studio, settles the overly monumental apartment into a more practical area for family living. The dwelling is equipped with designer furniture to suit the apartment and its occupants. The design also includes a well-coordinated technical infrastructure: heating elements, ventilation grids for recuperation and closures.
Project3 years ago
Stacked Tectonics, designed by Collaborative Architecture, is a school building, assembled in different volumes, and piled on top of each other, creating its recognizable architectural language. The classrooms are disposed around fairly loose ancillary spaces to encourage interaction among the students and teachers.
Project3 years ago
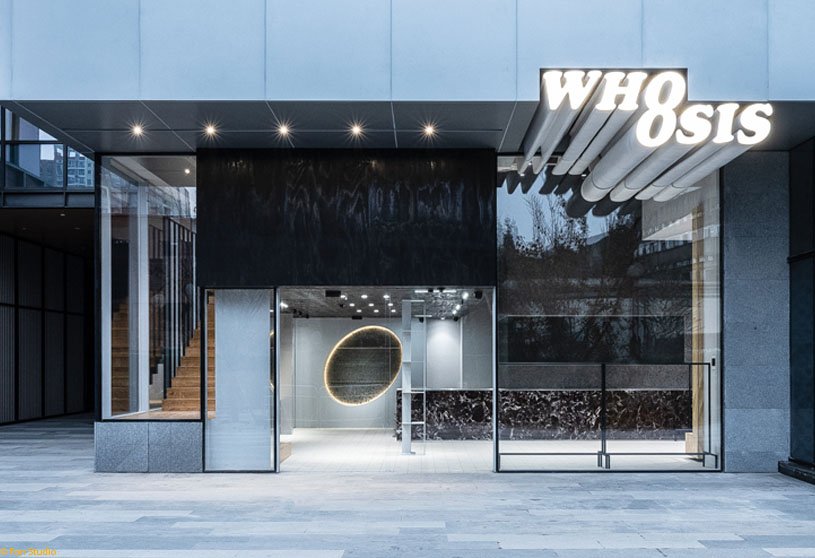
WHOOSIS Chengdu Clothing Store Space, designed by Fon Studio, demonstrates to end users a fun and interactive place with the same energy and WHOOSIS’ brand vision. The airy, tall commercial space is made up of double-story structures of different sizes and surrounded by a range of trendy clothing retailers. The superimposed geometric relationship or the rich layout spread horizontally became an interesting attempt for us and WHOOSIS to interpret street culture together.
Compilation3 years ago
Archidiaries is excited to share the Project of the Week – A modest house in ‘pol’ neighbourhood | Inpractice. Along with this, the weekly highlight contains a few of the best projects, published throughout the week. These selected projects represent the best content curated and shared by the team at ArchiDiaries.
Project3 years ago
M Stand (Wuhan International Plaza), a cafe interior for a coffee brand by design firm STILL YOUNG, creates a unique sense of place relevant to coffee in the existing space and a relaxing destination for coffee drinking in the busy city of Wuhan, China. The design combines lighting, a minimalist gray tone, and metallic textures, and preserves the original features of the building.
Selected Academic Projects
Project3 years ago
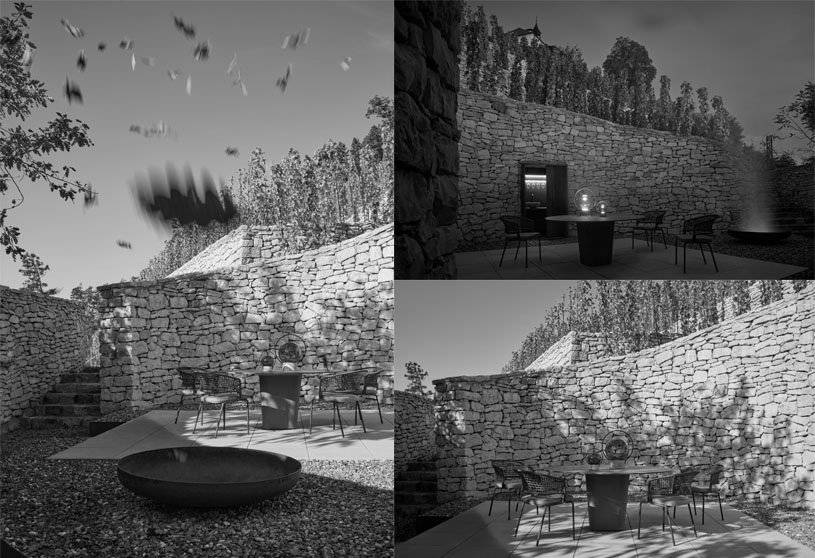
The Fibonacci patio, designed by Marco Maio Architects, is surrounded by indirect lighting facing stone walls. The patio is split into two different functional levels, the lower one intended for necessary connections and the higher one as the wine testing area centralised by a rounded table, which serves as the main space of gathering and socialisation. The overall intervention was driven by discovering and preserving the existing elements found on site.
Practice3 years ago
Marco Maio Architects, an architectural practice based in the Czech Republic, is a team of young professionals from around the world. The practice focuses on exploration with natural light and creates a human friendly environment to the best possible extent.
Project3 years ago
Chuzhi, designed by Wallmakers, is a two-bedroom residence with an open layout and minimalistic interiors and has floors that have been made of reclaimed wood that has been pieced together. The idea of a subterranean home that would originate from the rock bed, forming multiple whirls around the tree to create a secure private space below for the residents and a space around the trees above that ensures that the thick vegetation and ecosystem continue to thrive undisturbed.
Project3 years ago
Breathing House, an old townhouse redesigned by KiKi ARCHi, focuses on three keywords of light, air, and flow, for integrating the indoor and outdoor spaces continuously. The exterior of the house changed dramatically with a special white mesh window that wraps the entire facade. The interior layout is adjusted according to optimal principles, especially the living space on the ground floor, which is connected to the courtyard.
Project3 years ago
Sky Under the Trees, a pavilion designed by Mjölk architekti, shows the history, the present, and the environmental vision of the Czech Republic as a place of human creativity and cares for the common space. The architecture, internal layout and dramaturgical concept of Pavillion allow visitors to physically and spiritually interact with the central idea of the exhibition. The pavilion represents a cloud, hovering over the heads of visitors, who are drawn into the heights of the garden.
Academic Project3 years ago
Reknitting the Ripped Urban Realm by Virtue of Ontology in Architecture, architectural Bachelors Design Thesis by Netal Chandak from IDEAS (Institute of Design Education and Architectural Studies), Nagpur University, India, explores ontology in architecture and questions the principles of newer development to respect the existing spirit and culture of the sacred precinct of Varanasi, India. The proposal at Varanasi includes different characteristics of zones along with a ceremonial axis and also enhances the living experiences of pilgrims and local communities with a responsive socio-cultural built environment.
Project3 years ago
Pokrinniemi, a house designed by Avanto Architects, has a building volume with a square shape that conceals a cross-shaped open space. The closed rooms are situated between the four wings of the open space, where the four wings meet, and receive light from a skylight.
Project3 years ago
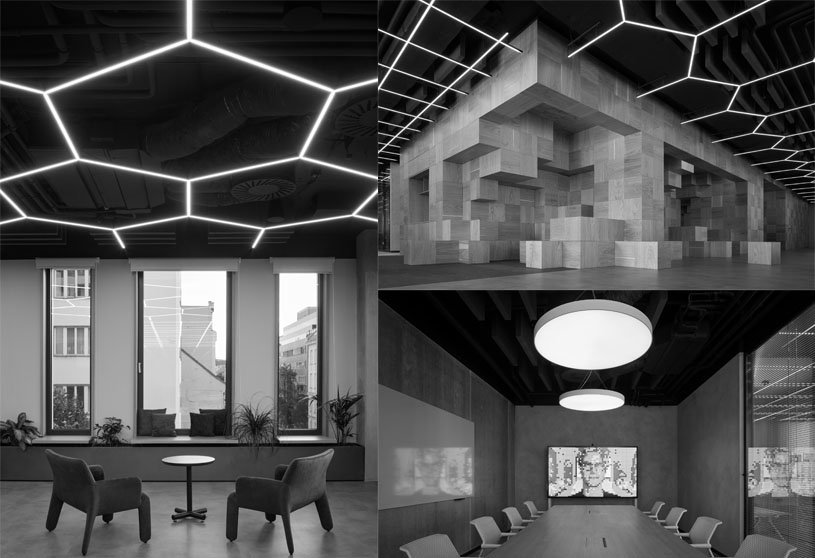
Price f(x) Offices, an office interior by collcoll, has the theme of industrialism and tries to bring a contemporary feel to the working environment. The entire floor can operate in conference room mode with café and dispersal areas. The design houses a wooden structure, which is aesthetically and technologically inspired by the creation in the game Minecraft.
Practice3 years ago
Collcoll, an architectural practice based in the Czech Republic, is an open platform for architects, designers and researchers. The firm has been operating for over ten years and enriches local architecture with experimental and commercial projects.
Project3 years ago
Noviotech Campus, designed by MVRDV, links to the city’s own biodiversity strategy, turning the campus into a nature-inclusive landscape that connects the nearby Parks to designated green corridors, including green roofs and façades on the buildings of the campus. The campus provides carbon footprint guidelines, calls for the use of circular or bio-based materials, recommends adaptable and future-proof structures, and proposes the continuation of greenery of the building’s façades and roofs.
Project3 years ago
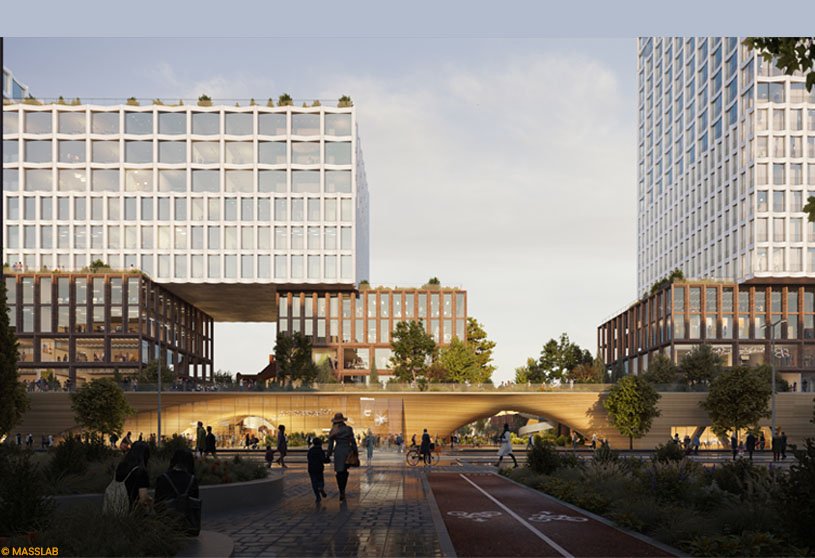
A Roof for Helsinki, an old electric train building, is reimagined by MASSLAB as a part of the social, commercial, and cultural hub in historical heritage. The new Train Factory area is a mixed-use neighborhood that accommodates a system of paths, parks, plazas, and open spaces that encourages people to spend more time outdoors together. The proposed Train Factory project will enhance and build upon the rich cultural heritage of the area, which hosts relevant historical buildings and large public spaces.
Project3 years ago
Pilara House, designed by Besonías Almeida arquitectos, occupies an irregularly shaped corner lot with a gentle elevation with respect to the surrounding streets. The house, conceived as a single volume, is structured according to an orthogonal grid that allows it to be pierced toward its interior, giving rise to the creation of courtyards of different scales. In this house, the shape and position of the openings of the different patios define a multiplicity of changing atmospheres that seek to highlight the spatiality of the environments.