VS arqs

VS arqs is an office dedicated to the project on different scales and constructive practice verifying in theory and teaching the discipline.
VS arqs is an office dedicated to the project on different scales and constructive practice verifying in theory and teaching the discipline.
KR Apartments, designed by STARH, is a residential building situated in the historical center of the city of Varna, Bulgaria, neighboring The Sea Garden and The Black Sea. The building is terraced to the east façade, where the attached historical building is planned to be reconstructed and rebuilt. The main architectural concept is the creation of contemporary and functional dwellings with elegant and simple designs that fit the environment unobtrusively.
PLOT A – Palladio, designed by MASSLAB, is a housing ensuring the creation of alternative programs and spaces that encompass local communities without segregating them from each other. The affordable rental program allows for the support of low-income social groups, improving the city’s housing standards. Thus, the redesign requested in this competition should not be reduced to simply adding a built volume in the designated area, but should contribute as a gesture.
MASSLAB is a progressive and contemporary design studio engaged in architecture, landscape architecture, urban design, and comprehensive planning. MASSLAB’s approach is inclusive; social, practical, economical, and environmental issues are integrated into the creative process and projects of multiple scales: building to public space, urban planning, and furniture design. In order to always come up with the best solutions, MASSLAB already teams up with specialists from Iceland, Denmark, Sweden, and Finland.
Designed by Urbanus, The Renovation of a Little House in a Historical Neighborhood of Guangzhou the vital functions of daily life. The operation of carving through the floor plates enables the integration of the whole building and creates interlocking living spaces. Skylights are introduced on the top floor to allow light in the building. Thus the dark and light spaces, openings and enclosures, are manipulated to make the tiny interior feel much more spacious.
A Living Theatre Mount, designed by Wutopia La, creates real and imaginary spaces to form the monument mountain of mortal life. The box on the façade is no longer just a box, but a scene that shows “a scene from daily life”. Different stages show identical daily lives of each individual. When they are stacked together, the demonstration area becomes a monument to the daily life of ordinary people.
“Woyun Platform” is a public building integrating cultural display, science education, cultural creation experience and scene experience. The building has three floors, the ground floor is suspended to form a completely open multi-functional public space, the middle and top are cultural display and leisure experience space, where there are mountains and water above the clouds, and passion for life under the clouds.
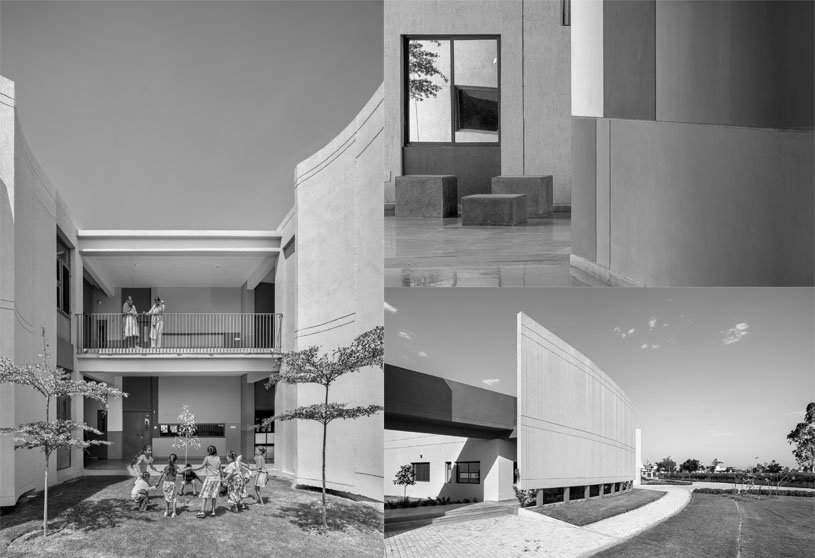
St Martha Bethany Vidyalaya- Phase 1, designed by Kamat & Rozario Architecture, is an educational institution located in Ludhiana, Punjab. The fortress-like blank walls aim to deflect the gusty winds and channel them through the open pockets of the built mass in a gentler avatar. The taupe color of the blank walls is to match that of the surrounding soil so that the weathering they endure gets camouflaged.
Kamat & Rozario Architecture is a multi-disciplinary practice in Bangalore offering services in architecture, interior design, and furniture design. Process in design is of paramount importance – even if it means ending up exactly where they started. The firm believes in strong ideas. Ideas that are native to the context. They automatically become unique! We believe that originality is a byproduct of integrity.
Wild Fi, designed by TIMB Arquitectura, seeks to integrate the different spaces and their functions and the people who inhabit them. The main objective was to create a work area with 65 positions in the same environment and with democratic benefits that allow the team to be integrated, communicated, and inspired. The use of raw materials, plants’ presence, and integration of natural light, through perforations and glazed partitions in the interior, create an internal ecosystem.
TIMB Arquitectura is a team of people who specialize in the development of quality architectural projects, responsible and aimed at empowering those who use them. TIMB constantly innovates processes, methodologies, and content to find new ways to tackle the projects they are part of successfully.
Archidiaries is excited to share the “Project of the Week” – KLE Sanskruti Pre-primary School by Shreyas Patil Architects. Along with this, the weekly highlight contains a few of the best projects, published throughout the week. These selected projects represent the best content curated and shared by the team at ArchiDiaries.
our bakery_sungnyemun, designed by Studio Fragment, is a café that makes and sells bread. We decided to compose the space entirely with concrete, mortar, and metal. We tried to express various textures with limited materials. Like black-and-white photos, I thought that monotonous, indifferent materials could capture a more honest and diverse feeling.
Studio Fragment is an independent creative collective based in Seoul, Korea. We are a design studio planning, design & production across space. We design an invisible relationship that exists between any of the things in space.
The Grace is a housing project designed by the architectural firm Mecanoo. The population of The Hague will grow considerably in the next twenty years from 525,000 residents to over 625,000. To meet this challenge, the municipality encourages inner city densification within the Central Innovation District (CID), a triangular area bound by the city’s three train stations. The iconic two-tower ensemble, one reaching 150 meters and the other 180 meters, sits on a seven-story plinth. The buildings form a harmonious composition with subtle variations in open and closed facade elements, transparent and round corners, materialization, and color.
Le 16 is a residential project designed by the architectural firm TAA (Taillandier Architectes Associés). The project plot forms a sharp point at the junction where the two streets meet at a roundabout. Contrary to rue de Cugnaux, rue Nungesser et Coli is defined by an urban fabric of individual houses characteristic of the Toulouse area. The project redefines de quality of the public space and accompanies the development and evolution of the city in the now and the future.
TAA (Taillandier Architectes Associés) is an architecture and urbanism agency based in Toulouse, France. TAA is an open-minded studio, working side by side with private and public partners. The people at TAA give their best to develop architectural solutions. Regardless of the nature of the project, the answer has to improve the quality of life of the end user and the direct environment.
Minhang Riverfront Regeneration is a riverfront designed by the architectural firm SPARK. SPARK’s proposal creates a 750-meter-long recreational environment that meets the government and community’s desire for a sense of place that facilitates better pedestrian connections and promotes a more sustainable living environment. The riverfront design includes continuous green ribbons of walking, jogging, bicycle tracks, and 3 pedestrian bridges that link the residential, education and business communities.
Xitou Greentown is a commercial space designed by the architectural firm WJ STUDIO. The users of modern office space have gradually diversified from simple workers and clients. More functional modules need to be implanted into this space, forming a “third space” outside of work and leisure in response to the single state of accommodating the old work-life. the designer thought to design a continuation of the natural space so that the static garden becomes the core spiritual support of the space. The function is also an aesthetic expression of design thinking.
WJ STUDIO is an architectural firm based in Hangzhou and Shanghai established by Leo Hu. WJ STUDIO pays attention to the continuity and creative thinking of architecture’s interior and exterior space. Starting from understanding architecture, the surrounding environment, and the core content of products, WJ STUDIO explores the connection among space, humans, and nature. It creates practical, interactive, and personalized interior and exterior spaces for users.
DASH Home is a residence designed by the architectural firm Kariouk Architects in Ontario, Canada. As with all our architecture, pragmatic requirements came first, and aesthetics emerged from those requirements. DASH Home (an acronym of each family member’s first name), unlike a standard suburban home, places the primary living functions on the second floor; the grade level is reserved for a small stair hall, a two-car garage, a caretaker suite and an elevator shaft. As such, all the primary areas of the home, being elevated, have significant privacy despite nearby neighbors. Because the natural site itself is steeply sloped, all the main living areas are in the treetops.
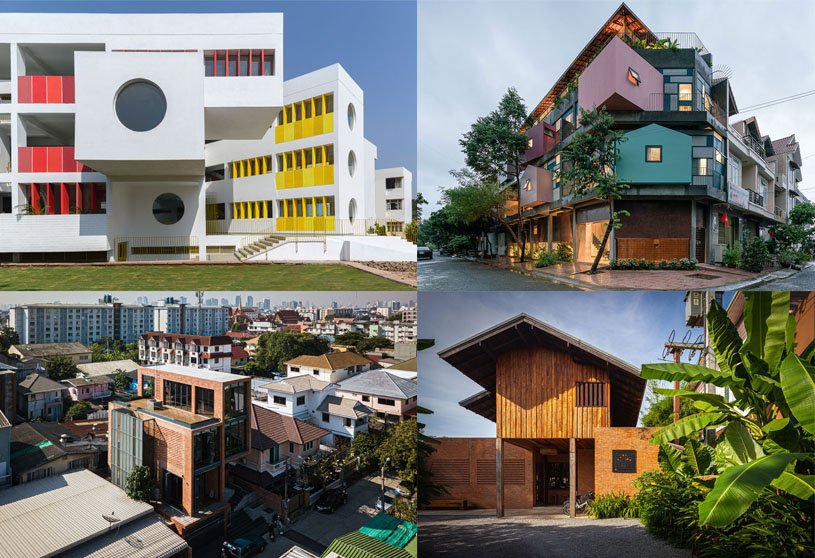
Sanskruti School, designed by Shreyas Patil Architects, considers the psychological and physical needs of kindergarten children who have tendencies to explore spaces with exciting avenues and colorful vistas with minimum boundaries. The massing of the built form is blossomed by stacking rows of classrooms within the three sides of the plot. With a rhythmic twist and turn of these blocks, a volume of cubes jutting out at perpendicular and angular degrees assists in creating simple yet powerful architectural volumes.
Shreyas Patil Architects is an architectural firm incorporating contextually appropriate, sustainable design strategies. The design philosophy aims to strike a balance between contemporary design forms and climate-responsive strategies. Respecting the site context, staying true to materials, and creating comfortable yet dramatic spatial qualities are what they desire to design.
High Brick House, a residence by the architectural firm Studio MITI focuses on designing compact and optimum space for a couple. The architects start the design by analyzing the context and finding out Lat Phrao Wang Hin district is a high-density area. Each house was close and adjacent, having effects on the private property of the house. The architect provides the solution by the service part on the ground floor and lining space on the 2nd-4th floor. The spatial arrangement was set up by spiral stacking in the center of the house. The result of spatial arrangement is the connection of all interior spaces by visual impact.