Compilation4 years ago
Archidiaries is excited to share the Project of the Week – Aman Mosque | Nakshabid Architects. Along with this, the weekly highlight contains a few of the best projects, published throughout the week. These selected projects represent the best content curated and shared by the team at ArchiDiaries.
Project4 years ago
Koi Restaurant, designed by Box arquitectos, is characterized by its garden of strong oriental inspiration and its mirror of water inhabited by carp [KOI]. The restaurant is characterized as an interior garden, an integral part of the exterior, mirroring the same symbolism and balance, with the presence of vegetation that flows through the ceilings, in line with the various moments of artificial lighting with scenic effect.
Project4 years ago
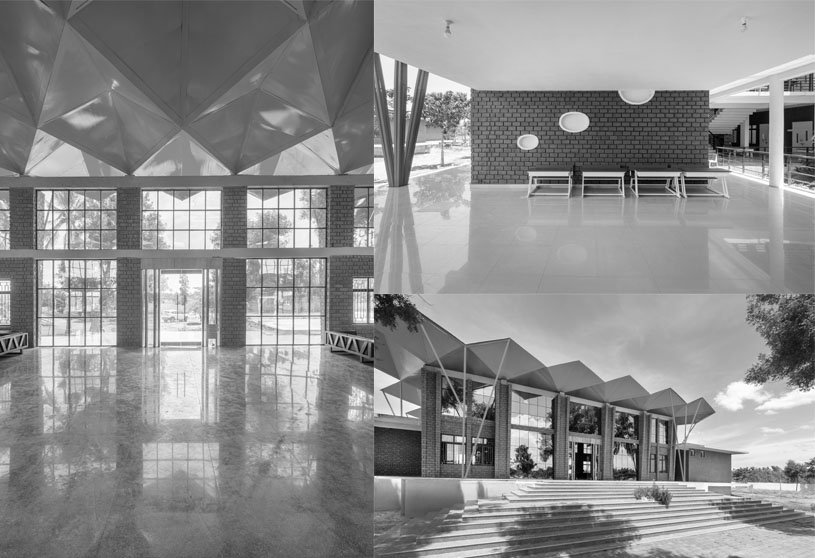
Akshara vidya mandir, designed by Exurb Design Studio, is an educational institution that provides ample open spaces and good ambient conditions. The design was approached with sensitivity towards the environment and geography of the place, ensuring the building was more than just iconic and aesthetic. The buildings were designed to promote occupant well-being. The buildings are climate responsive and reduce energy demand through passive design measures.
Practice4 years ago
Exurb Design Studio is an architectural firm handling residential, institutional, commercial projects by creating indigenous, unique and thoughtful design. The spaces strike a balance between form, function and environmental protection. The practice promotes core values of sustainable living and a strong sensibility towards the environment. They strive to achieve sustainable design strategies, irrespective of the scale, also applying the same in both built and un-built environments.
Project4 years ago
The W.I.N.D. House, designed by UNStudio, incorporates both integrated sustainable solutions and home automation, whilst flexibility of spaces, the comprehensive assimilation of the surrounding landscape, and a centrifugal circulation form the basis of the design. The design of the house responds to both its setting and to the seasons, whilst regulating and maximising upon the effects of these. The organisation of the house is defined by its external conditions.
Project4 years ago
DADFA Community mall, designed by M Space, sustains the way of life of the region to run along with communal activities by preserving more than 65% of green space and keeping them permeable area. Master Plan Design Intent is to encompass a space that can be multifunction by simplifying architectural and structural work and integrating landscape, mechanical and electrical work in the direction.
Practice4 years ago
M Space’s collaborative approach focuses on the design of transitional space inside the building that links to the change of urbanscape and landscape by creating the experience of space manipulation under design conditions. In addition to general architectural programs, they also work closely with clients on detailed programming.
Project4 years ago
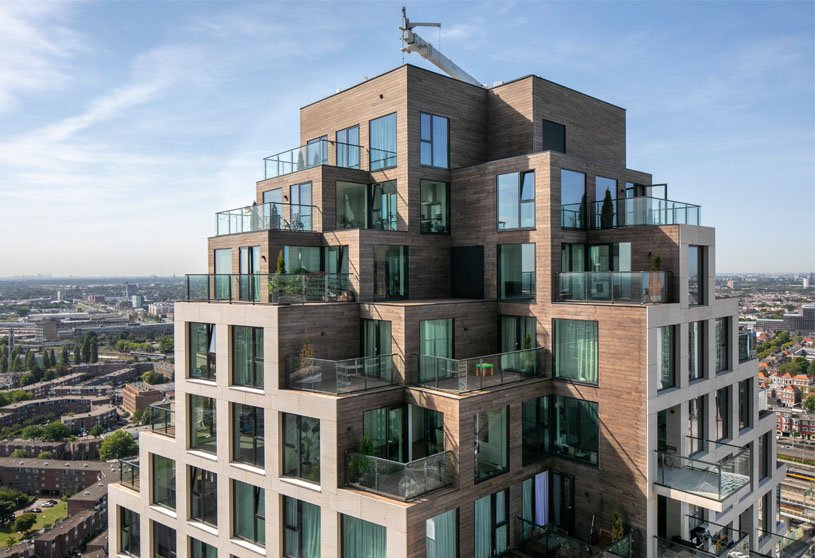
Grotius Towers, designed by MVRDV, crumbles asymmetrically at the uppermost levels and creates a characteristic landscape of stacked terraces. A change in colour and material gives the crowns an extra accent, with a sustainable bamboo composite on the terraces and the façades. While the apartments in the Grotius Towers vary in rent and size, even the smallest corner apartment offers beautiful views, with large windows realised in each apartment.
Project4 years ago
Mixed House, designed by ARCHSTUDIO, intended to present an architectural status that mixes the old and new, and to build a connection between the project and the built landscape of the village. The goal was to let the renovated architecture integrate into the village with a low-profile gesture, and meanwhile to create a rich and natural small world inside the courtyard house.
Practice4 years ago
ARCHSTUDIO advocates maintaining a harmonious balance among humans, nature, history, and commerce in design practices. It controls the whole process from concept to construction, and strives to create a quality and emotional spatial environment based on the contemporary era and embracing the future. Currently, the Studio mainly focuses on architectural design in a natural context, urban architecture renovation & transformation, and upgrade of consumption space, etc.
Project4 years ago
Hachi Homestay & Spa, designed by SILAA Architects, is a homestay welcoming guests from worldwide to stay and enjoy their days in a lush garden full of pomelo trees. The use of reclaimed wood for all the wooden structures, doors, and windows, furniture is one of the highlights of this house. The expression also the coordinates with exposed concrete, brick, stone, terrazzo, and the green of the garden bringing a cozy atmosphere for the spaces.
Project4 years ago
Casa da Salomé, designed by TriKa Arquitetura, is fit in the natural topography so that the rest and leisure areas could enjoy sunlight and have privacy. The functions are arranged in two pure volumes: the base in exposed concrete, adjusted to the topography and operated to accommodate the pool and solarium – infact, a staircase with independent access to the leisure areas of the residence that also works as stands.
Selected Academic Projects
Practice4 years ago
TriKa Arquitetura is an architectural practice that understands the design process as the construction of knowledge, whose synthesis results in creative and specific responses. A process that seeks to structure good questions so that the best answers can be designed. The studio is also interested in the relationships between architecture and other fields of knowledge, language, and composition and the creation of spaces linked to their context.
Project4 years ago
La Casa del sapo, designed by Espacio 18 Arquitectura, satisfies the program’s need and has an architectural posture reflecting the community in the context. The house was designed by the place itself, “two stones looking at the sea, craving for its timelessness”. The first one looks for the sunrise and the other one for the sun to go down, where the spacing between them shows the sea.
Project4 years ago
CASA EP-02, designed by Colectivo NDS, has perfectly synchronized planes landing in a straight line from the balcony, like aligned stars marking the horizon. The residence has 2 floors, 3 “boxes” with different proportions, materials, and programs inside, stacked with strategic placements and orientations to make a functional, practical, and attractive home. A wrought iron staircase connects all the floors, framing the front patio.
Practice4 years ago
Colectivo NDS seeks the optimization of all the resources involved in design and construction to achieve a unique functionality in each project. They are leaders in the architecture and construction market, setting high standards of excellence to produce functional, unique and strategic spaces. The goal is to create innovative and aesthetic solutions through personalized attention and with exclusive methodologies and designs.
Project4 years ago
Late Night Kitchen, designed by JG PHOENIX, is a restaurant with nostalgic sentiments with traditional Chinese culture materials, colors and elements. Natural stone textures, abundant details and the appropriate spatial rhythm form an orderly and rich space. The overall space is highlighted by screen partitions clad in gold and silver foil, which give the space a traditional luxury aesthetic as well as a simplistic yet exquisite touch.
Project4 years ago
Kithulgala Boutique Hotel, designed by Dezine Lounge, is a hotel built for repose and healthful living, of life embedded in nature. Moksha’s exterior structure and ambience blend seamlessly into the natural landscape it is built into. The value added from the context is high; natural timber and bricks sourced from the area and local craftsmanship utilized from the inception to the operation, saving time and extra expenditure.
Practice4 years ago
Dezine Lounge is an architectural practice obsessed with creating good architecture and believing that exterior and interior cannot be separated. Architecture is a craft, and this passion drives each project. The design methodology centers on four principles, quality of space, driving concept and ideas, formal aesthetics, materials & details. All four components come together to produce a cohesive whole in each project.
Academic Project4 years ago
The INterlace – Interweaving Tangible and Intangible is an Urban Housing project by Prajit Gupte focuses on affordability, community driven spaces along with light, ventilation and thermal comfort. The project’s final outcome attempts to create a response at the smallest scale, i.e., unit, by crafting the climatically and spatially beneficial spaces for the users. This cluster system helps create the desirable housing density in any natural shape of the site, making it replicable.
Project4 years ago
Folding House, designed by X11 Design Studio, is inspired by paper folds, flexible transitions to create spaces of different levels, interwoven with green spaces which are developed vertically of the house. Three courtyards are arranged alternately on the first floor to create a view point and regulate the microclimate for the entire building. Concrete, rustic brick combined with some natural materials such as stone, wood and trees bring a tropical breath to the building.
Project4 years ago
Fujimigaoka House, designed by ROOVICE, is a renovation of a family house based on two subjects: functionality and spatiality. The work began by developing the idea of blending as much as possible the original building with the new features. The current layout brings plenty of natural light inside the home, improving the relationship with the outside garden which surrounds the dwelling.
Project4 years ago
Vivoli, designed by RC Architects, is an affordable housing scheme that has evolved as a response to the current housing problems in Mumbai. The current typologies offer a matchbox type apartment unit with lack of light ventilation, stagnant space planning and oblique community interaction. These spaces construct an opportunity for numerous activities at different times of the day in the house and in the community.
Project4 years ago
Yunjian Granary Renovation “Shanghai Xigu Art Museum”, designed by DCDSAA Architecture Office, is landmark art exhibition hall of local culture through large-scale renovation. The unique double-top conjoined structure in the whole of Shanghai visually unifies the space of the double-top structure, which also adds a sense of strength to the art museum and inspires people’s desire for exploration.