Project4 years ago
1000m2 Prefabricated Housing, designed by SUMMARY, is a mixed-use development using their prefab and modular building systems. The strategy was clear: a ground floor level for the multi-services program connected with the public space, crowned by the individual habitational units. In the whole building, the structural material – precast concrete – is directly exposed, without any additional finishing reducing its environmental impact.
Academic Project4 years ago
Nostalgia della Natura is an architectural project by Omya Sharma, re-imagining the Covid-19 pandemic experiences to create a Columbarium. It then transitions into the Funerary Chapel leading to the Congregation Hall, the structure disintegrating and vegetation taking over. Deriving from the experience of the lockdown during the Pandemic and the restrictions placed then, the concept of changing degrees of transparency and degrees of enclosure is used.
Project4 years ago
Skanderbeg Building, designed by MVRDV, is a mixed-use project sculpted into the shape of a bust of Albania’s national hero. Wrapped in curving balconies that form the shape of the head of Skanderbeg, celebrating and assimilating into the country’s cultural history while giving Tirana a unique identity. At the same time, behind its dramatic visage the building provides well-designed, functional homes.
Project4 years ago
Gemdale • Cosmo Sales Center, designed by TOMO Design, subtly interprets the prosperous scenes of the modern city in chronological order. The fusion of modern art and natural curves endows the space with both artistry and elegance. Arc-shaped elements run though the overall space freely. Here, an exquisite, luxury visual experience and a relaxing, casual feeling achieve a perfect balance.
Project4 years ago
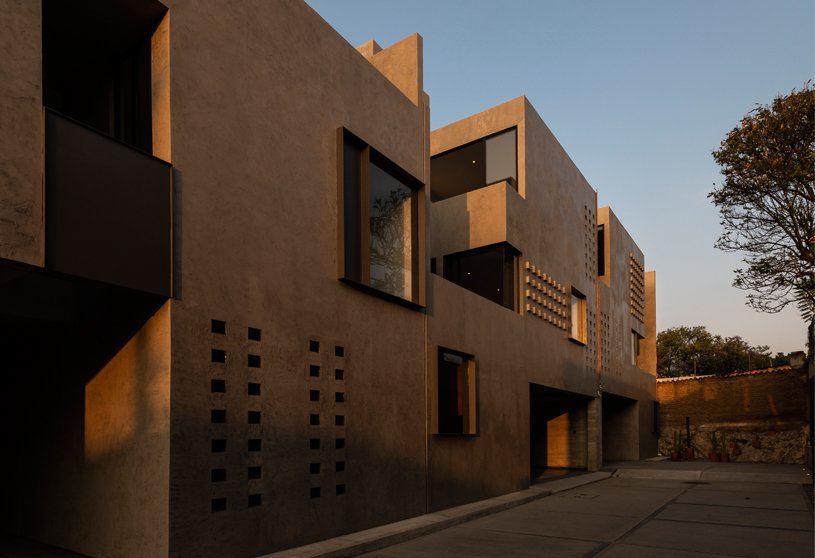
Pensamientos Residencial, designed by Espacio 18 Arquitectura, is divided into 4 houses with ventilation and natural lighting are achieved through patios and perforations. The patios are an important element in the design, since they unify the houses with each other, respecting sunlight and particular programs. The project’s materiality seeks neutral tones, allowing the user to personalize the interior.
Project4 years ago
Govardhan Villa, designed by Amruta daulatabadkar architects, is worked on the principles of simplicity in planning with a contemporary ensemble in the interiors to create a home with seamlessly connected spaces that reach beyond the walls and become one with the crafted landscape around. The wrapped landscape, strategic cut-outs, skylights, terraces, interior windows, and expansive exterior windows keep the house connected within and beyond. Simplicity fused with a modern theme becomes the idea of the interior design, carrying forward concepts of continuity and connectivity.
Academic Project4 years ago
READ. MEET. WORK. is an interior architecture project by Shreya Gajjar that focuses on building a library for education, social and cultural belonging. Taking inspiration from the Book Mountain, by MVRDV, adapting the peripheral circulation to keep the books or the main activity surrounding the smaller ones. The space reconnects the library to citizen’s daily life; on an architectural scale, it is a big window linking the interior to the exterior.
Project4 years ago
Aman Mosque, designed by Nakshabid Architects, is a pure form with embodiment of spirituality by creating calm and serene environment. Single geometric form depicts the intension of being pure in design approach and formal expression. A single volume of space created by the form accommodates the prayer hall which is significant in its scale and attribute. As a whole, the built form gives a new image or develops a new language of mosque, that is much more transformed, simple but unique, bold but at the same time merge with surroundings.
Practice4 years ago
Nakshabid Architects is a progressive and ethical architectural practice with empathy for the human condition with science for sustainable outcomes, and with art for crafting beautiful places. With practice over 26 years, the designers are confident in their ability to meet future challenges such as growing cities, urban issues, and inclusive climate-sensible design.
Compilation4 years ago
Archidiaries is excited to share the Project of the Week – The Kaleidoscope | Inrestudio. Along with this, the weekly highlight contains a few of the best projects, published throughout the week. These selected projects represent the best content curated and shared by the team at ArchiDiaries.
Project4 years ago
Operacion Entre Medianeras, designed by Natura Futura Arquitectos, aims to highlight a way of rehabilitating a building while reflecting the idiosyncrasy of the community that generates and inhabits it. The project, located in a downtown block, where local empiricism is evident, the diversity of architectural responses is palpable; between the modern and the contemporary; between alucobond and cement. With the help of a basic squared volumetry makes it possible to generate bookcases, desks, galleries, and shelves on each floor.
Project4 years ago
The Arcade, designed by Superimpose Architecture, is a conference center with a welcoming working environment and social place. Natural daylight penetrates through glass skylights creating a pleasant and protected indoor retail environment and social gathering space. Each conference room has a distinct spatial concept and character, which is achieved through color selection, light fixtures or materialization. With the conference center’s design, Superimpose Architecture met its objective to use the disadvantage of the basement as its inspiration.
Selected Academic Projects
Practice4 years ago
Superimpose Architecture is a design practice that creates meaningful and sustainable spaces through architecture, masterplan, interior and exhibition design. Superimpose employs a bold and creative Dutch design approach hand-in-hand with a tactile and sensible Asian design philosophy. ‘Superimpose’ reflects their design methodology and office mentality. They design with contextual awareness and carefully overlay contextual components with our designs with the responsibility to improve, protect, recycle, revitalize and sustain natural and built environments.
Academic Project4 years ago
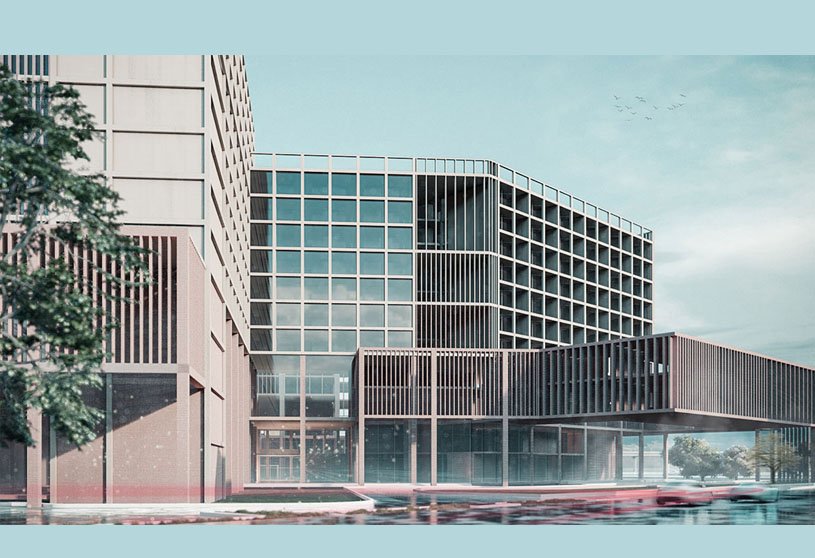
Transit-Oriented Development Project at metro station precinct at Haiderpur Badli is an urban design project by Laxmi, Prathamesh, Saket & Vatsala, students of School of Planning and Architecture, New Delhi. The proposal aims to provide the highest priority to the pedestrians throughout the site connected through the urban plaza, with an integrated humanized mixed-use typology creating public interaction through the retail streets. The design provides a pedestrian-emphasized retail street that connected the site’s edges to the metro station. Greenery and landscaping play a key role in the development, with courtyards, gardens, and buildings interiors filled with plants nestled throughout.
Project4 years ago
SENSE sushi lab, designed by JG PHOENIX, tells its story by reversing the four seasons in the space, where the relationship turns into an energy exchange. As approaching this project, we incorporate “time” as the clue to conceive the space. Outside the windows are silent changes, while the interior space is full of stillness. The boundary between “rationality” and “sensibility” evokes reverie whether inside or outside the space. The really touching thing is not the scenery viewed from the indoor windows but the inseparable relationship between things and nature and what makes people who they are.
Project4 years ago
Janapriya Residence, designed by Keystone Architects, focused on the art collection of the client and the outdoor landscape. The structure was to take a back seat and play the role of a ‘canvas,’ onto which the client was to add ‘character & color’ by way of their art collection. The materials used in this design are all exposed and ‘raw,’ displaying the honest nature of those materials. A few wall surfaces were painted white to bring all these materials/ finishes together and to give each of them the needed contrast.
Practice4 years ago
Keystone Architects is an architectural practice with residential, commercial, hospitality, apartment buildings, and interior projects. Located in Kalyan Nagar, Bangalore, the office is a re-modeled terrace space with a feeling that inspires a work atmosphere and culture of its own. Keystone is of a simple design philosophy -designs that work, both stylistically and functionally, and an architecture that enhances their living and working. With people as their focus, solutions are always client-centered.
Project4 years ago
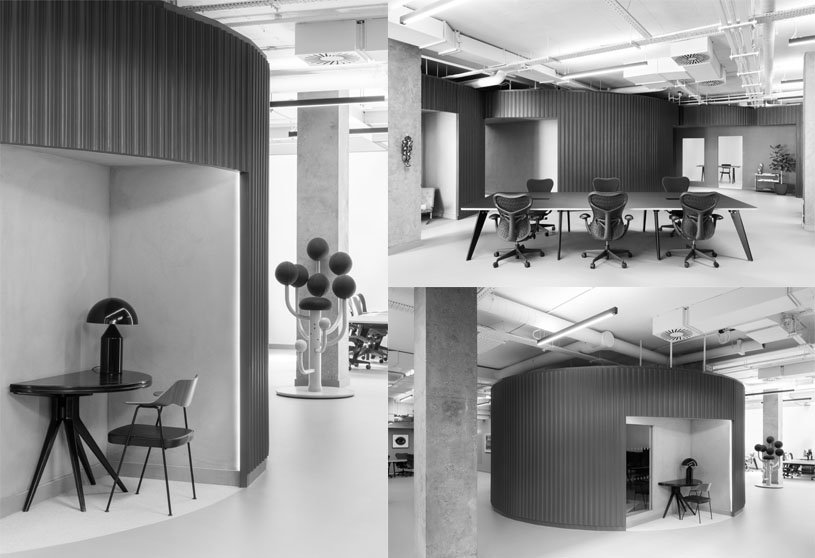
Bureau de Change has completed a creative studio for Black Kite, an independent visual effects and design studio in East London, curating a series of intersecting and carved-out cylinders. These configure a sequence of spaces with varying degrees of privacy, informed by the heritage of the site’s industrial past. Carefully curated furniture activates the space and creates a homely and comfortable atmosphere, placed among the cavities and the negative spaces between the volumes.
Practice4 years ago
Bureau de Change is an award-winning architecture practice where rigorous thinking and analysis are brought to life through prototyping, testing and making. Its work is a direct product of the founders’ upbringing, passions and experiences – combining the pragmatism and formality of their architectural training with a desire to bring a sense of theatre, playfulness and innovation to the design of spaces, products and environments.
Project4 years ago
Zushi House, designed by Roovice, is a renovation of an apartment that provides a direct and private view of the landscape, giving the sensation of being alone in nature. Therefore, the strongest feature of the apartment is certainly the bay view that can be enjoyed from the big openings in the living room. The renovation aimed to emphasize this characteristic by transforming it into the core of the home and not the mere arrival of it. The simple gesture of whitening all the interior walls accomplished a significant part of the work while increasing the height of the ceiling completed it.
Academic Project4 years ago
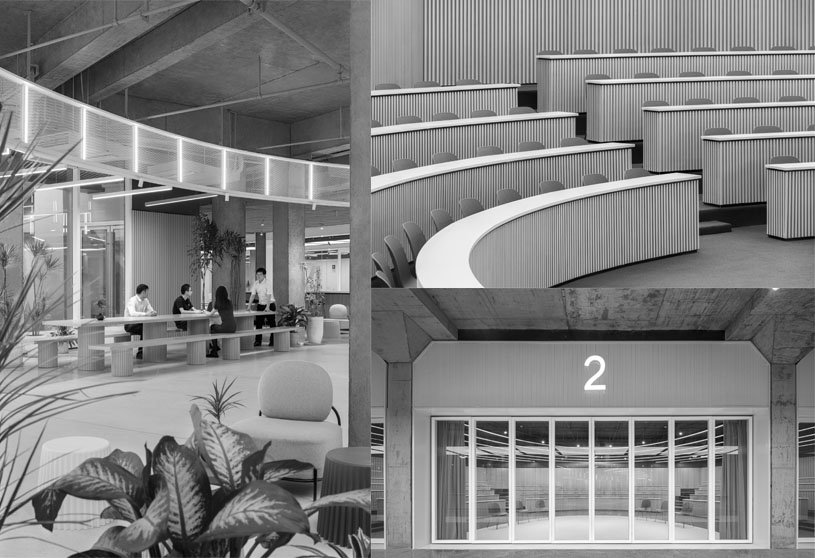
Vedanshi Sarda, a CEPT University student’s interior architecture project, focused on developing a co-working space with access to the library and low-cost rental spaces. Overlapping the defined program over, a diagram was selected as the driving factor of the design development. The diagram transformed into an interior entity with an introduction to a major element of bridges to connect spaces. Perforated MS sheet was used to cover the verticals at a distance to form the secondary skin to prevent direct heat without hindering much of the natural light.
Project4 years ago
Capital House, designed by Olson Kundig, is inspired by classical monuments, and the client’s longing for a vaulted roof form. This 7,145 SF house is at once monumental and cozy, regal and understated. The two-story house emphasizes scale and proportion with a simple C-shaped plan surrounding a central courtyard. The contemporary lines of this modern residence are balanced by neutral tones and natural materials, including stone, concrete and bronze.
Project4 years ago
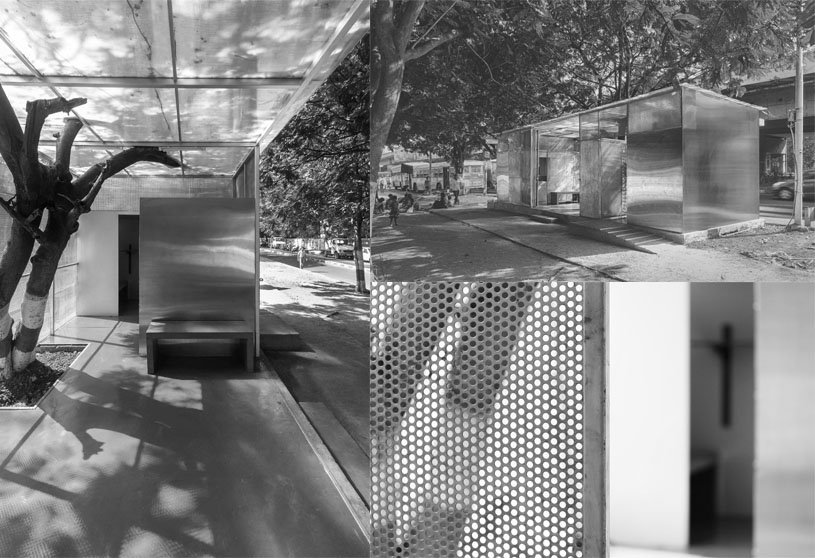
The Light box – Restroom for Women, designed by RC Architects, aims to provide women with an exclusive social space, something that is atypical of urban landscape in India. The design of the restroom has been conceptualized around a tree. As a result of this intervention during the day the natural light lits up the box filtering through the trees and at night the box lights the surroundings. The Restroom with toilet blocks is fitted with a bio digester to reduce use of fresh water and improved waste management. It also includes a nursing room and has amenities like sanitary pads vending machine and incinerator, CCTV cameras, Mobile charging points and a panic alarm system in place.
Practice4 years ago
RC Architects is an architectural practice with a unique approach toward living patterns, and bold spaces are its highlights. The designer believes that “Architecture as a science emerged from Man’s humble need for shelter. A ‘home’ is the purest form of design. However, modernized the skin, the spirit of a home is its timelessness, where architecture transcends fashion. Beyond a room with sturdy walls, a roof, a window, a hearth, all else is luxury.”