Project4 years ago
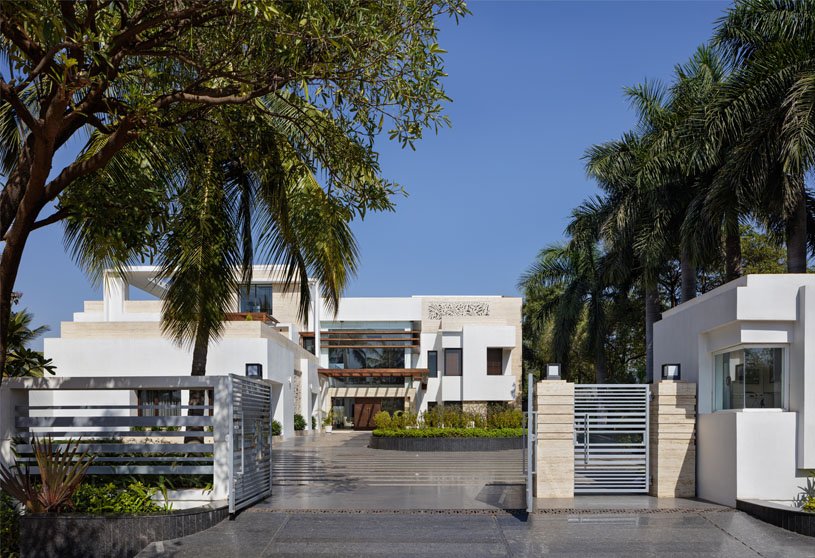
Belavista House, designed by Agustín Lozada, is a residence of white and pure body, finely sitting on a flat piece of land surrounded by native vegetation. The primary focus was to take advantage of the attractive views through a large amount of glazed surfaces, saving the home’s privacy. Another concept was to work on a light solid box that levitates a few centimeters off the ground, reflecting its shadow and extinguishing towards the corner, converting full into empty.
Academic Studio4 years ago
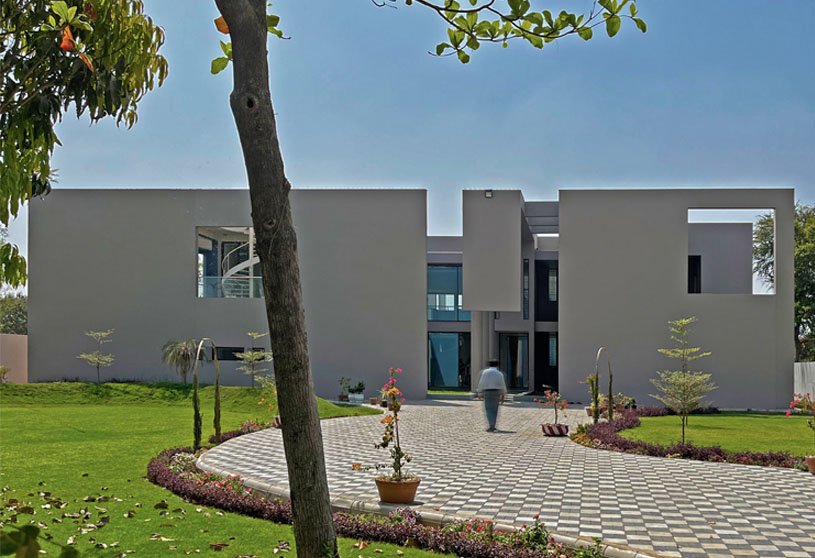
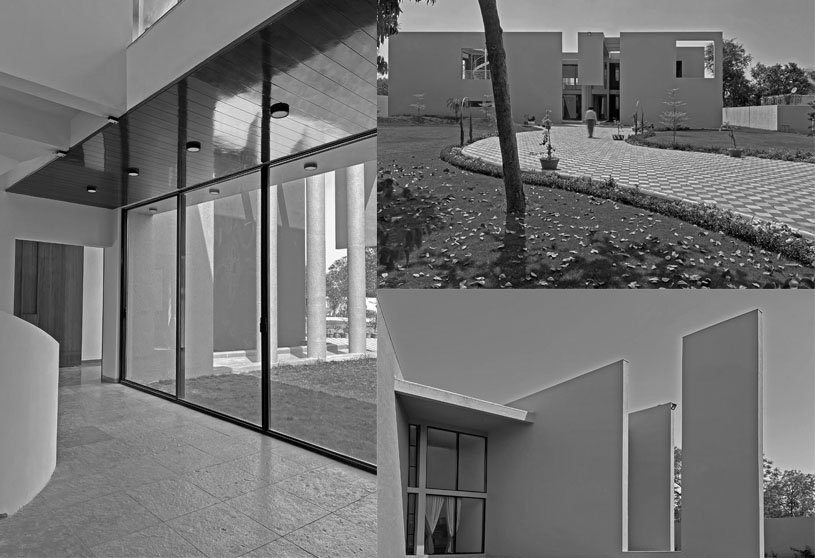
Interior | Skin | Context is an academic studio proposed at CEPT University that intended to find a synthesis in the design process such that the ‘boundary’ between ‘architecture’ and ‘Interior Architecture’ gets dissolved to pave the way for a built form. In this studio unit, students were encouraged to evolve interior elements and systems as the first step in the design process and the ‘skin’/architecture of the project was generated as the next step by synthesizing the conflicting requirements generated by the ‘interior’ and ‘exterior’ forces. The site selected for the studio forms part of the ‘Cultural Mile’ project at Sabarmati Riverfront, Ahmedabad, India.
Project4 years ago
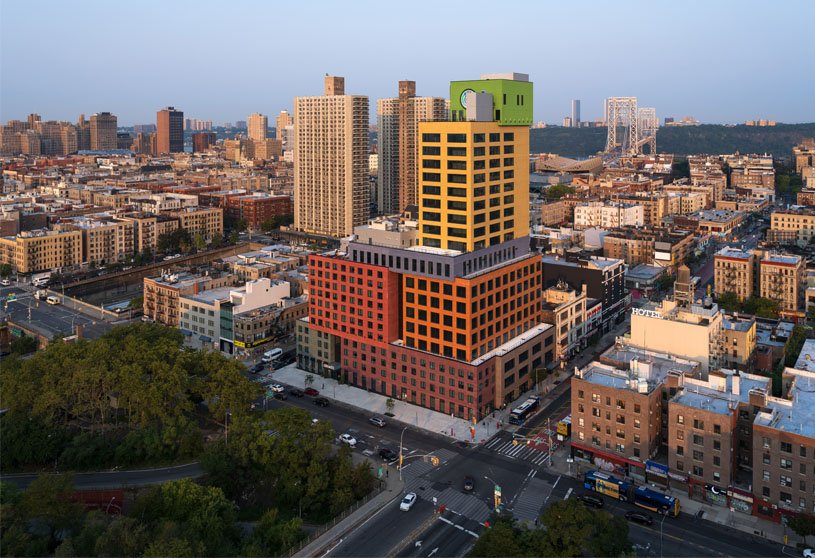
Radio Hotel and Tower, designed by MVRDV, has a dramatic impact on the skyline of upper Manhattan, and its design responds sensitively to the neighborhood and adds much-needed hotel, office, and hospitality amenities that were missing. This design approach creates a vertical village so that the building does not overwhelm the surroundings, as is often the case when individual buildings are larger than their neighbors. It celebrates the area’s community, furthering the urban qualities of the surroundings without departing from the already-existing urban character.
Project4 years ago
Metro Station Passage at Vanke Wonderland, designed by TOMO Design, is a transit-oriented development centered on the theme of “sky, intelligence and future”. The design team presents a new spatial mode that combines multiple functions including urban metro transportation, commercial street and signage system. The space needs to integrate into the metro station as a part of it, and more importantly to act as a connecting point that represents the image of the Wonderland project. The signage words “THIS IS YOUR WONDERLAND” on the ground reminds people that a “forest” linking with the sky is about to unfold.
Project4 years ago
CoE – Centre of Excellence, designed by Studio Motley, is an institution which is important and relevant not just to architects, but the entire community. So, it becomes critical that the building allows for and instigates this culture of openness, multiplicity and adaptability and finds ways for the profession to connect to the city and its inhabitants. The intent has been to have a generous amount of these multi-functional and semi open areas weaving in and around the programmed areas and courtyards to create a sense of informality and to encourage multiple possibilities and configurations of space usage.
Project4 years ago
Karamsad Farmhouse, designed by SATH Architects, has a generic progression and apprehension of climate study, light, wind, and shadows. A home with an open layout where all the living spaces are linked, well-lit & ventilated living spaces, bringing nature into the built form, and larger volumes for living areas were the primary concerns showcased by them. All the spaces have a semi-biophilic character as it indirectly participates with the farms outside and courtyards inside the home.
Practice4 years ago
SATH Architects is an architecture and design firm aiming to develop designs that comprehensively understand the climate, culture, and context. Through the designs, they attempt to make the maximum connection with nature. They try to create buildings that are simple in plan, clean & dynamic in form.
Project4 years ago
Perspective Picture, designed by NArchitekTURA, exhibits Masterpieces from the Lanckoroński Collection based on numerous direct and indirect references to the presented paintings and their authors. The new architecture of the exhibition was originally intended to resemble a contemporary quasi-sacred space, blended in a surprising way with an enfilade sequence of rooms. The symmetrical geometry of the forms used in the arrangement of the exhibition refers to the Renaissance and Baroque canons, which is a nod to the presented works of art and the surrounding historical architecture.
Project4 years ago
La Balconera, designed by Natura Futura Arquitectura, is a residential and commercial space within the urban center, where a restaurant and houses will operate. For this purpose, it is proposed to divide the program in half: restaurant to the left and housing to the right. The project proposes a system of modular porches that configure the exterior gallery; by means of beams and tensors of wooden planks and metal plates. La Balconera offers a new possibility of diversifying urban centers, through the recovery of the gallery and the traditional porch.
Project4 years ago
The Kaleidoscope, designed by Inrestudio, is a living and working building whose roof resembles a “non la,” a traditional farmer’s hat of Vietnam. The building is placed between the hill and the sea, framing a series of diverse kaleidoscopic views in directions and times. The project aims to create a protected space from the harsh tropical climate and enhance the user’s contact with nature through various architectural devices. Not only does the project symbolize the client’s initiative, but it contributes to the evolution of the local workmanship and offering a window into the potential of rural construction.
Practice4 years ago
Inrestudio is a multidisciplinary architectural and design firm specializing in space creation associating with social significance. The studio’s design philosophy is represented by its name “in re”, which can be interpreted as “in relation”. As it signifies, the studio engages itself in not only “what we design” but also “what we design about”, valuing the understanding of environment where each project is situated, in order to propose longstanding designs in the rapidly growing society.
Project4 years ago
Fab Lab 2, designed by A+noima, is an office acting as a hub and a multidisciplinary framework that explores new ways of materializing concepts and ideas. Fab Lab Iaşi x BCR is a workspace, meeting, discussion, course and conference hub and a multidisciplinary platform that brings together young people and specialists from IT and fintech industries in a vivid, elegant and comfortable place. The space is saved and refreshed with simple and precise interventions that respect its history.
Selected Academic Projects
Project4 years ago
Design In Motion designed their own office attempts to link vertically isolated areas to be connected together in the both aspects of the view point and operation. By doing so, a storey has become two equal sized platforms placing on the opposite side of the building and the level between both platforms are stacked by a haft height of one storey. In other words, this created a ‘split-level office’. The outcome of this type of the space is that all areas could be connected throughout the building, yet separated by their own functions.
Practice4 years ago
‘Design-in-motion’ is a team that consists of architects, interior designers, and landscape architects, which allow us to create works that meet the requirement of clients from various aspects. The designs are based on our belief in the world of diversity, which leads the works to reflect not only the project requirements or the problem-solving but also our desires to make the environment around us a better place to live in.
Project4 years ago
Light Echo_TW Showroom, designed by KiKi ARCHi, transforms a traditional industrial factory building into a personalized office and showroom. The factory building with a sense of history has been transformed into a modern office space for the enterprise. With the fusion of design, the red brick building is wrapped in white grilles, evoking a new perception of industrial forms and materials. From the building facade to the front hall showroom, the rest space, and the corridor, the whole environment is always run through by ‘light’.
Project4 years ago
Sequoia, designed by Envisage, is an office interior that transforms effortlessly based on its users’ strengths and changes in its space’s function. The varying sensibilities are executed in a singular space, crafting a design conducive to change. With people returning to their workspaces, the design needs to make one feel the essence of a home while the worker transitions from home to office. Thus, using muted colors and using cane in multiple places was a way to get the right balance between a workspace and home.
Practice4 years ago
Envisage is an interior and architecture firm that specializes in Design and Build projects, the firm offers turnkey solutions from conceptual design to execution. The team’s wide experience spans across various typologies and has helped expand creative boundaries – the firm elementally focuses on Residential and Institutional design in addition to Corporate and Hospitality design. With an effort to make an architectural statement, the firm plays a profound role in giving direction towards residential and learning spaces by designing spaces where the evolution and evaluation of ideas take place.
Project4 years ago
Blenden, designed by Open Atelier Mumbai, is a home interior with various design disciplines that laid the foundation of this stunning and intelligent home in Mumbai. The design objective was to win coherence by stitching the individual rooms together into a larger dialogue. In order to complement the existing flooring, the mood board has been derived using a neutral palette with blinks of colour. The design approach for this home can be stated as careful compartmentalization of spaces, keeping function in mind and amalgamating them together through appearance.
Practice4 years ago
Open Atelier Mumbai is an interior design studio based out of Mumbai, that strives with a design approach that is bold, vehement and sophisticated. Founded by designer Rahul Mistri in 2010, the studio aims to craft vivacious and elegant spaces of quality derived from juxtapositioned elements and materials that connect through a display of visual and textural layers. Layering upon that with their dynamic design language, the studio designs inclusive spaces that are exquisite displays of explorations in form and a play of materials.
Compilation4 years ago
Archidiaries is excited to share the Project of the Week – California Meadow House | Olson Kundig. Along with this, the weekly highlight contains a few of the best projects, published throughout the week. These selected projects represent the best content curated and shared by the team at ArchiDiaries.
Project4 years ago
The Pastel House, designed by Creative Designer Architects, takes a unique stance on ‘living with nature,’ leading to biophilic design as the defining design concept. The spatial arrangement generates a subtle play of masses besides granting fluidity to the space, and is dotted by semi-open verandahs; resulting in a view that appears monumental, yet serene. To incorporate biophilia and bring the house closer to the greens, the blocks are arranged in a pin-wheel-like arrangement that entwines the spaces around a central courtyard.
Practice4 years ago
Creative Designer Architects (CDA) is an interdisciplinary architectural practice that is an established design leader in healthcare, commercial and retail projects. CDA is driven by a spirit of innovation, redefining benchmarks of quality in the built environment. Across diverse projects, the process is rooted in the core purpose of integrating innovation, adaptability and sustainability to create transformative spaces for people, organisations and businesses.
Project4 years ago
PLOT D – Domingo, designed by MASSLAB, is a housing project to regulate nature, to create a shelter, where we protect ourselves from the weather. The home, as a concept, is formed through a watertight grid that allows the flow of human action, the unforeseen of life. It materializes without limiting. In the rigidity and pragmatism of design finds a place for the dynamics of the individual. The facades are planned to be prefabricated in reinforced concrete thus ensuring uniformity of appearance.
Project4 years ago
Valley, designed by MVRDV, is a mixed-use complex combining offices, shops, catering, cultural facilities, and apartments in one building. Designed for developer Edge, Valley is an attempt to bring a green and human dimension back to the inhospitable office environment of Amsterdam Zuidas. It is a building with multiple faces; on the outer edges of the building is a shell of smooth mirrored glass, which fits the context of the business district. The design and construction of Valley is utterly bespoke, requiring the sustained commitment of hundreds of designers, engineers, builders, consultants, and of course the client.