Project6 years ago
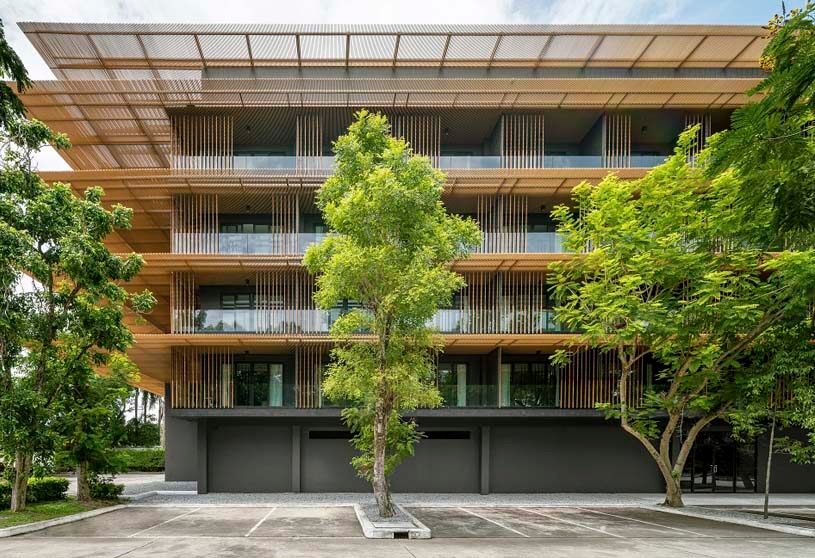

Green Cascade, designed by Collage Architecture Studio, is a clubhouse with amenities necessary for a comfortable, cosmopolitan lifestyle. The clubhouse was visualized as the nerve center of the layout, an activity complex designed to be the focus of the project. The treatment of the building is minimal and timeless, with a limited material palette. Colors and textures are used to define and segregate spaces and to also provide interest and to break the visual monotony of each plane.
Practice6 years ago
COLLAGE is a young and enthusiastic multi-disciplinary firm founded in 2008, engaging in creative and contemporary design solutions. At Collage, we believe that each project has its own peculiarity and cultural interpretation and should be approached with a unique and integrated vision. Architecture is usually mystified and full of theories but COLLAGE strives to keep it extremely simple by responding to the context and integrating nature into the built environment.
Pedagogy6 years ago
In this session of the workshop – Advanced Computational Design, participants learnt basics of scripting in python.
Project6 years ago
Underground House, designed by Sergey Makhno Architects, created a cozy and safe home in the depths of the earth. The Architects offer you a short trip to a depth of 15 metres and below. There is an autonomous house, which competes with ground residences in terms of comfort and equipment. We tried to create a simple and concise entrance, which is aesthetically attractive. The team tried to create a simple and concise form, which in all its perspective would speak of reliability, but also be aesthetically attractive, it would not intimidate and lets you in from both the ground and from the air.
Project6 years ago
Retonos House, designed by the architectural firm ESEcolectivo, is a residence with constant communication between the inside and outside. The project had two purposes in mind: to take advantage of the natural surroundings, and to build a place large enough in which to congregate a large multi-generational family. The design consists of a large two-story vertical bar that takes up a small portion of the land—a house surrounded by nature. The house stands back from the boundaries and has been placed in such a way to allow two big gardens to grow both in front and in the back.
Practice6 years ago
Born in 2015, 2m26 is led by Mélanie Heresbach & Sébastien Renauld, which summarizes ten years of research and experiments about inhabiting.
Pedagogy6 years ago
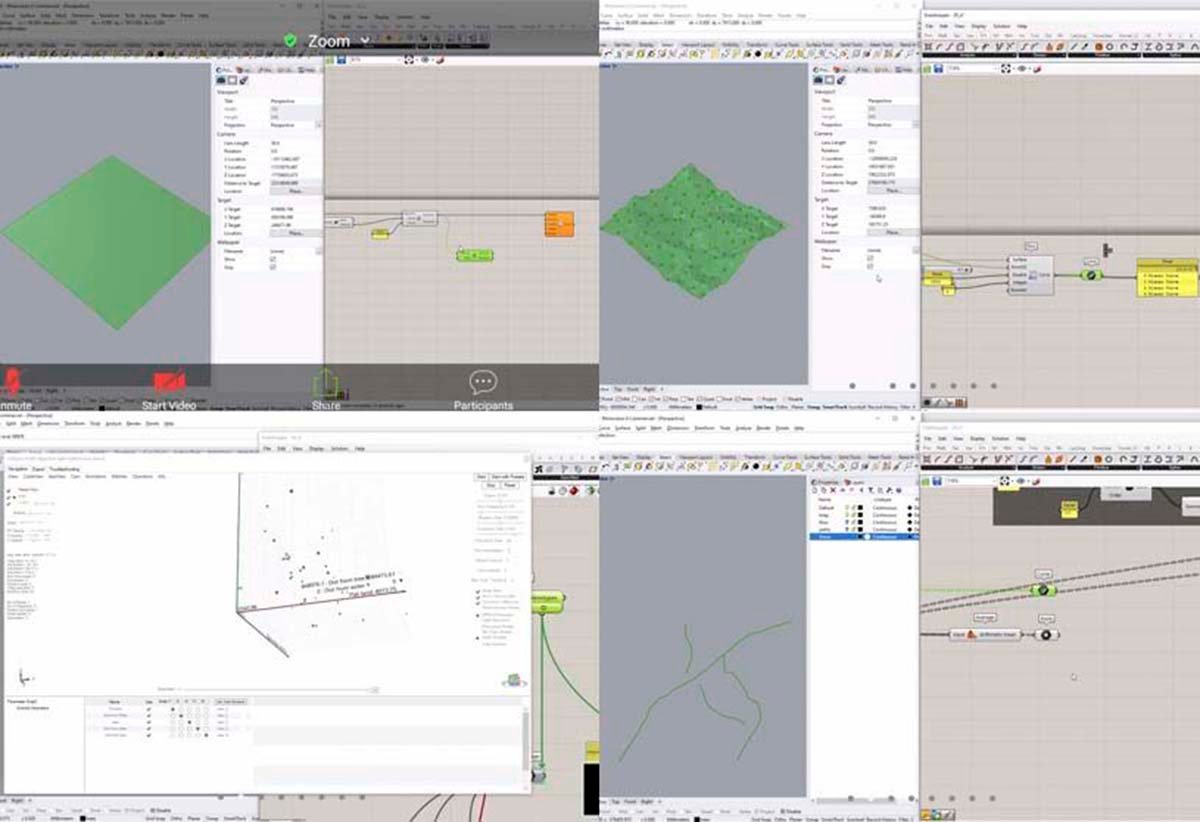
In this session of the workshop – Advanced Computational Design, participants learnt to generate data on a given program brief. In this program a contour site was chosen on which a suitable camping location was to be generated. For which the fitness criteria decided were Path distance, View, Not near water Log areas, Flat Area and Tree.
Project6 years ago
Kaset-Nawamin, designed by POAR, celebrates the interplay between openness & privacy through juxtaposing architectural & landscape elements. Boundary of the house is perceptually defined by an element of wide-span beams hovering above the courtyard—an element that simultaneously enclosing and occupying the void. For future expansion and adaptation of the residence that may result from its users or external factors of surrounding context, these elements with their structural capability, would serve as an architectural framework—potentially transforming into element of wall, floor, and roof.
Project6 years ago
Dorshada Resort Renovation, designed by ACA Architects, re-facades an existing inland hotel building into a modern luxury resort. As the strong selling point of Dorshada resort is Thai design characteristic, along with the composition of Thai-style buildings, so our designing team decided to keep the accent of “Thainess” and combined with modern architectural design. The interpretation of “Thainess” may not come from the Thai gable roofline nor by golden graceful decorations but from emphasizing the sense of space, lightness, a delicacy in detail, and harmony with nature.
Practice6 years ago
ACA Architects is an independent design atelier in Bangkok, Thailand, providing architectural and interior design. It seeks new possibilities and design language with an appropriate solution for nowadays architecture and old building refurbishment. ACA works on all kinds of architectural buildings type such as private residence, office buildings, hotels, condominium, facade design and also building refurbishment. We will try our best to bring out the freshness, sleekness, and uniqueness yet practical to the design.
Pedagogy6 years ago
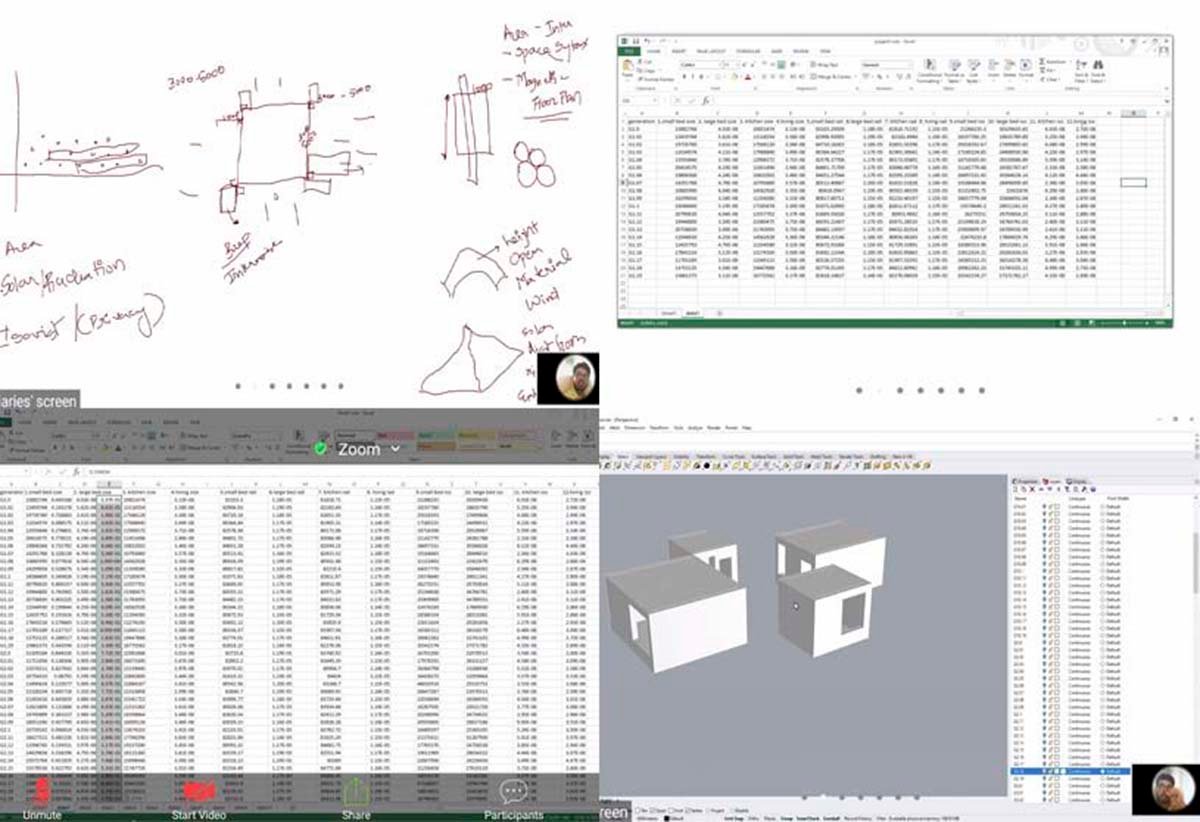
In this session of the workshop – Advanced Computational Design, participants learnt to generate database of the criteria such as View, Solar Radiation and finding the Area for all the rooms.
Project6 years ago
House in Ubatuba II, designed by the architectural firm spbr arquitetos, has two main goals that have led the design process. The goals are [1] not touching the ground; [2] creating an outside platform where topography, with 50% slope, has provided any flat piece of land. This volume was placed properly detached from the street, where the ground level was deep enough to accommodate two enclosed floors and an open space underneath.
Selected Academic Projects
Project6 years ago
VITR, designed by the architectural firm ARCHETONIC, originates from the intervention of a pre-existent building located in Mexico City. The design solution takes on a residential structure from the second half of the 20th century and recycles it into a project that integrates with its immediate natural environment, shattering the hegemony of the high walls behind which the neighboring houses hide, in order to establish a dialogue that transcends the physical limitations of the project.
Practice6 years ago
“ARCHETONIC is a multidisciplinary architectural practice in Mexico City with more than 30 years in architecture projection. All our projects have the base commitment to improve the environment, paying special attention to design methodology, materials and local processes. We design spaces with a systemic methodology: self-sufficient and sensitive to the context, with spatial quality and economic responsibility, always keeping in mind that architecture is to inhabit, serve and coexist in society.”
Pedagogy6 years ago
In this session of the workshop – Advanced Computational Design, participants learnt multiple plugins to generate data to develop design using grasshopper.
Project6 years ago
WaterHall, designed by Orient Occident Atelier, houses a pump and filter system that generates clean water for locals. Waterhall Project sustainably provides safe drinking water to underprivileged communities, whilst creating a social hub to garner social gatherings, celebrations and community festivities. Discovering and documenting local building technique and handicraft making methodologies was important during the design process, as it serves to inspire modern architecture.
Practice6 years ago
K-Studio is an architecture firm based in Athens, Greece. It was established in 2002 by UCL graduates Dimitris and Konstantinos Karampatakis.
Pedagogy6 years ago
In this session of the workshop – Advanced Computational Design, participants developed an understanding of implementation of generative algorithm and design optimization through evolutionary algorithm.
Project6 years ago
BASA tourism center was designed by Compartment S4 to respond to the cold climate, remote location, and natural disasters. It is designed with heavy stone filled gabion retaining walls at the bottom and a light wooden structure on top responding to the cold temperate climate of the Himalayas. It is crafted with a balance between local knowledge and modern construction techniques aiming to encourage community participation and ownership.
Project6 years ago
Tanda House, designed by the architectural firm ESEcolectivo, divides itself into sections: closed & heavy and one light & open-faced. The program is organized on this sectional logic. The project is supported using two structural systems: firstly, a light metal structure designed to reuse all the trusses available; and secondly, a system of structural brick walls, acting as both structure and enclosure.
Practice6 years ago
NGHIA Architect, established by Mr. Tuan-Nghia Nguyen, is an Architecture firm located in Hanoi, Vietnam.
Pedagogy6 years ago
In this session of the workshop – Advanced Computational Design, participants were introduced genetic algorithm in grasshopper.
Project6 years ago
Polotno Apartment, designed by Sergey Makhno Architects, is a residence of contemporary Ukrainian style in its minimalism. In this case, designers are the ones who created this canvas, and the owners of the apartment are the ones who are going to complete it.
Project6 years ago
MVRDV completes Concordia Design Wrocław, transforming a heritage building into a dynamic creative hotspot. MVRDV has completed construction of Concordia Design, a mixed use building containing coworking spaces, an event venue, a food hall, a café, and a rooftop terrace on Słodowa Island in Wrocław, Poland.