Practice6 years ago
Alpha, Architecture, Engineering, and Services, is a team of professionals with extensive experience in the construction sector; they manage and solve any need in the fields of Architecture, Engineering, Telecommunications, and Railway Facilities. They are also focused on working with basic architectonic principles and fleeing from the mainstream and fashion. It is a very important lesson that helps us from many distractions surrounding us nowadays.
News6 years ago
Join for a conversation on teaching of structure and construction based courses in Architecture
Interview6 years ago
Project6 years ago
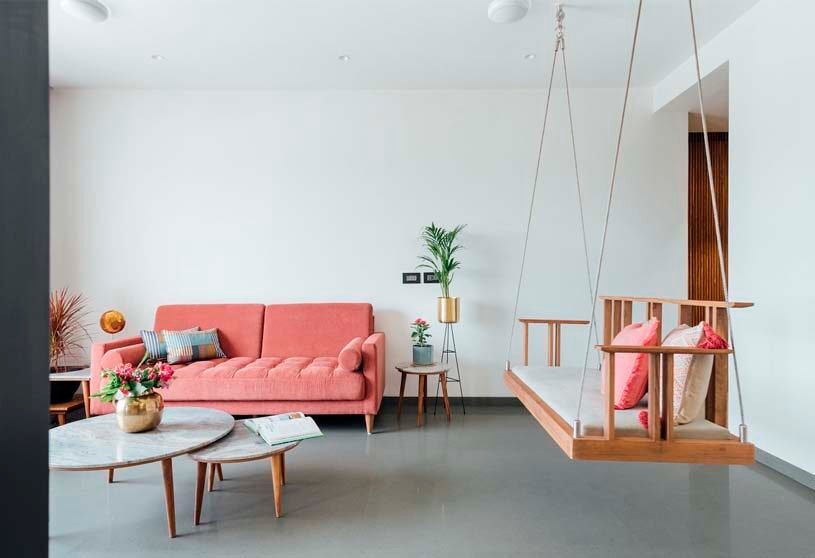
Sattva, designed by the architectural firm Neogenesis + studio0261, is a quaint family residence that reflects warmth & minimalism. The principle that ruled the design conceptualization process was the need to provide the end users with all the utilitarian facets in the compact square footage available. The terms earthy, minimal & homey encapsulate the DNA of this home. Clean-lined monochrome walls are paired with umber teak grooved panels to add a sense of dimension to the space.
Project6 years ago
Manga – Vila Santa Thereza Housing Building, designed by Laurent Troost Architectures, presents conditions of passive sustainability and identical spatial qualities for all units to achieve social equality. Taking into account the origin of the prevailing winds in the region, the reduced width of the blocks, as well as the design of the openings in each facade, were planned to guarantee cross ventilation in all spaces.
Project6 years ago
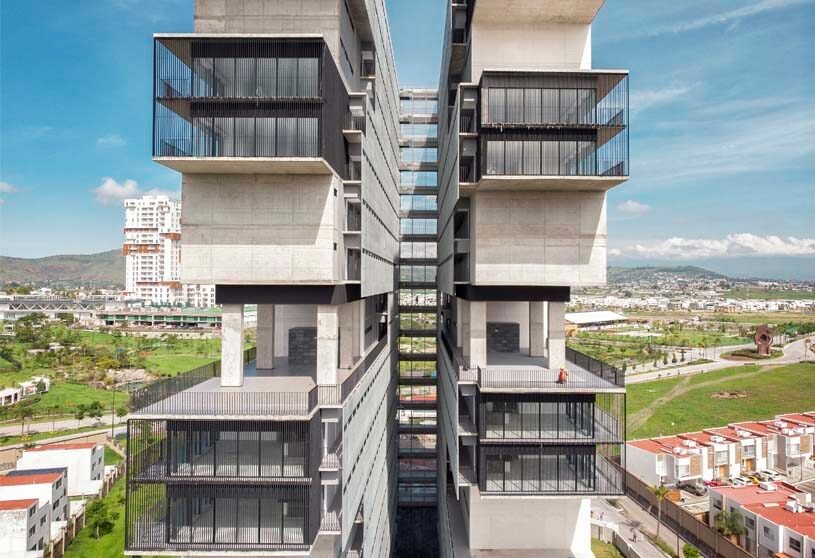
AMANI, designed by the architectural firm ARCHETONIC, contains 226 housing units varying between 84 and 168 sqm distributed in 2 buildings. The extremes of each building end in cantilever mirroring the aspect of puzzle pieces which aim to blur the interior-exterior relation and visually connect with the environment. The harmony of the complex is perceived from its entrance through the use of natural and apparent materials in conjunction with a sober and elegant color palette.
Project6 years ago
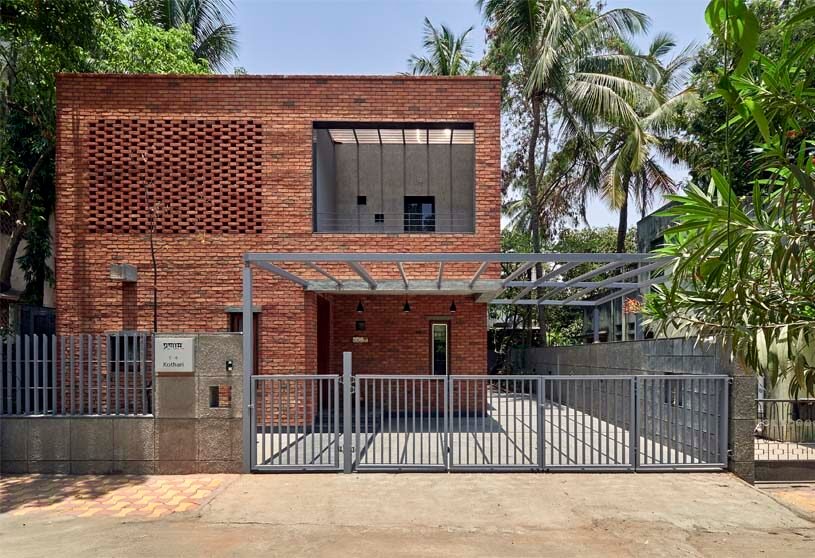
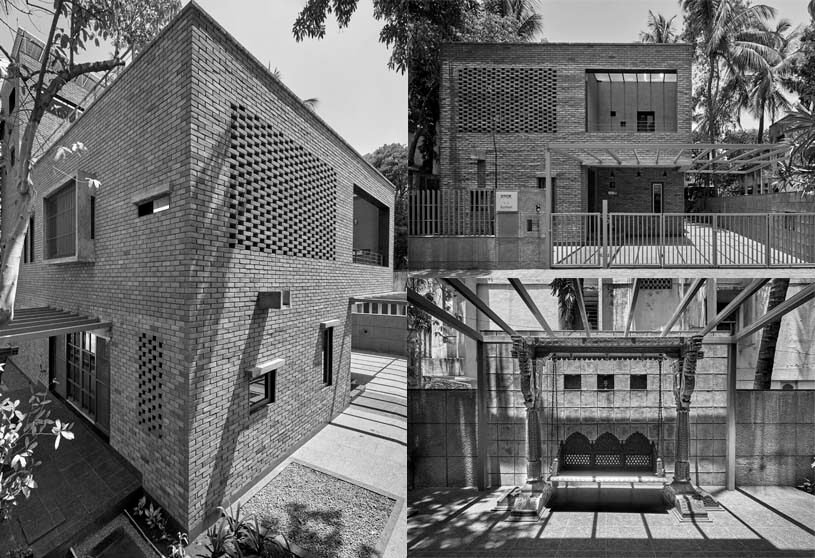
The Brick Abode, designed by Alok Kothari Architects, anchors all the spaces to a central ‘skylight,’ which would draw in light the entire day and act as a brahmasthan.’ The architectural expression of the traditional residential typology of Pune – the ‘Wada’ was always as simple & elegant and was mainly constructed in exposed brick or basalt stone, or both were used to formulate the form. Moreover, the warmth & the aesthetics provided by brick as a material is unmatched.
Interview6 years ago
Practice6 years ago
Alok Kothari Architects is a young architectural practice that strongly believes in creating context-driven spaces using simple, innovative, and sustainable design ideas. The practice draws inspiration from the traditional architecture of the region. It materializes those thoughts with contemporary needs & functions using an earthy, warm & a natural material palette.
Project6 years ago
Burning Man Installation Proposal, designed by the architectural firm AI Studio, reinterprets a closed tomb as an open and permeable space. The shape of the structure is designed to resemble Lenin’s Mausoleum’s silhouette from afar, transforming up close into a living bamboo forest, gently swaying and “singing” in the wind. The density of the pavilion appears to change as one’s vision is shifted. This interplay of height, transparency and patterns of light and shade adds mysticism, and alludes to pagan rituals celebrated in such inviting, yet dangerous, woods.
Project6 years ago
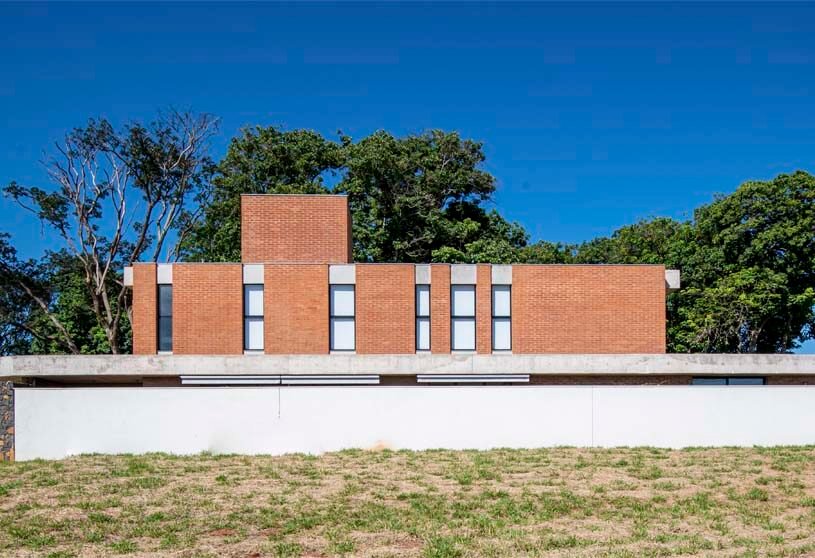
Casa do Bosque is a residence designed by the architectural firm LB + MR that makes the most of the view of the forest landscape. Due to the dimensions of the terrain – narrow in width and long in length the firm has chosen small patios. The team seeks to make the most of these views and in order to make a greater connection with the surroundings, they seek to take advantage of natural materials such as brick, stone, concrete and wood.
Project6 years ago

Bolivar, designed by the architectural firm Hitzig Militello Arquitectos, is a housing project located in the neighborhood of San Telmo. The building height is regulated by the building code of the city. What characterizes the project is the use of two facade lines: one of them denser and monolithic; and behind that line a lighter and translucent one. Because of this we decided to use a palette of materials such as concrete and galvanize iron that defines the aesthetic configuration of the project.
Selected Academic Projects
News6 years ago
The competition received an overwhelming response with registrations from 60+ countries from around the world with a mix of architects, planners, urban designers, students and creative professionals related to the real estate / building industry. The submissions were judged on 5 criteria’s to create a shortlist of Top 3 which are featured on their website
Project6 years ago
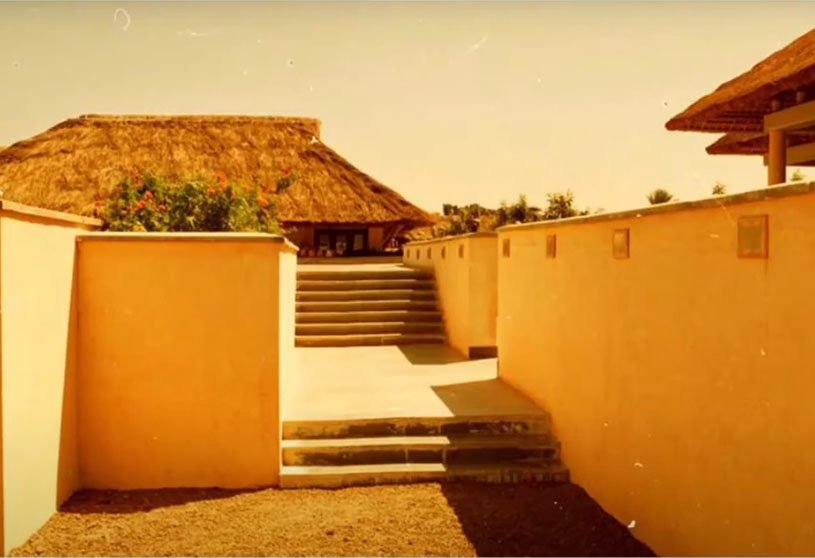
Marble House, designed by Openbox Architects and Openbox Group, intertwines architecture, interior, and landscape in the form of marble sculpture. The square-shaped form surrounds an open courtyard in the center, allowing natural light and ventilation to reach all remotest corners. The play of materials, space and forms flows seamlessly inside-out, and outside-in making strong connections between architecture, landscape and interior.
Project6 years ago
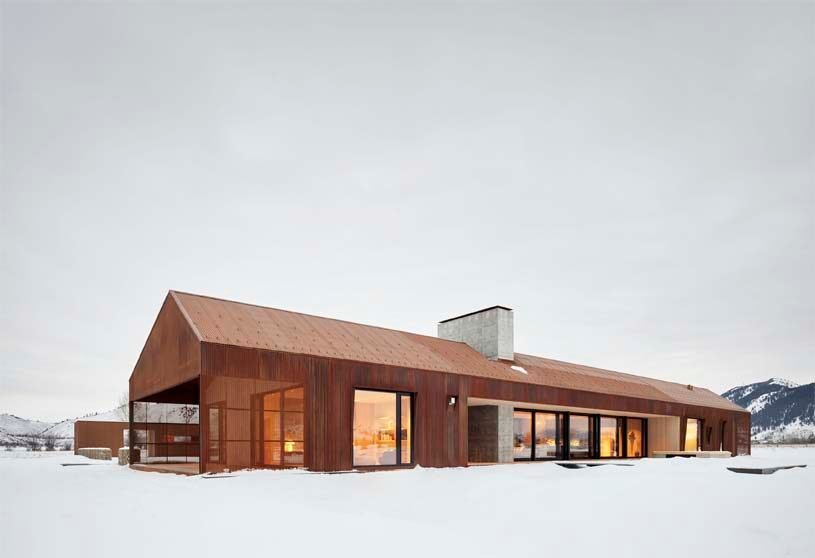
Dogtrot, designed by CLB, is a residence combining simplicity with interest referencing its agrarian surroundings and is based on the concept of a dogtrot barn, two separate but connected forms. This modern take on the barn lends energy and opens up the interiors toward the primary views. Throughout, materiality is minimal. Drama is a constant factor — in the sense of space created by the width and span of the connector roof.
Practice6 years ago
CLB is an architecture and interior design practice with a wide variety of projects including residences, community facilities, resorts, and mixed-use buildings. The practice seamlessly integrates a project’s architectural forms and materials with the interior furnishings, lighting and artwork. The projects are recognizable: thoughtful, innovative, and refined in their details. Each endeavor is guided with the firm’s philosophy in mind – inspired by place and has resulted in projects across the United States.
Pedagogy6 years ago
In this session of the workshop – Advanced Computational Design, participants learnt to generate geometries in Rhino through direct scripting in jupyter notebook.
News6 years ago
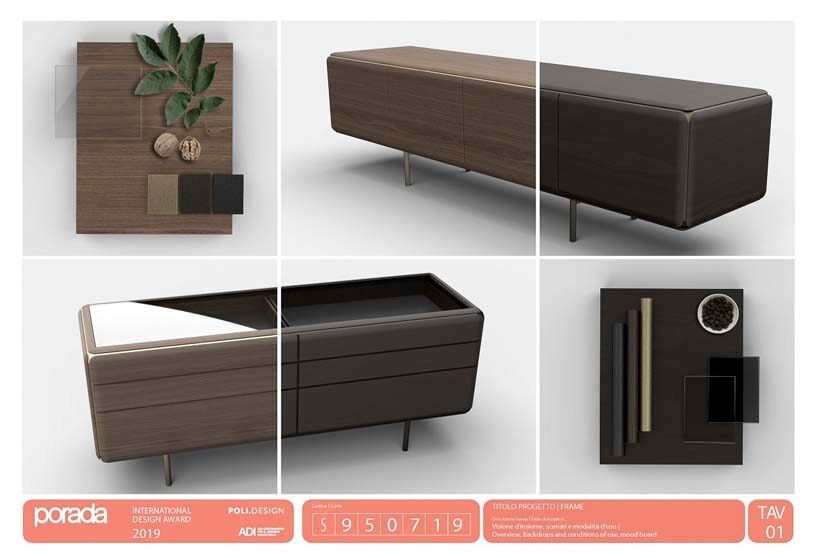
The winners are announced for the contest PORADA International Design Award 2019. There are six winners – three in the Professional category and three in the Student category – who were able to grasp the spirit of the competition by proposing a number of innovative and original projects based on the different types of sideboard and cupboard, able to represent the distinctive values of a key brand for Italian design such as Porada.
News6 years ago
NESS and Lots of Architecture – publishers are pleased to present the second issue of their monographic series NESS.docs 2: Landscape as Urbanism in the Americas. The issue will be launched online on July 30th 4pm EST with their first Webinar.
Project6 years ago
Story of three courts residence, designed by Collage Architecture Studio, is a perfect amalgamation between the built and naturally existing. The design of this residence aims at getting rid of the solemn and stereotyped impression of a traditional Vastu defined home, where the nine grids curb the free flowing creativity of design. Instead it focuses primarily on creating an open and active living atmosphere where the young family can grow into and flourish.Projecting cubes, double height spaces, courtyards amidst the delicate landscaping are complementary elements used in conjunction with the material palette.
Pedagogy6 years ago
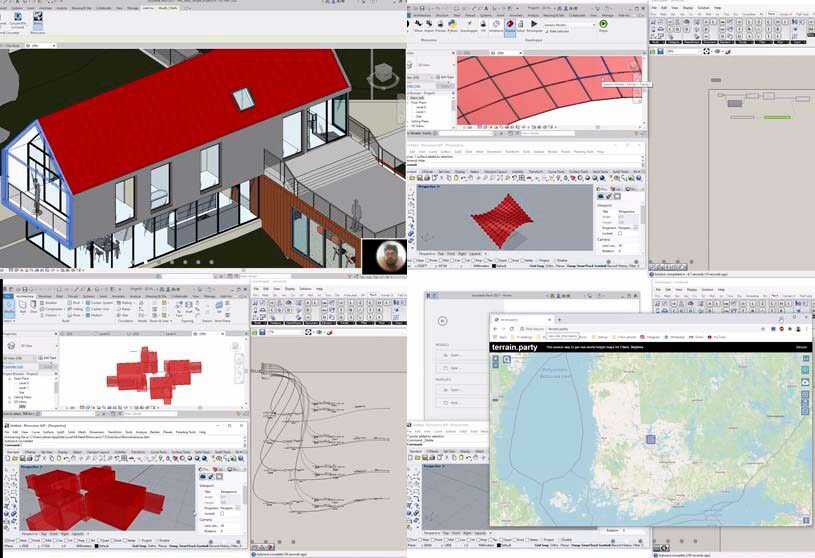
In this session of the workshop – Advanced Computational Design, participants learnt basic modelling in Revit using Rhino and grasshopper as BIM tools.
News6 years ago
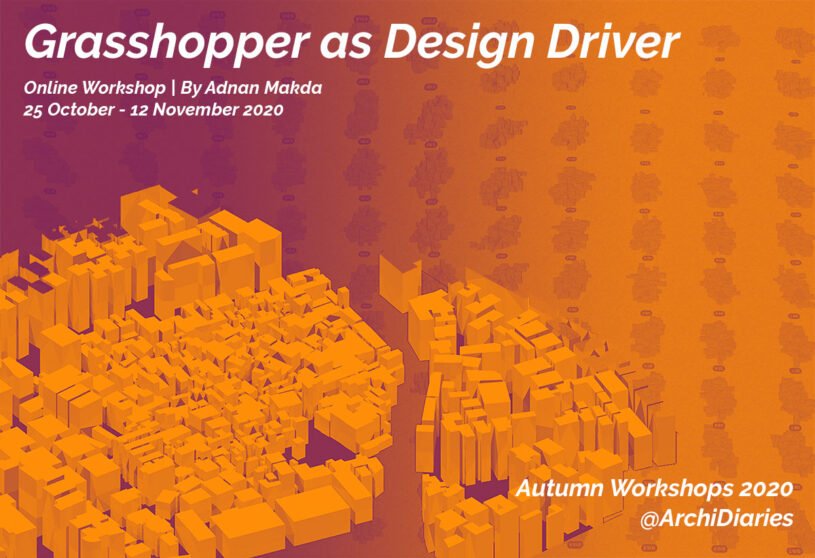
This workshop aims to introduce Grasshopper as a Design Driver, where as a Designer you can set up a larger logic and let grasshopper design for you. This workshop will cover the full workflow for the same where the participant will start with the learning of python and then various other concepts of A.I. After which, they will create a script that uses A.I algorithms for automating various processes in design.
Project6 years ago
TClínica De Odontologia, designed by the architectural firm spbr arquitetos, houses two professional activities: clinic and laboratory. The building’s implantation follows the height gauge of the neighboring houses and is aligned on the fronts of the land towards the streets. This gives independence to the construction, with a different feature from the neighborhood and, at the same time, shapes the court, a striking unit of the orthogonal grid of streets and avenues of the projected city.
Project6 years ago

Kowdiar villa, designed by Cadence Architects, articulates a new experience in the courtyard by having a large garden and a large water body. The juxtaposition of the water body and the garden along with central spine of the house helps organize the rest of the program. The formal articulation of the house has a minimalistic sensibility to it. Large plane surfaces enclose generous spatial volumes that overlook internal and external gardens.