





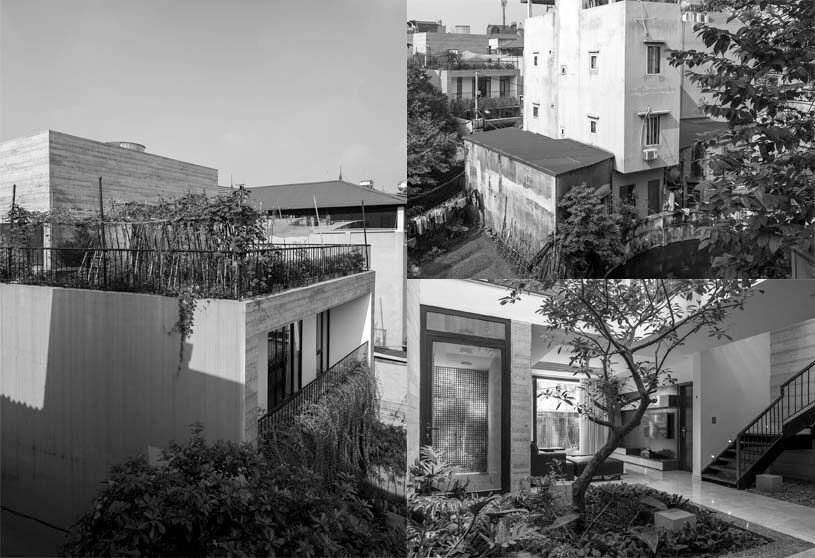
Day 13 | Summing up Computational Design and its uses in design disciplines.

In this session of the workshop – Introduction to Computational Design, a discussion was generated on the understanding of the use of the various interfaces used in the field of computational design and its applications in Design discipline.
Rutgers Business School | TEN Arquitectos

Rutgers Business School, designed by Ten Arquitectos, has a LEED Silver certificate due to its operational and energy efficiency. It complements the project’s approach, based on openness, connectivity, sustainability and the development of new forms of learning and work. The L-shaped building acts as an entrance to the campus, while its interiors connect vertically through a large atrium and horizontally through various common areas, promoting social interaction informally and spontaneously on their tours.
Sponsored





Ayutthaya House | Archimontage Design Fields Sophisticated

Ayuthayya House, designed by the architectural firm Archimontage Design Fields Sophisticated, is a residence in Bangkok, Thailand. It begins with an idea of small house with refreshing design perspective to create a unique atmosphere and house compositions. The most prominent element in the house is a beautiful lath that covers almost the entire front of the second floor. This is not only to shade sunlight but also to keep privacy.
Luciano Kruk Arquitectos
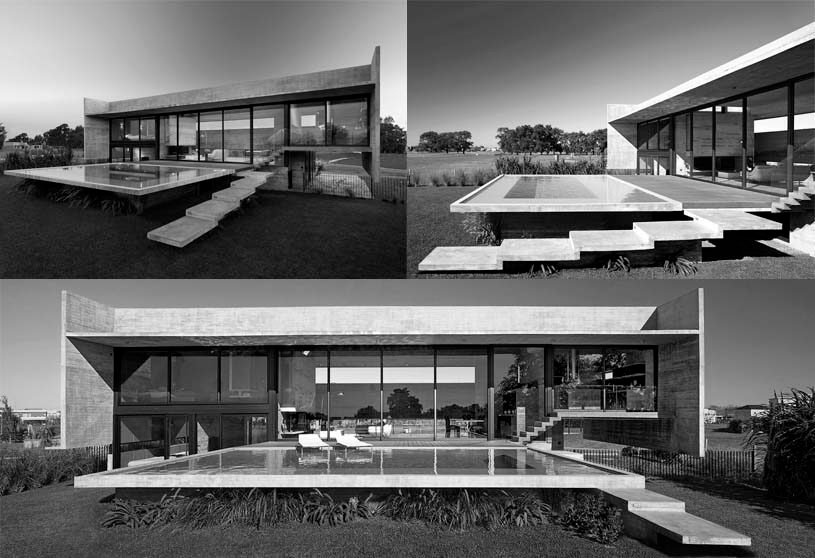
Luciano Kruk architects studio is an architectural studio based in Belgrano that develops residential and housing projects.
Day 12 | Introduction to Human UI

In this session of the workshop – Introduction to Computational Design, participants were introduced plugin Human UI in grasshopper to generate data charts.
Selected Interviews




Gallardo Llopis Arquitectos

Gallardo Llopis Arquitectos is an architecture and design studio with professional activity and a strong family character in Valencia. At Gallardo Llopis Arquitectos the passion with which each new design process is approached is distilled in each of the phases, from the initial sketches to the execution of the work, with a business scale that allows the team to maintain exhaustive control of this evolutionary development.
Kusy Kawsay | Al Borde

Kusy Kawsay, designed by the architectural firm Al Borde, is a small cabin/studio to do the homework and listen to music in Ecuador. The project recovers traditional construction systems, which over time were relegated or even neglected by their inhabitants. The construction of this shelter -small sound’s box- brings a contemporary language to the lost vernacular architecture in the village of Sucre.
Patch House | EseColectivo

Patch House, designed by the architectural firm ESEcolectivo, is a residence where everything was recycled as a patchwork design. Materials that would seemingly be considered useless were made to work by means of different systems. All decisions were made with the intention of not throwing anything away and taking advantage of all the materials we had on hand.
Selected Projects







EseColectivo

EseColectivo is an architecture studio focusing on experimentation with alternative materials, technologies, and construction logic. The projects are designed with special care to the specific needs of the users while attending to the logics of sustainable and circular design. They believe in the importance of collaborative practices with the different people involved in and around architecture. They are also interested in developing projects focused on the documentation and research of architecture.
Day 11 | Learn to animate in grasshopper: Task 1, 2 & 3

In this session of the workshop – Introduction to Computational Design, participants were given short exercise to learn to animate in grasshopper.
Rose House | Sergey Makhno Architects
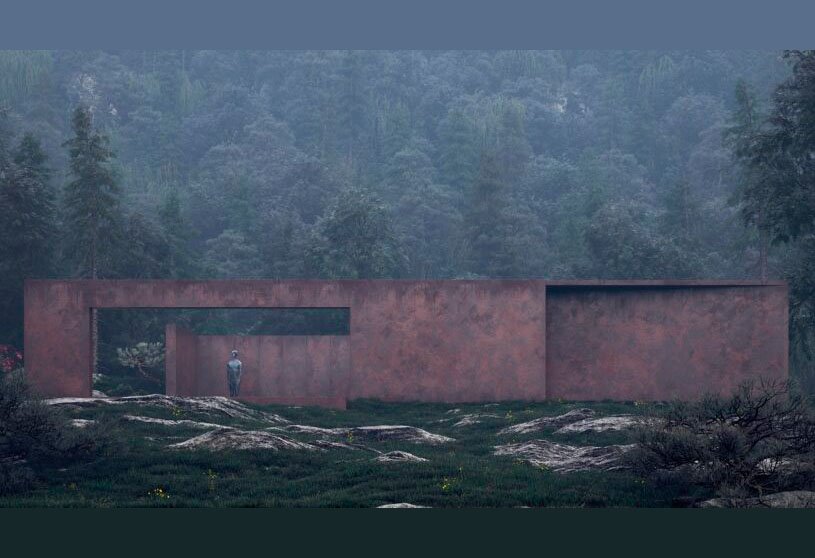
ROSE house, designed by Sergey Makhno Architects, is a guesthouse made of concrete, weathering steel, glass, and water. Because of a clean mod silhouette, the 160 square meter building seems to be simple, but it contains a plethora of sophisticated elements. The steel exterior seems private and fully immersed in the wild nature, whilst the inner part of the building is opposite – open and fragile due to the floor-to-ceiling windows.
Selected Academic Projects





Psychology Clinic | SPBR Arquitetos

Psychology clinic, designed by the architectural firm spbr arquitetos, is to deal with what is between the street & the building’s interior. The construction was organized in four basic stages of work: reinforced concrete structure, stone walls, wooden panels and tempered glass. The implantation of the floors in half level in relation to the street, the external staircase, the access bridge, the gallery with continuous circulation until the lower level, the lowered patio and the ramp make the transition between the street and the offices, sheltered inside the stone walls.
Day 10 | Introduction to Luchbox
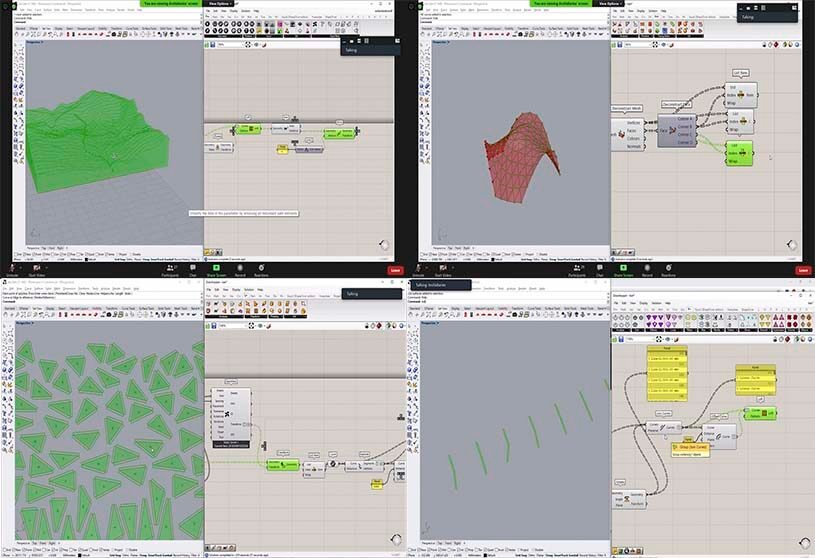
In this session of the workshop – Introduction to Computational Design, participants were introduced to Lunchbox to generate drawings for different kinds of models in grasshopper to rhino for fabrication.
Awadh Shilpgram | Studio archohm

Awadh Shilpgram, designed by archohm, evolves organically from people’s commercial, cultural, social and leisurely interactions. The built environment is an interpretative collage, a gesture saluting the unique traditional architecture of the Roomi Darwaza and the Imambaras with adequate daylighting, proper air circulation through cross ventilation further adds the dimension of comfort to the design. With nearly two-hundred craft shops of which some are air conditioned, craft courts, a dormitory hostel, an auditorium, and a food court with stalls serving cuisine from different states, Awadh Shilpgram indeed provides generous facilities to visitors and artisans.
Compilations




Varivana Resort | POAR (Patchara+Ornnicha ARchitecture)

Varivana Resort, designed by the architectural firm POAR, is a resort on the top of the mountain of Koh Pha Ngan. The challenge is to make architecture of this resort that can accelerate the wind. The architecture of this project is a combination of 12-meters-height walls and 2.5 meters cantilevered balconies, the entire exterior material is an exposing-concrete with coconut form-works. This planning allows visitors to be able to open their back window and door to get full ventilation all day, without losing privacy.
POAR (Patchara+Ornnicha ARchitecture)

POAR, founded by Patchara Wongboonsin and Ornnicha Duriyaprapan, is a multidisciplinary research/design studio in Thailand. It is where traditional, local and modern architecture is combined.
Day 9 | Introduction to Ladybug, Task 1 & 2
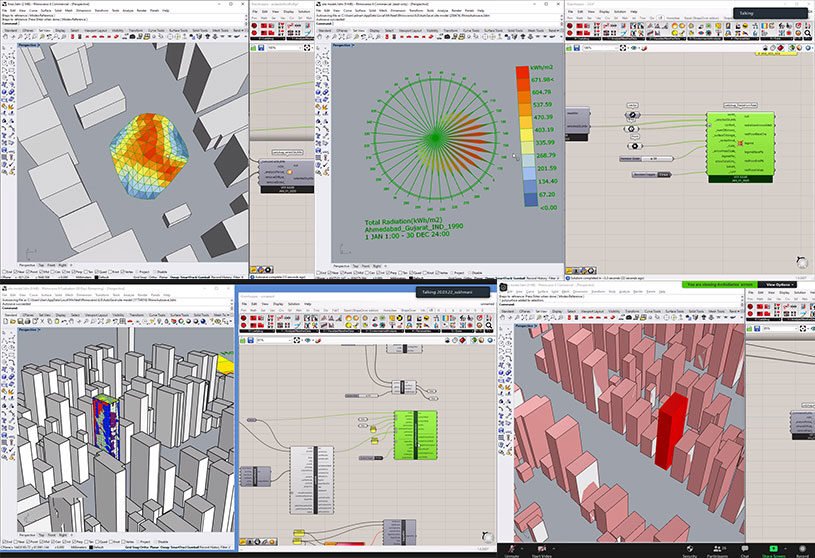
In this session of the workshop – Introduction to Computational Design, participants were introduced to Ladybug to generate and analyse climate based data
The New York Public Library | TEN Arquitectos

New York Public Library, designed by the architectural firm Ten Arquitectos, transforms the place into a new cultural space. The objective is to bring the community together and give people the opportunity to meet & share. With an architectural program located mostly below ground level, the TEN Arquitectos project places a glass façade that practically disappears to reveal the internal dynamics of the space: a bright, open and welcoming landscape. This design feature allows anyone to see from the entrance the variety of events that take place inside, on its different levels.
Day 8 | Introduction to Weavebird, Task 1, 2 & 3
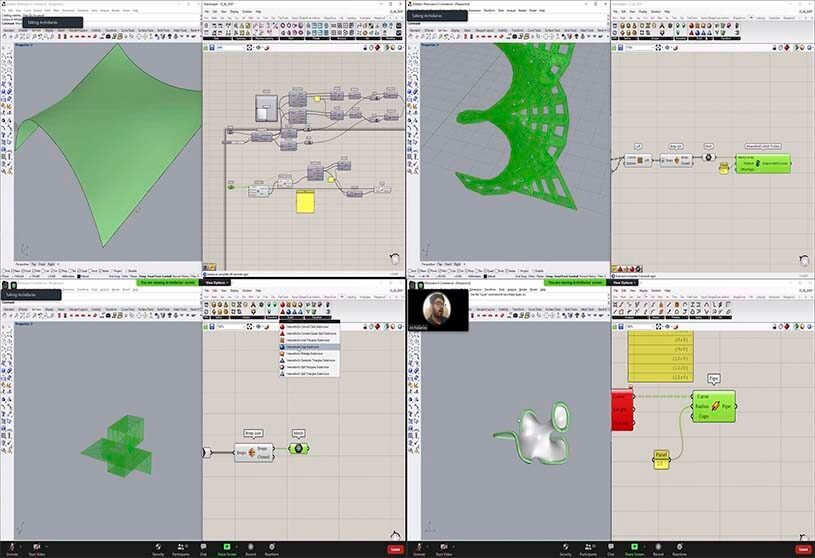
In this session of the workshop – Introduction to Computational Design, participants were introduced Weavebird to generate mesh surfaces from different kinds of forms in grasshopper.
Co-Sharing Office | Andyrahman Architect

Co-sharing office, designed AndyRahman Architects, functions as an architect’s office and sharing space for various activities. Red Brick became the character of the Co-Sharing Office with manual installation techniques, bringing back the architectural craftsmanship. Red brick is installed as wall, floor, and ceiling ornaments with craft designs and techniques that even appear suddenly in the field. Co-Sharing Office presents the concept of sharing socially, technically, and economically, and strives to be a precedent for climate response building among mass-product buildings.
Day 8 | Introduction to Kangaroo2
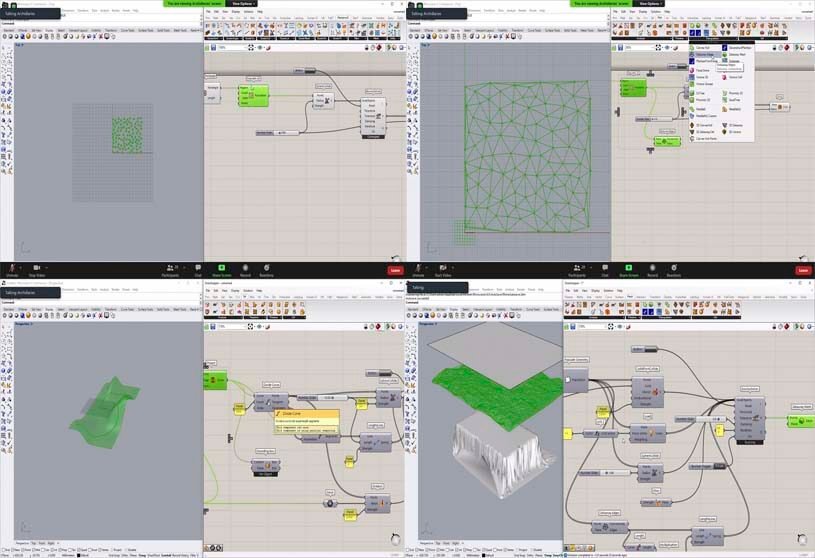
In this session of the workshop – Introduction to Computational Design, focused on developing the understanding of using kangaroo2.
Casa RA | LB + MR

Casa RA, designed by the architectural firm LB + MR, is a residence made up of distinct and perpendicular volumes. The house is designed from clear volumes and natural materials, always seeking cross ventilation, natural lighting and a delicate fit into the building site. It is envisioned as the organization of spaces and functions by creating two plateaus. In the first, there are the accesses and garage. The second is an integrated leisure area, in addition to the couple’s bedroom, studio, services, vegetable garden, and orchard.
Dindang House | Archimontage Design Fields Sophisticated
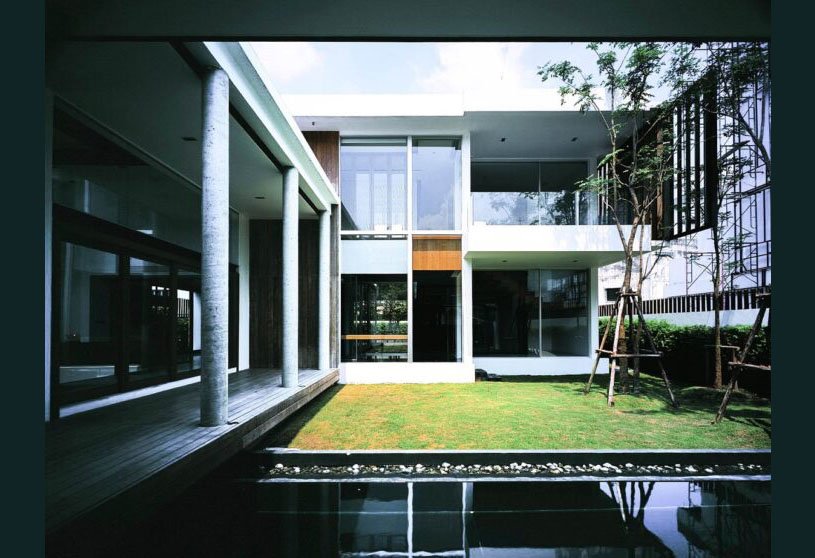
Dindang House, designed by the architectural firm Archimontage Design Fields Sophisticated, is a residence in Bangkok, Thailand. A careful design may solve all problems of this chaotic site and bring sense of home through various elements such as the three courtyards that scattered throughout the space. The flow of space starts from the entrance where railroad sleepers from the old factory in another alley form the road and the car park.
CLose

