Project6 years ago
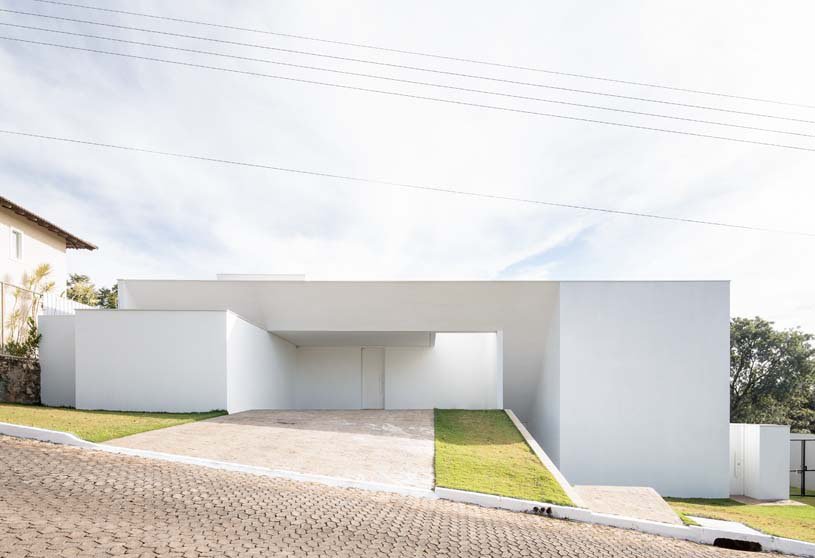
Cora House, designed by Bloco Arquitectos, aims to function as a device to exacerbate the perception of its context – the modified topography and the local natural light conditions. The project creates a “promenade architecturale” that could reveal specific views towards its immediate surroundings. The solidity of the front facade is opposed to back facade, marked by big transparent openings and by the apparent fragility of the steel structure of the varandas.
Practice6 years ago
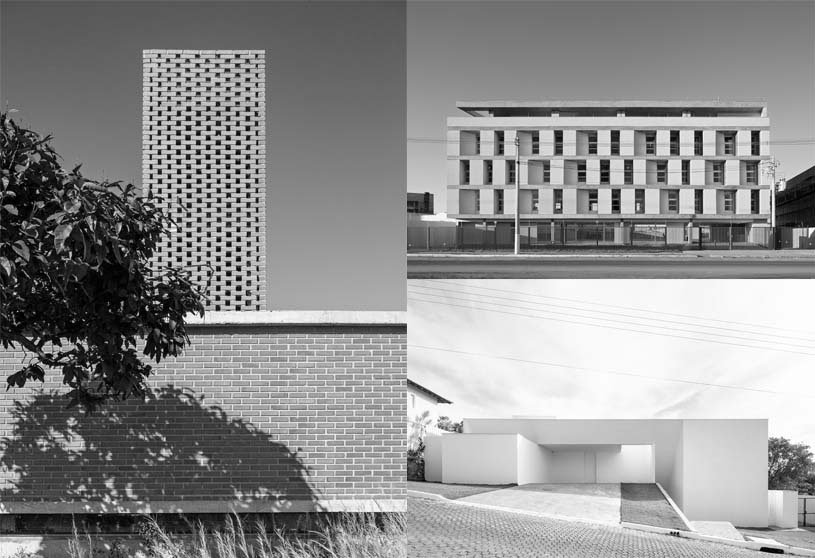
BLOCO Architects produces projects of different scales and programs, from homes and buildings to interiors and temporary facilities.
Pedagogy6 years ago
Find testimonials from the participants of the online workshop – Advanced Computational Design, conducted by Adnan Makda on ArchiDiaries.
Project6 years ago
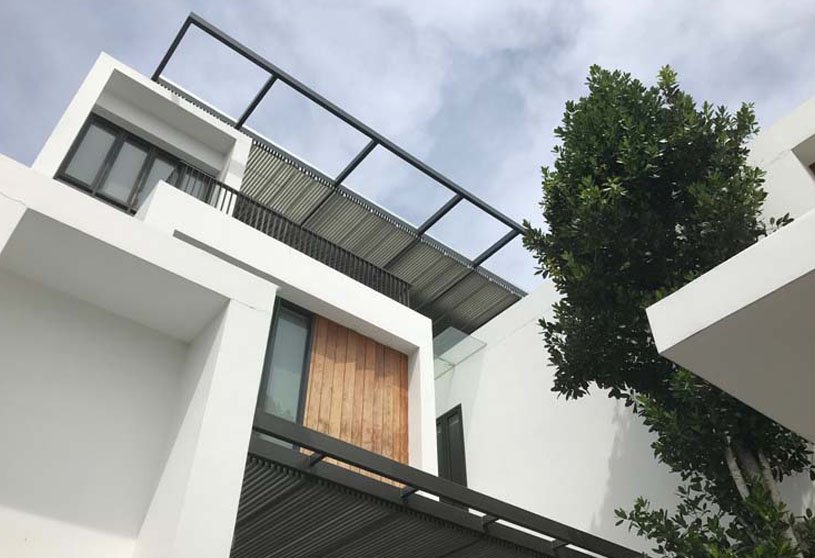
Phetchaburi House, designed by Archimontage Design Fields Sophisticated, is situated between a wooden house and an apartment in a socially diverse environment with school, market and temple nearby. The house looks outstanding and out of place from the top of Khao Wang because of its size and form. The volume of this entire house is created by a huge double roof supported by round steel bars, like an umbrella.
Project6 years ago
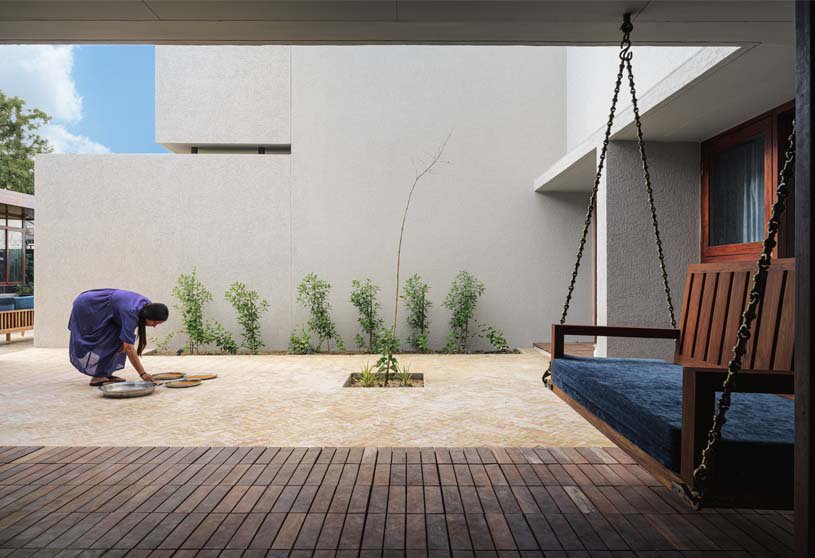
VS House, designed by Saransh, is a family home with a very minimalist tone focusing on the nature of the materials used to finish the insides, which create the entire ambience. An emphasis was given on an individual’s visual and tactile journey through the house, where a majority of the focus was on the flooring. The aim was to create a feeling of entering into a den, which is isolated from everything else.
Practice6 years ago
Saransh is an architectural partnership firm operating in the fields of architecture, planning and interior design. Saransh’s design approach revolves around the need for inclusivity in the contemporary age. Their design approach has two layers to it: first, understanding the requirements of the clients and coming up with a detailed brief, and second, heading into conceptualising, designing and detailing based on those requirements.
Pedagogy6 years ago
Find testimonials from the participants of the online workshop – Advanced Computational Design, conducted by Adnan Makda on ArchiDiaries.
Project6 years ago
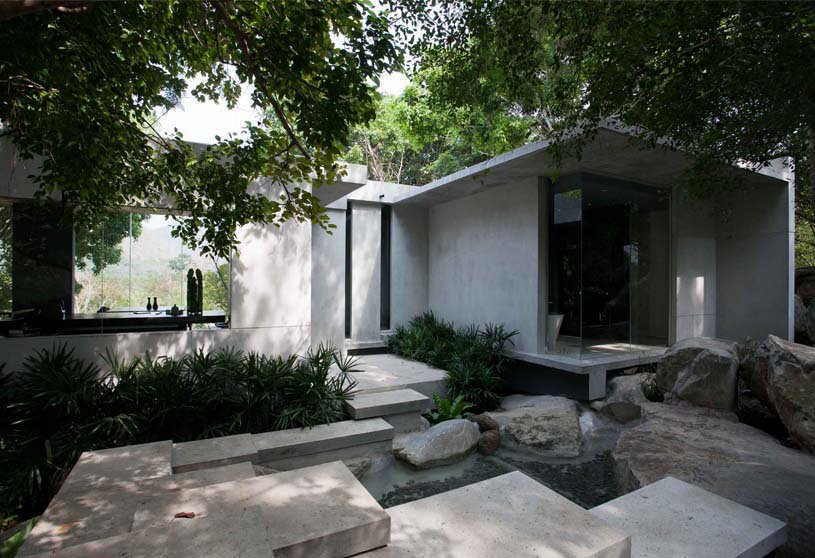
The creek – Hilltop House, designed by Openbox Architects and Openbox Group, is a small house on a big plot of land revolving around the rocky and forested landscape. The residence explores various aspects of relationships and connections between a room and another room, outdoor to indoor space, from man-made elements and natural elements.
Project6 years ago
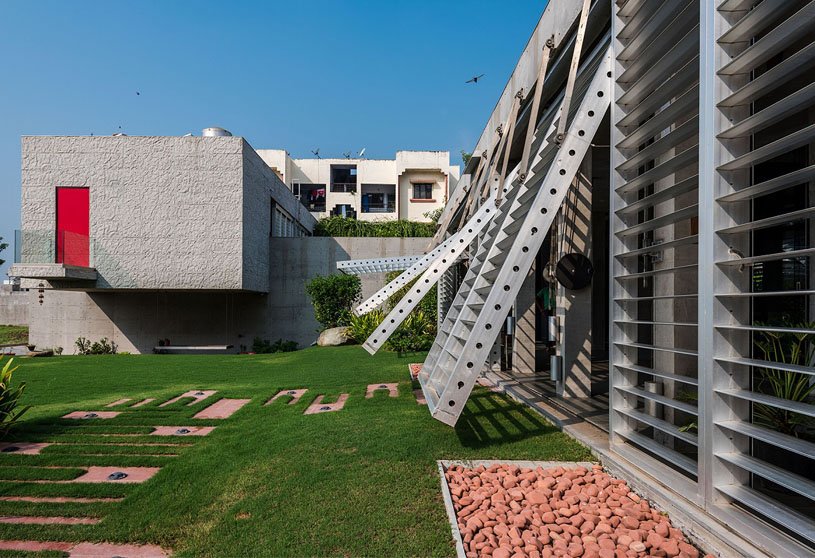
The Engineer’s House, designed by EssTeam Design Services LLP, pushes the limit of architectural design, through meaningful engineering resolutions to issues. The entire house is also a journey to do everything that is right and sustainable in true sense. The conventional paradigms of door closer, ceiling fan, swing, elevator, geothermal cooling, louvres and a lot of other elements were questioned and the outcome is truly noteworthy.
Project6 years ago
18 Screens, designed by Sanjay Puri Architects, is planned to allude to the traditional Indian courtyard house in response to the location’s climate. The extensive requirements of the 6 bedroom house are interspersed with sheltered open terraces and landscaped gardens around a 2 floor high naturally ventilated courtyard. Varying volumetric proportions with differing sectional spaces create an individual identity to each living space with the courtyard cohesively integrating them together.
Project6 years ago
Office Complex for Gopal Printpack Solutions, designed by I-con Architects and Urban Planners, has a language showcasing the factory’s manufacturing process. This architectural solution proposes the realization of an office building as the most representative element while the factory is kept in the background. A skylight that runs around the core of the structure maximizes natural light, keeping the spaces well-lit throughout the day.
Practice6 years ago
I-con Architects and Urban Planners offer customized, contextual and comprehensive services in the Architecture, Urban Planning, and Building Industry through its diversified experience and cutting-edge expertise. The project portfolio includes design, planning and management services for individual buildings, large scale integrated townships, commercial real estate projects, formatted affordable housing, regional land local development plans.
Selected Academic Projects
News6 years ago

The renovated park will not only become a new public venue for the Gyumri people and guests of the city but also a symbol of gratitude to the countries that have supported the city’s rehabilitation after the devastating earthquake in 1988.
Project6 years ago
CRC de Albacete, designed by ALPHA, Arquitectura, Ingeniería y Servicios S.L., is emphatic in its implantation, a service area on the beach of railway via in the surroundings of the station of Albacete. The given answer is intended to achieve presence without stridency, discreetly. It is a building consisting of three different volumes corresponding to the regulation and Control room, the technical rooms and the security and Civil protection rooms, articulated around the entrance hall.
Project6 years ago
Treehouse, designed by PG Associates, serves as a conjunction and response to its immediate surroundings and conditions. It serves as a beautiful connection between nature and manufactured, showcasing the world how the two can perfectly coexist in harmony. Seated perfectly in a vibrant residential area filled with lush greenery and civic activities, the Treehouse is a conglomeration of old and new, by retaining the old existing structure and infusing it with the new building and features.
Practice6 years ago
PG ASSOCIATES is a collaborative practice working within the fields of Architecture, Interior Design and Research and Development. The team strives towards leaving a positive legacy for future generations because they believe architecture is a process of designing the future. They believe that each and every client is different and the architecture around them should embrace it.
Interview6 years ago
The talk is a conversation between the team Biome and what makes it a Biome. The team will also chat about how Biome engaged itself during the lean days of the pandemic with its book and archive project.
Project6 years ago
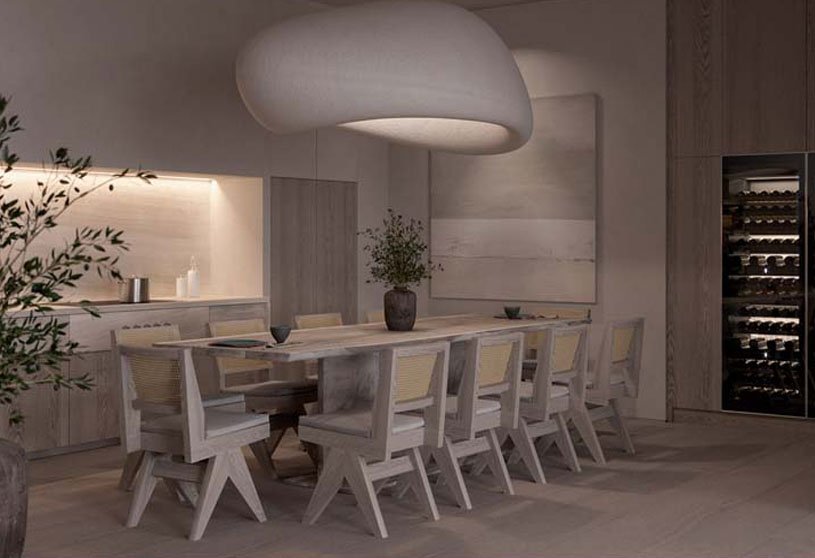
MANNA Apartment, designed by Sergey Makhno Architects, is a shelter for serenity and a fortress protecting from external stimuli. The space consists of essential minimalism, some wabi-sabi flavor, several art drops, and full tablespoons of natural materials. Serve with a vigorous family spirit, and enjoy every piece. Cappuccino wall shades enswathe into a smooth canvas. Wood competes with ceramics, creating an alliance to capture hearts with extraordinary softness.
Project6 years ago
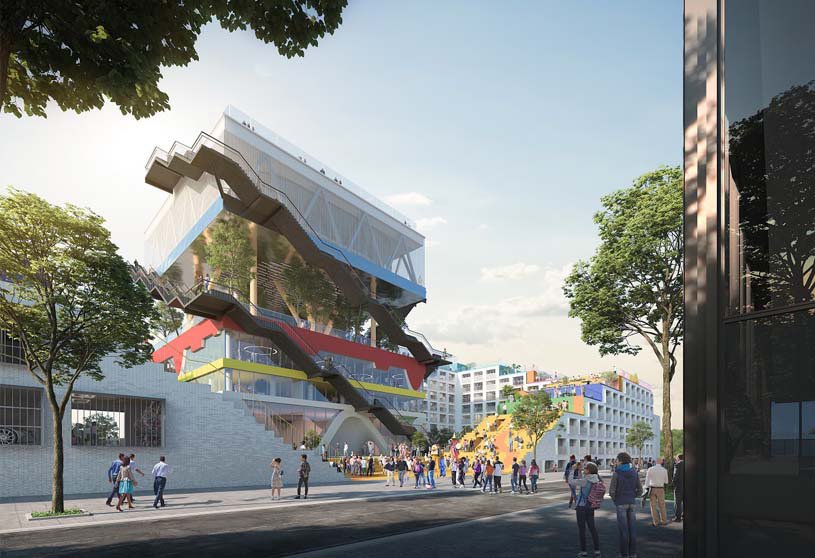
Expo Pavilion 2.0, designed by MVRDV, transforms one of their seminal projects from the practice’s early years, the Dutch Pavilion at the 2000 World Expo in Hannover. The current project maintains this “stacked landscape” concept, renovating the existing building and adding two stepped buildings on the perimeter of the original site. The renovated pavilion will house co-working offices and meeting rooms, with particular attention given to maintaining the features of the original design and converting them into office elements.
Project6 years ago
Badari Residence, designed by Cadence Architects, is an assemblage of a series of episodes that seek ‘delight’ through architectural effects. Spaces needed to be personal and intimate versus spaces that needed to be congregational, encouraging interaction amongst family and friends. The plan was organised around a double height space that forms the soul of the house.
Interview6 years ago
The interview tries to inquire into the role of technology and tools in designing buildings which own up their responsibility towards the environment. Snehal Shah intends to share his views on this through 4 projects his practice has designed.
News6 years ago
Architizer, the world’s leading online platform for architecture and building-products, announces the winners of the 8th Annual Architizer A+Awards. Founded on the premise of democratizing architecture, the A+Awards is the industry’s largest and most international awards program and honors the best architecture, spaces, and products from across the globe.
Project6 years ago
Chamartín Technical Building, designed by ALPHA, Arquitectura, Ingeniería y Servicios S.L., has a regular and pure form guided by characteristics of the plot, as well as the functionality of the building. It gives rise to an abstract general form that is located in a roundabout way in the city. The plant of installations returns again to respond to more functional criteria, in such a way that one seeks.
Project6 years ago
MK Central Kitchen, designed by Openbox Architects and Openbox Group, has landscaping playing a significant role in enhancing its core concept. OPNBX has expanded on the idea and proposes to start the exhibition with a landscape feature from outside the building and end with another view of the same landscape feature. OPENBOX team uses hardscape elements with graphics in the landscape to keep the atmosphere fun and lively.