Academic Project1 year ago
‘Drawing and Manual Arts School’ is an architecture thesis by Renan Antonio Lorenzon Rigotti from the ‘Departamento de Arquitetura e Urbanismo – UFMT’ that pays tribute to traditional drawing and the transformative essence of art. The project embodies childhood memories and formative experiences in a freehand drawing studio, fostering creativity and artistic freedom. The school, set in Cuiabá, responds to the city’s cultural and educational gaps by offering workshops, free classes, performances, and exhibitions.
Project1 year ago
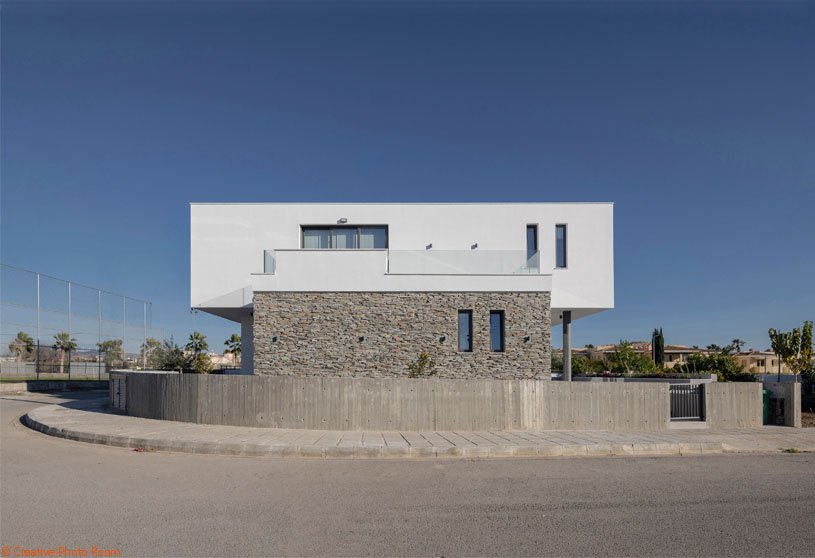
SMIK Residence by AYK Associates Architects is designed to strike a balance between geometry, functionality, and light. A dynamic composition is created by the horizontal and vertical intersection of three prismatic volumes, where solids and voids define circulation and the relationship between the interior and exterior. With its refined use of local materials, the residence embodies a contemporary take on Mediterranean architecture.
Project1 year ago
The Park Plaza Moinhos 1903 by OSPA Arquitetura & Urbanismo houses one of the most victorious football clubs in history while also serving the needs of the general public. The design features a timeless, rectangular design with cantilevered ground-level entrances and recessed openings in the front and rear facades. The hotel subtly incorporates the club’s identity without overt symbolism, offering a serene and functional environment.
Project1 year ago
Nauen Public Baths, designed by Tchoban Voss Architekten, serves as a leisure hub with a café, wellness center, and neighborhood management. The two single-storey buildings blend with the natural landscape, with its organic shape and color palette. A curved parapet connects the volumes, while the wooden-framed structure uses prefabricated timber frames and insulated panels for efficiency and sustainability.
Project1 year ago
Kofuse by Realrich Architecture Workshop is a fine dining project in Jakarta that emphasizes sustainability by reusing the existing structure to meet open F&B needs. The design incorporates local materials, such as bamboo, wood, and andesite stone, creating an open, intimate space. With its welcoming facade and arch-shaped columns that double as structural support, the design elements strike a balance between functional needs and aesthetics.
Project1 year ago
Salma Tower by aflalo/gasperini arquitetos combines nature and architecture, with vertical forests on each floor providing thermal insulation and a pleasant microclimate. The design prioritizes sustainability, featuring green spaces, energy-efficient materials, and water reuse systems. This innovative approach creates a healthy, vibrant work environment, seamlessly blending the built and natural surroundings.
Practice1 year ago
aflalo/gasperini arquitetos combines longevity and innovation in their architectural projects, creating designs that engage with the city and its inhabitants while prioritizing environmental sustainability, quality of life, and mobility. They undertake projects across commercial, residential, mixed-use, hospitality, educational, and industrial sectors, driven by meticulous research on materials and comprehensive urban planning analysis.
Project1 year ago
Casa Cumaru by FGMF Arquitetos features a unique structural design with a suspended upper floor, creating a light and transparent feel. The residence seamlessly integrates indoor and outdoor spaces, with large glass panels and natural materials like wood, concrete, and steel blending with the surrounding landscape. The design blurs the boundaries between the built environment and nature, offering a cohesive environment.
Project1 year ago
Rooster School by 1+1>2 Architects draws inspiration from traditional houses of the Giay Chiem ethnic group of Vietnam, blending unique architectural and cultural characteristics. The design of the school resembles a rooster, symbolizing the aspirations of the locals, while harmonizing with its mountainous landscape. The sloping roof language creates a familiar and indigenous image while adding a fresh focal point to attract children.
Project1 year ago
Baranova Apartment by Markéta Bromová architekti features the refurbishment of an existing compact home into a functional two-bedroom space. A central bookshelf divides the bedrooms while maintaining openness, and a multifunctional living area combines the kitchen, dining, and lounge. The design prioritizes efficiency, comfort, and natural light, creating a harmonious and practical home for a family of three.
Academic Project1 year ago
‘Re-Imagining Housing through Everyday Infrastructures’ is an architecture thesis by Neha Dalvi from the ‘School of Environment and Architecture (SEA)’ that reimagines mass housing as a framework for social connection, dignity in labor, and equitable access to infrastructure. It shifts focus from passive leisure to active care through elements like service courtyards, washing balconies, and shared compost gardens. This challenges conventional housing models and proposes a more inclusive, democratic, and sustainable way of living.
Project1 year ago
Shanghai Office by Say Architects centers on creating a flexible, collaborative workspace inspired by the concept of a vibrant urban “Jardin.” Emphasizing openness, natural light, and seamless flow between functions, the interior design blurs boundaries between work, exhibition, and social areas. Through soft zoning, tactile materials, and integration with nature, the space fosters creativity, interaction, and a youthful, dynamic energy.
Selected Academic Projects
Project1 year ago
Minimalist Apartment Renovation by ika.architekti is an interior design project rooted in simplicity, minimalism, and effortless maintenance. The renovation emphasizes clean lines, subtle spatial transitions, and a cohesive material palette to create a calm and unified living environment. Soft curves, natural materials, and carefully chosen colors reflect the owner’s desire for a functional, uncluttered home.
Practice1 year ago
ika.architekti is an architecture practice with an experienced team that approaches every project as a journey leading to a beautiful house and a satisfied client. They bring bold visions and emphasize blending creativity with practicality. The practice comprises professionals from various fields, working together to create functional buildings—traditional or innovative, provocative or understated.
Project1 year ago
Timber Residence in Vagator by Architecture Discipline showcases a sustainable, minimal structure that harmonizes with its steep, verdant site. Elevated on stilts to preserve the natural terrain, the linear, pitched-roof form responds to Goa’s monsoons and the client’s lifestyle. Using prefabricated mass timber, the house blends modern construction with ecological sensitivity, while its open layout fosters a strong connection to nature.
Project1 year ago
An Everyday Food Place, a restaurant interior by Architectkidd, is designed as an inclusive, democratic space that celebrates the diversity of Thai cuisine. With a focus on accessibility, flexibility, and social interaction, the design blends simple materials and neutral tones to create a welcoming environment for all—where food becomes a unifying public experience across social and cultural boundaries.
Project1 year ago
The Abode of Arch, a contemporary residence by Tales of Design studio, reinterprets Fort Kochi’s colonial architectural heritage through a modern lens. Centered around intersecting vaulted forms and a recurring arch motif, the design blends tradition with minimalism, using light, volume, and material to create a sculptural yet functional home rooted in its historic context.
Compilation1 year ago
Archidiaries is excited to share the Project of the Week – Jackfruit Village | 1+1>2 Architects. Along with this, the weekly highlight contains a few of the best projects, published throughout the week. These selected projects represent the best content curated and shared by the team at ArchiDiaries.
Project1 year ago
The Fashion Center of CTC, an exhibition space by WAU Design, blends inside and outside spaces as a whole, aiming to simplify the space typology. The key feature of the design is a public ring around the fashion show area, which incorporates new functions. The ring, supported by tiled columns, creates a floating effect and better connection to the landscape. Each opening points to site attractions, offering a variable viewpoint from inside.
Project1 year ago
Camposanto Mapfre Chiclayo, designed by TERRITORIAL, redefines cemetery architecture with a compact building that houses essential facilities. The building, serving as a significant landmark, explores form, space, and structure, ensuring a cohesive connection between these elements. This approach allowed for smooth execution, emphasizing the importance of clearly defined components and their articulation.
Practice1 year ago
Territorial is a practice that operates from a multi-scalar vision of architecture, with a global, local, and holistic approach to each project, considering programmatic diversity and revealing the logics of place. They prioritize flexibility, cultural responsiveness, and the interplay between structure and space while treating territory as a dynamic system that unites architecture, landscape, and urbanism.
Project1 year ago
L+V Prime, a residence by EssTeam Design Services LLP, is a serene retreat featuring a modern, open layout inspired by light, wind, and space. Organized in a plus-shaped form, the villa blends indoor and outdoor living, using natural materials, abundant greenery, and seamless spatial flow to foster harmony and tranquility. The architecture emphasizes openness, natural light, and ventilation, offering a refined yet grounded living experience.
Project1 year ago
The Katyń Museum by BBGK Architekci is a powerful example of architecture as a medium for remembrance. The design transforms a historic military site into a contemplative space that honors the victims of the Katyń massacre. Through minimalist materials, spatial contrast, and symbolic gestures, the museum creates an emotional journey that bridges personal loss with collective memory, offering a dignified tribute to a tragic past.
Practice1 year ago
BBGK Architekci is a design practice with extensive experience in the field of historic, public, and residential buildings and urban design. Established by architects Jan Brzozowski, Konrad Grabowiecki and Wojciech Kotecki, the studio has won awards in several architectural competitions. They design individual architecture strongly related to the existing context while addressing the changing role of the future of cities.