Project1 year ago
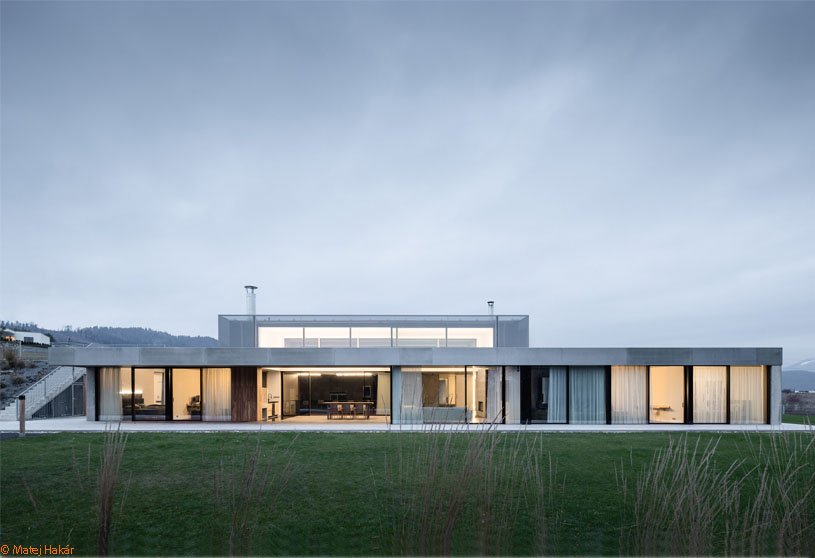
The Zasadený House by Pauliny Hovorka Architekti is a low-profile, nature-integrated residence that blends seamlessly into its mountainous Slovak setting. Defined by natural materials, a green roof, and soft transitions between indoor and outdoor spaces, the design emphasizes simplicity, durability, and harmony with the terrain, creating a serene and grounded living environment.
Practice1 year ago
Paulíny Hovorka Architects is an architectural studio focused on the design and project management of new constructions and reconstructions of residential and commercial buildings, covering a wide range from local urban context to interior details. The scope of services ranges from architectural studies through all project stages to active author collaboration in construction.
Academic Project1 year ago
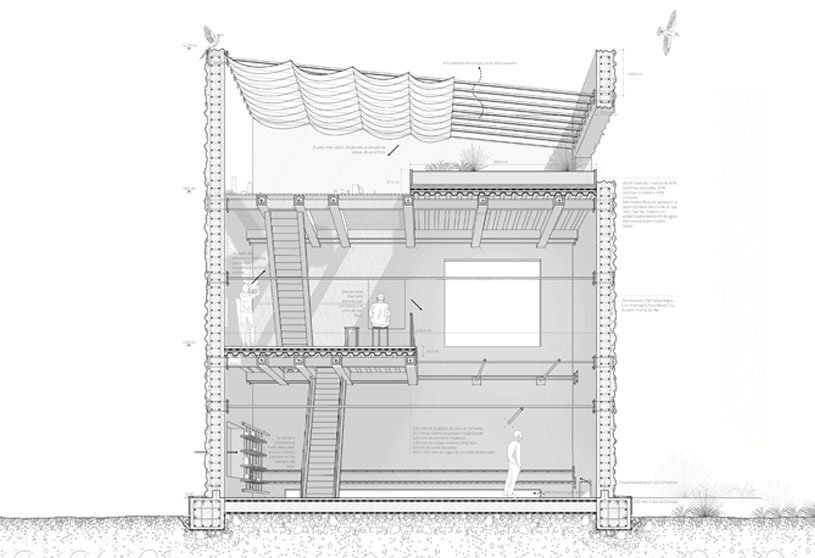
‘Urban Sutures: Eco-Regeneration and Urban Reinterpretation of the Vía Expresa Sur’ is an architecture thesis by Santiago Chahuara Galdos from the ‘Facultad de Arquitectura y Urbanismo – PUCP’ that seeks to transform the unbuilt Vía Expresa Sur into a metropolitan linear park. The design addresses Lima’s lack of green space while countering urban fragmentation. By integrating ecological and productive landscapes, using sustainable materials, and creating connective structures, it promotes environmental care and social integration in a more inclusive urban setting.
Project1 year ago
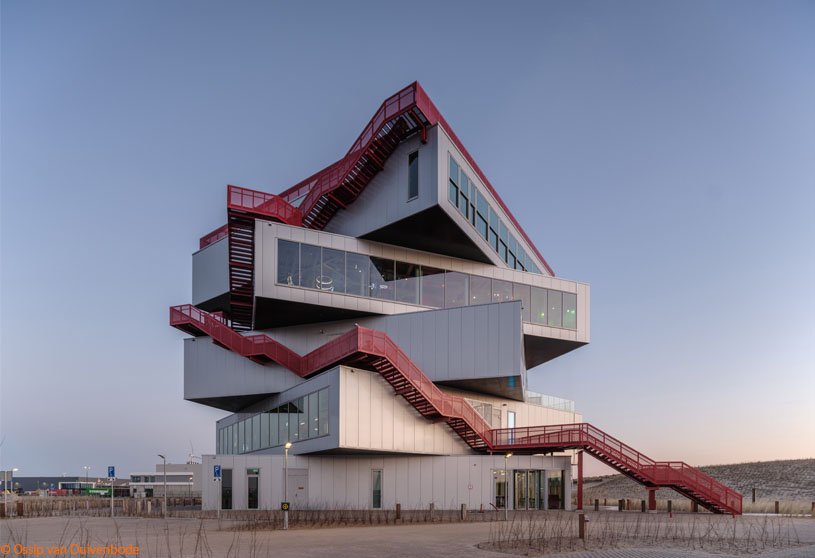
Portlantis, an architectural project by MVRDV, is a bold, sculptural visitor center that acts as a storytelling machine for the Port of Rotterdam. With its stacked, rotated volumes and striking red public route, the design offers layered perspectives on the evolving, sustainable future of the port. The functional and expressive structure connects people to the port through immersive views, exhibitions, and striking form.
Project1 year ago
Faria Santos, a housing project by OSPA Arquitetura & Urbanismo, blurs the boundaries between indoor and outdoor spaces, designing common areas as a continuous urban square. The design, fostering a strong connection to nature, incorporates natural materials, tropical vegetation, transparent facades, and fluid circulation. It creates an atmosphere of simplicity, openness, and refined comfort, enhancing everyday living.
Project1 year ago
Grosse Bleichen, a commercial project by Tchoban Voss Architekten, blends seamlessly into its surroundings and mediates between neighbours. The different eaves heights are continued and united by angled sections in the façade. The streetscape remains coherent, while the building’s independent character is emphasized by its staggering façade, reflecting the rich architectural language of the region.
Project1 year ago
The Nostalgia Hall by Infinitive Architecture encapsulates a fragment of Saigon’s historic religious architecture within a modern interpretation. Traditional elements like a gable roof and wooden benches reference Vietnamese communal spaces, while open-air corridors and framed river views create fluid indoor-outdoor connections. A balanced material palette bridges past and present, crafting a timeless, multifunctional venue.
Project1 year ago
House with Seven Floors by Malý Chmel is designed as a vertical cave of light, seamlessly integrating with its sloped garden. Its irregular pentagonal form and multi-level layout maximize space, creating fluid connections between rooms and varying light conditions. Concrete walls and carefully placed openings shape dynamic views, while curtains allow for spatial flexibility. The design makes the home feel larger than its compact footprint.
Practice1 year ago
Malý Chmel is an architectural practice based in Prague, founded in 2016 by architects Miroslav Malý, Miroslav Chmel and Zdeněk Chmel.
Academic Project1 year ago
‘Objet Trouvé’ is a Masters Design Project by Philippe Chapuy from the ‘Scuola di Architettura Urbanistica Ingegneria delle Costruzioni – AUIC’ that aims to integrate new structures with the existing landscape of Tabarca Island, using Le Corbusier’s “objects of poetic reaction” concept. The design aligns functional spaces with key visual and environmental reference points, such as pools, workshops, and residential areas. By blending architecture with its surroundings, the project balances practicality with aesthetic sensitivity, offering spaces for activity and quiet reflection.
Project1 year ago
La Casa de Arcos, a home interior by unTAG Architecture and Interiors, reimagines an Art Deco home in Mumbai with a minimalist, Mediterranean-inspired aesthetic. Framed by white arches, the space blends terrazzo, light oak, and rattan for warmth and texture. Seamless transitions between airy interiors and curvilinear balconies honor the home’s history, creating a timeless yet modern retreat.
Project1 year ago
JM Café, a refurbishment project by B.L.U.E. Architecture Studio, merges urban energy with historical context in Beijing’s Xicheng District. A reflective façade, layered stone, and fluid spatial transitions blur boundaries between city and architecture. The design creates a seamless journey from the alley to the rooftop, with sculptural elements that echo the White Pagoda Temple, balancing tradition with modernity.
Selected Academic Projects
Project1 year ago
Ekaya Ahmedabad by Studio Lotus and Studio GreyMatter pays an immersive tribute to Banarasi weaving, blending tradition with modern elegance. The interior design features a striking brass installation, inspired by the weaving process, that forms the central design element. Surrounding it, thoughtfully arranged sections balance heritage with modern retail, creating a dynamic and flexible visitor experience.
Practice1 year ago
Studio GreyMatter is a multidisciplinary design practice based in Delhi, India. They work on a wide range of projects, focusing on architecture, interior design and spatial branding.
Project1 year ago
Monochrome by SAKO Architects reimagines urban housing with a façade of “picture windows” that create semi-indoor balconies, extending living spaces while maintaining privacy. An inverse beam structure enhances interior-exterior continuity, while a monochrome aesthetic gives the building a striking, minimalist presence. Balancing openness and enclosure, the design transforms apartment living into a refined urban retreat.
Project1 year ago
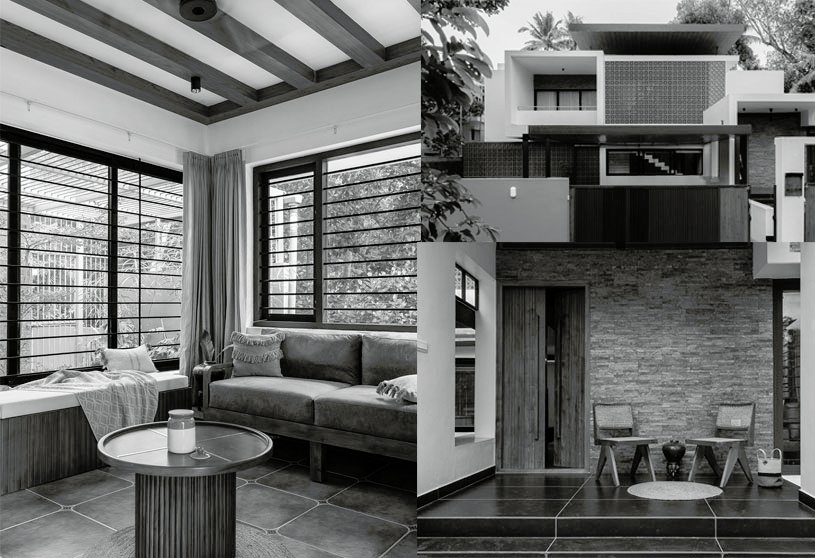
Kanavil, a residence designed by ARK Architecture Studio, seamlessly blends nature with modern design, creating a serene urban retreat. Its open, flowing layout connects indoor and outdoor spaces, with lush patios, natural stone flooring, and large windows that invite greenery inside. Thoughtful levels and warm, earthy materials enhance comfort, while minimal aesthetics and organic textures evoke a tranquil, tropical charm.
Practice1 year ago
ARK Architecture Studio is an architectural and interior consultancy firm based in Trivandrum, Kerala. Founded in 2017, the practice has worked on a wide range of projects including residential, commercial, hospitality landscape, interiors and a lot more.
Academic Project1 year ago
‘Parque Central Quilmes’ is an architecture thesis by Renata Della Fonte, Josefina Revora-Lucia Belen Escobar, and Agustina Lovato from the ‘Facultad de Arquitectura, Diseño y Urbanismo – UBA’. The project explores urban regeneration to transform an underused industrial area in Quilmes into a vibrant, inclusive, and accessible urban space. At its core is a central park that functions as a green lung—offering recreational opportunities, promoting social interaction, and improving environmental quality—while reconnecting residents with nature and each other.
Project1 year ago
Amore Residence by ‘SHATOTTO architecture for green living’ is a sanctuary for two young lawyers, seamlessly blending art, music, nature, and functionality within a compact space. Breaking conventional layouts, it places formal living areas on the upper floors, extending into open sky terraces, where lush greenery flourishes. This unique approach challenges norms and redefines the layout and function of the home.
Project1 year ago
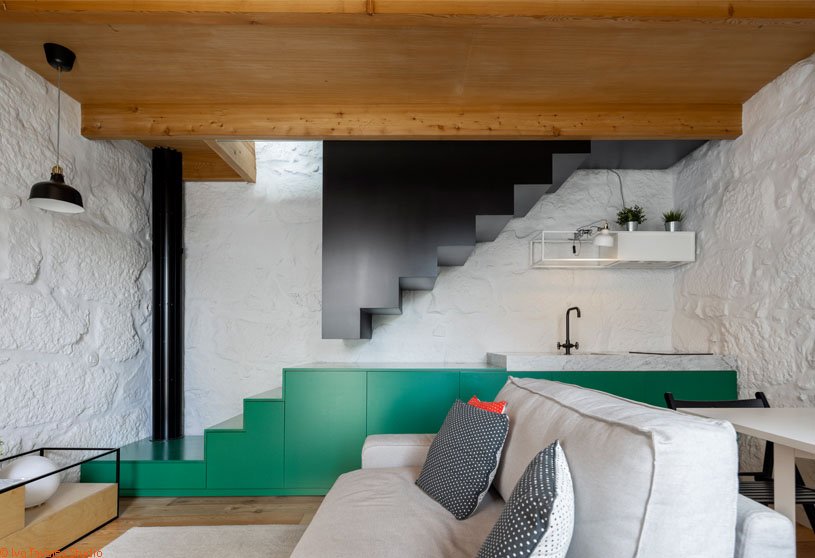
Covelo House, a refurbishment project by Spaceworkers, reimagines Porto’s historic urban island houses, blending heritage with contemporary living. A compact two-story layout connects public and private spaces through a striking staircase integrated into the kitchen. Mirrored elements and whitewashed stone walls enhance light, while a bold black entrance and colorful shutters preserve history while redefining urban housing.
Project1 year ago
0 To 150 LVL, designed by i2a Architects Studio, is a minimalist, climate-responsive residence that seamlessly blends with its sloping terrain. A central courtyard, brick screens, and floating stairs create a dynamic play of light and shadow while fostering connection. With a balance of privacy and openness, the design offers a serene, functional retreat in harmony with nature.
Compilation1 year ago
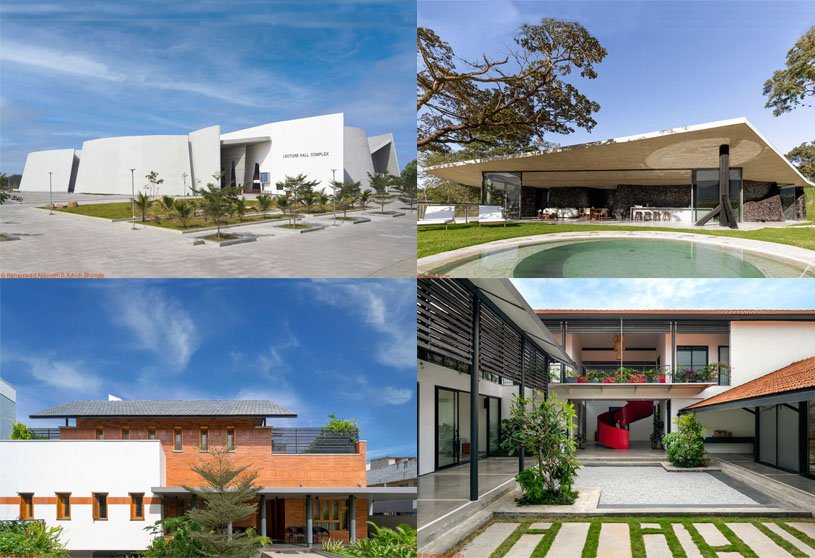
Archidiaries is excited to share the Project of the Week – Lecture Hall Complex at IIT Hyderabad | CCBA Designs. Along with this, the weekly highlight contains a few of the best projects, published throughout the week. These selected projects represent the best content curated and shared by the team at ArchiDiaries.
Project1 year ago
Hanover Medical School by HENN and C.F. Møller Architects creates a sustainable, patient-centered campus that blends with its green surroundings. A central Clinic Square, framed by a guiding pergola, connects all buildings and fosters a car-free, pedestrian-friendly environment. Efficient layouts enhance care and workflow, while natural light, materials, and green spaces promote well-being.
Project1 year ago
The Wuyang Cultural Station, an architecture project by WAU Design, blends history, community, and climate-responsive design to revitalize local identity. Its dual-slope roof, open corridors, and modular layout create a seamless flow between indoor and outdoor spaces, fostering natural ventilation and social interaction. Inspired by ancestral halls and traditional porches, the design uses local materials to harmonize with its surroundings.