Project1 year ago
Kimitsu House, a project by Roovice, focuses on preserving the traditional character of a 1960s wooden house while adapting it for modern living. Key features, such as the kura storage building, are highlighted and preserved, with minimal interventions that enhance functionality and circulation. The project balances historical elements with subtle modern updates, creating a flexible and practical living space.
Project1 year ago
NRI Bungalow at Thaltej by Prashant Parmar Architect – Shayona Consultant blends modern design with elegance to create a serene, timeless residence. A central courtyard ensures privacy and natural ventilation, while minimalist materials like wood cladding and stonecrete define the exterior. Inside, luxurious finishes and an open layout connect living spaces, offering a blend of privacy, functionality, and modern comfort.
Project1 year ago
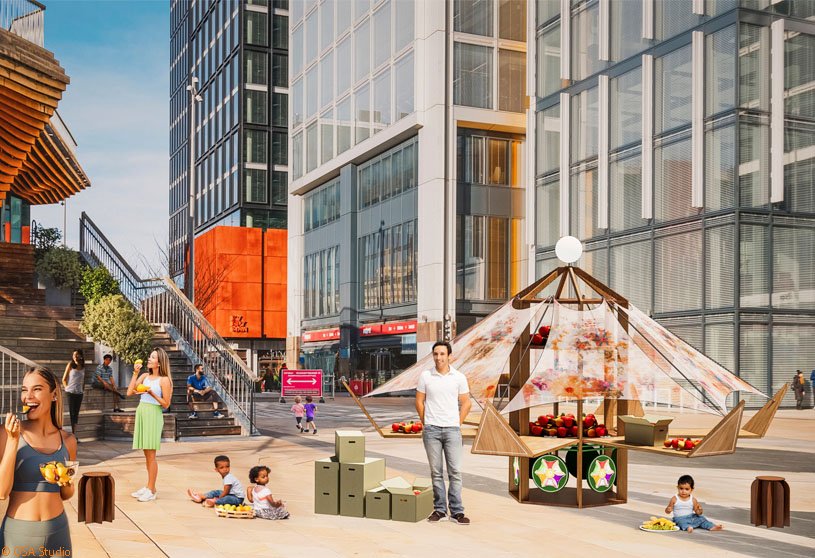
OffTheFarm-Folks by OSA Studio revitalizes Newham’s market culture with mobile, foldable carts that deliver fresh, local food directly to consumers. These adaptable carts engage diverse communities and activate underused urban spaces. The project also includes workshops on sustainable practices, strengthening community ties and ensuring market relevance in Newham’s evolving urban landscape.
Project1 year ago
Chandroday by Rajanikant Machhar + Nishant Machhar reinterprets a traditional courtyard house for a modern joint family in a rural setting. The residence balances privacy and openness, ensuring comfort and connection to the surrounding landscape. The use of local materials and climate-responsive design elements creates a home that blends tradition with modern living, offering both privacy and communal spaces in harmony with nature.
Practice1 year ago
Rajanikant Machhar + Nishant Machhar is an architecture practice that embraces a comprehensive design philosophy that is intuitive yet pragmatic. They believe in practicing architecture that responds to the geographical & environmental context of a place, to human needs and aspirations, to the social & cultural context that define a place, to space management & economics and usage of appropriate technology leading to built-form that befits a place and its purpose.
Academic Project1 year ago
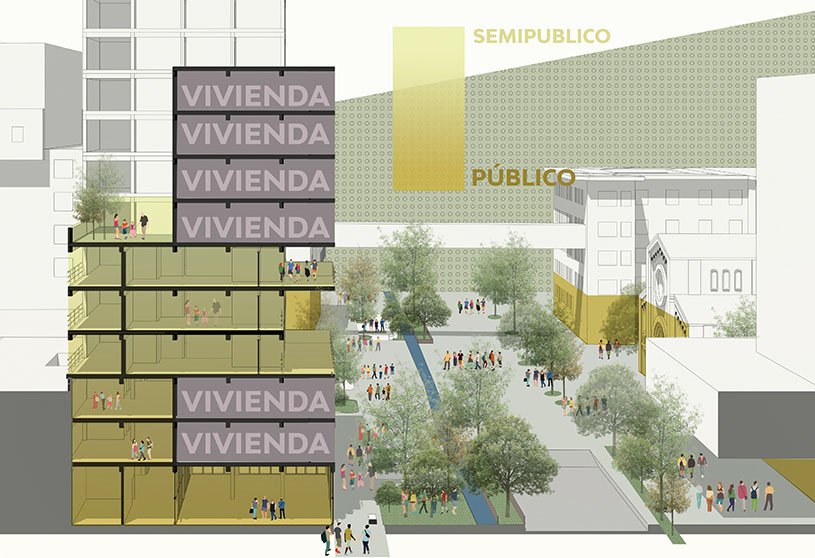
‘Jardines Residential Building’ is a Bachelors Design Project by Vivian Nicole Giraldo Pedroza and Manuel Jose Bello Navarro from the ‘Facultad de Arquitectura – UNAL Medellín’ developed as part of a larger urban revitalization strategy. It seeks to promote sustainability by connecting social and environmental elements through inclusive, efficient design. Blending with the cityscape of Medellin, the project transforms underused areas into vibrant, connected communities, serving as both a local solution and a replicable urban model.
Project1 year ago
Casa Sombrero by FGMF Arquitetos prioritizes social and leisure spaces, creating a seamless connection with its surroundings. The residence features three concrete blocks, with private areas in two and service areas in the first. The main social space uses exposed concrete pillars and metal beams, ensuring transparency and lightness. The interiors integrate with the surrounding gardens and pool, emphasizing openness and outdoor living.
Project1 year ago
Harshana Residence by Murali Architects blends traditional South Indian elements with contemporary design, aiming to foster social interaction and a connection with nature. The residence features reintroduced architectural elements like thinnai and kunds that serve as informal gathering spaces and encourage interaction. Open courts maximize natural light and cross-ventilation, while landscaped pockets create a serene living environment.
Project1 year ago
La De Atras, a residence by Martin Gomez Arquitectos, features a U-shaped floor plan that opens to a central patio, with the best sun. The public spaces, with a flat ceiling and exposed concrete, provide a comfortable and sheltered environment in contrast to the private wood-clad volumes. The central patio features a fire pit, pergola, and pool, while large windows offer uninterrupted views of the garden and sky.
Academic Project1 year ago
‘Box Of Air’ is a bachelors design project by Alexander Montanile from the ‘Illinois School of Architecture (ISoA)’ that rethinks how architecture can help solve pressing social and environmental issues. The project provides a replicable model for sustainable living in contaminated, densely populated cities by combining urban agriculture with air purification. It is more than just a building; it is a catalyst for healthier communities, proving that design can breathe new life into the places we dwell in.
Project1 year ago
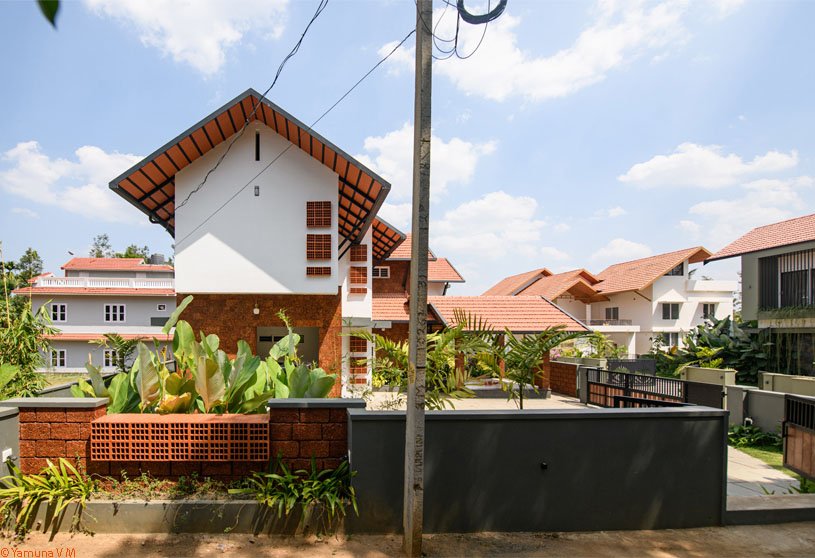
Tusahabat House by Andyrahman Architect explores duality and orientation, handling the challenges of a west-facing plot through thoughtful design. Featuring two distinct facades—one shielding from heat, the other opening to cooler views—the house balances climate response and visual identity. Its standout feature, a vertically slanted brick façade, not only protects from sunlight but also expresses a unique architectural character.
Project1 year ago
UH INFONAVIT Iztacalco, designed by AMASA Estudio, showcases the transformative potential of public investment in Mexico City’s housing complexes through low-cost, high-impact design strategies. Through strategic planning and resource efficiency, the design revitalizes common areas into spaces for recreation, learning, and community engagement. This approach fosters a sense of belonging and social cohesion among residents.
Selected Academic Projects
Practice1 year ago
AMASA Estudio is an architecture practice whose design approach considers objects as interactive tools, architecture as integrative objects, and the city as a connector. They aim to build ideas within a context where content and containers can be questioned. Their critical thinking defines each design product with respect for forms that shape urban architectural context, culture, and society.
Project1 year ago
Yama-Tani by Kengo Kuma and Associates is a small wooden housing project in northeast Paris that reimagines urban living at a human scale. Inspired by village life, it brings nature into the architecture through open, stepped forms, exterior access, and generous outdoor spaces. Its dynamic wooden façade and central garden create a warm, calm atmosphere, blending softness, light, and connection to the surroundings.
Project1 year ago
Veils for Gaa, an interior design project by Architectkidd, uses delicate, curved veils to create a serene and immersive dining experience. These flowing golden layers obscure and reveal, adding a sense of mystery while enhancing the beauty within. The soft, shimmering forms reflect the movement of food, light, and people, creating a playful yet tranquil atmosphere that complements the restaurant’s refined culinary identity.
Project1 year ago
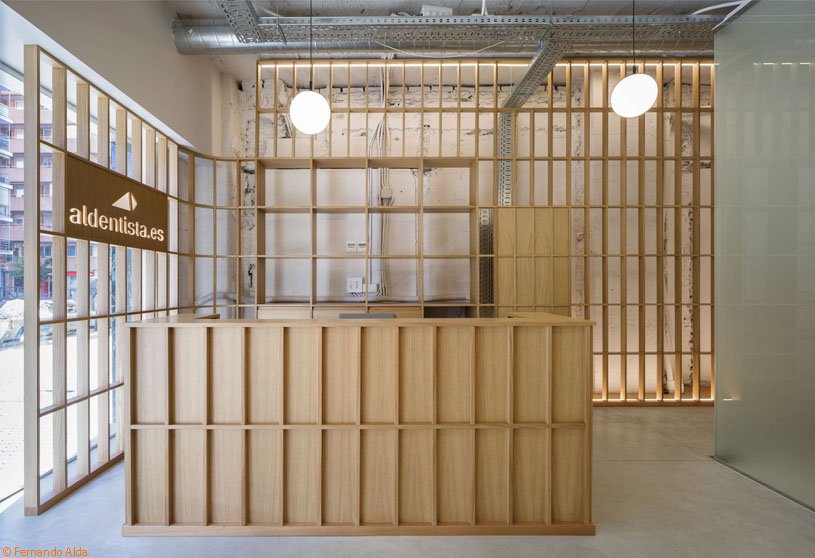
Dental Clinic In Los Remedios, a refurbishment project by PRÁCTICA, focusing on maximizing natural light and creating efficient circulation. The design uses layered translucent materials—an oak lattice and frosted glass—to balance privacy, light, and visual connection. The oak grid organizes functional elements, while a central frosted glass box separates patient areas from the classroom.
Compilation1 year ago
Archidiaries is excited to share the Project of the Week – Camposanto Mapfre Chiclayo | TERRITORIAL. Along with this, the weekly highlight contains a few of the best projects, published throughout the week. These selected projects represent the best content curated and shared by the team at ArchiDiaries.
Project1 year ago
Neo Allergy and Asthma Centre, an interior design project by UA Lab (Urban Architectural Collaborative), creates a warm, playful, and inviting environment for children. The layout is thoughtfully organised to maximise daylight and create a comforting atmosphere by emphasising warm colours and soft forms. Playful design elements and child-friendly details foster a sense of joy, safety, and engagement throughout the hospital.
Project1 year ago
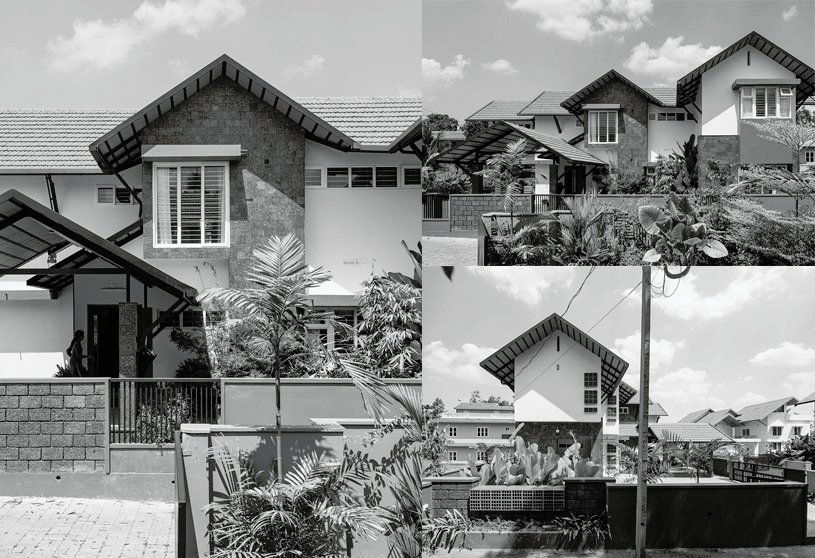
KAVYAM Bathery, a residence by Bosky Studios, creates a harmonious living space that blends nature with architecture. Centered around a green courtyard, the design emphasizes seamless indoor-outdoor flow, natural light, and ventilation. Organized as a series of pavilions within a lush landscape, the home offers a tranquil, sustainable retreat that balances openness, privacy, and connection to the environment.
Practice1 year ago
Bosky Studios is an architecture practice that embodies a unique design ideology emphasizing the harmonious balance between humanity and nature. Their philosophy is based on the principle of unbiasedness, ensuring that every design decision considers human needs and ecological sustainability. They believe that architecture should be functional, aesthetically pleasing, and contribute positively to individual and environmental well-being.
Academic Project1 year ago
‘Innovation Center For Coffee Production In La Merced, Chanchamayo, Junín’ is an architecture thesis by Juana Gabriela Vela López from the ‘Facultad de Arquitectura y Urbanismo – PUCP’ that blends architecture with community-focused design. It creates a dynamic environment for social interaction, learning, and production by integrating industrial infrastructure with nature. With adaptable materials and thoughtful construction, the center responds to local needs and serves as a catalyst for sustainable growth and cultural transformation.
Project1 year ago
Osari, designed by Mind Manifestation Design, blends traditional Wada architecture with modern elements to create a multi-generational residence. Centered around a courtyard, the design fosters togetherness with communal spaces, playful features, and climate-responsive elements like vaulted roofs. The balance of rustic and modern materials ensures comfort and warmth, making it a timeless home for cultural celebration.
Project1 year ago
The Ede-Wageningen Train Station, designed by Mecanoo and Royal HaskoningDHV, is both a transportation hub and a tranquil space blending architecture with nature. Featuring a striking wooden canopy, the design connects transport modes while offering a calm, functional space. The design prioritizes sustainability, safety, and comfort, with features like large bike parking and ecological considerations.
Practice1 year ago
Royal HaskoningDHV, an independent consulting engineering company based in the Netherlands, integrates engineering, design, consultancy, software and technology to deliver more added value for clients. Through their mission ‘Enhancing Society Together,’ they take responsibility for having a positive impact on the world and contribute to UN Sustainable Development Goals.