Project1 year ago
Kaleidoscope in Tianshui by SAKO Architects is a kindergarten that transforms light, color, and form into an immersive environment for children. The design, inspired by the Loess Plateau’s cave-like arches and over 400 colored glass pieces, creates a vibrant atmosphere that stimulates imagination and play. Its multi-functional atrium, responding to light and seasons, fosters community, creativity, and a strong sense of place.
Project1 year ago
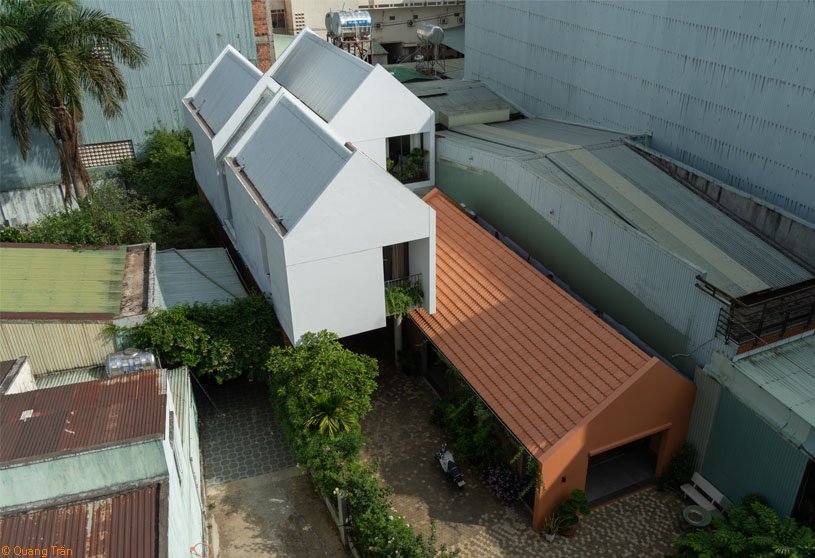
‘Attic Above Garden’ by RAD+ar explores the idea of turning attic and roof forms into the defining identity and façade of a renovated house. Four floating volumes above a garden create a balance of openness and intimacy, blending architecture with nature. The open layout, honest materials, and fluid spatial design support adaptable living, where light, shadow, and structure shape a quiet yet expressive home.
Project1 year ago
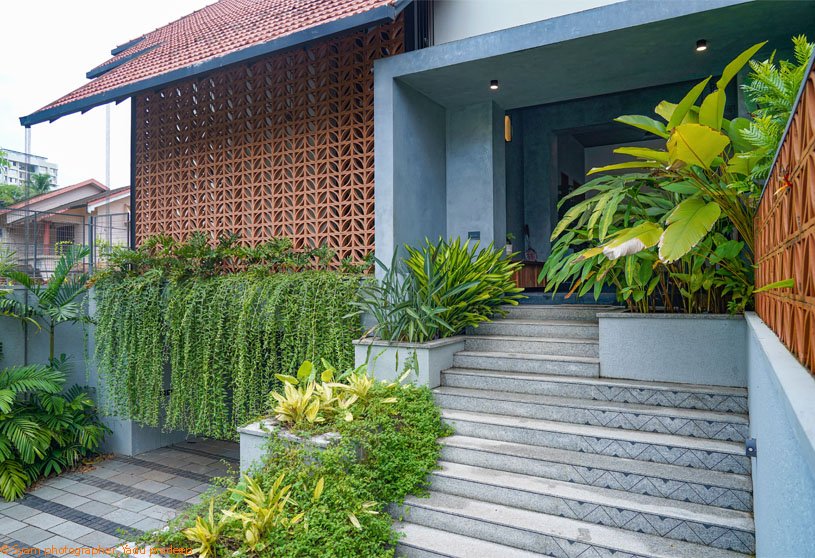
Swasti, a residence by De Earth Architects, reimagines Kerala’s vernacular architecture for contemporary living, blending tradition with innovation. Utilizing locally sourced materials and traditional building techniques, such as clay tile-laid pitched roofs and exposed laterite walls, the design seamlessly blends with modern design’s sleek lines and minimalist aesthetics, creating an ancient yet contemporary space with a soul of the past.
Project1 year ago
Humble Residence by Configoo Spaces seamlessly merges with its vernacular surroundings while introducing a contemporary design language. Rooted in minimalism and climate-conscious principles, it emphasizes light, openness, and emotional connection. The project reimagines a humble village home as a timeless, accessible, and meaningful space where architecture serves both function and feeling.
Practice1 year ago
Configoo Spaces is an architecture practice that focuses on creating inspiring and functional spaces rooted in context, culture, and innovation. Their design approach goes beyond aesthetics—focusing on experiences, sustainability, and meaningful connections. Each space is thoughtfully tailored to reflect the personalities and aspirations of their clients, blending modern innovation with cultural authenticity.
Academic Project1 year ago
‘Echoes of the Earth: Preserving Bangladesh’s Agricultural Heritage’ is an architecture thesis by Adrita Islam Sajuti from the ‘Department of Architecture – American International University-Bangladesh (AIUB)’ that seeks to re-establish agriculture as a vital part of Bangladesh’s identity by creating a cultural and educational hub. The project aims to showcase the country’s farming legacy through exhibits, reconstructed homesteads, live demonstration fields, and modern learning spaces. Additionally, the museum will become a center for rural tourism, highlighting agriculture’s cultural significance in Bangladesh.
Project1 year ago
The New Academic Block at CEPT University by CCBA Designs reflects a deep respect for context, continuity, and climate. Rooted in the architectural language of the existing campus, the project blends tradition and innovation through its material palette, spatial openness, and integration with landscape. More than a functional space, it becomes a sustainable, symbolic, and educational environment that fosters learning, connection, and reflection.
Project1 year ago
Epoka School of Architecture by Commonsense Studio serves as a teaching tool, blurring the line between education and architecture itself. Conceived as an open, experiential learning environment, the building reveals its structural and material systems to enhance students’ spatial and construction understanding. Through layered transparency, diverse materials, and exposed infrastructure, the space becomes a living classroom.
Project1 year ago
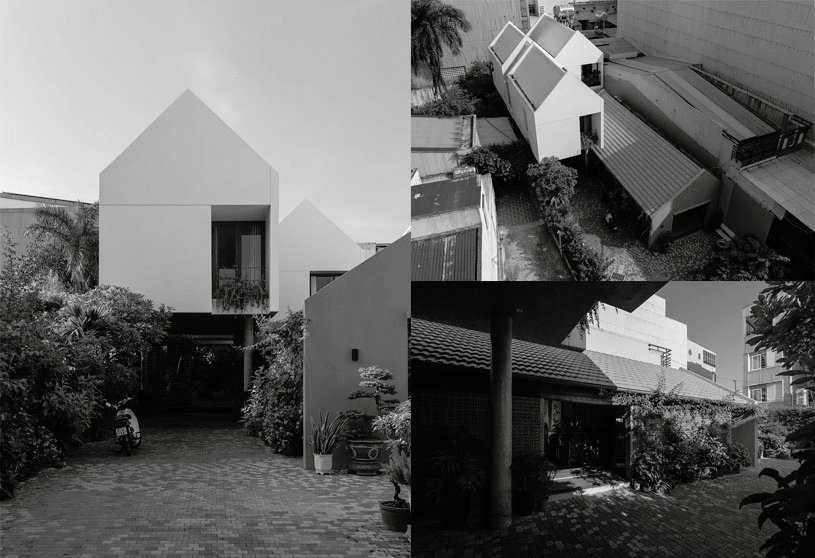
Drim House by ADAP Architects blends tradition and modernity to create a space that reflects both cultural heritage and contemporary living. Inspired by the longhouses of the Central Highlands and traditional Northern Vietnamese architecture, the project preserves an existing structure while adding new spaces connected by a veranda. Local materials, green courtyards, and seamless indoor-outdoor flow create a memory-filled home rooted in place.
Practice1 year ago
ADAP Architects is an architectural practice based in Pleiku City, Vietnam.
Compilation1 year ago
Archidiaries is excited to share the Project of the Week – Ishavas House | HabitArt Architecture Studio. Along with this, the weekly highlight contains a few of the best projects, published throughout the week. These selected projects represent the best content curated and shared by the team at ArchiDiaries.
Project1 year ago
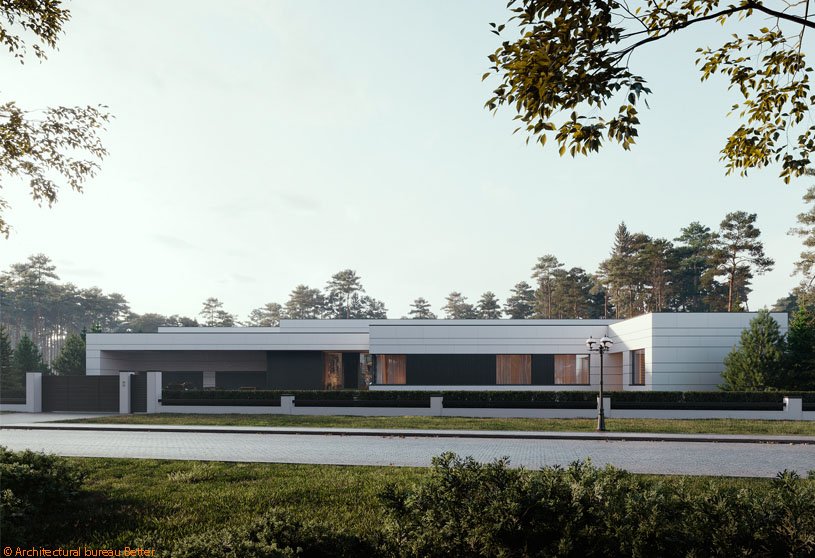
Villa in Renaissance Park by Architectural bureau Better features a modern reinterpretation of the countryside retreat, blending contemporary architecture with the serenity of nature. Emphasizing openness, natural materials, and visual continuity with the surrounding pine forest, the residence fosters a deep sense of calm and connection. Thoughtful zoning, warm tones, and soft transitions create a timeless, elegant sanctuary.
Selected Academic Projects
Project1 year ago
Complejo Cruzcampo, a rehabilitation project by AYESA Engineering and Architecture, transforms a historic industrial complex into a vibrant, mixed-use cultural and educational space. Emphasizing transparency, openness, and urban integration, the intervention preserves the site’s architectural heritage while introducing modern uses like a hotel school, microbrewery, and event spaces. The unified approach enhances connectivity and public access.
Practice1 year ago
AYESA is a Seville-based multinational engineering and architecture services company comprising over 13,000 employees and a global presence in 23 countries. Established in the 1990s, the company has grown to over 200 professionals, focusing on architecture, landscaping, and urban planning projects from conceptualization to construction, project management, and consultancy.
Academic Project1 year ago
‘The Representation Of Formless Nature In Architecture, A ‘Grotto’ In Milano Natural History Museum’ is an architecture thesis by Alessandro Musolino from the ‘Scuola di Architettura Urbanistica Ingegneria delle Costruzioni – AUIC’ that seeks to redefine how nature is represented and experienced in the museum. By moving beyond traditional display methods toward an immersive approach, it seeks to reconnect visitors with nature through architecture that evokes its formless, entropic qualities while blending historical references and contemporary material exploration.
Project1 year ago
Tuyi Building of Youlan Middle School by WAU Design reimagines the school as a village-like landscape that blends with its mountainous terrain. Alternating between walls, courtyards, and classrooms, it creates a porous, multi-level space that encourages movement, interaction, and discovery. The design replaces rigid institutional formality with a flowing spatial experience, where architecture becomes part of the environment.
Project1 year ago
Qushui-Lanting Resort Hotel by Beijing DJX Design blends architecture, nature, and Eastern philosophy to create a serene, immersive healing space. The interior design, influenced by ink-wash aesthetics and the spirit of water, merges tradition with modernity to provide a refined, sensory experience. Through spatial fluidity, natural materials, and symbolic elements, it reinterprets classical Eastern wellness for contemporary living.
Practice1 year ago
JX Design is a Beijing-based design practice founded in 2012, specializing in integrated branding and design services. The studio combines commercial insight with creative strategy to help clients sharpen their vision and drive business growth. Focused on local cultural integration and emerging trends, DJX Design continues to pursue forward-thinking, adaptive, and innovative design solutions.
Academic Project1 year ago
‘Data Island’ is an architecture thesis by Tomas Rausz from the ‘Faculty of Architecture and Design – STU’ that offers an innovative solution to repurposing decommissioned oil rigs by transforming them into sustainable, energy-efficient data centres. By utilising renewable offshore wind energy and innovative cooling techniques, the project enhances efficiency while preserving the rigs’ architectural identity. This initiative seeks to advance both renewable energy use and global digital infrastructure.
Project1 year ago
Ishavas House by HabitArt Architecture Studio is a serene retreat that seamlessly blends with its forested hillside setting, ensuring a harmonious design. Rooted in environmental sensitivity and material honesty, the design blurs the line between indoors and outdoors, offering immersive views and seamless transitions. More than a residence, it fosters a mindful, grounded way of living—emerging from the landscape as a quiet extension of nature itself.
Project1 year ago
Gardenful by TAOA is a private urban garden designed as a seamless blend of architecture and nature. It creates a quiet, semi-open space that reconnects daily life with the outdoors, using geometric structure to frame wild natural elements. The design seeks to dissolve the boundary between indoor and outdoor, offering a place of shelter, reflection, and immersion in real, untamed nature.
Project1 year ago
House Oskar, designed by Jan Žaloudek Architekt, is a modern residence blending contemporary design with sacred and rural architectural language. Carefully integrated into its cultural landscape, the house embodies a philosophy of contemplation, creativity, and connection to nature. Its timeless form, crafted with local materials and artistic detail, creates a serene and inspiring sanctuary for living and making.
Practice1 year ago
Jan Žaloudek Architekt strives to create authentic architecture that sensitively responds to the context of each location’s genius loci. He also specializes in comprehensive interior design, firmly believing that the quality of a living space profoundly impacts the lives of its inhabitants. His approach to architecture is shaped by a broader consideration of the philosophy of living, healthy lifestyles, and overall well-being.
Project1 year ago
RERY Fashion Lifestyle Gallery, an interior design project by Dayuan Design, transforms a historic site into a flexible, multi-functional retail space that bridges heritage and contemporary culture. Embracing the concept of “curatorial composite space,” the design blends preserved industrial elements with modern interventions, creating a dynamic environment where commerce, interaction, and urban memory coexist.