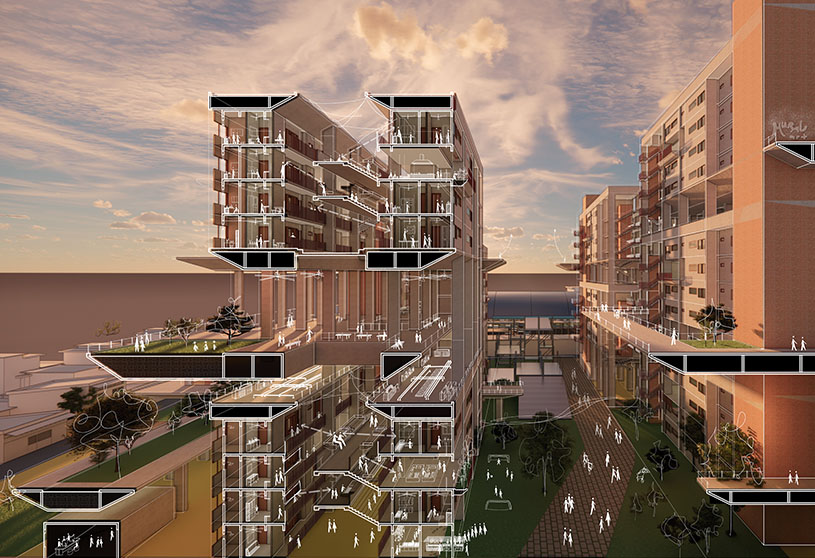
Excerpt: ‘Connecting the Dots’ is an architecture thesis by Asraful Hossain Shanto from the ‘Department of Architecture – University of Asia Pacific (UAP).’ The project aims to transform the fragmented TSC precinct of Dhaka University into a cohesive, multipurpose urban student center that strengthens pedestrian connectivity and integrates academic, social, and cultural spaces. It seeks to create an inclusive environment that encourages student interaction, supports campus life, and connects the university more meaningfully with the surrounding city.
Introduction: This project envisions a multipurpose urban student center as a unifying hub for Dhaka University’s fragmented campus, with a focus on the historically significant TSC area. Set within a dynamic urban context, the design weaves together public spaces, educational facilities, and cultural programs into an inclusive, interconnected framework that fosters interaction and community.
More than just an academic facility, the center serves as a civic space that bridges the university with the city, enhancing pedestrian connectivity and offering flexible environments for both formal and informal activities. Cultural vitality is emphasized through performance spaces, galleries, and student-led platforms celebrating campus diversity. Ultimately, the center redefines the relationship between education, community, and urban life, promoting a cohesive, accessible, and resilient experience for future generations.
Historical TimelinePresent-Day Challenges Of The TSC
The evolution of the University of Dhaka and its Teacher-Student Center (TSC) reflects the complex sociopolitical history of Bangladesh. Established in 1921 as “compensation” for the 1905 Partition of Bengal, the university transitioned through the 1947 Partition and Ayub Khan’s era, leading to the TSC’s founding in 1961 by architect Constantinos Doxiadis to foster social and extracurricular cohesion.
“TSC” Then and NowArchive of Centuries
Today, the TSC faces a functional crisis. Designed for a smaller, different era, its facilities suffer from severe spatial inadequacy and outdated infrastructure, failing to serve a modern, burgeoning student population. Beyond its walls, the university acts as a “living museum,” where Mughal, colonial, and modern architecture like Curzon Hall and the Shaheed Minar intertwine with the legacies of the Language Movement and Liberation War.
Archipelago
However, rapid urbanization and horizontal expansion have created an “archipelago” effect. Public city traffic now bisects the campus, fragmenting the academic zones and disrupting the flow of university life. This disconnect highlights the urgent need for a redesigned TSC and a modern framework that reconciles historical preservation with urban connectivity, ensuring the campus functions as a unified intellectual hub rather than a series of isolated islands.
Design Process
Bridging the ArchipelagoConceptual Framework
Strategic Framework for Redevelopment:
1- Bridging the “Archipelago”: The current fragmentation caused by historical horizontal expansion and intrusive city traffic can be mitigated through strategic pedestrianization. By establishing a network of walkable pathways and “interstitial” event spaces, the campus can move away from isolated pockets toward a cohesive flow. This network encourages spontaneous interaction and strengthens the social fabric of the university.
Major Masterplan DecisionsPreserving the TSC
2- Preserving the “TSC”: The Teacher-Student Center is more than a building; it is a contextual landmark designed by Constantinos Doxiadis. Within the context of a “living museum” campus, preservation must go beyond maintaining the physical shell. It involves safeguarding its status as an architectural and cultural anchor, ensuring that any modern expansion respects the original design language of the 1960s.
Final Outcome
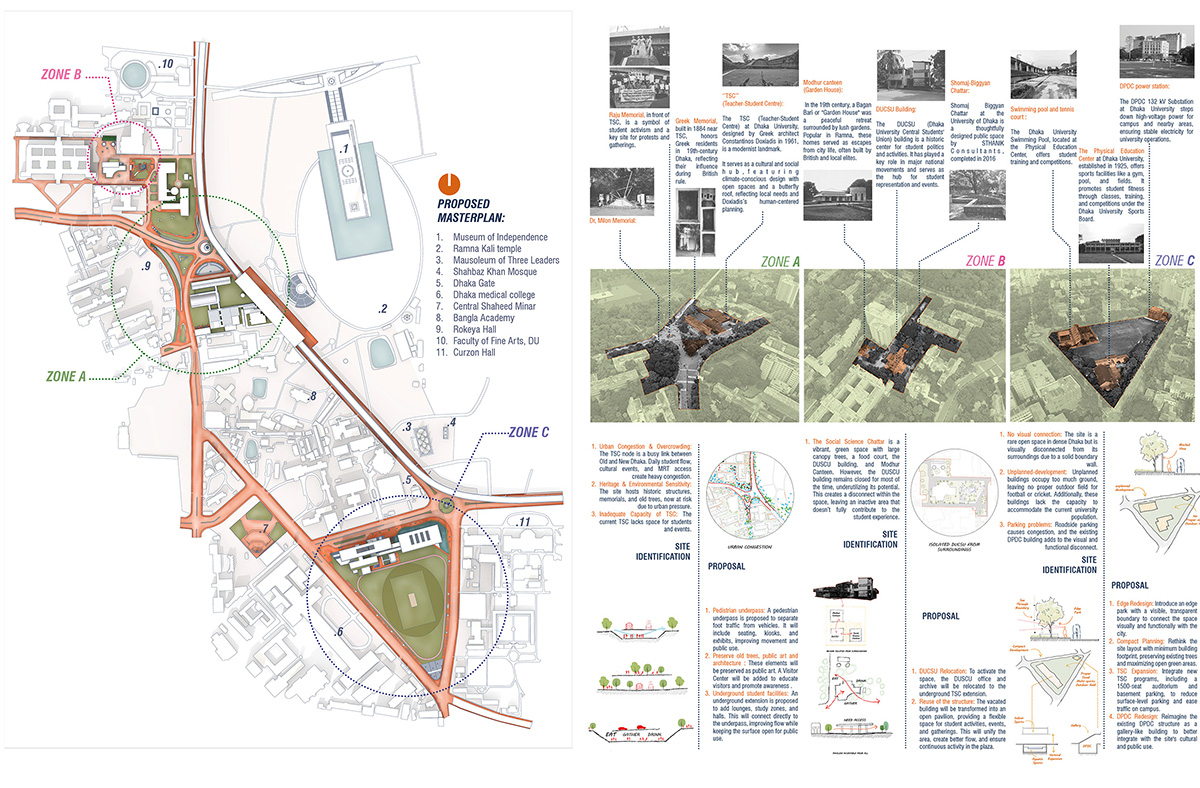
Isometric MasterplanMasterplan | Site Identifications And Strategic Proposals For Each Zone
The proposed redevelopment of Dhaka University reimagines the campus through three strategic zones, transforming a fragmented “archipelago” into a cohesive urban environment.
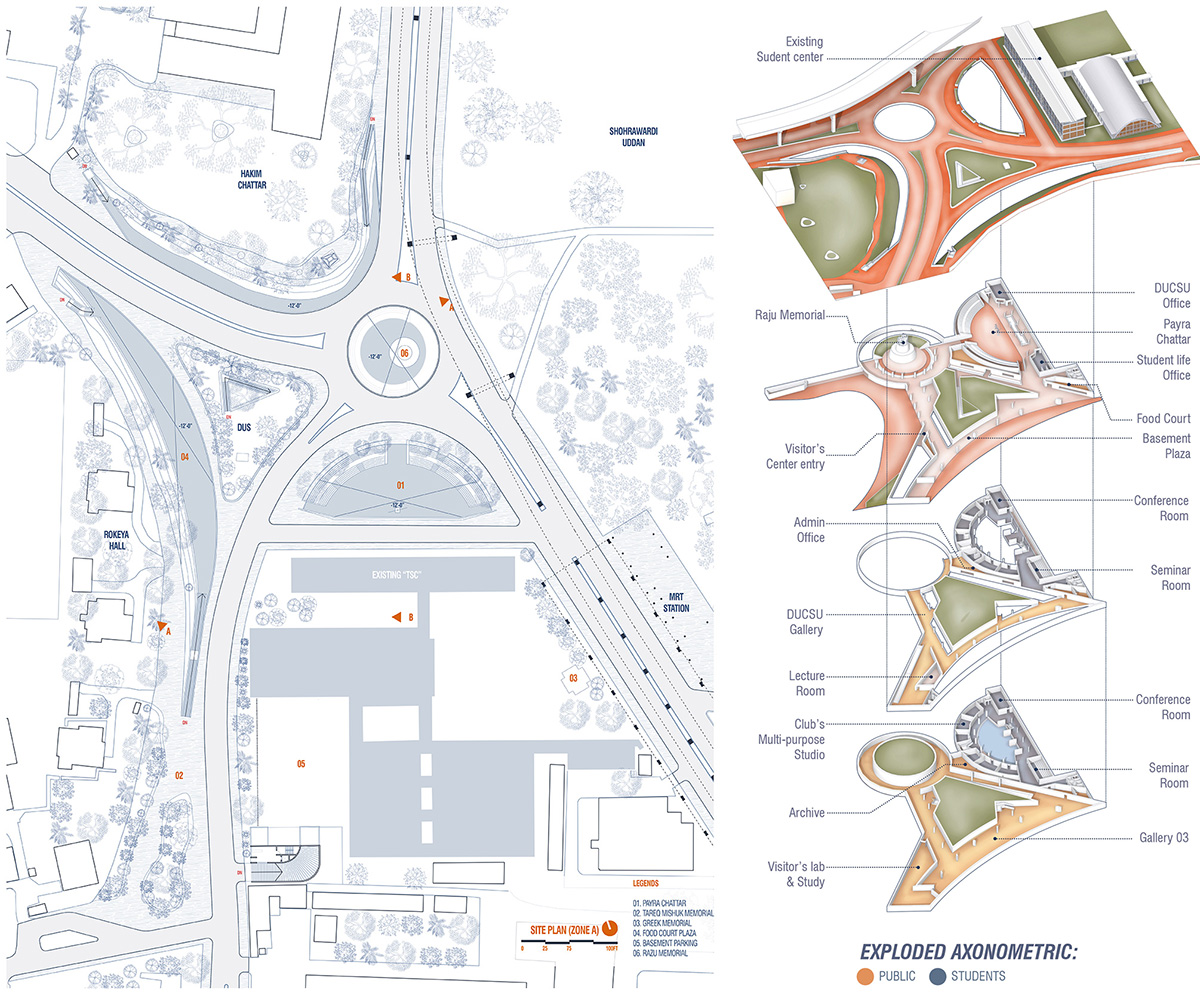
Zone A (Isometric Masterplan)Zone A (Site Plan) | Zone A (Exploded Isometric Plans)Zone A (Perspective 01)Zone A (Perspective 04)Zone A (Sections AA, BB)
Zone A tackles the critical conflict between pedestrian flow and emergency traffic. By introducing a subterranean passage, the design creates a protected “living museum” containing a visitor center and food court. This underground hub beneath Payra Chattar houses seminar rooms and the DUCSU office, preserving the surface for historic continuity while modernizing student facilities.
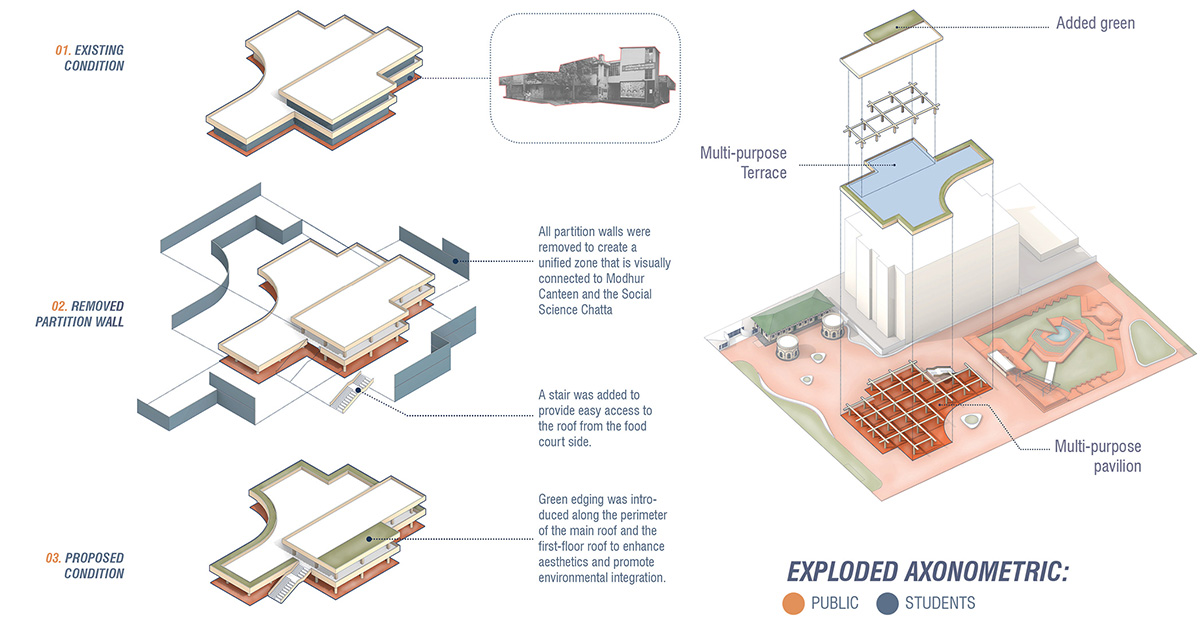
Zone B (Isometric Masterplan)Zone B (Design Decisions ) | Zone B (Pavilion Exploded Isometric )Zone B (Perspective 01)Zone B (Perspective 02)
Zone B establishes a unified academic-social corridor. By utilizing consistent materials across the axis from the Central Library to Modhur Canteen, the design dissolves physical barriers. The reimagined DUCSU building becomes an open, multipurpose plaza, emphasizing visual transparency and social spontaneity.
Zone C (Isometric Masterplan)Zone C (Ground Floor Plan)Zone C (Section AA)Zone C (Perspective 01)
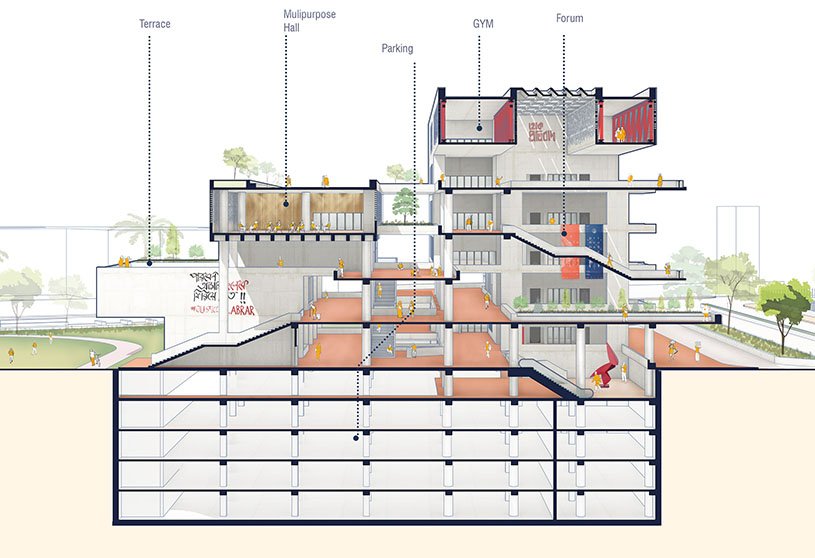
Zone C embodies the “decentralized TSC” concept to meet modern density demands. It introduces a 1,000-seat auditorium and an elevated sports block at Doyel Chattar, offering panoramic views and versatile event terraces. Notable for its innovative land use, the plan converts the DPDC power station roof into a 700-seat gallery and integrates parking to alleviate congestion. Together, these interventions honor the university’s storied past while providing the robust infrastructure required for its future.
Zone C (Perspective 03)Zone C (Perspective 04)Zone C (Perspective 05)
Conclusion: Ultimately, the project transforms the fragmented TSC precinct into a cohesive, vibrant urban hub that connects the university with the city while fostering student interaction, cultural expression, and a resilient future for Dhaka University.
[This Academic Project has been published with text and images submitted by the student]
Site Context
Design Process
Final Outcome
To submit your academic project for publication at ArchiDiaries, please visit the following link >> Submit
Get the best of ArchiDiaries, directly in your inbox.
We use cookies on our website to give you the most relevant experience by remembering your preferences and repeat visits. By clicking “Accept All”, you consent to the use of ALL the cookies. However, you may visit "Cookie Settings" to provide a controlled consent.
This website uses cookies to improve your experience while you navigate through the website. Out of these, the cookies that are categorized as necessary are stored on your browser as they are essential for the working of basic functionalities of the website. We also use third-party cookies that help us analyze and understand how you use this website. These cookies will be stored in your browser only with your consent. You also have the option to opt-out of these cookies. But opting out of some of these cookies may affect your browsing experience.
Necessary cookies are absolutely essential for the website to function properly. These cookies ensure basic functionalities and security features of the website, anonymously.
Cookie
Duration
Description
cookielawinfo-checkbox-analytics
11 months
This cookie is set by GDPR Cookie Consent plugin. The cookie is used to store the user consent for the cookies in the category "Analytics".
cookielawinfo-checkbox-functional
11 months
The cookie is set by GDPR cookie consent to record the user consent for the cookies in the category "Functional".
cookielawinfo-checkbox-necessary
11 months
This cookie is set by GDPR Cookie Consent plugin. The cookies is used to store the user consent for the cookies in the category "Necessary".
cookielawinfo-checkbox-others
11 months
This cookie is set by GDPR Cookie Consent plugin. The cookie is used to store the user consent for the cookies in the category "Other.
cookielawinfo-checkbox-performance
11 months
This cookie is set by GDPR Cookie Consent plugin. The cookie is used to store the user consent for the cookies in the category "Performance".
viewed_cookie_policy
11 months
The cookie is set by the GDPR Cookie Consent plugin and is used to store whether or not user has consented to the use of cookies. It does not store any personal data.
Functional cookies help to perform certain functionalities like sharing the content of the website on social media platforms, collect feedbacks, and other third-party features.
Performance cookies are used to understand and analyze the key performance indexes of the website which helps in delivering a better user experience for the visitors.
Analytical cookies are used to understand how visitors interact with the website. These cookies help provide information on metrics the number of visitors, bounce rate, traffic source, etc.
Advertisement cookies are used to provide visitors with relevant ads and marketing campaigns. These cookies track visitors across websites and collect information to provide customized ads.







![Factory[n]Certainty: Redefining Industrial Architecture Through Work, Life, and Community | Bachelors Design Thesis](https://archidiaries.com/wp-content/uploads/2026/09/Siam-Rahman_APR_feat_img.jpg)