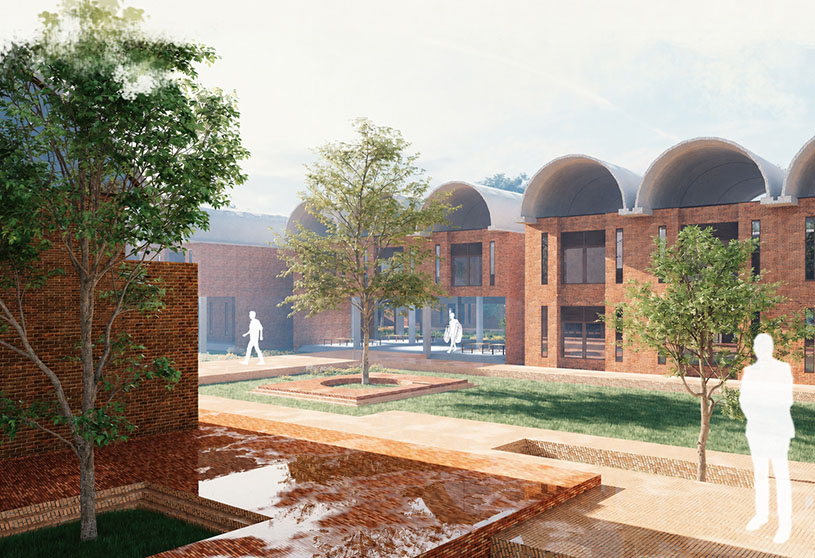
Excerpt: ‘Sekali+Semua’ is a Masters Design Project by Gwendolyn Chan Mei Yee from the ‘School of Architecture & Built Environment – UCSI University.’ The aim of the project is to explore how the social life of Jakarta’s kampung can be translated into vertical housing. Rather than treating high density as simply a matter of accommodating more people, the project seeks to retain everyday rituals, informal activities, shared spaces, and community relationships within a new vertical form of living.
Introduction: Sekali+Semua (All at Once + For All) is a vertical social housing proposal developed for an Urban Domesticity Studio, an ethnographic study of vertical slum living. The project looks at the kampung, Indonesia’s dense, self-built urban villages, as a way of life rather than simply a housing type, where alleys become living rooms and neighbours function as extended family.
The project explores how the spatial intimacy, informal commerce, and collective rituals of Jakarta’s kampung might survive their translation into high-rise housing. It responds to the pressures of rapid urbanisation, land scarcity, and the difficulty of translating slum life into formal vertical housing, treating housing as a tool for social change rather than simply shelter.
The design begins by reading everyday kampung rituals such as playing, trading, watching, and chatting as design generators. Christopher Alexander’s four-storey limit pattern is adapted to structure community-scaled housing blocks, while New+Grounds, artificial platforms introduced throughout the building, provide spaces for the informal activities that define kampung life.
The result is not simply housing but an urban framework for coexistence, memory, and resilience, proposing a form of density that remains deeply human.
Kampung Kalianyar, one of Jakarta’s densest settlements, where life unfolds within a compact fabric beside the train tracks. The project explores the identity of a Kalianyar home through its alleys and streets.Everyday activities transform streets, thresholds, and leftover spaces into extensions of domestic and communal life. Can be identified as: To Borak, To Main, To Niaga, and To Lihat activities.
The project is grounded in Kalianyar, an informal settlement in Jakarta bordering the Duri train line, chosen as a case study of the tension between informal slum living and formal vertical housing. Site observation revealed a settlement built from corrugated metal, repurposed materials, timber, and banners, threaded by narrow alleys and scaled-down, self-made architecture.
Identifying the major streets that can link into the site and how to elevate the local activities into new heights to convert into vertical living. Illustration of how the platform works on the alleyways and the abandoned buildings.Artificial grounds reconnect Kalianyar and Duri, extending alley activities vertically to introduce shared spaces and a gradual transition toward vertical living.Illustration of a site sketch of how the urban strategy can impact one of the core alleyways in Kalianyar and how it will grow within the High-rise site.
Kalianyar homes hold minimal private space; instead, households extend into shared alleys, forming a tightly territorial, close-knit community that is highly self-sustaining, folding business and leisure into every window and opening. The programme responds directly to these patterns: social housing organised around four activity typologies drawn from site life — To Borak (chat), To Main (play), To Niaga (trade), and To Lihat (view).
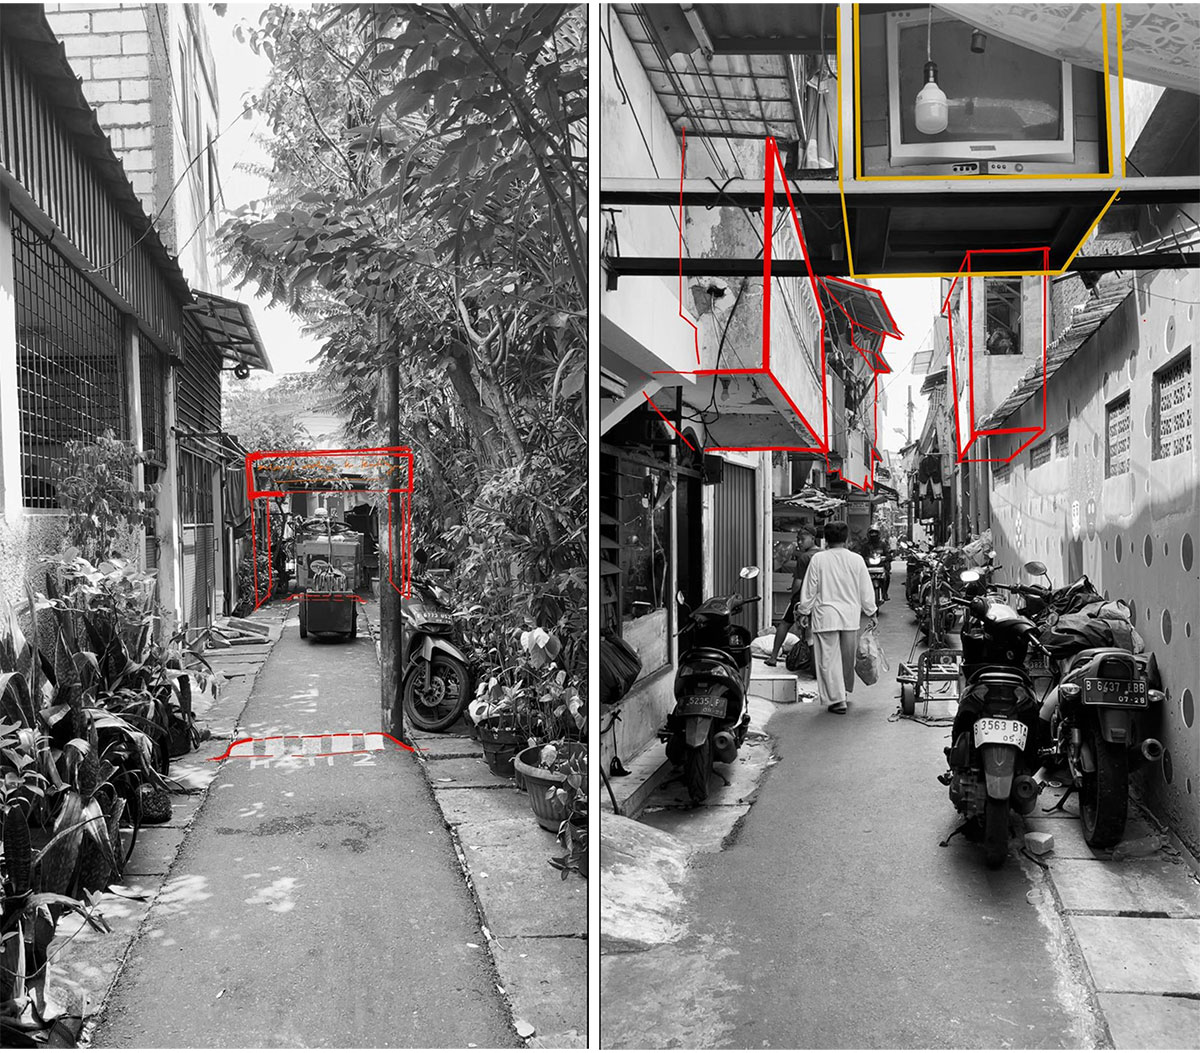
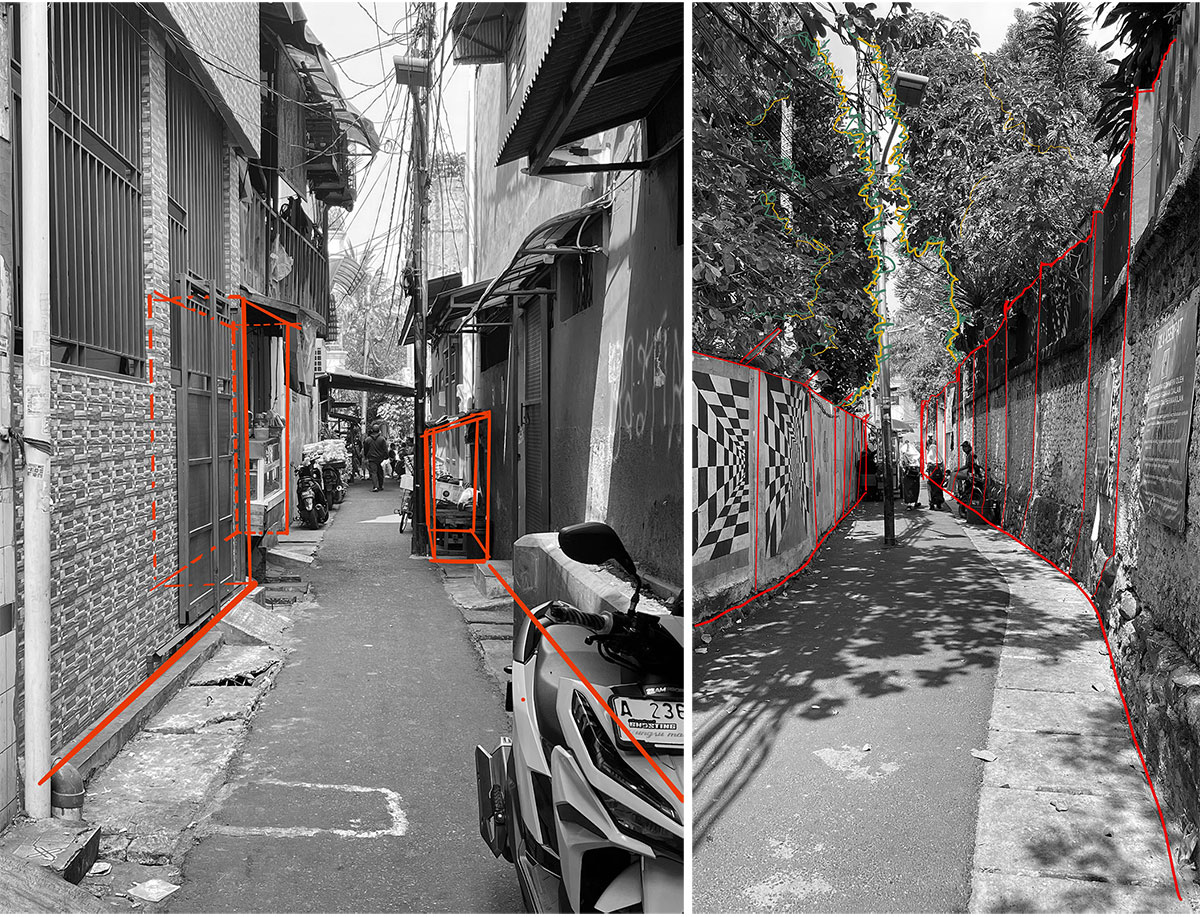
Inside the Gapura, human-centric alleys accommodate pedestrians, smaller vehicles, and pushcarts, with raised bumps slowing traffic to maintain safe, active streets. | From the building line, spatially pushing the space out through extension is a common practice.These narrow passages are lined with traditional houses, bustling markets, and street food vendors, creating a sensory-rich experience that captures the essence of local life. | Near Primary School, High fence on both sides, between the school and football field, the overgrown vegetation also creates a tunnel effect for this alley and good sunshading.
The urban strategy also proposes reconnecting Kalianyar with the neighbouring Duri side by bridging across the railway that currently divides them, easing residents into vertical living by lifting their existing alley activities into elevated, communal platforms rather than erasing them.
Design Process
Drawing on Christopher Alexander’s Four-Storey Limit, Sekali + Semua vertically extends horizontal rituals into a human-scale urban framework for coexistence, memory, and resilience—reimagining density without erasing everyday life.
The process began with a literature review of vertical social housing in Jakarta, looking at precedents such as Rusunawa and the recurring challenge of housing a growing population on limited land. This was followed by case studies of Jakarta’s past attempts to formalise slum communities, building an understanding of why the shift from slum to vertical living has historically been difficult.
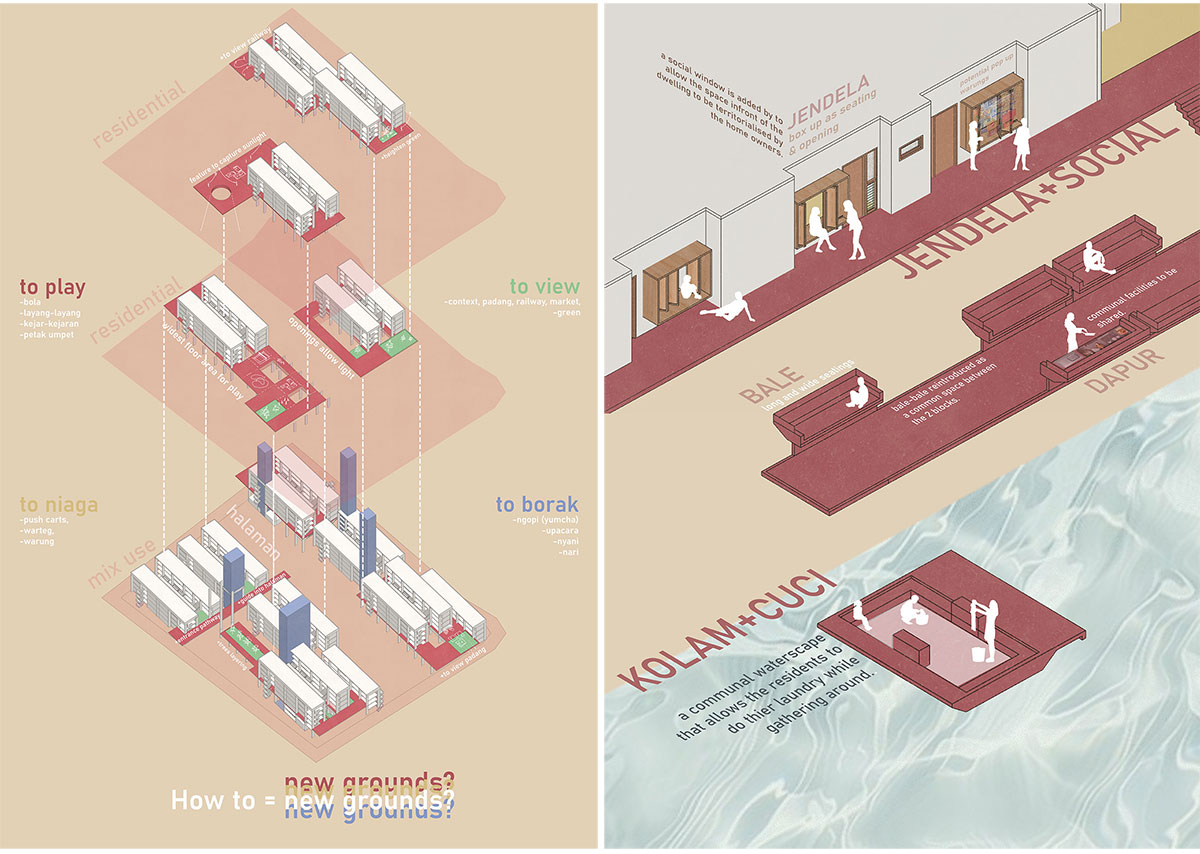
Vertical kampung blocks extend Kalianyar’s everyday rituals into new grounds: To Main for play, To Lihat for views, To Niaga for informal trade, and To Borak for socialising. Rather than generic amenities, these spaces lift local life vertically without losing its connection to the ground. | Communal spaces preserve kampung social norms within the high-rise. Jendela extends each home’s territory, Kolam shifts from shared laundry to evening play, while Bale-bale provides informal seating for everyday social interaction.
Through “jalan jalan Jakarta”, the research moved into the streets of Kalianyar, walking its alleys, speaking with residents, and observing their daily routines firsthand. This was an eye-opening part of the process. Interviews and time spent in the settlement revealed how vibrant and resourceful everyday life was, capturing a texture that no map or photograph could convey. These observations directly shaped the project’s approach to density. The findings were then translated into an urban-scale strategy by mapping key nodes and activity spots and exploring how a platform-based intervention could connect Kalianyar and Duri across the train tracks.
Three adaptable unit typologies—single, double, and double+—extend kampung life into the high-rise. Each jendela acts as a social threshold, pop-up stall, or workspace, blurring the boundary between home and shared corridor.
From this study, the concept of New+Grounds emerged as a series of platforms threaded through the building’s section, bringing alley life off the ground plane and into the tower. The design then moved into block development, using a four-storey clustering system, before moving into unit design and flexible post and beam typologies suited to kampung life.
Final Outcome
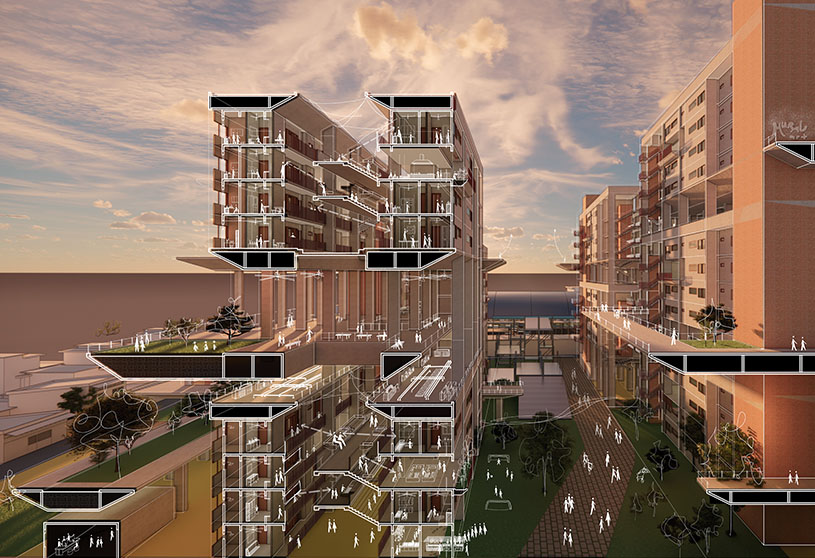
Ground Floor Plan: The public interface where urban life, commerce, and community activities converge.Second Floor Plan: A transitional level balancing residential life with communal engagement.Building Section: A vertical framework of stacked neighbourhoods connected by New Grounds.Isometric: Four-storey limit blocks morphs into a highrise that houses vertical kampungs.
Sekali+Semua resolves into a vertical kampung: stacked four storey blocks, each organised around a central bale bale that creates a mezzanine between floors, with New Grounds distributed through the section to support To Borak, To Main, To Niaga, and To Lihat activities.
Entrance Perspective: A comprehensive overview illustrating the relationship between housing, community, and New Grounds. The arrival sequence reinterprets the openness and accessibility of the kampung street.New Grounds with Activities: Elevated communal landscapes that restore the social qualities of traditional ground-level living.View from Field: The tower emerges as an extension of the surrounding urban fabric rather than an isolated object.
A kolam, or communal pond, doubles as a laundry space by day and a place for gathering in the evening. Jendela, bay windows extending into each corridor, allow residents to bring everyday activities such as trading, chatting, and cooking into shared space, much like they would in the kampung.
Block Plan – Ground Floor: The social heart of each block, anchored by collective activities and shared amenities, in this particular floor is the Kolam feature.Block Section: A cross-section demonstrating the relationship between dwellings, shared spaces, and environmental strategies.Halaman: A shared courtyard space designed for gathering, play, and everyday social encounters.Bale Bale: A vertical reinterpretation of the kampung’s informal social platform.
Units come in three typologies: single, double, and double+ duplex, each compact but adaptable to different household needs. Maintenance is organised block by block rather than across the whole building, keeping upkeep local and responsive. Together, these systems create a living framework shaped by human scale, passive surveillance, and access to daylight. The project aims to carry the memory and social rhythm of the kampung upward, rather than replacing them with a conventional model of high rise living.
Kolam: Water becomes both a communal utility and a social catalyst within the housing block.Communal Kitchen: A shared domestic space that encourages interaction, cooperation, and cultural exchange.Mosque
Conclusion: Ultimately, the project reimagines vertical housing through the social logic of the kampung, bringing its everyday rituals, shared spaces, and sense of community into a denser urban form, where growth upward does not mean leaving kampung life behind.
[This Academic Project has been published with text and images submitted by the student]
Site Context
Design Process
Final Outcome
To submit your academic project for publication at ArchiDiaries, please visit the following link >> Submit
Get the best of ArchiDiaries, directly in your inbox.
We use cookies on our website to give you the most relevant experience by remembering your preferences and repeat visits. By clicking “Accept All”, you consent to the use of ALL the cookies. However, you may visit "Cookie Settings" to provide a controlled consent.
This website uses cookies to improve your experience while you navigate through the website. Out of these, the cookies that are categorized as necessary are stored on your browser as they are essential for the working of basic functionalities of the website. We also use third-party cookies that help us analyze and understand how you use this website. These cookies will be stored in your browser only with your consent. You also have the option to opt-out of these cookies. But opting out of some of these cookies may affect your browsing experience.
Necessary cookies are absolutely essential for the website to function properly. These cookies ensure basic functionalities and security features of the website, anonymously.
Cookie
Duration
Description
cookielawinfo-checkbox-analytics
11 months
This cookie is set by GDPR Cookie Consent plugin. The cookie is used to store the user consent for the cookies in the category "Analytics".
cookielawinfo-checkbox-functional
11 months
The cookie is set by GDPR cookie consent to record the user consent for the cookies in the category "Functional".
cookielawinfo-checkbox-necessary
11 months
This cookie is set by GDPR Cookie Consent plugin. The cookies is used to store the user consent for the cookies in the category "Necessary".
cookielawinfo-checkbox-others
11 months
This cookie is set by GDPR Cookie Consent plugin. The cookie is used to store the user consent for the cookies in the category "Other.
cookielawinfo-checkbox-performance
11 months
This cookie is set by GDPR Cookie Consent plugin. The cookie is used to store the user consent for the cookies in the category "Performance".
viewed_cookie_policy
11 months
The cookie is set by the GDPR Cookie Consent plugin and is used to store whether or not user has consented to the use of cookies. It does not store any personal data.
Functional cookies help to perform certain functionalities like sharing the content of the website on social media platforms, collect feedbacks, and other third-party features.
Performance cookies are used to understand and analyze the key performance indexes of the website which helps in delivering a better user experience for the visitors.
Analytical cookies are used to understand how visitors interact with the website. These cookies help provide information on metrics the number of visitors, bounce rate, traffic source, etc.
Advertisement cookies are used to provide visitors with relevant ads and marketing campaigns. These cookies track visitors across websites and collect information to provide customized ads.





![Factory[n]Certainty: Redefining Industrial Architecture Through Work, Life, and Community | Bachelors Design Thesis](https://archidiaries.com/wp-content/uploads/2026/09/Siam-Rahman_APR_feat_img.jpg)