Excerpt: ‘A Harmonious Confluence: Redevelopment of Bibir Bazaar, Keraniganj’ is an architecture thesis by Mahzabin Marium from the ‘Department of Architecture – BRAC University’ that proposes a sustainable riverside bazaar in Dhaka, aiming to promote economic growth, community engagement, and cultural preservation. The project aims to revitalize the bazaar by introducing a contemporary wet market, dry market, and efficient waste management systems while also serving as a community center with cultural spaces and leisure areas.
Introduction: This project innovatively combines the traditional shopping experience with the essence of “মেলা” (fairs) and “হাট” (markets), merging ‘formal’ and ‘informal’ elements within a contemporary architectural language. Set in Dhaka, the vibrant and rapidly urbanizing capital of Bangladesh, this initiative addresses the unregulated growth extending into neighboring areas like Keraniganj. Within this context of transformation, the Bibir Bazaar redevelopment stands as a pivotal project.
Spanning 3.18 acres along the Dholesshori River, the proposed riverside bazaar occupies a strategic location within a 30-minute walking radius of emerging housing developments, highlighting the site’s urbanization potential. The project aims to revitalize the existing bazaar by introducing a modern wet market with proper drainage, a dry market, and efficient waste management systems. Beyond commerce, it serves as a community center featuring cultural spaces, public amenities, entertainment areas, and prayer halls.
Catering to a low-income population, the project incorporates traditional practices, utilizes local materials, emphasizes low-rise structures, and allocates spaces for informal vendors, fostering a sense of community ownership. The design encourages social interaction and connectivity, transforming the complex into a dynamic hub that reflects the site’s unique cultural and social fabric. More than just a modern wet market, the complex serves as a venue for festivals, cultural activities, and religious gatherings, enhanced by an open field that supports economic growth and community engagement. By reviving the Haat Bazaar concept, it provides designated spaces for street vendors in a cost-effective approach that preserves cultural heritage while fostering local development.
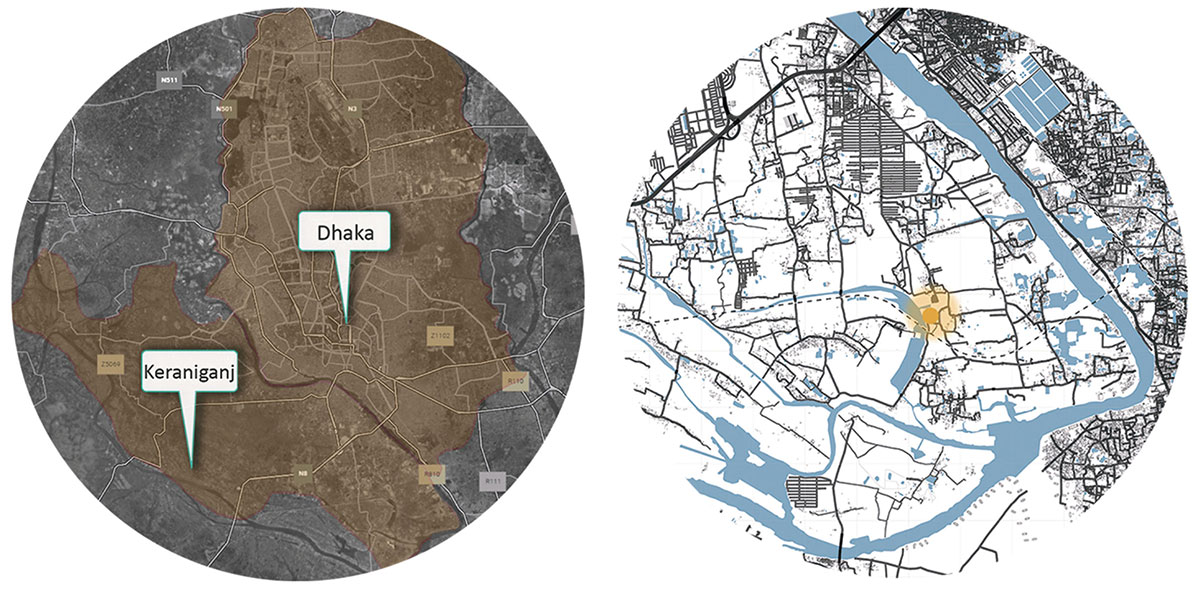
Dhaka, the thriving capital of Bangladesh, symbolizes the region’s development, serving as the heart of urbanization and progress. The city’s rapid growth has led to urban sprawl, affecting surrounding areas as they struggle with the consequences of unmanaged development. Keraniganj is also caught in the midst of this wave of unregulated urban growth.
Current Issues
The proposed project, covering 3.18 acres next to the Dholesshori River, envisions a riverside bazaar—an open market ideally located within a 30-minute walk from a nearby housing development. On the opposite side, another housing project is gradually moving closer to the site, signaling a major shift toward urbanization in the site and its neighborhood.
Historical Background
The site is thoughtfully zoned, with designated slaughter areas and dedicated drainage and cleaning zones within the wet market. The dry market is strategically placed between the social zone and an open field, ensuring easy access to a multipurpose hall. Additionally, another open space is situated near the mosque, with the social zone directly connected to the residential area.
Design Process
Form Generation
Form generation began with enhancing accessibility and relocating the mosque to a more inclusive location. The design emphasized creating more community spaces and facilities, fostering social interaction. Organic pathways were introduced to ensure natural movement through the area, with a central plaza designed as a vibrant hub. These elements were carefully integrated, resulting in a cohesive and functional final plan.
Final Outcome
Ground Floor PlanGathering Zones
By revitalizing the nearby Dholesshori River into a lively public space, the project strengthens the community’s connection to the river, reversing its current state of neglect. The layout organizes functions into distinct Bazaar and Social and Cultural areas, establishing a commercial hub that plays a vital role in the development of Bibir Bazaar.
Section AA’Section BB’
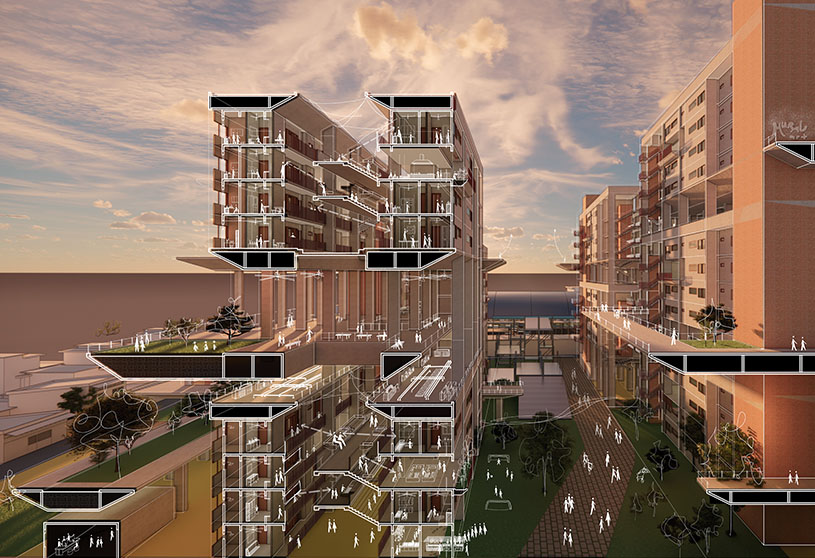
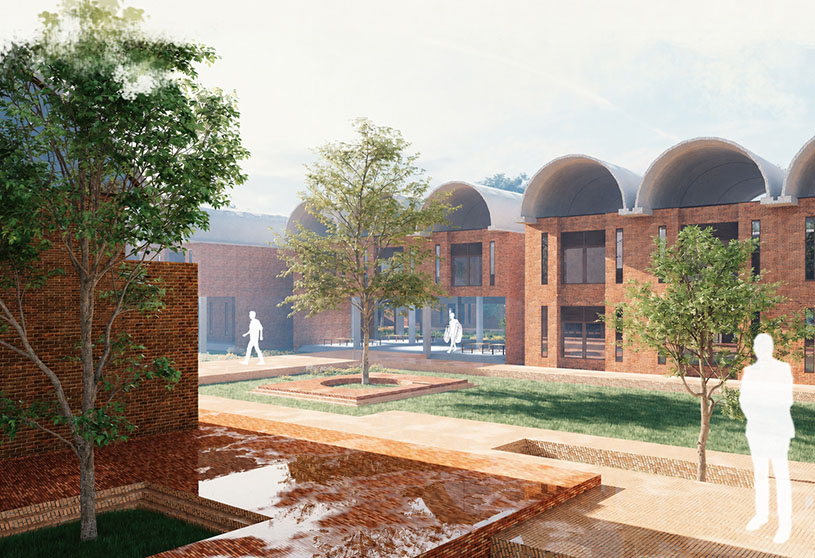
The market embraces sustainability by incorporating locally sourced materials such as brick, bamboo, and Jute Reinforced Polymer Corrugated Sheet (Jutin). The design promotes natural light and ventilation while reducing exposure to sun and rain, creating an eco-friendly open market.
Visualization
The project features strategic zoning, incorporating slaughter areas, a dry market, and open spaces that are seamlessly connected to both residential and social zones. One of its key strengths is its adaptability, with the use of reusable materials providing cost-effective flexibility, allowing the market to evolve over time. The inclusion of a dedicated training center is designed to empower women through technical education, promoting skill development and enhancing the community’s growth.
Visualization
Conclusion: Ultimately, this project envisions a balanced integration of economic growth, cultural vitality, and community involvement, showcasing how architectural interventions can drive positive change in Bangladesh’s rapidly changing urban environments.
[This Academic Project has been published with text and images submitted by the student]
Site Context
Design Process
Final Outcome
To submit your academic project for publication at ArchiDiaries, please visit the following link >> Submit
Get the best of ArchiDiaries, directly in your inbox.
We use cookies on our website to give you the most relevant experience by remembering your preferences and repeat visits. By clicking “Accept All”, you consent to the use of ALL the cookies. However, you may visit "Cookie Settings" to provide a controlled consent.
This website uses cookies to improve your experience while you navigate through the website. Out of these, the cookies that are categorized as necessary are stored on your browser as they are essential for the working of basic functionalities of the website. We also use third-party cookies that help us analyze and understand how you use this website. These cookies will be stored in your browser only with your consent. You also have the option to opt-out of these cookies. But opting out of some of these cookies may affect your browsing experience.
Necessary cookies are absolutely essential for the website to function properly. These cookies ensure basic functionalities and security features of the website, anonymously.
Cookie
Duration
Description
cookielawinfo-checkbox-analytics
11 months
This cookie is set by GDPR Cookie Consent plugin. The cookie is used to store the user consent for the cookies in the category "Analytics".
cookielawinfo-checkbox-functional
11 months
The cookie is set by GDPR cookie consent to record the user consent for the cookies in the category "Functional".
cookielawinfo-checkbox-necessary
11 months
This cookie is set by GDPR Cookie Consent plugin. The cookies is used to store the user consent for the cookies in the category "Necessary".
cookielawinfo-checkbox-others
11 months
This cookie is set by GDPR Cookie Consent plugin. The cookie is used to store the user consent for the cookies in the category "Other.
cookielawinfo-checkbox-performance
11 months
This cookie is set by GDPR Cookie Consent plugin. The cookie is used to store the user consent for the cookies in the category "Performance".
viewed_cookie_policy
11 months
The cookie is set by the GDPR Cookie Consent plugin and is used to store whether or not user has consented to the use of cookies. It does not store any personal data.
Functional cookies help to perform certain functionalities like sharing the content of the website on social media platforms, collect feedbacks, and other third-party features.
Performance cookies are used to understand and analyze the key performance indexes of the website which helps in delivering a better user experience for the visitors.
Analytical cookies are used to understand how visitors interact with the website. These cookies help provide information on metrics the number of visitors, bounce rate, traffic source, etc.
Advertisement cookies are used to provide visitors with relevant ads and marketing campaigns. These cookies track visitors across websites and collect information to provide customized ads.