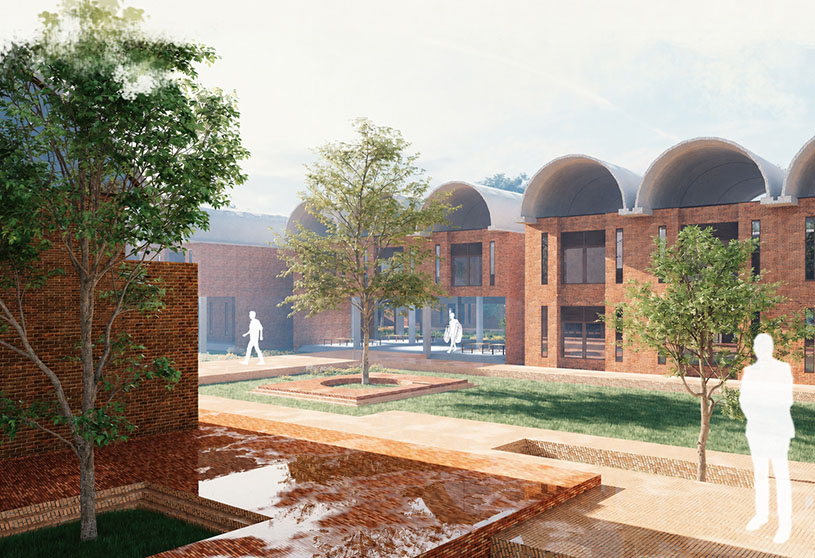
Excerpt: ‘Activate Suburbia’ is a Bachelors Design Project by Linxi Zhang and Qi Liu from the ‘School of Architecture – Syracuse University.’ The project aims to promote suburban regeneration by transforming a conventional residential block into a dynamic mixed use environment. It focuses on increasing density, introducing economic opportunities, and integrating shared and private spaces. The project supports community interaction, attracts younger residents, and enhances access to resources such as fresh food, workspaces, and public amenities.
Introduction: ‘Activate Suburbia’ is a revitalization project focused on a vernacular block in Mattydale, addressing challenges such as an aging population and high unemployment. It aims to increase residential and commercial density, introduce spaces for recreation, dining, and work, and create flexible public areas. The project introduces shared and private greenhouses that support fresh food access and income, while reused materials promote sustainability.
The site sits within a traditional neighborhood block in Mattydale, New York. By making effective use of the existing property, residents can enjoy a nearby greenhouse, generate income by renting out a home office and small storefront, and support small business activity. This transformation turns the residential block into a mixed-use area, offering shared public spaces and creating opportunities for improved public transportation in the future.
Design Process
Goal Strategies DiagramEvolution Of Private And Public GreenhouseCommercial Unit Evolution Process
Following thorough research and comprehensive site analysis, detailed site plans, massing studies, and rezoning diagrams were carefully developed to guide the project.
Commercial Units Axon PlanCombined Unit
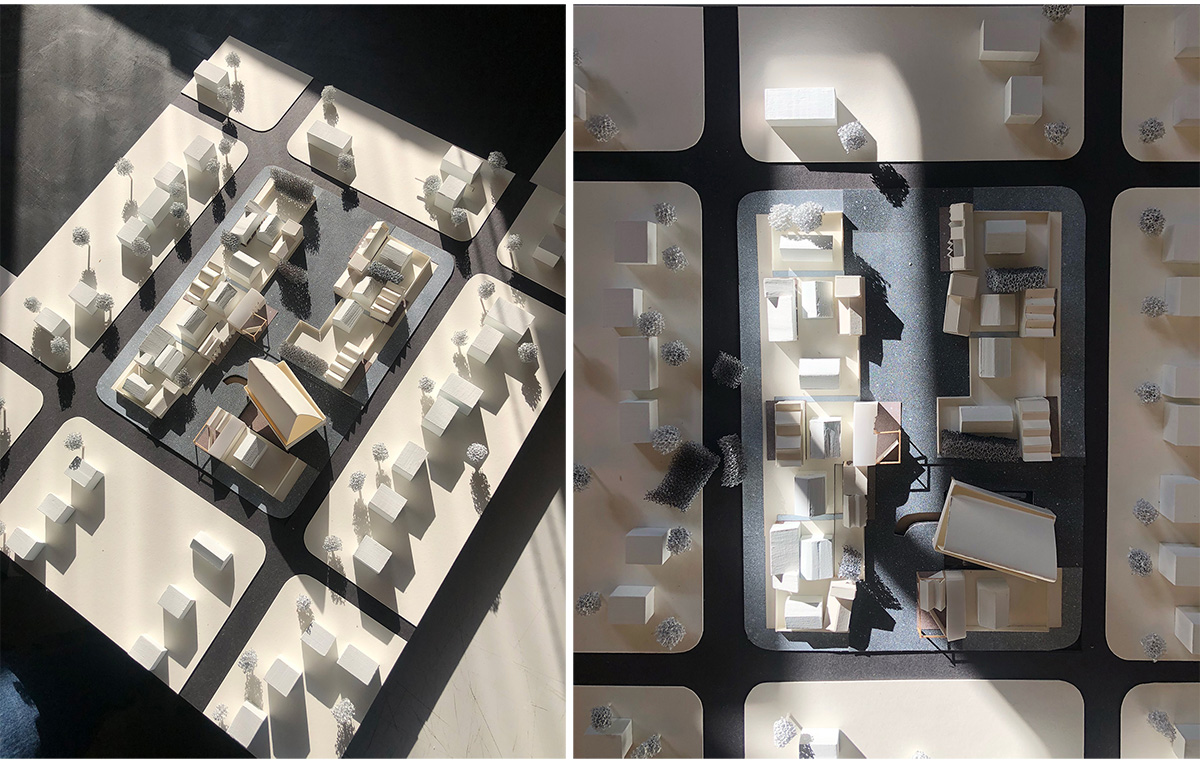
A preliminary model was subsequently created to visualize the overall block and spatial relationships. This was followed by a series of detailed drawings, refined continuously through an iterative design development process.
Final Outcome
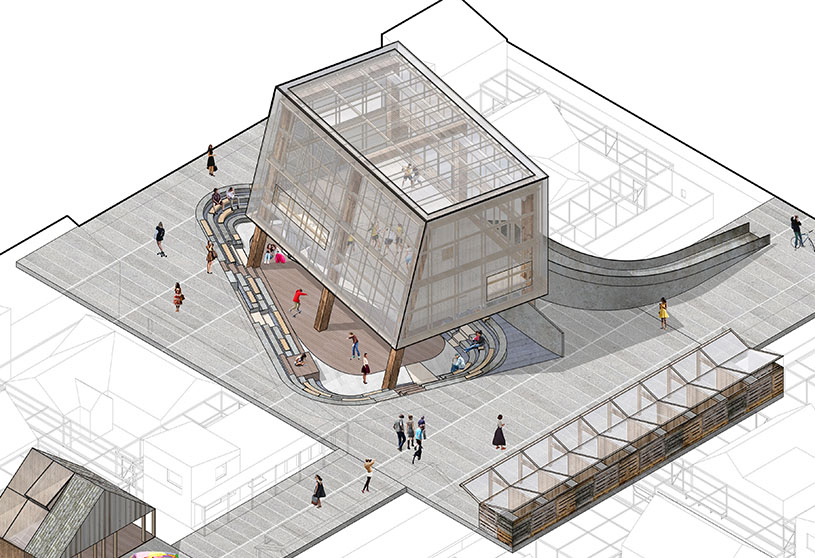
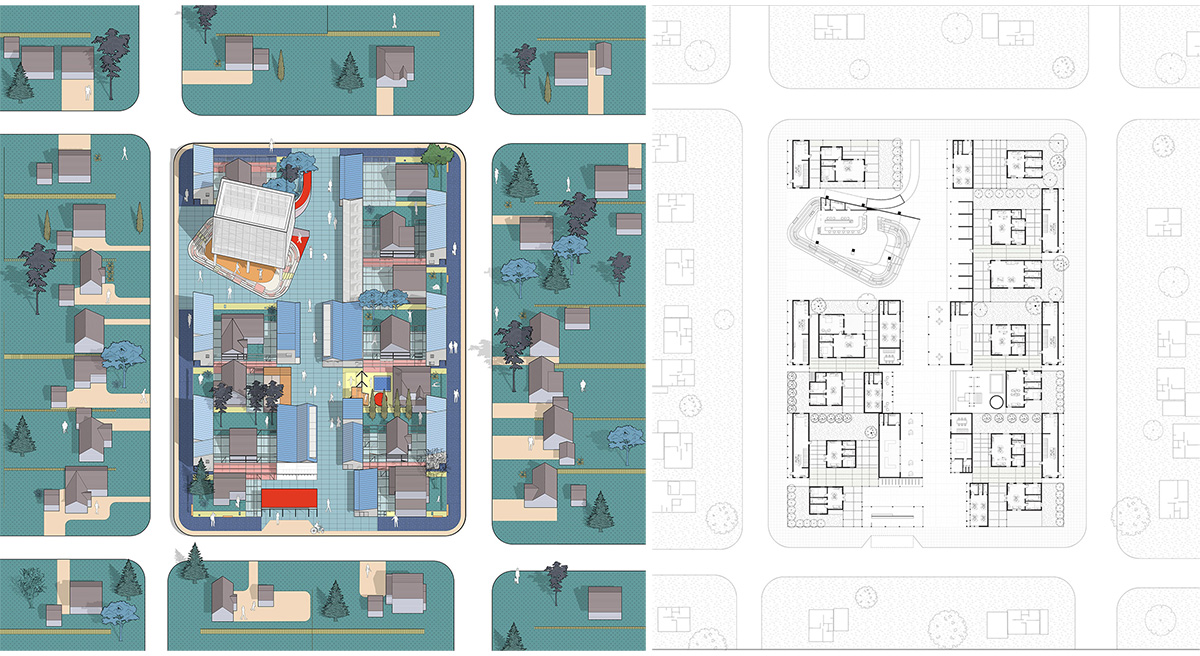
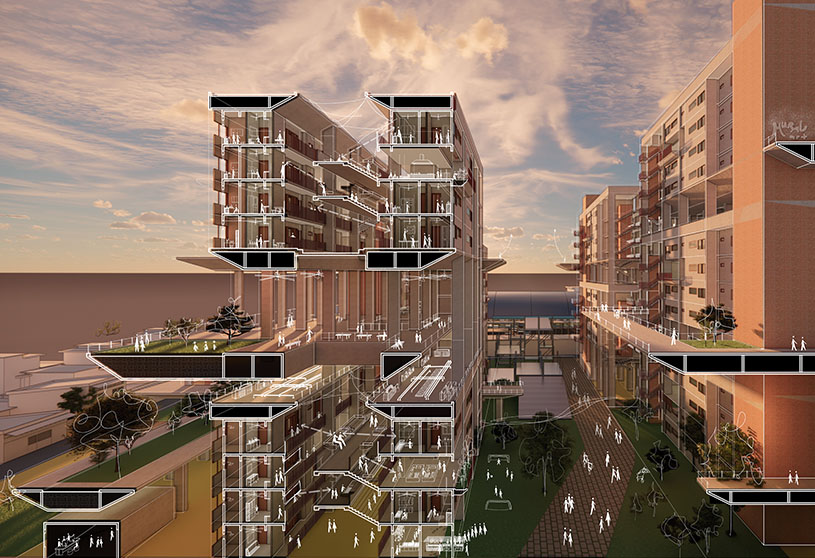
Northern Axonometric Of The Renovative Block | Overall Plan Of The Block After RenovationSection Drawing Cutting Through The Basket-Bar And Home Offices
‘Activate Suburbia’ is a revitalization focused project centered on a vernacular block in Mattydale. Addressing key challenges such as an aging population and high unemployment, the proposal aims to reinvigorate the community by attracting younger residents and boosting the local economy. This is achieved by increasing both commercial and residential density through the addition of new units within a rezoned block.
Basket-Bar Section PerspectiveEach complex of unit after renovation contain two existing residential units, apartment unit, two types of commercial units, and greenhouseMaterial Diagram
The design introduces a mix of new programs including a basketball bar, restaurants, and office spaces to energize daily activity. Three primary public spaces are integrated within the building mass, designed to be flexible and adaptable for events like night markets and evening gatherings.
Each existing residence is paired with a semi public greenhouse shared with a neighbor, along with a private greenhouse for personal use. These spaces allow residents to grow fresh produce, improving access to healthy food. In addition to the original homes, three new residential units are attached to the greenhouse structures. These can be rented out as home offices or small commercial spaces, providing residents with additional income opportunities.
Central Street Axonometric MixedCentral Street Axonometric Mixed – Night
Sustainability and cost efficiency are key considerations in the project. New construction incorporates reclaimed materials from the surrounding area, with plywood, metal, vinyl, and wood serving as the primary building materials.
Physical Model
Conclusion: Ultimately, the project transforms a conventional residential block into a vibrant mixed use community, enhancing economic opportunities, social interaction, and sustainable living for residents.
[This Academic Project has been published with text and images submitted by the student]
Site Context
Design Process
Final Outcome
To submit your academic project for publication at ArchiDiaries, please visit the following link >> Submit
Get the best of ArchiDiaries, directly in your inbox.
We use cookies on our website to give you the most relevant experience by remembering your preferences and repeat visits. By clicking “Accept All”, you consent to the use of ALL the cookies. However, you may visit "Cookie Settings" to provide a controlled consent.
This website uses cookies to improve your experience while you navigate through the website. Out of these, the cookies that are categorized as necessary are stored on your browser as they are essential for the working of basic functionalities of the website. We also use third-party cookies that help us analyze and understand how you use this website. These cookies will be stored in your browser only with your consent. You also have the option to opt-out of these cookies. But opting out of some of these cookies may affect your browsing experience.
Necessary cookies are absolutely essential for the website to function properly. These cookies ensure basic functionalities and security features of the website, anonymously.
Cookie
Duration
Description
cookielawinfo-checkbox-analytics
11 months
This cookie is set by GDPR Cookie Consent plugin. The cookie is used to store the user consent for the cookies in the category "Analytics".
cookielawinfo-checkbox-functional
11 months
The cookie is set by GDPR cookie consent to record the user consent for the cookies in the category "Functional".
cookielawinfo-checkbox-necessary
11 months
This cookie is set by GDPR Cookie Consent plugin. The cookies is used to store the user consent for the cookies in the category "Necessary".
cookielawinfo-checkbox-others
11 months
This cookie is set by GDPR Cookie Consent plugin. The cookie is used to store the user consent for the cookies in the category "Other.
cookielawinfo-checkbox-performance
11 months
This cookie is set by GDPR Cookie Consent plugin. The cookie is used to store the user consent for the cookies in the category "Performance".
viewed_cookie_policy
11 months
The cookie is set by the GDPR Cookie Consent plugin and is used to store whether or not user has consented to the use of cookies. It does not store any personal data.
Functional cookies help to perform certain functionalities like sharing the content of the website on social media platforms, collect feedbacks, and other third-party features.
Performance cookies are used to understand and analyze the key performance indexes of the website which helps in delivering a better user experience for the visitors.
Analytical cookies are used to understand how visitors interact with the website. These cookies help provide information on metrics the number of visitors, bounce rate, traffic source, etc.
Advertisement cookies are used to provide visitors with relevant ads and marketing campaigns. These cookies track visitors across websites and collect information to provide customized ads.