Excerpt: ‘Adaptive Reuse: Reimagining a Historic House on Governors Island as an Artist Residency’ is a Masters Design Project by Jonathan Moe from the ‘Pratt Institute School of Architecture.’ The project aims to transform an existing historic house through adaptive reuse into a dynamic artist residence that integrates living, working, and exhibition spaces. It fosters a dialogue between old and new through sensitive design interventions, enhancing spatial experience while preserving heritage and supporting artistic production, display, and public engagement.
Introduction: This project explores the adaptive reuse of an existing house on Governor’s Island, transforming it into an artist residency. The design draws from the language of field drawings and hybrid objects, reinterpreting ideas such as shifting spatial volumes, the seamless flow, draping forms, and expandability. By embedding these qualities into the program and circulation, the design enhances not just visual appeal but also the overall spatial experience.
A new, detached addition is introduced and discreetly connected to the original structure through a burrowing approach. This intervention serves multiple purposes: it preserves the historic front façade, emphasizes the coexistence of old and new without allowing the addition to dominate, and partially submerges the new volume to minimize visual impact. Additionally, the structure is conceived to resemble a ground-based artwork.
A key feature of the design is the introduction of a quadruple-height atrium. This element creates a striking transition in spatial volume from the entry passage into the main building, brings in natural light through a glass roof, provides space for vertical art installations, and fosters visual connectivity across different areas of the house.
Nolan Park on Governors Island is home to fourteen Victorian-style residences originally constructed in the 19th century to house military officers stationed on the island. After decades of abandonment, the houses fell into significant disrepair before being selectively retrofitted to accommodate cultural nonprofits, community organizations, and artists. Today, these buildings are activated during the day but remain uninhabited at night, existing in an in-between condition: functional yet incomplete, inhabited yet uninhabitable.
Existing HouseExisting House
Within this context, the studio re-examines one of the Nolan Park houses through the lens of architectural alteration. The project proposes interventions that transform the existing building into an artist-in-residence program, introducing short-term housing as a way to reimagine the island’s cultural and spatial potential. The design challenge lies in balancing preservation with transformation—retaining the historic character of these houses while exploring how new forms of occupation can extend their life and meaning.
Existing House
In New York City, where space is limited and resources are finite, alteration has become a dominant architectural strategy, often more common than ground-up construction. This tendency reflects both practical and cultural concerns, including the reuse of existing materials and foundations, the conservation of embodied energy, the reduction of demolition waste, and greater economic efficiency.
Design Process
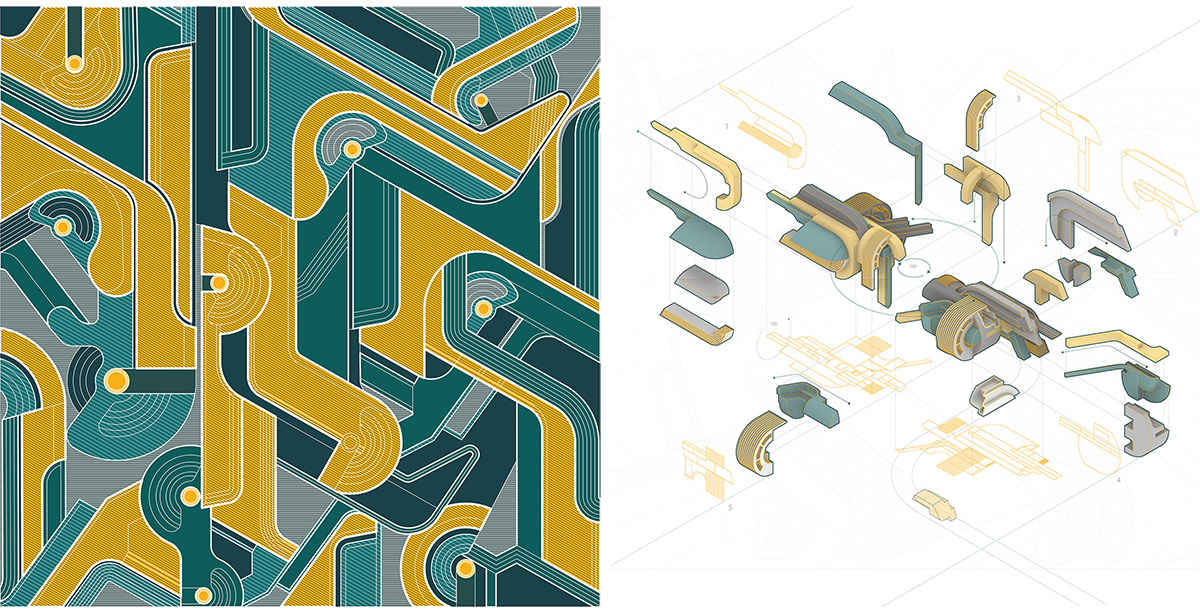
Field Drawing | Hybrid Object Axonometric DiagramProgram Study
The design process begins with the creation of field drawings and a hybrid object, both of which are closely interconnected. These initial explorations inform the design language that is later applied to the project, guiding the introduction of new interventions within the existing historic house.
Hybrid Object Physical Model 1Hybrid Object Physical Model 2Hybrid Object Physical Model 3
The process includes site visits, building measurements, site analysis, program development, and studies of materials and color. At each stage, physical models are produced to ensure a cohesive and well-integrated design outcome.
Final Outcome
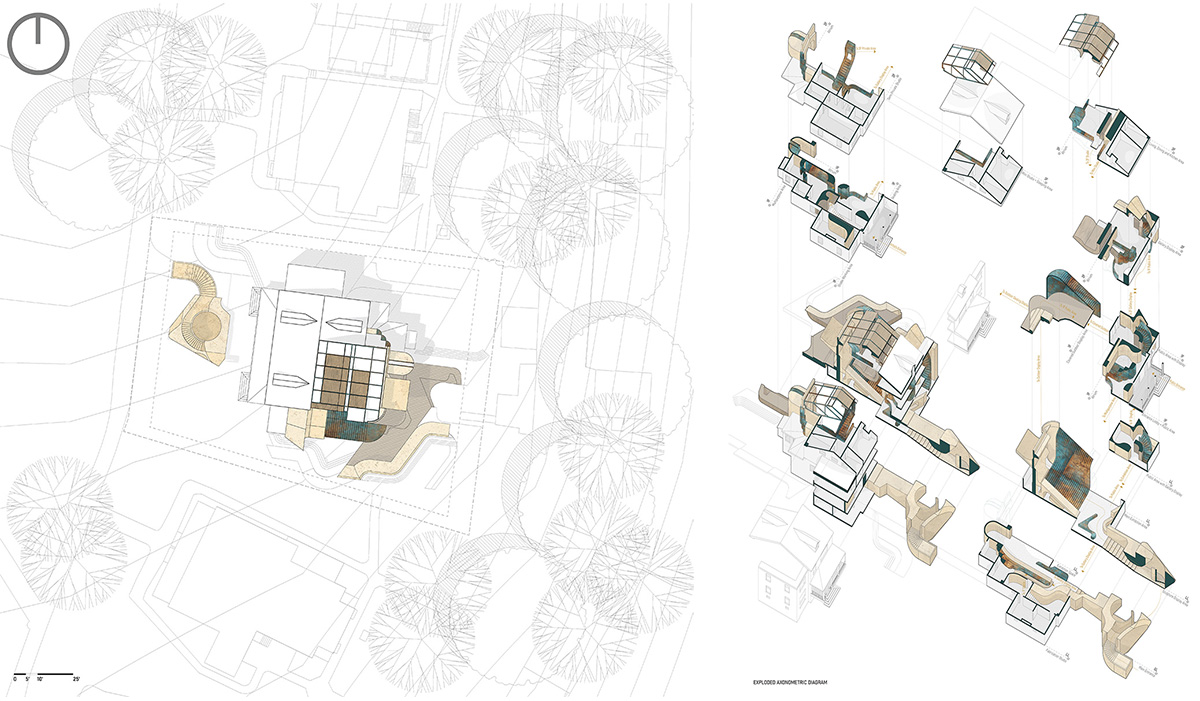
Site Plan | Exploded Axonometric DiagramFirst Floor PlanElevation
The proposal treats the existing house as both an artifact and a framework. Its foundations, floor levels, and rooflines establish critical constraints while also offering opportunities for new architectural interventions.
Basement PlanSecond Floor PlanSectionPhysical Model (Sectional)
The project is conceived as a short-term summer artist residence with public exhibition spaces, totaling 5,500 square feet of enclosed area and 2,550 square feet outdoors. The program includes sleeping quarters (200 SF), bath/cook/eat areas (800 SF), studio and working spaces (2,500 SF), circulation (500 SF), and public gallery spaces (1,500 SF). An additional 2,500 square feet of outdoor space supports art display and viewing, either partially covered or open.
Physical Model (Close-up)Physical Model (Close-up)Physical Model (Chunks)
The design addresses key themes to ensure a thoughtful and cohesive intervention. Structural integration connects new elements with the existing system, including floors and stairs, while changes in massing and proportion respect the original house’s scale. A dialogue between old and new is established by preserving, reinterpreting, and contrasting architectural elements. Material and color choices create a layered expression that acknowledges the building’s history while introducing a new identity.
Physical Model (Chunks)Physical Model (Exterior)Physical Model (Exterior)
Conclusion: The final outcome transforms the existing house into an artist’s residence that incorporates museum and exhibition spaces, along with studio work areas. This transformation is conveyed through floor plans, detailed axonometric drawings, sectional diagrams, and a physical model.
[This Academic Project has been published with text and images submitted by the student]
Site Context
Design Process
Final Outcome
To submit your academic project for publication at ArchiDiaries, please visit the following link >> Submit
Get the best of ArchiDiaries, directly in your inbox.
We use cookies on our website to give you the most relevant experience by remembering your preferences and repeat visits. By clicking “Accept All”, you consent to the use of ALL the cookies. However, you may visit "Cookie Settings" to provide a controlled consent.
This website uses cookies to improve your experience while you navigate through the website. Out of these, the cookies that are categorized as necessary are stored on your browser as they are essential for the working of basic functionalities of the website. We also use third-party cookies that help us analyze and understand how you use this website. These cookies will be stored in your browser only with your consent. You also have the option to opt-out of these cookies. But opting out of some of these cookies may affect your browsing experience.
Necessary cookies are absolutely essential for the website to function properly. These cookies ensure basic functionalities and security features of the website, anonymously.
Cookie
Duration
Description
cookielawinfo-checkbox-analytics
11 months
This cookie is set by GDPR Cookie Consent plugin. The cookie is used to store the user consent for the cookies in the category "Analytics".
cookielawinfo-checkbox-functional
11 months
The cookie is set by GDPR cookie consent to record the user consent for the cookies in the category "Functional".
cookielawinfo-checkbox-necessary
11 months
This cookie is set by GDPR Cookie Consent plugin. The cookies is used to store the user consent for the cookies in the category "Necessary".
cookielawinfo-checkbox-others
11 months
This cookie is set by GDPR Cookie Consent plugin. The cookie is used to store the user consent for the cookies in the category "Other.
cookielawinfo-checkbox-performance
11 months
This cookie is set by GDPR Cookie Consent plugin. The cookie is used to store the user consent for the cookies in the category "Performance".
viewed_cookie_policy
11 months
The cookie is set by the GDPR Cookie Consent plugin and is used to store whether or not user has consented to the use of cookies. It does not store any personal data.
Functional cookies help to perform certain functionalities like sharing the content of the website on social media platforms, collect feedbacks, and other third-party features.
Performance cookies are used to understand and analyze the key performance indexes of the website which helps in delivering a better user experience for the visitors.
Analytical cookies are used to understand how visitors interact with the website. These cookies help provide information on metrics the number of visitors, bounce rate, traffic source, etc.
Advertisement cookies are used to provide visitors with relevant ads and marketing campaigns. These cookies track visitors across websites and collect information to provide customized ads.