Excerpt: ‘The Breathing City’ is a Masters Design Project by Kashyap Arvind Meshram from the ‘Scuola di Architettura Urbanistica Ingegneria delle Costruzioni – AUIC.’ The project aims to transform abandoned urban spaces into climate-resilient public environments that reduce the urban heat island effect through ecological design. By restoring soil, increasing vegetation, improving water management, and creating shaded, comfortable spaces, the project enhances biodiversity, thermal comfort, and community well-being while providing a scalable model for sustainable urban regeneration across European cities.
Introduction: The Breathing City: An Urban Elegy is an environmental design project from Politecnico di Milano that focuses on reactivating abandoned spaces and reviving streets within Piacenza, particularly near historical and commercial areas. The intervention directly addresses the challenge of increasing summer heat in Europe by offering a scalable design module that can be utilized across various European cities to fight the urban heat island effect.
Targeting a heat-stressed, obsolete site adjacent to a communal church space, the module proposes a three-year ecological transformation: it begins with excavating impermeable asphalt to decompact native soil, progresses to biological and hydrological recovery, and culminates in a mature, shaded ecosystem that actively cools the local microclimate. To optimize thermal comfort against intense summer conditions, the design integrates strategic pedestrian wind channels, vegetated awnings, permeable squares, mist sprinklers, and a waterfall that utilizes downwash winds to generate a cooling effect.
Ultimately, the project repurposes an urban ruin into a shaded, biodiverse community pavilion, demonstrating how public spaces can be structurally adapted to mitigate rising regional temperatures.
Macro Scale Strategy Areas of InterestShadow Analysis and Wind AnalysisExperiential Analysis
Situated in the broader macro-scale context of Piacenza a city characterized by elevations ranging from 35 to 100 meters and a mix of impermeable artificial surfaces and permeable green areas the project aligns with an urban strategy targeting the historical center, commercial zones, and abandoned structures.
Elevation MapSurface TypologiesClimatopes & Local Wind Flow
At the micro-scale, the specific intervention site consists of an abandoned building and an adjacent open space located directly next to a communal church and connected by a pedestrian alleyway. Environmentally, the current ground cover is dominated by impermeable asphalt and a compacted gravel sub-base, creating a harsh microclimate that pedestrians experience as uncomfortably “Hot!!”.
Piacenza Wind Profiles by Temperature Extremes (2001-2023)Shadow AnalysisSite Context
Furthermore, the dilapidated and sun-exposed state of the architecture generates functional ambiguity, leaving people navigating the area confused about whether the spaces are meant to be active public areas or are simply abandoned ruins.
The design process for The Breathing City is structured as a phased, three-year ecological transformation. Year 1 focuses on the Structural Phase, involving excavation where heavy machinery breaks and extracts the impermeable asphalt, completely removes the suffocating gravel sub-base, and physically rips and decompacts the concrete-like native soil. Moving into Year 2, the Biological Phase transitions the site from a construction zone into a living system focused on hydrological recovery and root expansion; beneath the surface, newly introduced fungi and microbes bind the tilled dirt together to rebuild the soil’s natural sponge structure.
Climate Study (Micro Scale)Wind Potential (Proposal)
Finally, Year 3 represents the Thermodynamic Phase, where the ecosystem matures to facilitate microclimate cooling and full public use. By this final stage, the tree canopy becomes wide enough to cast significant shade, successfully cooling the ground below and completely altering the local environment.
Final Outcome
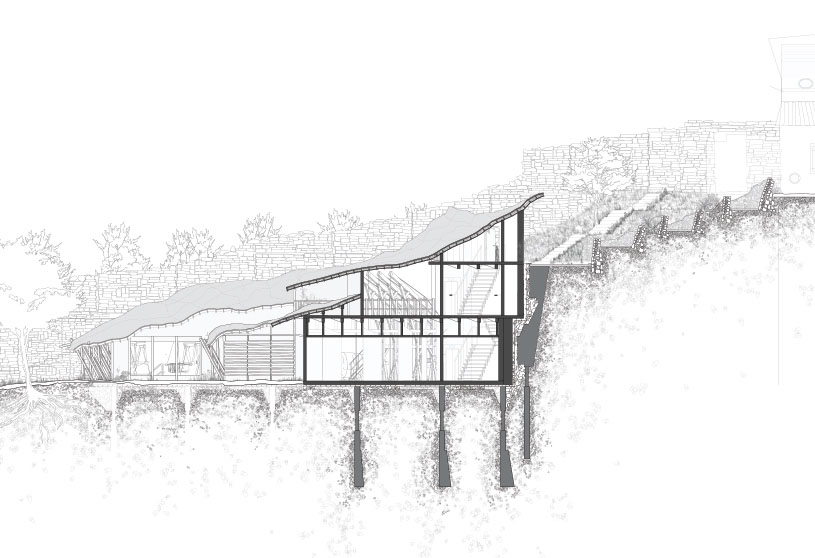
Site PlanAxonometricSection
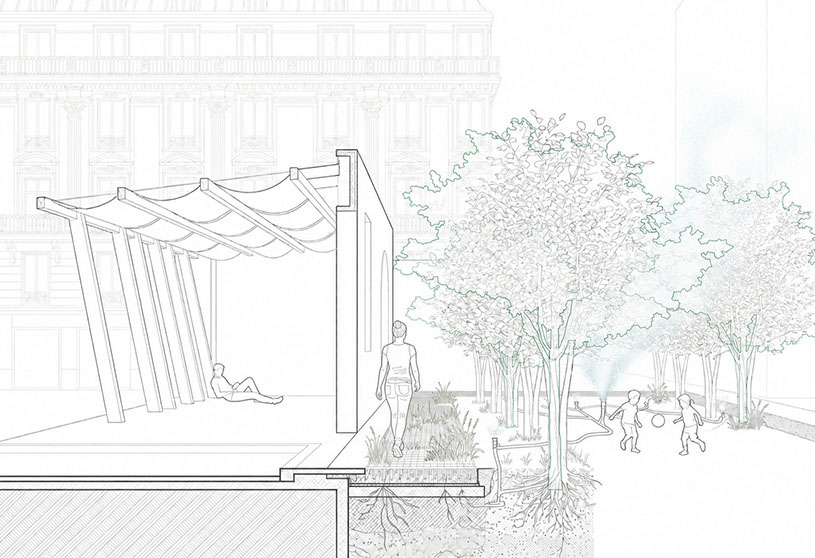
The outcome of The Breathing City project transforms the previously abandoned ruin into a vibrant, multipurpose community pavilion where public areas and active streets harmoniously coexist. The realized design features a permeable community square equipped with hidden mist sprinklers, as well as an alleyway shaded by vegetated awnings that provide comfortable resting spaces and enhance local biodiversity.
Inside the main courtyard, a large water wall and fountain system interact with downwash winds to generate a distinct microclimate cooling effect for users. The ground plane is entirely revitalized using grass, permeable pavements, and galvanized steel mesh grating walkways that actively capture and recharge groundwater.
RenderRender
Thermally, architecture is optimized with fabric and green roofs that maximize shaded areas, channel pedestrian winds for dispersion, and manage daytime heat absorption alongside rapid nighttime heat release, ultimately creating a playful, comfortable, and ecologically active urban environment.
RenderRender
Conclusion: Ultimately, the project demonstrates how ecological design can transform neglected urban spaces into resilient, climate-responsive public environments, enhancing biodiversity, thermal comfort, and community well-being while addressing the urban heat island effect.
[This Academic Project has been published with text and images submitted by the student]
Site Context
Design Process
Final Outcome
To submit your academic project for publication at ArchiDiaries, please visit the following link >> Submit
Get the best of ArchiDiaries, directly in your inbox.
We use cookies on our website to give you the most relevant experience by remembering your preferences and repeat visits. By clicking “Accept All”, you consent to the use of ALL the cookies. However, you may visit "Cookie Settings" to provide a controlled consent.
This website uses cookies to improve your experience while you navigate through the website. Out of these, the cookies that are categorized as necessary are stored on your browser as they are essential for the working of basic functionalities of the website. We also use third-party cookies that help us analyze and understand how you use this website. These cookies will be stored in your browser only with your consent. You also have the option to opt-out of these cookies. But opting out of some of these cookies may affect your browsing experience.
Necessary cookies are absolutely essential for the website to function properly. These cookies ensure basic functionalities and security features of the website, anonymously.
Cookie
Duration
Description
cookielawinfo-checkbox-analytics
11 months
This cookie is set by GDPR Cookie Consent plugin. The cookie is used to store the user consent for the cookies in the category "Analytics".
cookielawinfo-checkbox-functional
11 months
The cookie is set by GDPR cookie consent to record the user consent for the cookies in the category "Functional".
cookielawinfo-checkbox-necessary
11 months
This cookie is set by GDPR Cookie Consent plugin. The cookies is used to store the user consent for the cookies in the category "Necessary".
cookielawinfo-checkbox-others
11 months
This cookie is set by GDPR Cookie Consent plugin. The cookie is used to store the user consent for the cookies in the category "Other.
cookielawinfo-checkbox-performance
11 months
This cookie is set by GDPR Cookie Consent plugin. The cookie is used to store the user consent for the cookies in the category "Performance".
viewed_cookie_policy
11 months
The cookie is set by the GDPR Cookie Consent plugin and is used to store whether or not user has consented to the use of cookies. It does not store any personal data.
Functional cookies help to perform certain functionalities like sharing the content of the website on social media platforms, collect feedbacks, and other third-party features.
Performance cookies are used to understand and analyze the key performance indexes of the website which helps in delivering a better user experience for the visitors.
Analytical cookies are used to understand how visitors interact with the website. These cookies help provide information on metrics the number of visitors, bounce rate, traffic source, etc.
Advertisement cookies are used to provide visitors with relevant ads and marketing campaigns. These cookies track visitors across websites and collect information to provide customized ads.



![Factory[n]Certainty: Redefining Industrial Architecture Through Work, Life, and Community | Bachelors Design Thesis](https://archidiaries.com/wp-content/uploads/2026/09/Siam-Rahman_APR_feat_img.jpg)
