Home » Academic projects » Architecture as a Machine: Towards Adaptive and Responsive Architecture Through Mechanism and Modularity | Masters Design Thesis
Architecture as a Machine: Towards Adaptive and Responsive Architecture Through Mechanism and Modularity | Masters Design Thesis
Excerpt: ‘Architecture as a Machine’ is an architecture thesis by Tan Wei Xiang from the ‘Faculty of Design and Architecture – University Putra Malaysia (UPM).’ This project aims to transform architecture into a responsive, adaptive system that evolves with changing user needs and urban conditions. By integrating mechanistic principles, modular design, and reconfigurable elements, it seeks to optimize underutilized spaces, enhance spatial efficiency, and create flexible, multi-functional environments that support diverse activities throughout the day.
Introduction: Conventional architectural discourse frequently privileges static paradigms—monolithic structures engineered for immutable functions. In the contemporary urban condition, this architectural rigidity precipitates programmatic obsolescence, resulting in the profound atrophy of spatial utility. When collective needs are subjugated to capital-driven imperatives, the urban fabric devolves into fragmented spatial voids, incapable of reciprocating shifting socioeconomic exigencies.
To maintain contextual resonance, the discipline must transcend formal fixedness. By synthesizing mechanistic principles—precision, kineticism, and modularity—into the design process, architecture evolves into a dynamic, responsive apparatus. The integration of transformable partitions and reconfigurable systems empowers the built form to accommodate the evolutionary trajectory of the user, facilitating a spatial reorganization that mirrors the fluid nature of modern life.
This thesis advocates for a transition from prescriptive typologies toward multi-valent, performative environments that undergo co-evolutionary development with their inhabitants. By dissolving the binary divisions between domesticity, labor, and leisure, we optimize volumetric efficiency and catalyze programmatic innovation. Within an increasingly volatile landscape, architecture must embody the metabolic cycles of its users to ensure long-term urban resilience.
The chromatic intensity of the red zones identifies extreme building density and spatial saturation, where a calcified urban grain leaves virtually no capacity for further horizontal development.
George Town Land Density: George Town functions as a high-density urban palimpsest, characterized by acute spatial saturation and extreme building land density. This condition creates a profound friction between a fixed colonial morphology and modern volumetric constraints, necessitating a shift toward adaptive urban resilience. Such a congested grain demands maneuverable tectonic interventions capable of optimizing hyperdense footprints through high-performance morphological agility.
This spatiotemporal mapping analyzes how occupancy changes over time, revealing shifts in use intensity. It enables time-responsive architecture that adapts functions to maximize spatial efficiency. | Occupants utilize Campbell Market’s indeterminate furnishings as blank canvases, leveraging user-driven agency for spontaneous programmatic hacking.Campbell Market, a wet market located in the heart of George Town, Penang is a building operating from 7am to 10am with only 3 hours of operation time but with a land size of 1 acre.
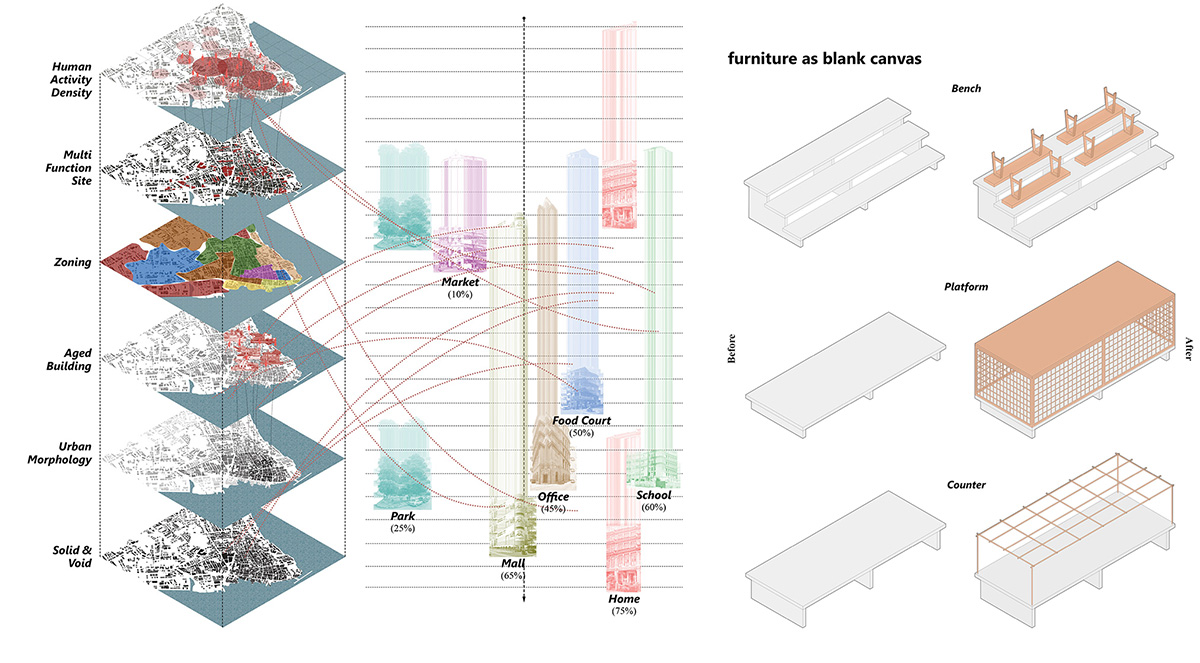
Building Daily Usages: Empirical mapping of temporal occupancy reveals a profound disparity in spatial efficiency across building typologies. While residential sectors maintain a 75% utilitarian threshold, heritage and commercial nodes—specifically the Market (10%) and Office (15%) sectors—exhibit chronic spatial stagnation, rendered dormant for the majority of the diurnal cycle. Activities Mapping illustrates how demographic strata, including students and the elderly, negotiate the site within rigid, non-overlapping temporal zones. This research seeks to transmute these underutilized solid-to-void ratios into high-vibrancy, multi-valent environments.
The interior of the market during one of its operation hours, the interior appears to seems run down as it has history of 100 years and without any upgrade or maintenance to the building.The interior of the market after its operation hours appears lonely and full of items scattered around.
Furniture as a Blank Canvas: The “Furniture as a Blank Canvas” concept acknowledges the existing vernacular agency of users who treat static armatures as indeterminate substrates. By reclaiming original furnishings for trans-programmatic purposes, occupants engage in spatial hacking, transforming fixed stalls into diverse, user-defined typologies. This bottom-up reconfiguration bypasses original design intent, utilizing the existing infrastructure as a generative framework for spontaneous, multifunctional adaptation that sustains the site’s metabolic vitality.
Design Process
Mixing permanent buildings with dynamic machinery creates active structures. Using modular parts allows the environment to evolve and adapt instead of remaining a fixed, static box.
Architecture and Machine: While architecture and machinery exist on a spectrum between static permanence and process-oriented fluidity, they are linked by a shared lineage of rationalized construction. Traditional architecture privileges monolithic durability, whereas the machine is a teleological apparatus prioritizing operational maneuverability. Synthesizing these realms catalyzes an evolution in spatial utility; by embedding mechanistic principles—precision, algorithmic plasticity, and modularity—into the tectonic fabric, the built environment transcends its role as a passive container. This integration transmutes the structure into a responsive morphology, mitigating programmatic obsolescence through systemic agility.
This triple-machine system uses rotatable parts, resource recycling, and moving floors to make buildings flexible and extendable.These adaptive machines reconfigure the spatial layout to suit specific programs and shifting needs throughout the day.
Architecture as Machines: This hybridization is operationalized through a tripartite taxonomy: Space-Altering, Production, and Metabolism machines. Architecture as a space-altering machine employs actuated interventions—like rotatable configurations—to optimize volumetric flexibility. Simultaneously, the production machine internalizes circular resource loops, while the metabolism machine utilizes actuated floor plates to facilitate spatial extensions in response to demographic density.
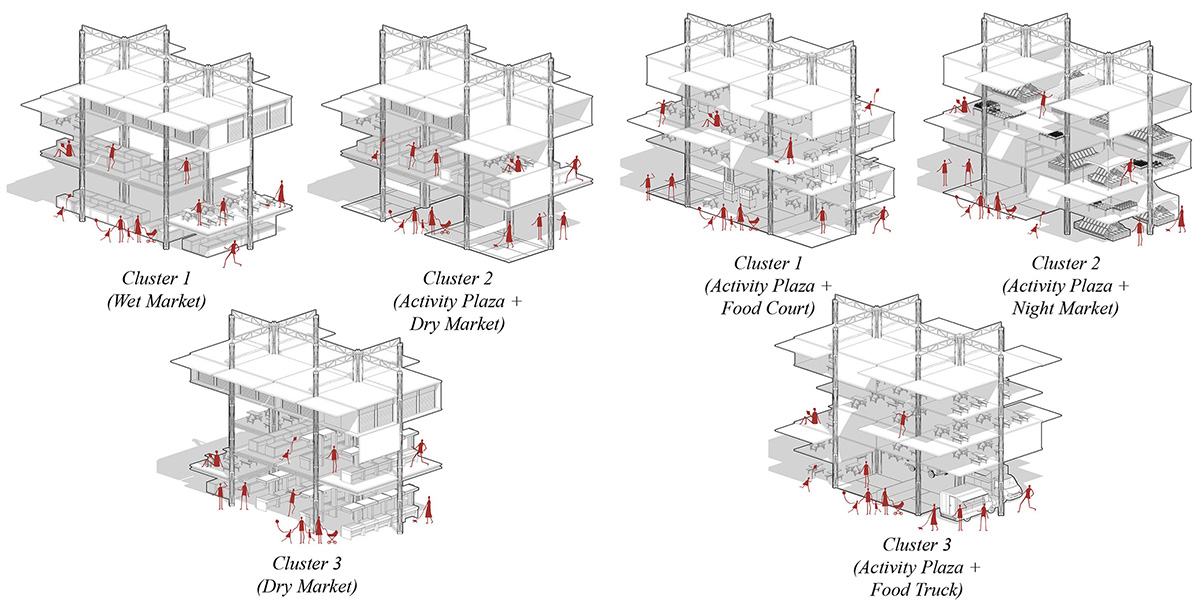
Modular units are assembled to create versatile clustersModular units are assembled to create versatile clustersVersatile clusters create a generative framework that could host diverse programs
Machine Transforming Architecture: The result is an auto-configurative system dictating programmatic evolution across a diurnal timeline. By synchronizing tectonic shifts with the site’s temporal rhythm, the architecture functions as a maneuverable urban catalyst, ensuring the architectural grain remains responsive to the socio-spatial requirements of the community.
Final Outcome
By repurposing everyday tools like pulleys and tracks, the building’s mechanical rhythm synchronizes with the daily habits of its users.
From Everyday Life to Everyday Life: These mechanisms are rooted in the vernacular of the mundane, recontextualizing tools like lift pulleys and drawer tracks into architectural tectonics. This translation from industrial utility to habitational performance aligns the building’s rhythm with the circadian and metabolic pulses of everyday life.
A grid-based prototype uses central pylons and tracks to move elevated modules, creating interconnected clusters that extend and adapt.
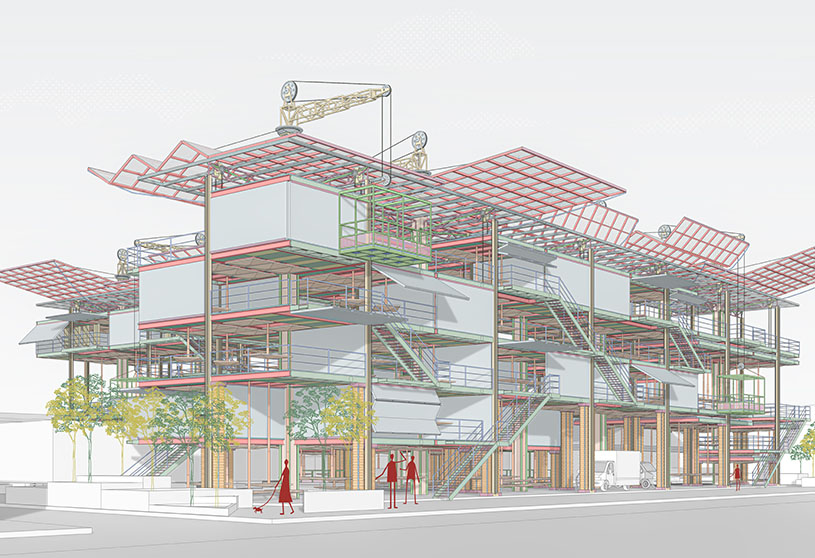
The Machine: The modular prototype is defined by a 5000mm x 5000mm orthogonal grid, synthesized through a central pylon and secondary members integrated with precision-engineered track systems. This facilitates a fluid massing strategy, where polyhedral modules are independently elevated to generate interstitial spatial voids. These interconnected clusters extend the tectonic footprint, ensuring the architecture functions as an adaptive assembly.
Hydraulic pylons and tracks move modules, while folding walls and stairs allow the structure to expand or close instantly.Operating Mechanism: The reconfigurable interior unlocks a dynamic range of programmatic possibilities, tailoring the space to diverse user activities.
Anatomy of the Machine: The structural integrity of this responsive morphology is underpinned by a sophisticated mechanical anatomy, wherein discrete components function as actuated joints within an architectural chassis. Central to this system is the single-cylinder hydraulic pylon and vertical track assembly, facilitating high-precision verticality and tectonic stability during modular translocation.
The Section: The repurposed market evolves into a vibrant communal hub, blending original functions with new programs to revitalize the local community.Render of the “Machine”
This skeletal framework is augmented by programmatic mechanisms: retractable staircases mitigating spatial redundancy and actuated furniture facilitating volumetric reconfiguration. The envelope participates in this metabolic shift through origami wall systems, employing deployable geometries to transition between hermetic enclosure and liminal permeability.
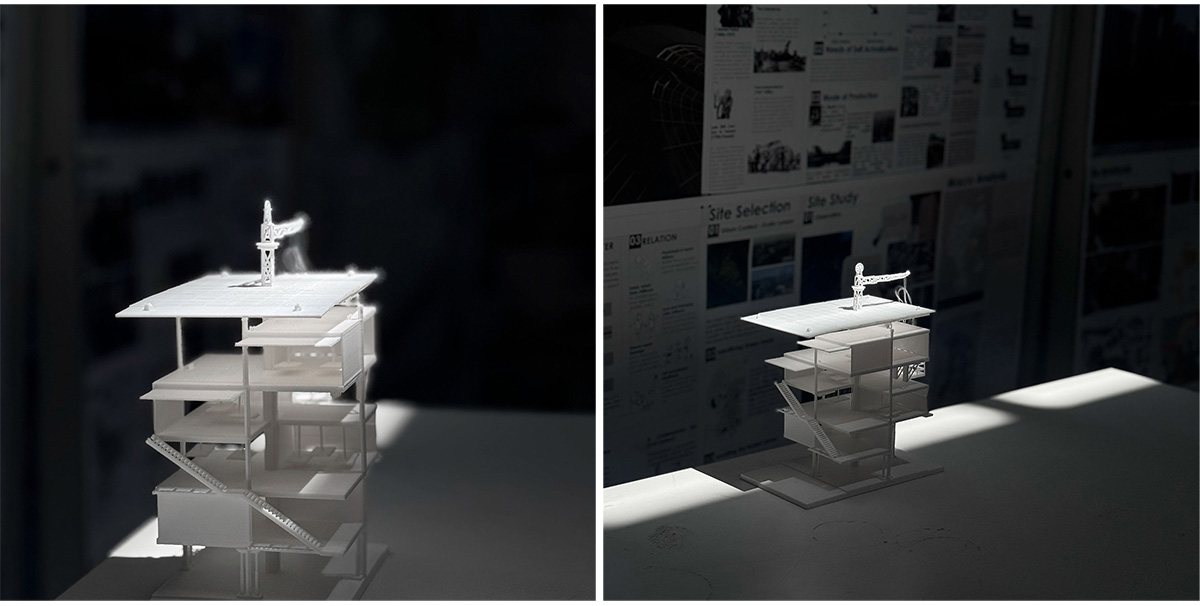
Physical Model of a Module
Conclusion: Ultimately, this project reconceptualizes architecture as a responsive, adaptive system that evolves with its users. It transforms underutilized spaces into dynamic, multi-functional environments, ensuring long-term relevance in rapidly changing urban conditions.
[This Academic Project has been published with text and images submitted by the student]
Site Context
Design Process
Final Outcome
To submit your academic project for publication at ArchiDiaries, please visit the following link >> Submit
Get the best of ArchiDiaries, directly in your inbox.
We use cookies on our website to give you the most relevant experience by remembering your preferences and repeat visits. By clicking “Accept All”, you consent to the use of ALL the cookies. However, you may visit "Cookie Settings" to provide a controlled consent.
This website uses cookies to improve your experience while you navigate through the website. Out of these, the cookies that are categorized as necessary are stored on your browser as they are essential for the working of basic functionalities of the website. We also use third-party cookies that help us analyze and understand how you use this website. These cookies will be stored in your browser only with your consent. You also have the option to opt-out of these cookies. But opting out of some of these cookies may affect your browsing experience.
Necessary cookies are absolutely essential for the website to function properly. These cookies ensure basic functionalities and security features of the website, anonymously.
Cookie
Duration
Description
cookielawinfo-checkbox-analytics
11 months
This cookie is set by GDPR Cookie Consent plugin. The cookie is used to store the user consent for the cookies in the category "Analytics".
cookielawinfo-checkbox-functional
11 months
The cookie is set by GDPR cookie consent to record the user consent for the cookies in the category "Functional".
cookielawinfo-checkbox-necessary
11 months
This cookie is set by GDPR Cookie Consent plugin. The cookies is used to store the user consent for the cookies in the category "Necessary".
cookielawinfo-checkbox-others
11 months
This cookie is set by GDPR Cookie Consent plugin. The cookie is used to store the user consent for the cookies in the category "Other.
cookielawinfo-checkbox-performance
11 months
This cookie is set by GDPR Cookie Consent plugin. The cookie is used to store the user consent for the cookies in the category "Performance".
viewed_cookie_policy
11 months
The cookie is set by the GDPR Cookie Consent plugin and is used to store whether or not user has consented to the use of cookies. It does not store any personal data.
Functional cookies help to perform certain functionalities like sharing the content of the website on social media platforms, collect feedbacks, and other third-party features.
Performance cookies are used to understand and analyze the key performance indexes of the website which helps in delivering a better user experience for the visitors.
Analytical cookies are used to understand how visitors interact with the website. These cookies help provide information on metrics the number of visitors, bounce rate, traffic source, etc.
Advertisement cookies are used to provide visitors with relevant ads and marketing campaigns. These cookies track visitors across websites and collect information to provide customized ads.








![Factory[n]Certainty: Redefining Industrial Architecture Through Work, Life, and Community | Bachelors Design Thesis](https://archidiaries.com/wp-content/uploads/2026/09/Siam-Rahman_APR_feat_img.jpg)

