Excerpt: ‘The Spatial Interface of Urban Vitality’ is an urban design thesis by Jacob Nuttall from the ‘Manchester School of Architecture (MSA).’ The project aims to develop a computational urban design methodology that enhances urban vitality through evidence-based spatial strategies. By integrating generative design, behavioural analysis, and performance evaluation, the project creates adaptable, walkable, and resilient urban environments that respond to complex site conditions and support long-term human-centred development.
Introduction: This thesis constructs a computational design methodology that reconceives Trafford Wharf as a performative urban system. Through layered spatial analysis, behavioural mapping, and vitality‑based diagnostics, it identifies the structural weaknesses that limit walkability, safety, and social activation within the existing fabric. A generative genotype–phenotype framework translates these insights into a family of adaptive spatial configurations, each produced through controlled geometric rules and evaluated against a multi‑criteria vitality matrix.
The iterative scoring process reveals how subtle shifts in block structure, permeability, and frontage conditions recalibrate patterns of movement, visibility, and occupation. These findings inform a final urban strategy that merges computational logic with human‑centred performance, producing a morphology capable of intensifying activity, strengthening passive surveillance, and embedding 15‑minute city principles.
Overall, the thesis demonstrates a design approach where geometry, behaviour, and environmental performance operate as an integrated system, using computation not as a stylistic tool but as a means to generate more vital, resilient, and future‑ready urban environments.
Aerial View of Trafford WharfLocation of Trafford WharfPositives and Negatives of Trafford WharfEyes on the street breakdown on sample site
Trafford Wharf sits within the wider Trafford Park regeneration zone, a complex and politically fluid landscape where industrial heritage, stadium infrastructure, canal frontage, and fragmented commercial districts converge. With no fixed masterplan and multiple competing proposals, the area operates as an open urban system, shaped by uncertainty, stakeholder conflict, and shifting development pressures.
Urban patterns in Trafford which are bad and need to changeTrafford Fields ImageCrime Reports in Trafford from 2021
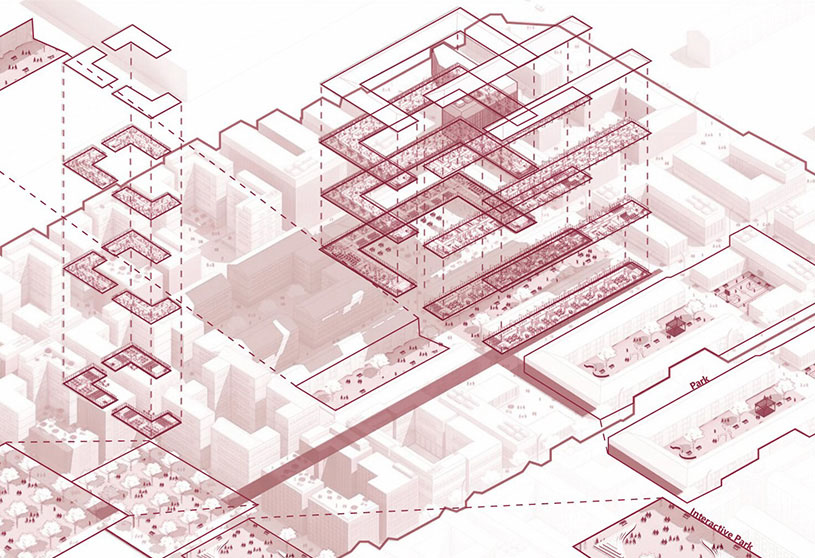
This context forms the foundation of the thesis, which investigates how computational pattern logic can generate resilient, high‑vitality futures for a site currently defined by car dependency, inactive edges, and inconsistent spatial coherence. The project focuses on transforming the spatial conditions of Trafford Wharf through a refined urban strategy that enhances walkability, mutual surveillance, permeability, and mixed‑use proximity. The selected iteration, developed through multi‑criteria scoring and scenario‑based testing, evolves into a resolved urban proposal integrating courtyard, L‑shaped, U‑shaped, and line‑block typologies to shape movement, frontage behaviour, and public realm performance.
Supported by an interactive real‑time analysis app built in Unreal Engine, the project enables dynamic exploration of spatial layers, vitality metrics, and behavioural outcomes. Together, the site context and program establish a framework for designing adaptive, evidence‑based urban environments capable of supporting long‑term resilience and human‑centred city making.
Design Process
Grid Orientation MatrixScoring System for Iterations
The design process begins by reframing Trafford Wharf as a complex adaptive system, using readings, policy analysis, and spatial diagnostics to define urban vitality and crime‑related challenges. From this, a computational pattern framework was developed that encodes relationships between block typology, permeability, frontage behaviour, movement flows, and amenity proximity.
Top 16 scoring iterations and highlighting the top 4Top 4 scoring iterations further scored on plot and street network
In Studio 2, this framework was implemented through iterative modelling and multi‑criteria scoring, generating and testing multiple urban layout iterations against quantitative metrics such as accessibility, visibility, and environmental performance. Studio 3 then selects one of these tested iterations and refines it into a resolved urban scheme, moving from genotype (rule‑set and parameters) to phenotype (context‑specific geometry and typologies). Courtyard, L‑shaped, U‑shaped, and line‑block forms are adapted to the site, with plans, sections, and elevations used to deepen spatial logic and public realm quality.
First Initial Concept in ContextTrafford Street Section
Throughout, an interactive Unreal Engine app is developed to visualise performance in real time, allowing dynamic exploration of spatial layers, scores, and trade‑offs. This stepwise process links theory, computation, and design resolution into a coherent, evidence‑based urban proposal.
Final Outcome
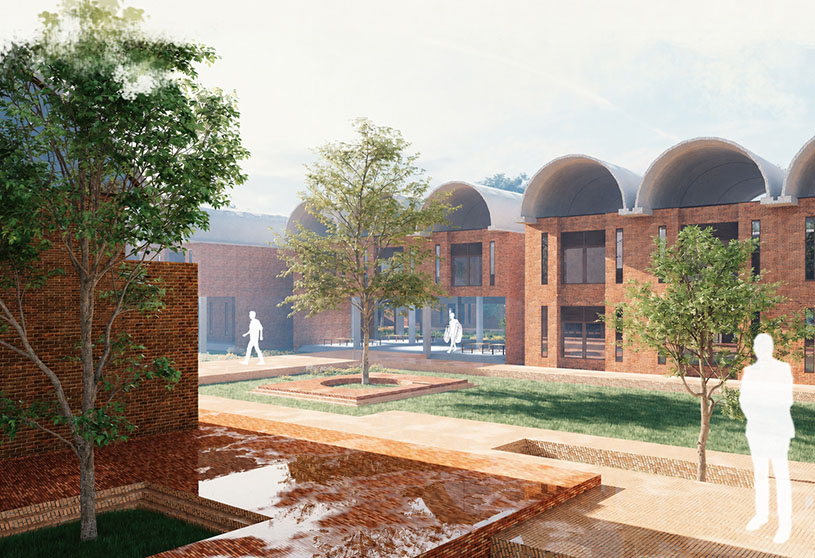
Developed PlotGround Floor Plot DesignDeveloped Plot in ContextCourtyard Typology Render
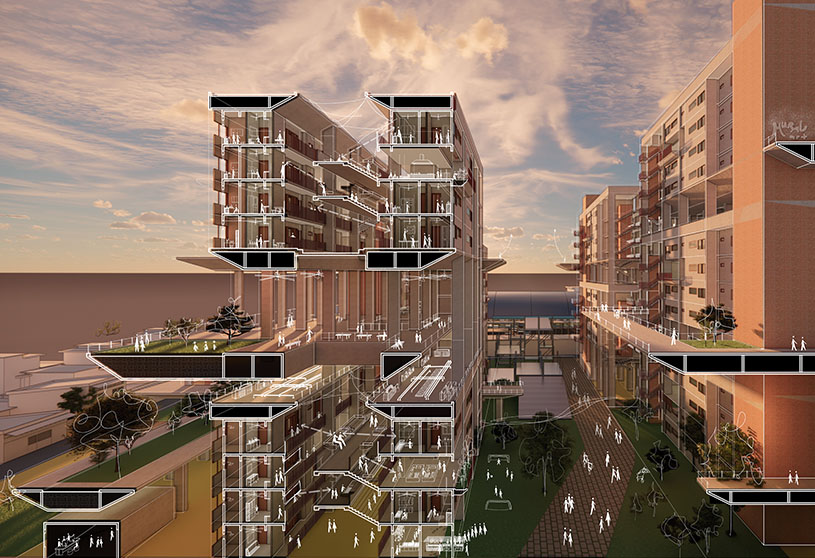
The final outcome of the project is a refined urban design proposal for Trafford Wharf that translates computational pattern logic into a coherent, high‑performance spatial strategy. Building on the selected iteration from Studio 2, the scheme develops a context‑responsive arrangement of courtyard, L‑shaped, U‑shaped, and line‑block typologies, each calibrated to enhance urban vitality through improved permeability, frontage activation, spatial depth, and mutual surveillance.
Courtyard Typology Eyes on the StreetCourtyard Typology Visibility RayLine Block Eyes on the StreetLine Block Visibility Ray
Plans, sections, elevations, and typology transformations demonstrate how the design evolves from generative rules into resolved architectural and urban form. A key component of the final outcome is the interactive real‑time analysis app built in Unreal Engine, which visualises movement patterns, accessibility scores, visibility fields, and vitality metrics dynamically, allowing users to explore spatial behaviours and trade‑offs across the proposal.
Co-Working Space RenderStreet View RenderCafe Render
The final scheme presents a resilient, walkable, and socially coherent urban environment that addresses the systemic issues identified in earlier stages, proving how computationally derived patterns can be developed into a future‑facing design capable of supporting long‑term adaptability and human‑centred urban life.
Social Street View RenderAdjustable Facade Street View Render
Conclusion: Ultimately, this project demonstrates how computational design can shape adaptable, evidence-based urban environments by integrating spatial performance, human behaviour, and resilience to create more walkable, vibrant, and future-ready cities.
[This Academic Project has been published with text and images submitted by the student]
Site Context
Design Process
Final Outcome
To submit your academic project for publication at ArchiDiaries, please visit the following link >> Submit
Get the best of ArchiDiaries, directly in your inbox.
We use cookies on our website to give you the most relevant experience by remembering your preferences and repeat visits. By clicking “Accept All”, you consent to the use of ALL the cookies. However, you may visit "Cookie Settings" to provide a controlled consent.
This website uses cookies to improve your experience while you navigate through the website. Out of these, the cookies that are categorized as necessary are stored on your browser as they are essential for the working of basic functionalities of the website. We also use third-party cookies that help us analyze and understand how you use this website. These cookies will be stored in your browser only with your consent. You also have the option to opt-out of these cookies. But opting out of some of these cookies may affect your browsing experience.
Necessary cookies are absolutely essential for the website to function properly. These cookies ensure basic functionalities and security features of the website, anonymously.
Cookie
Duration
Description
cookielawinfo-checkbox-analytics
11 months
This cookie is set by GDPR Cookie Consent plugin. The cookie is used to store the user consent for the cookies in the category "Analytics".
cookielawinfo-checkbox-functional
11 months
The cookie is set by GDPR cookie consent to record the user consent for the cookies in the category "Functional".
cookielawinfo-checkbox-necessary
11 months
This cookie is set by GDPR Cookie Consent plugin. The cookies is used to store the user consent for the cookies in the category "Necessary".
cookielawinfo-checkbox-others
11 months
This cookie is set by GDPR Cookie Consent plugin. The cookie is used to store the user consent for the cookies in the category "Other.
cookielawinfo-checkbox-performance
11 months
This cookie is set by GDPR Cookie Consent plugin. The cookie is used to store the user consent for the cookies in the category "Performance".
viewed_cookie_policy
11 months
The cookie is set by the GDPR Cookie Consent plugin and is used to store whether or not user has consented to the use of cookies. It does not store any personal data.
Functional cookies help to perform certain functionalities like sharing the content of the website on social media platforms, collect feedbacks, and other third-party features.
Performance cookies are used to understand and analyze the key performance indexes of the website which helps in delivering a better user experience for the visitors.
Analytical cookies are used to understand how visitors interact with the website. These cookies help provide information on metrics the number of visitors, bounce rate, traffic source, etc.
Advertisement cookies are used to provide visitors with relevant ads and marketing campaigns. These cookies track visitors across websites and collect information to provide customized ads.