Excerpt: ‘Backstage’ is an architecture thesis by Uliana Gotovskaya from the ‘Moscow Architectural Institute.’ The aim of the project is to redefine theatre as an open, living part of the city by transforming a neglected site into a multifunctional cultural space. It seeks to merge performance with everyday life, engage citizens in shared experiences, and integrate theatrical processes into the urban environment.
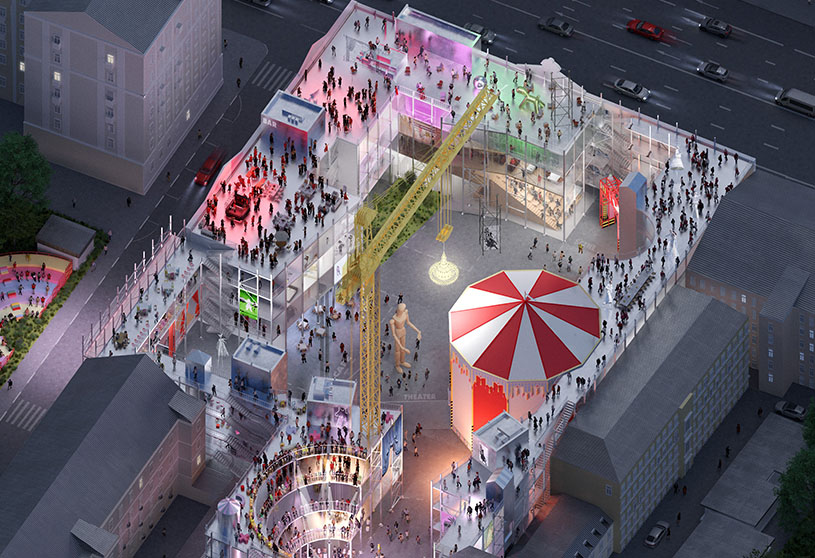
Introduction: The project reimagines the role of theater in the contemporary city. Situated at the crossroads of Glinishchevsky Lane and Tverskaya Street, it is a multi-functional cultural cluster that includes a theater with several stages, a gallery, a residential building, accommodation for touring actors, a cafe, a restaurant, and a library with a coworking space. Here people can live, perform, create exhibitions, rest, study, and work. Compositionally, this complex is designed as a gallery. Its outer contour follows the perimeter of the courtyard, while the inner one features a complex silhouette, creating a collection of diverse stages. The open-air part of this gallery forms a multifunctional public space that reveals the theater’s backstage, exposing all the machinery and preparation usually hidden from the audience and integrating it into the city’s life.
When selecting a site, the author sought a place with an inherent theatrical quality. At the intersection of Glinishchevsky Lane and Tverskaya Street, they discovered scaffolding resembling a theatre’s fly gallery—balconies used for managing stage scenery—and chose to preserve this element in the project.
RoadsParks
The site possesses a rich history. The building at 10 Tverskaya Street, constructed in 1837 and known as «Filippov’s Bakery», is currently in a deplorable condition. It has been excluded from urban life since 2008, when scaffolding was erected for a reconstruction that was never initiated.
Site Model
The project reactivates this courtyard by introducing a multifunctional structure. The historical facade is preserved as a scenic backdrop and integrated into a broader composition of theatrical elements.
Design Process
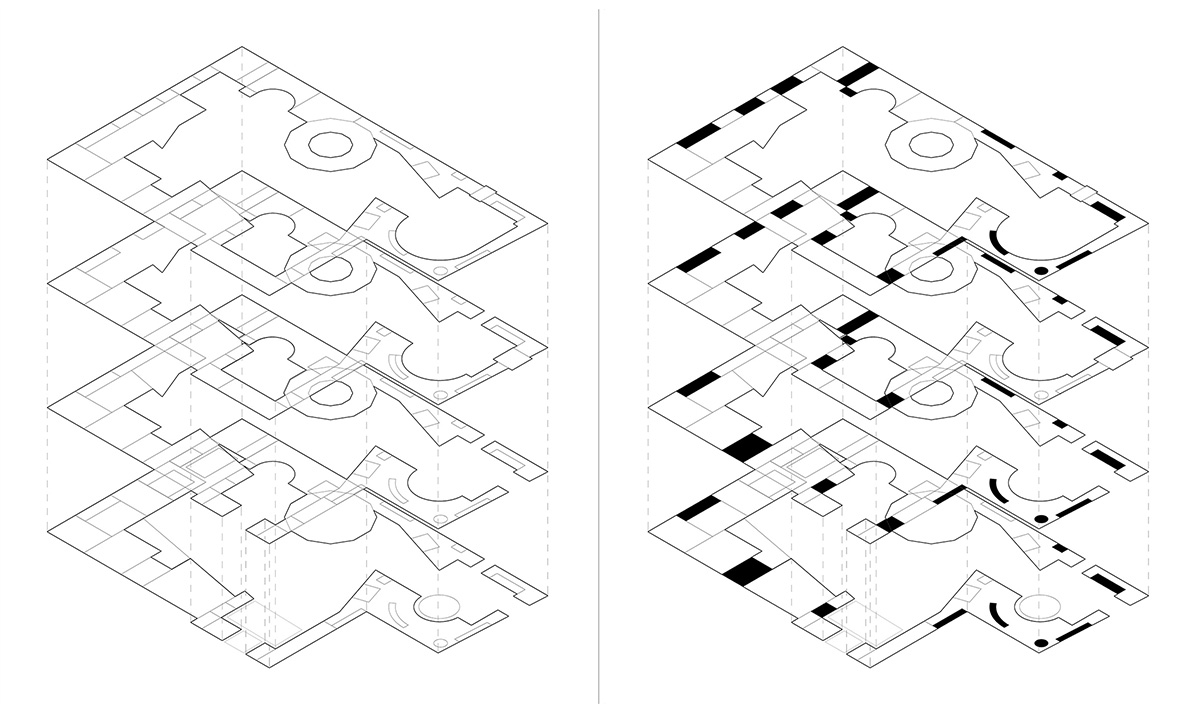
Scheme Layers | Scheme
British director Peter Brook, in his book The Empty Space, wrote: “I can take any empty space and call it a bare stage. A man walks across this empty space whilst someone else is watching him, and this is all that is needed for an act of theatre to be engaged.” In the author’s view, this statement captures the essence of theatre: it is not a building, but a shared presence and a collective experience.
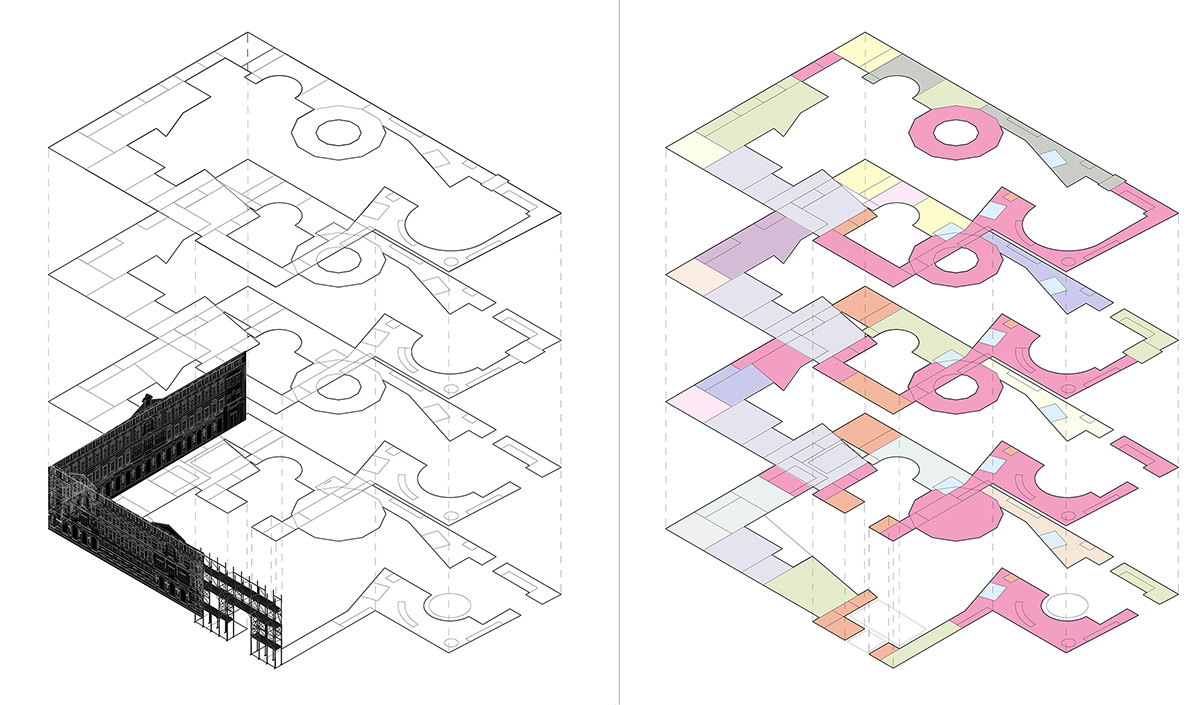
Layers Diagram | Scheme FunctionNode Copy | Facade For Scheme
In the same book, Brook identifies four types of theatre: the Deadly Theatre, which is formal and lacking sincerity; the Holy Theatre, which is sacred and ritualistic; the Rough Theatre, which is folk-like, street-based, and grotesque; and the Immediate Theatre, which emerges through genuine contact between actor and spectator.
Conceptual ModelConceptual Model
In this project, the author set out to create a Living Theatre—an open structure capable of engaging both spectators and citizens in the theatrical action.
The project employs a language of archetypal theatrical elements, including portals, balconies, wings, amphitheaters, working galleries, chandeliers, and spotlights. Some of these elements, such as the arch-portal and the puppet theatre, extend beyond the main site, theatricalizing the surrounding urban block.
Final Outcome
Master PlanSection Of The AmphitheaterFaçade 1
The complex’s inner courtyard is conceived as a single, expansive stage. A continuous range of events takes place here, from intimate readings and performances to large-scale installations. The theatrical energy generated within this space extends beyond the site’s boundaries, transforming the entire block into a stage. In this sense, the amphitheatre and the simultaneous stages in the park opposite function as extensions of the complex’s theatrical structure.
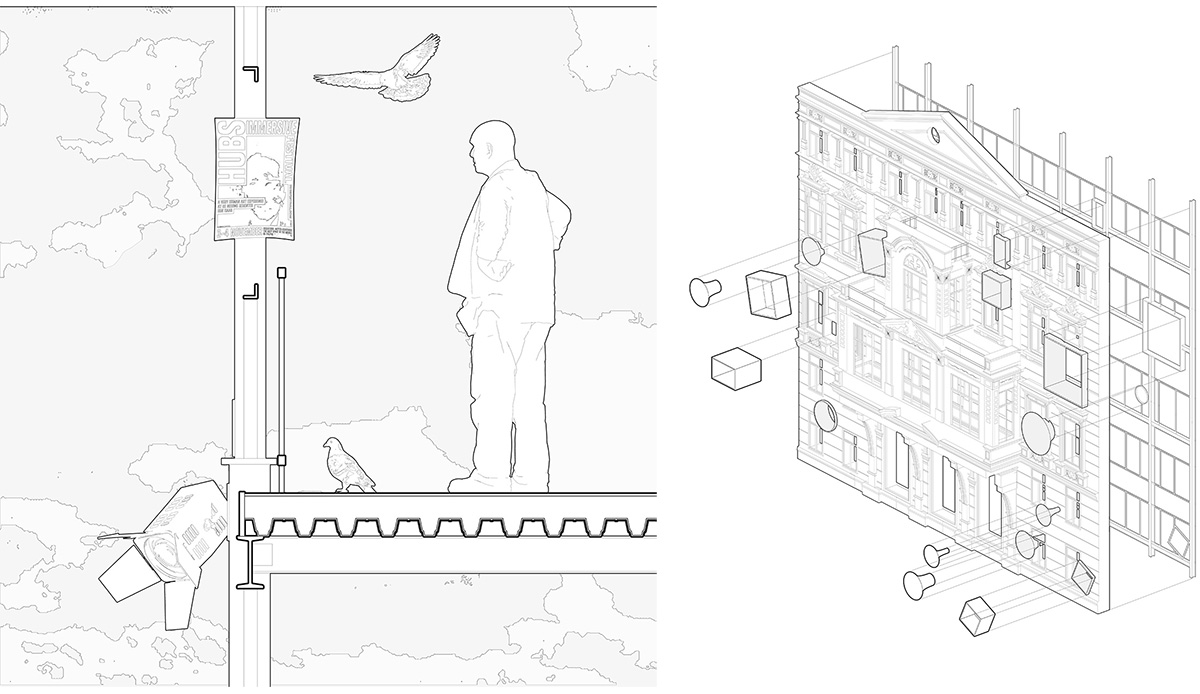
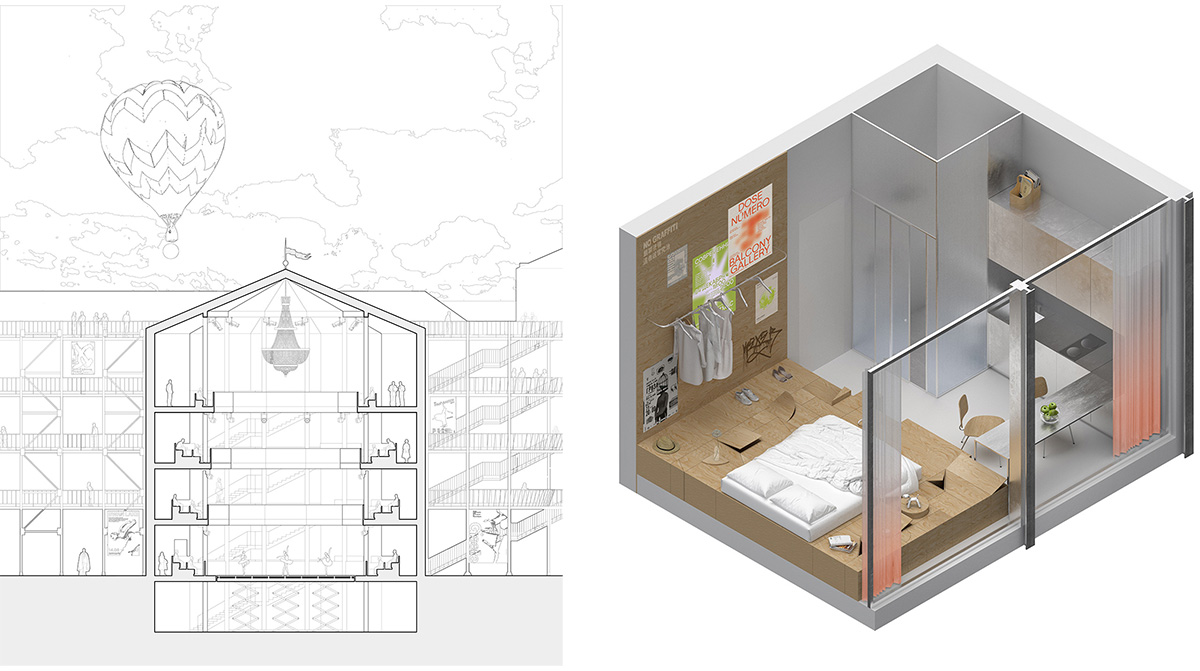
Façade 2SectionScene CutSection | Cell
The scaffolding is envisioned as a vibrant, inhabited environment where everyday life and celebration become indistinguishable. It accommodates a wide spectrum of activities: walking, dancing, watching performances, communal dining, weddings, and even funerals. As such, it emerges as a central meeting point, animated by constant social interaction.
SceneRenderFacade Screen
At once a street theatre, a collective living room, and an open-air restaurant, the scaffolding supports multiple uses simultaneously. Its multi-level organization allows different events to unfold at the same time, transforming a simple structural framework into a dynamic and layered public space.
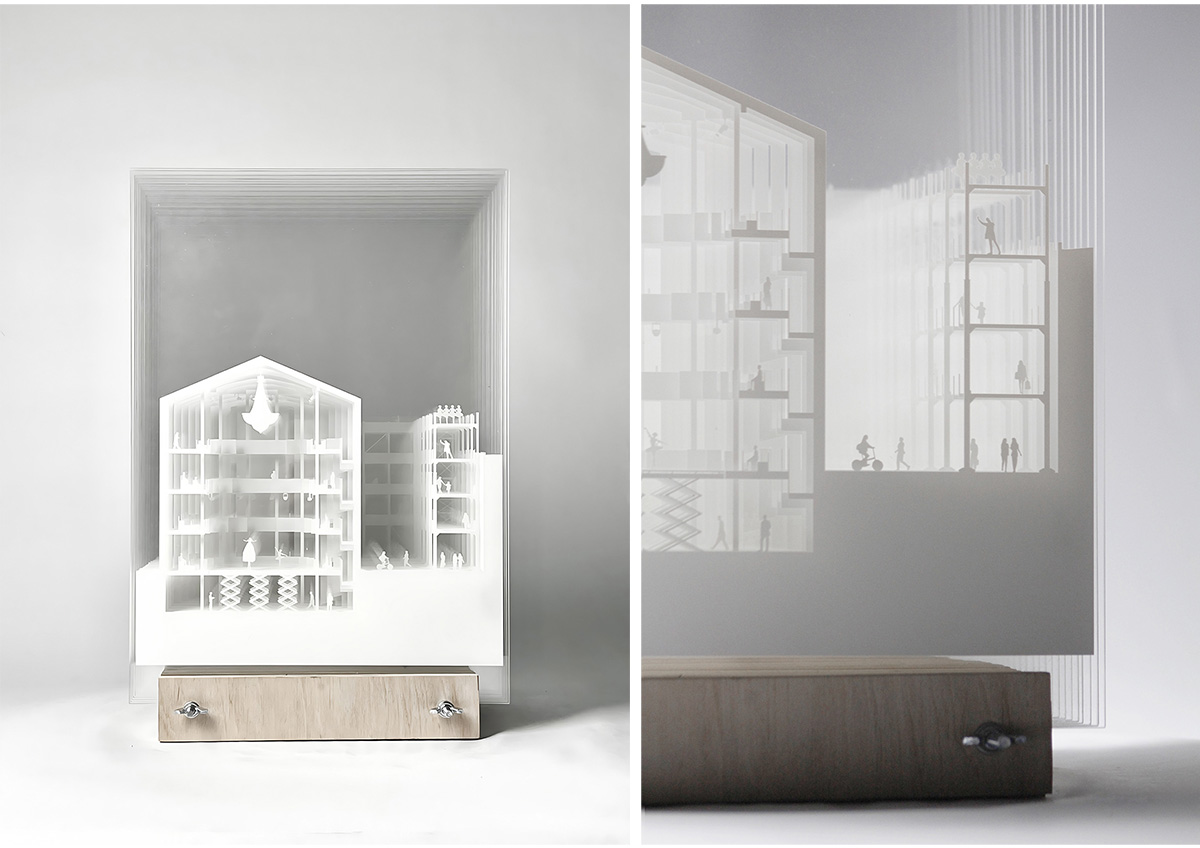
Model
Conclusion: Ultimately, the project redefines theatre as a living urban condition, transforming a neglected site into a dynamic stage. Blending history with adaptable structures, it dissolves boundaries between performance and daily life, turning the city into a shared theatrical experience.
[This Academic Project has been published with text and images submitted by the student]
Site Context
Design Process
Final Outcome
To submit your academic project for publication at ArchiDiaries, please visit the following link >> Submit
Get the best of ArchiDiaries, directly in your inbox.
We use cookies on our website to give you the most relevant experience by remembering your preferences and repeat visits. By clicking “Accept All”, you consent to the use of ALL the cookies. However, you may visit "Cookie Settings" to provide a controlled consent.
This website uses cookies to improve your experience while you navigate through the website. Out of these, the cookies that are categorized as necessary are stored on your browser as they are essential for the working of basic functionalities of the website. We also use third-party cookies that help us analyze and understand how you use this website. These cookies will be stored in your browser only with your consent. You also have the option to opt-out of these cookies. But opting out of some of these cookies may affect your browsing experience.
Necessary cookies are absolutely essential for the website to function properly. These cookies ensure basic functionalities and security features of the website, anonymously.
Cookie
Duration
Description
cookielawinfo-checkbox-analytics
11 months
This cookie is set by GDPR Cookie Consent plugin. The cookie is used to store the user consent for the cookies in the category "Analytics".
cookielawinfo-checkbox-functional
11 months
The cookie is set by GDPR cookie consent to record the user consent for the cookies in the category "Functional".
cookielawinfo-checkbox-necessary
11 months
This cookie is set by GDPR Cookie Consent plugin. The cookies is used to store the user consent for the cookies in the category "Necessary".
cookielawinfo-checkbox-others
11 months
This cookie is set by GDPR Cookie Consent plugin. The cookie is used to store the user consent for the cookies in the category "Other.
cookielawinfo-checkbox-performance
11 months
This cookie is set by GDPR Cookie Consent plugin. The cookie is used to store the user consent for the cookies in the category "Performance".
viewed_cookie_policy
11 months
The cookie is set by the GDPR Cookie Consent plugin and is used to store whether or not user has consented to the use of cookies. It does not store any personal data.
Functional cookies help to perform certain functionalities like sharing the content of the website on social media platforms, collect feedbacks, and other third-party features.
Performance cookies are used to understand and analyze the key performance indexes of the website which helps in delivering a better user experience for the visitors.
Analytical cookies are used to understand how visitors interact with the website. These cookies help provide information on metrics the number of visitors, bounce rate, traffic source, etc.
Advertisement cookies are used to provide visitors with relevant ads and marketing campaigns. These cookies track visitors across websites and collect information to provide customized ads.









![Factory[n]Certainty: Redefining Industrial Architecture Through Work, Life, and Community | Bachelors Design Thesis](https://archidiaries.com/wp-content/uploads/2026/09/Siam-Rahman_APR_feat_img.jpg)

