Excerpt: ‘Escuela Victorica’ is a Bachelors Design Project by Luis Dejo Ylma from the ‘Facultad de Arquitectura, Diseño y Urbanismo – UBA’ that aims to create a sustainable and functional educational space that fosters interaction, collaboration, and a strong connection with nature. Through the integration of flexible spaces, energy efficiency, and user comfort, it seeks to improve learning experiences. Ultimately, the initiative proposes a school that meets modern pedagogical demands and fosters sustainability and well-being.
Introduction: The aim of this project is to create a sustainable and functional educational environment that fosters interaction, collaboration, and a strong connection with nature. The initiative seeks to enhance learning experiences by integrating flexible spaces, optimizing energy efficiency, and ensuring user comfort. The ultimate goal is to develop a school that responds to contemporary pedagogical needs while promoting sustainability and well-being.
The project is located in Tigre, Buenos Aires, on a plot of land surrounded by vegetation and the river, offering a privileged natural environment. The site seeks to integrate the building with its context, taking advantage of the northward orientation and views toward the river.
The school is designed to maximize natural light and create a constant connection with the surrounding nature. The program includes classrooms, common spaces such as the library and dining hall, as well as a multipurpose room and administrative modules. The spaces are organized to be flexible, allowing for fluid interaction between students and an adaptable learning environment.
Design Process
Orientation DiagramContext Diagram
The design process began with a detailed analysis of the site, identifying key aspects such as orientation, views toward the river, and the relationship with the surrounding vegetation. From these studies, a concept was defined based on separate volumes that structure courtyards and open pathways.
Organization DiagramProgram
The layout of the spaces seeks to encourage interaction between users while maintaining a direct connection with the exterior. In parallel, wood was selected as the primary material, integrating sustainability and aesthetics into the structure of the project. During development, multiple sketches and physical models were created to explore the modulation of volumes and the flexibility of the spaces. Finally, the construction details and layout were adjusted to optimize energy efficiency and user comfort.
The final result of the project is a school that blends seamlessly into its natural surroundings, taking advantage of the views and natural light. The layout of the school’s separate volumes creates a flexible design, where interconnected classrooms foster collaboration and interactive learning. Common spaces, such as the dining hall and library, were strategically located to maximize their connection with the outdoors. The choice of wood as a structural and expressive material gives the building a warm and natural atmosphere.
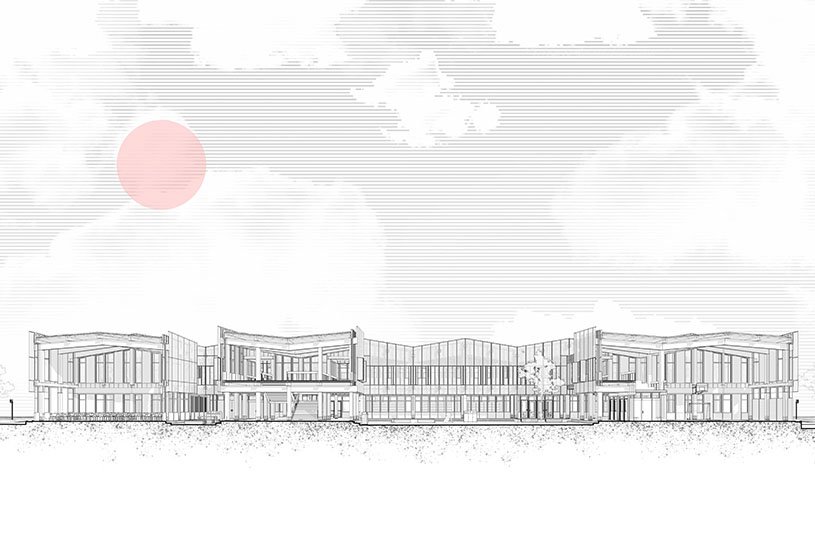
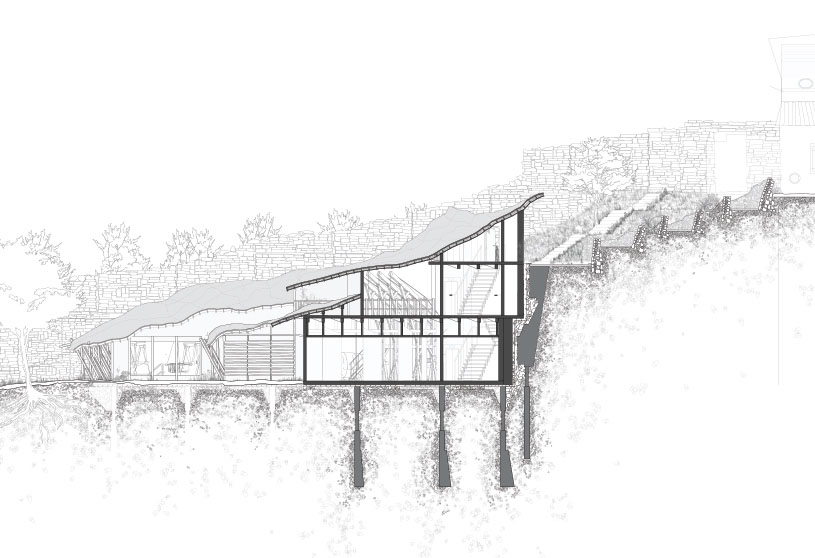
The school is organized into volumes that structure courtyards and open pathways, blending with the landscape and enhancing its relationship with the river and natural light. The layout of the spaces fosters visual and environmental connection, allowing users to experience a bright environment in constant dialogue with the surrounding nature.
Wood, used both in the structure and in the aesthetic expression, reinforces the principles of sustainability and construction efficiency. This material not only optimizes energy efficiency but also provides warmth and a sense of closeness to the natural environment.
Sum RenderModulation And StructureSum Render
The precise modulation of the volumes and the controlled opening of the facades allow for the creation of flexible spaces. The interconnected classrooms encourage interaction and adaptability in the learning process, creating a dynamic environment that adapts to diverse pedagogical needs. Comprehensively, the school’s architecture presents itself as an essential, open space that is harmonious with its context.
FacadeExterior Render
Conclusion: Overall, the project offers an educational environment that responds to both contemporary pedagogical needs and sustainability principles, creating a harmonious and functional space that adapts to its context.
[This Academic Project has been published with text and images submitted by the student]
Site Context
Design Process
Final Outcome
To submit your academic project for publication at ArchiDiaries, please visit the following link >> Submit
Get the best of ArchiDiaries, directly in your inbox.
We use cookies on our website to give you the most relevant experience by remembering your preferences and repeat visits. By clicking “Accept All”, you consent to the use of ALL the cookies. However, you may visit "Cookie Settings" to provide a controlled consent.
This website uses cookies to improve your experience while you navigate through the website. Out of these, the cookies that are categorized as necessary are stored on your browser as they are essential for the working of basic functionalities of the website. We also use third-party cookies that help us analyze and understand how you use this website. These cookies will be stored in your browser only with your consent. You also have the option to opt-out of these cookies. But opting out of some of these cookies may affect your browsing experience.
Necessary cookies are absolutely essential for the website to function properly. These cookies ensure basic functionalities and security features of the website, anonymously.
Cookie
Duration
Description
cookielawinfo-checkbox-analytics
11 months
This cookie is set by GDPR Cookie Consent plugin. The cookie is used to store the user consent for the cookies in the category "Analytics".
cookielawinfo-checkbox-functional
11 months
The cookie is set by GDPR cookie consent to record the user consent for the cookies in the category "Functional".
cookielawinfo-checkbox-necessary
11 months
This cookie is set by GDPR Cookie Consent plugin. The cookies is used to store the user consent for the cookies in the category "Necessary".
cookielawinfo-checkbox-others
11 months
This cookie is set by GDPR Cookie Consent plugin. The cookie is used to store the user consent for the cookies in the category "Other.
cookielawinfo-checkbox-performance
11 months
This cookie is set by GDPR Cookie Consent plugin. The cookie is used to store the user consent for the cookies in the category "Performance".
viewed_cookie_policy
11 months
The cookie is set by the GDPR Cookie Consent plugin and is used to store whether or not user has consented to the use of cookies. It does not store any personal data.
Functional cookies help to perform certain functionalities like sharing the content of the website on social media platforms, collect feedbacks, and other third-party features.
Performance cookies are used to understand and analyze the key performance indexes of the website which helps in delivering a better user experience for the visitors.
Analytical cookies are used to understand how visitors interact with the website. These cookies help provide information on metrics the number of visitors, bounce rate, traffic source, etc.
Advertisement cookies are used to provide visitors with relevant ads and marketing campaigns. These cookies track visitors across websites and collect information to provide customized ads.



![Factory[n]Certainty: Redefining Industrial Architecture Through Work, Life, and Community | Bachelors Design Thesis](https://archidiaries.com/wp-content/uploads/2026/09/Siam-Rahman_APR_feat_img.jpg)
