Excerpt: ‘Hospital SENSUM’ is an architecture thesis by Juan Sebastian Cornejo Hernandez from the ‘Facultad de Arquitectura y Artes – Universidad Piloto de Colombia.’ The project aims to redefine healthcare architecture by designing a specialized burn hospital where the built environment actively supports healing. Through sensory design, biophilic principles, and evidence-based strategies, the project seeks to enhance physical recovery, reduce stress, and improve the emotional well-being of patients, families, and healthcare professionals.
Introduction: Hospital SENSUM is an undergraduate thesis project developed as a specialized healthcare facility for burn patients in Bogotá, Colombia. The project explores how architecture can become an active component of the healing process by integrating sensory design, biophilic strategies, and evidence-based healthcare principles.
The proposal challenges the conventional perception of hospitals as purely functional environments, instead envisioning spaces that contribute to emotional well-being, stress reduction, and patient recovery. Through the incorporation of natural light, therapeutic landscapes, multisensory experiences, and human-centered design, the project seeks to create a supportive environment for patients, families, and healthcare professionals.
Located as a new intervention associated with the Simón Bolívar Hospital network, SENSUM responds to the growing need for specialized burn care facilities while addressing broader questions about the relationship between architecture, health, and human experience. The project investigates how spatial quality, nature integration, and sensory stimulation can transform healthcare environments into places of dignity, comfort, and healing.
Analysis of the Urban ContextAnalysis of the Urban Context | Project ProblemAnalysis of Background Information
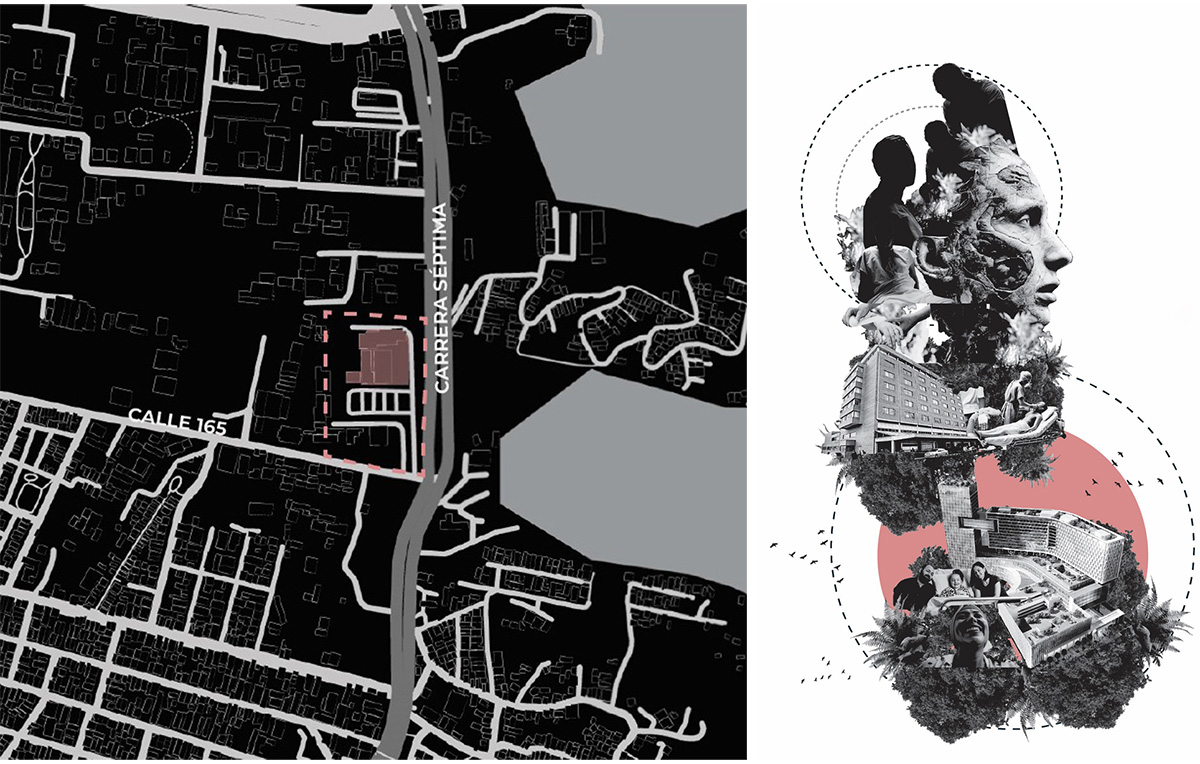
SENSUM is located in northern Bogotá, Colombia, within the Simón Bolívar Hospital campus, one of the city’s most important public healthcare complexes. The intervention responds to the growing demand for specialized burn care services and the limitations of existing healthcare infrastructure in providing environments specifically designed for long-term physical and emotional recovery.
Condition of the Old HospitalCondition of the Old Hospital
The project occupies a strategic site that allows integration with the existing hospital network while introducing new therapeutic spaces connected to nature. Its urban context is characterized by accessibility, healthcare services, and opportunities for future expansion.
Condition of the Old HospitalAnalysis of the Urban Context
The architectural program includes emergency care, outpatient consultation, hospitalization units, intensive care areas, rehabilitation spaces, family support facilities, administrative offices, educational areas, and therapeutic gardens. Beyond fulfilling clinical requirements, the program is organized to promote healing experiences through sensory stimulation, visual connections to nature, daylight access, and restorative environments that support patients, visitors, and healthcare professionals throughout the recovery process.
The design process began with research into the physical, psychological, and emotional needs of burn patients, identifying the limitations of conventional healthcare environments in supporting long-term recovery. Through the study of evidence-based healthcare design, biophilic architecture, and sensory environments, key design criteria were established to improve patient well-being and reduce stress throughout the healing process.
Siting Within the Lot | We Extend the Volume | Withdrawals Are Made | Terrace FormationExtrusion Of Hospitalization Towers | An open floor plan is created, featuring a subtraction from the middle of the volume | We extend the upper floors towards the sides | Once the existing structures have been removed, a public space proposal will be generated
Site analysis and programmatic studies guided the organization of functional areas, ensuring efficient clinical operations while creating opportunities for interaction with nature. The spatial concept was developed around a sequence of sensory experiences that connect patients with natural light, vegetation, water elements, and restorative outdoor spaces.
Internal Zoning
The project evolved through iterative sketches, zoning diagrams, volumetric studies, and BIM-based digital modeling. Particular attention was given to circulation systems, environmental comfort, visual permeability, and the integration of therapeutic landscapes. The final design balances technical healthcare requirements with human-centered architectural strategies, transforming the hospital into a healing environment that supports both medical treatment and emotional recovery.
Final Outcome
Implantation SiteExploitedSolar Energy CaptureRainwater Harvesting
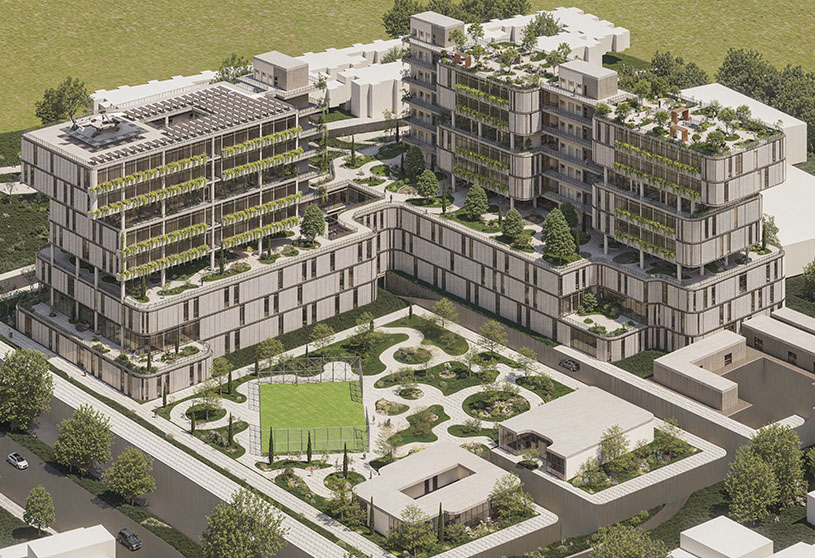
SENSUM reimagines the hospital as a therapeutic environment where architecture actively contributes to the healing process. The final proposal integrates specialized healthcare functions with sensory, biophilic, and human-centered design strategies to create spaces that promote physical recovery, emotional well-being, and dignity for burn patients.
Level 01Level 02Level 04 – Open Floor PlanLevel 08-09
The project combines efficient clinical planning with generous natural lighting, therapeutic gardens, visual connections to nature, and carefully designed circulation systems that reduce stress and improve the overall user experience. Public, clinical, and private areas are organized to balance operational efficiency with moments of comfort, contemplation, and social interaction.
Developed through a BIM-based workflow, the project demonstrates how evidence-based design principles can enhance healthcare architecture beyond functional requirements. Rather than serving solely as a medical facility, SENSUM proposes a new model for specialized hospitals—one that recognizes architecture as an essential component of treatment, recovery, and human care.
Conclusion: Ultimately, SENSUM demonstrates that architecture can become an integral part of healing by combining specialized healthcare with sensory, biophilic, and human-centered design to foster recovery, dignity, and well-being for patients, families, and healthcare professionals.
[This Academic Project has been published with text and images submitted by the student]
Site Context
Design Process
Final Outcome
To submit your academic project for publication at ArchiDiaries, please visit the following link >> Submit
Get the best of ArchiDiaries, directly in your inbox.
We use cookies on our website to give you the most relevant experience by remembering your preferences and repeat visits. By clicking “Accept All”, you consent to the use of ALL the cookies. However, you may visit "Cookie Settings" to provide a controlled consent.
This website uses cookies to improve your experience while you navigate through the website. Out of these, the cookies that are categorized as necessary are stored on your browser as they are essential for the working of basic functionalities of the website. We also use third-party cookies that help us analyze and understand how you use this website. These cookies will be stored in your browser only with your consent. You also have the option to opt-out of these cookies. But opting out of some of these cookies may affect your browsing experience.
Necessary cookies are absolutely essential for the website to function properly. These cookies ensure basic functionalities and security features of the website, anonymously.
Cookie
Duration
Description
cookielawinfo-checkbox-analytics
11 months
This cookie is set by GDPR Cookie Consent plugin. The cookie is used to store the user consent for the cookies in the category "Analytics".
cookielawinfo-checkbox-functional
11 months
The cookie is set by GDPR cookie consent to record the user consent for the cookies in the category "Functional".
cookielawinfo-checkbox-necessary
11 months
This cookie is set by GDPR Cookie Consent plugin. The cookies is used to store the user consent for the cookies in the category "Necessary".
cookielawinfo-checkbox-others
11 months
This cookie is set by GDPR Cookie Consent plugin. The cookie is used to store the user consent for the cookies in the category "Other.
cookielawinfo-checkbox-performance
11 months
This cookie is set by GDPR Cookie Consent plugin. The cookie is used to store the user consent for the cookies in the category "Performance".
viewed_cookie_policy
11 months
The cookie is set by the GDPR Cookie Consent plugin and is used to store whether or not user has consented to the use of cookies. It does not store any personal data.
Functional cookies help to perform certain functionalities like sharing the content of the website on social media platforms, collect feedbacks, and other third-party features.
Performance cookies are used to understand and analyze the key performance indexes of the website which helps in delivering a better user experience for the visitors.
Analytical cookies are used to understand how visitors interact with the website. These cookies help provide information on metrics the number of visitors, bounce rate, traffic source, etc.
Advertisement cookies are used to provide visitors with relevant ads and marketing campaigns. These cookies track visitors across websites and collect information to provide customized ads.






![Factory[n]Certainty: Redefining Industrial Architecture Through Work, Life, and Community | Bachelors Design Thesis](https://archidiaries.com/wp-content/uploads/2026/09/Siam-Rahman_APR_feat_img.jpg)

