Home » Academic projects » Just When Are You Going To Remove That Scaffolding?: Revisiting Open Structure as an Anti-Monument in Versailles | Masters Design Project
Just When Are You Going To Remove That Scaffolding?: Revisiting Open Structure as an Anti-Monument in Versailles | Masters Design Project
Excerpt: ‘Just When Are You Going To Remove That Scaffolding?’ is a Masters Design Project by Joost Hoepman from the ‘Faculty of Architecture and the Built Environment – TU Delft.’ This project aims to reinterpret the rigid fabric of Versailles through an open structural system that promotes permeability, adaptability, and spatial continuity. It expands the Potager du Roi while introducing a subtle public layer that reconnects the school, garden, and city, creating a flexible framework for future growth.
Introduction: Emerging as an archetype in the latter half of the twentieth century, the concept of the Open Structure developed across both architecture—through practitioners like Kahn, Habraken, and even Le Corbusier—and the visual arts, in the work of artists such as Sol LeWitt and Carl Andre. While this approach has often been seen as either overused or overly utopian, it may still hold a surprising relevance in a visually static setting like Versailles. There, as a kind of anti-monument, it engages in a deliberately anachronistic conversation with its context.
Itinerary Map Of A Site Visit To VersaillesPotager Du Roi, Versailles
The site of the project consisted of a garden just a stone’s throw from the Palace of Versailles, the Potager du Roi—small by Versailles standards, yet large when one considers that this originally concerned “merely” the vegetable garden of Louis XIV. Today, it houses the École Nationale Supérieure de Paysage, which will soon celebrate its 50th anniversary. The celebration comes at a time when the school has outgrown its capacity: adaptation seems inevitable. But how, in an environment where that one word—change—is met with the greatest resistance?
Design Process
Visual Research Into Departmentalization Of The Potager Du Roi
To formulate an answer to this question, drawing was not only used as mere visualization but as a research method to explore, analyze, and communicate different design interventions. Early on in the design process it was recognized that the garden is situated between two hills: on one hill lie the city and the palace and on the other a gently rolling woodland landscape. The border area between this landscape and the built environment coincides with the current educational buildings and the network of walls that compartmentalize the Potager du Roi.
Site Analysis Through Multiple Lenses And Scales
These walls proved to be a useful point of reference for exploring the spatial qualities of the site. Using five lenses—monumentality, permeability, chiaroscuro, spatiality, and regularity—either spatial characteristics or interventions were examined (varying in scale from S to XL). These strategies served as spatial data that informed a series of design models.
Final Outcome
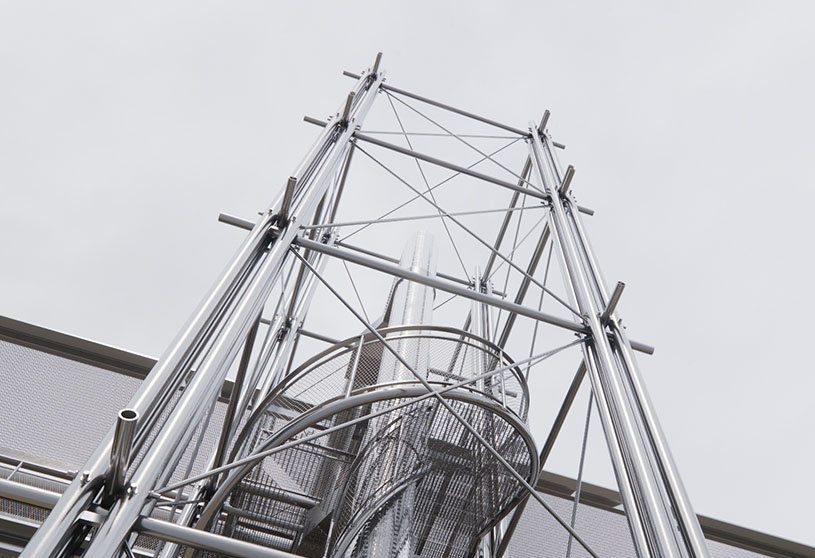
Plan Of The Public Floor On Ground LevelCross Section Through The GreenhousesVertical Circulation Through The Trusses
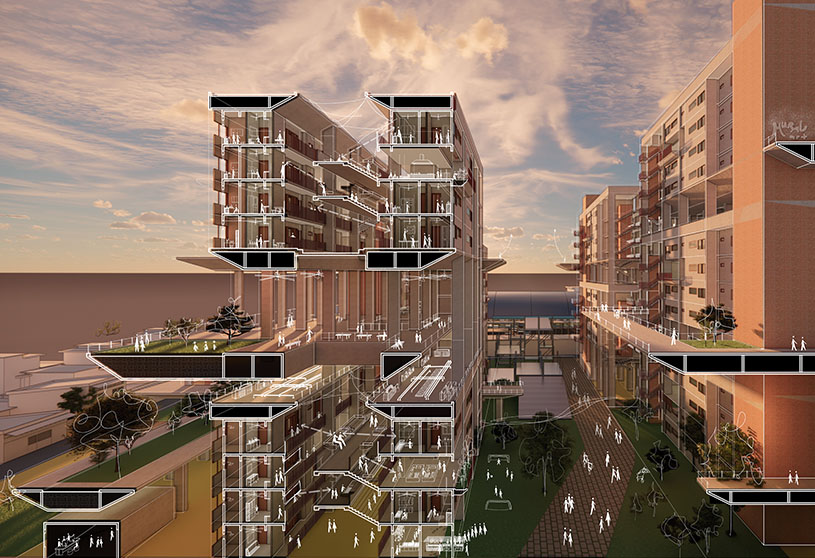
The project takes the form of a long, linear building that aligns in scale and expression with the axial layout and monumental architecture of Versailles. It aims to soften the currently enclosed nature of the Potager du Roi, opening it toward the city while establishing a clear and recognizable identity for the garden.
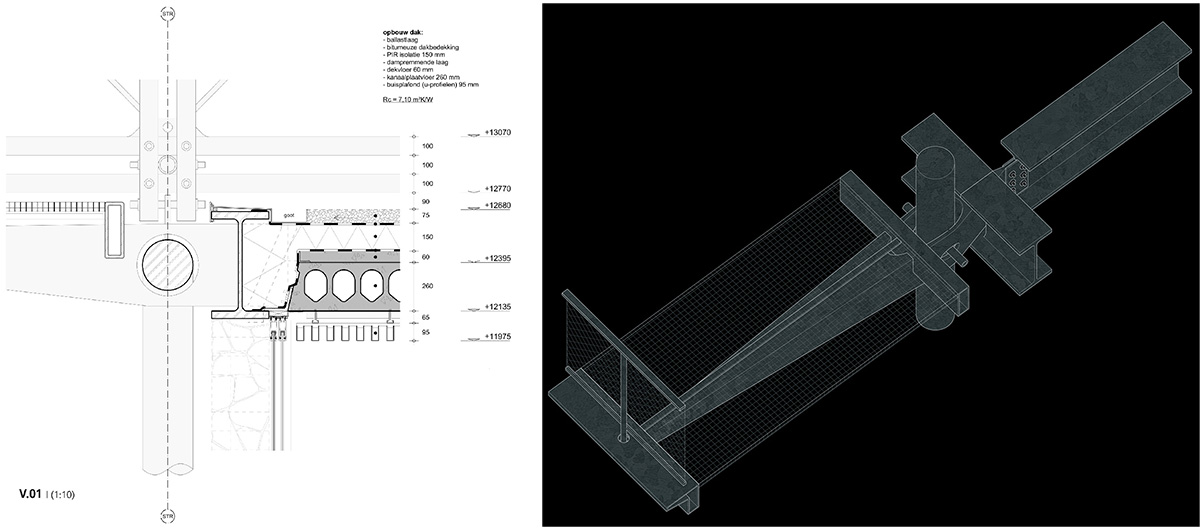
Blast Furnace Heads, High Perspective, Europe. Bernd & Hilla Becher (1963-1995)Diagram Showing ConstructionDetail Of Connection Between The Trusses And The Strip | Fragment Of Steel Construction
By elevating the structure above ground level, a new public floor is created beneath it, allowing an uninterrupted connection between the city and the garden. This elevation is achieved through large steel trusses placed at 48-metre intervals. Beyond their structural function, these trusses also house vertical circulation, incorporating stairs, elevators, and building services.
View Of Entry And The Public Floor Underneath The BuildingView Of Public Floor Underneath The Building
The main building mass—the Strip—is suspended from these trusses and organized as a sequence of interconnected spaces, inspired by the enfilade arrangement seen in the nearby palace. Continuous balconies run along the façades, and their generous size allows them to function as extensions of the educational spaces.
View Of Entrance
Conclusion: Ultimately, this project reinterprets Versailles’ rigid order through openness, continuity, and adaptability. It bridges past and present, transforming constraint into opportunity while reconnecting the garden, the school, and the city into a cohesive spatial experience.
[This Academic Project has been published with text and images submitted by the student]
Site Context
Design Process
Final Outcome
To submit your academic project for publication at ArchiDiaries, please visit the following link >> Submit
Get the best of ArchiDiaries, directly in your inbox.
We use cookies on our website to give you the most relevant experience by remembering your preferences and repeat visits. By clicking “Accept All”, you consent to the use of ALL the cookies. However, you may visit "Cookie Settings" to provide a controlled consent.
This website uses cookies to improve your experience while you navigate through the website. Out of these, the cookies that are categorized as necessary are stored on your browser as they are essential for the working of basic functionalities of the website. We also use third-party cookies that help us analyze and understand how you use this website. These cookies will be stored in your browser only with your consent. You also have the option to opt-out of these cookies. But opting out of some of these cookies may affect your browsing experience.
Necessary cookies are absolutely essential for the website to function properly. These cookies ensure basic functionalities and security features of the website, anonymously.
Cookie
Duration
Description
cookielawinfo-checkbox-analytics
11 months
This cookie is set by GDPR Cookie Consent plugin. The cookie is used to store the user consent for the cookies in the category "Analytics".
cookielawinfo-checkbox-functional
11 months
The cookie is set by GDPR cookie consent to record the user consent for the cookies in the category "Functional".
cookielawinfo-checkbox-necessary
11 months
This cookie is set by GDPR Cookie Consent plugin. The cookies is used to store the user consent for the cookies in the category "Necessary".
cookielawinfo-checkbox-others
11 months
This cookie is set by GDPR Cookie Consent plugin. The cookie is used to store the user consent for the cookies in the category "Other.
cookielawinfo-checkbox-performance
11 months
This cookie is set by GDPR Cookie Consent plugin. The cookie is used to store the user consent for the cookies in the category "Performance".
viewed_cookie_policy
11 months
The cookie is set by the GDPR Cookie Consent plugin and is used to store whether or not user has consented to the use of cookies. It does not store any personal data.
Functional cookies help to perform certain functionalities like sharing the content of the website on social media platforms, collect feedbacks, and other third-party features.
Performance cookies are used to understand and analyze the key performance indexes of the website which helps in delivering a better user experience for the visitors.
Analytical cookies are used to understand how visitors interact with the website. These cookies help provide information on metrics the number of visitors, bounce rate, traffic source, etc.
Advertisement cookies are used to provide visitors with relevant ads and marketing campaigns. These cookies track visitors across websites and collect information to provide customized ads.




![Factory[n]Certainty: Redefining Industrial Architecture Through Work, Life, and Community | Bachelors Design Thesis](https://archidiaries.com/wp-content/uploads/2026/09/Siam-Rahman_APR_feat_img.jpg)