Home » Academic projects » Mosaic of Tenacity: A Systematic Approach to Create Adaptable & Resilient Urban Form at Sentul, Malaysia | Architecture Thesis
Mosaic of Tenacity: A Systematic Approach to Create Adaptable & Resilient Urban Form at Sentul, Malaysia | Architecture Thesis
Excerpt: ‘Mosaic of Tenacity’ is an architecture thesis by Aden Foong from the School of Architecture, Building and Design – Taylor’s University that aims to address the lack of spontaneity and continuity in controlled urban environments by integrating fragmented architectural elements into resilient systems. Drawing on the concept of ‘Networked Fragmentary Solidarity’, the project proposes a systematic approach to producing adaptable urban forms, focusing on the “Mosaic of Tenacity” principle, which promotes social interaction and resilience.
Introduction: This thesis explores how fragmented architectural elements can be brought together to foster cohesion in order to address the lack of spontaneity and continuity in controlled urban environments. It presents the “Mosaic of Tenacity” as a principle for integrating fragmented forms into resilient urban systems that support social interaction, drawing on the concept of “Networked Fragmentary Solidarity” (Basaure, Joignant, & Mascareño, 2021).
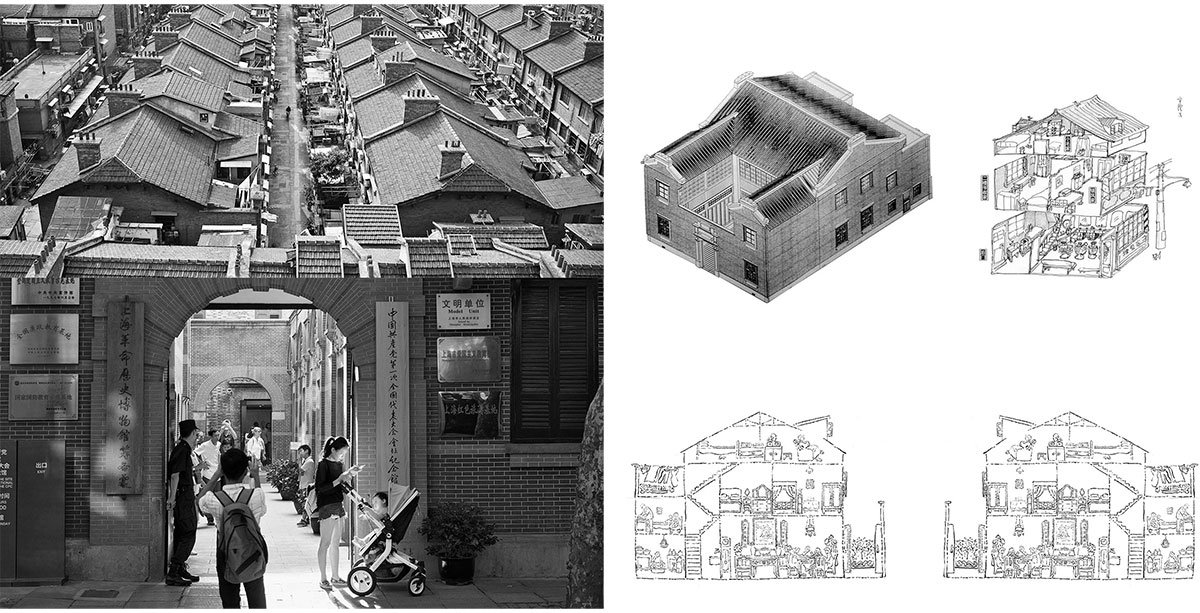
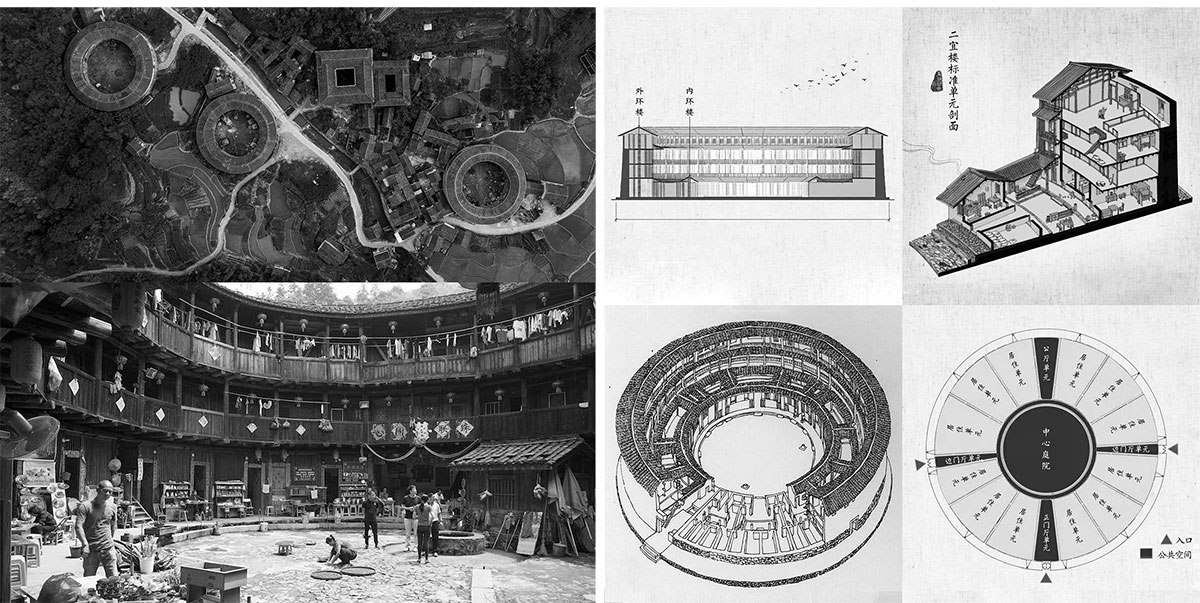
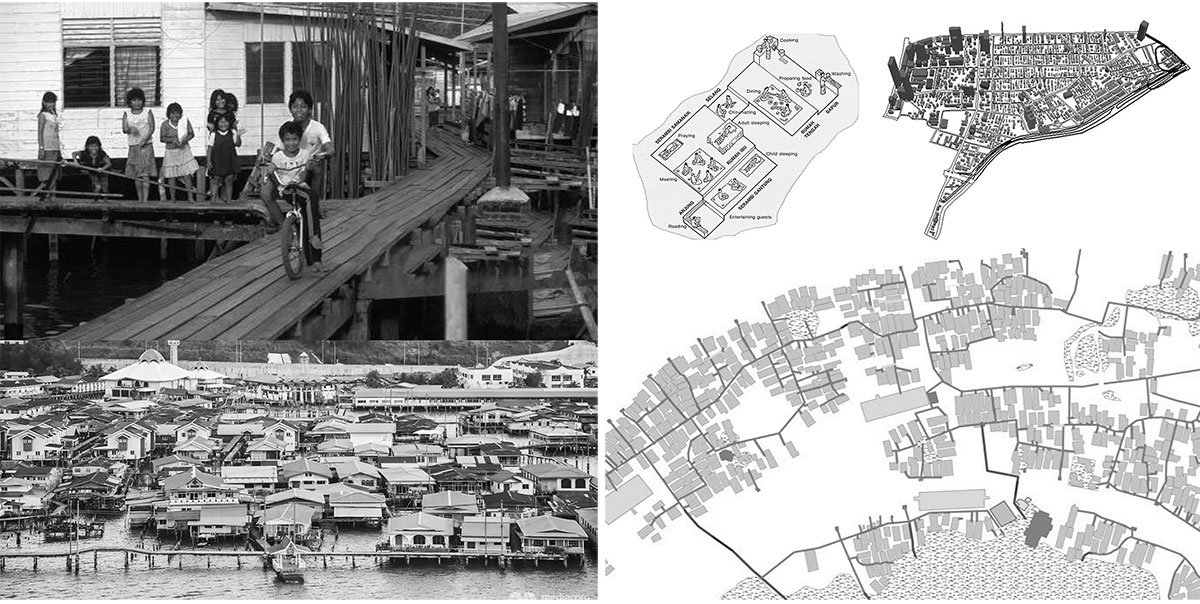

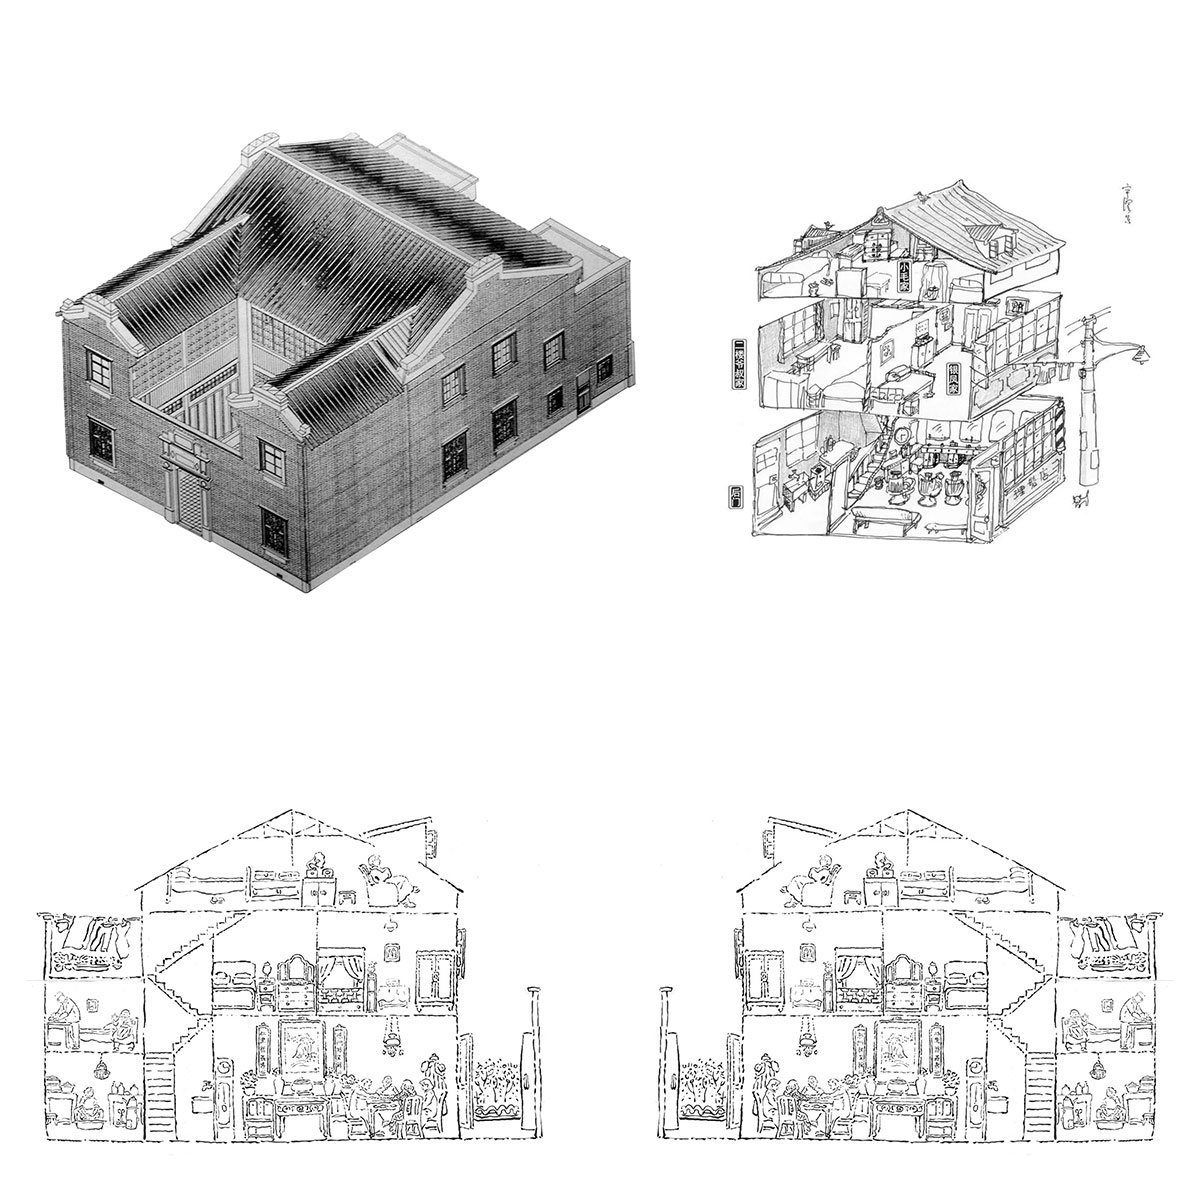
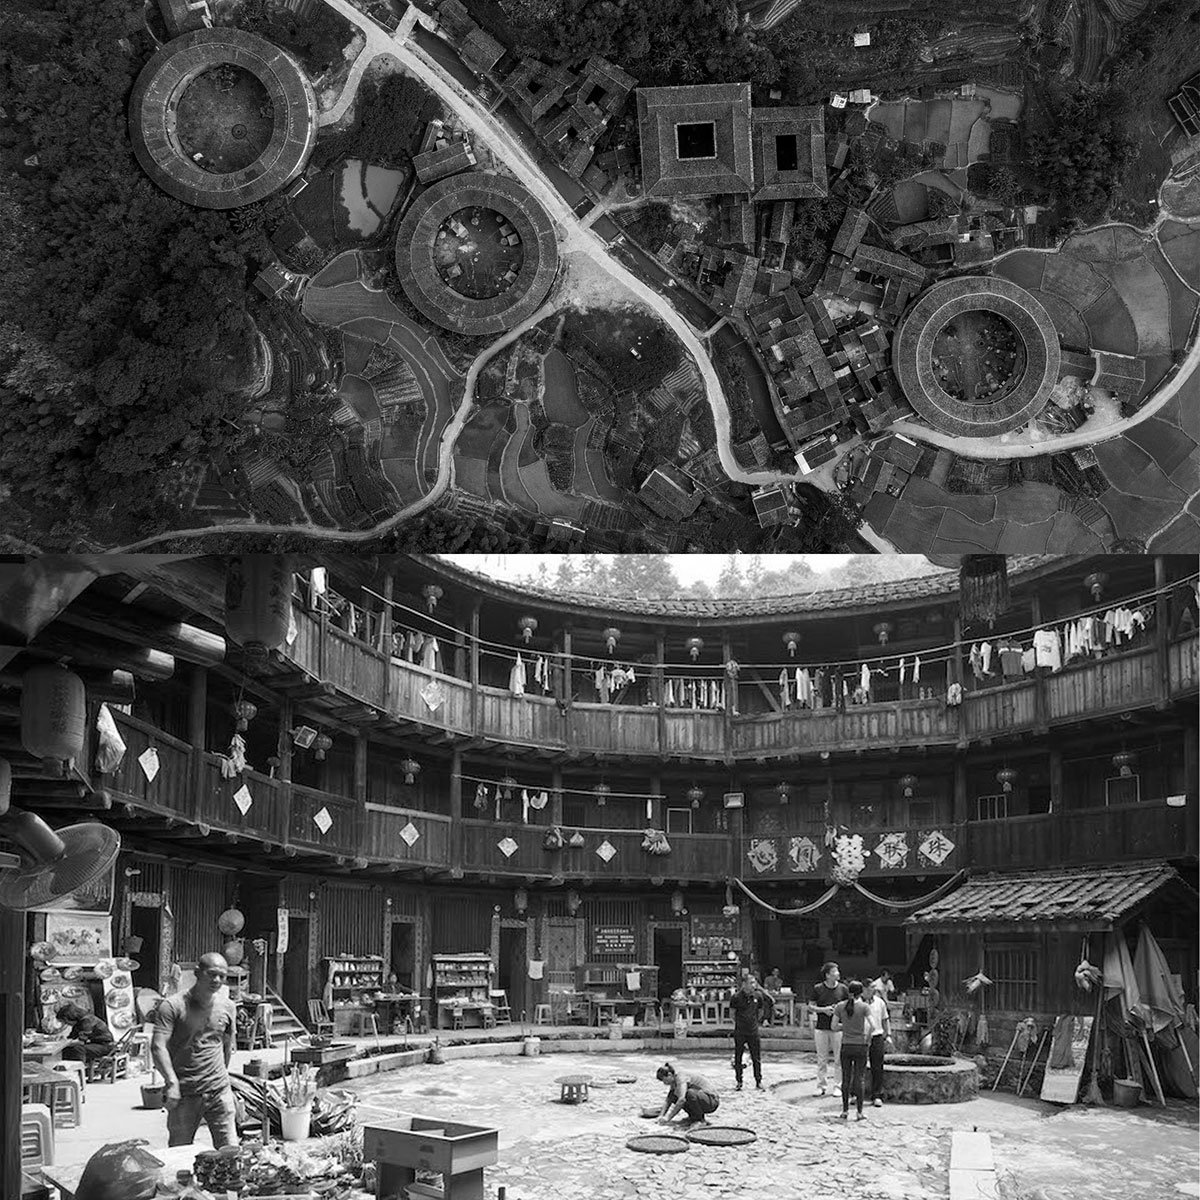
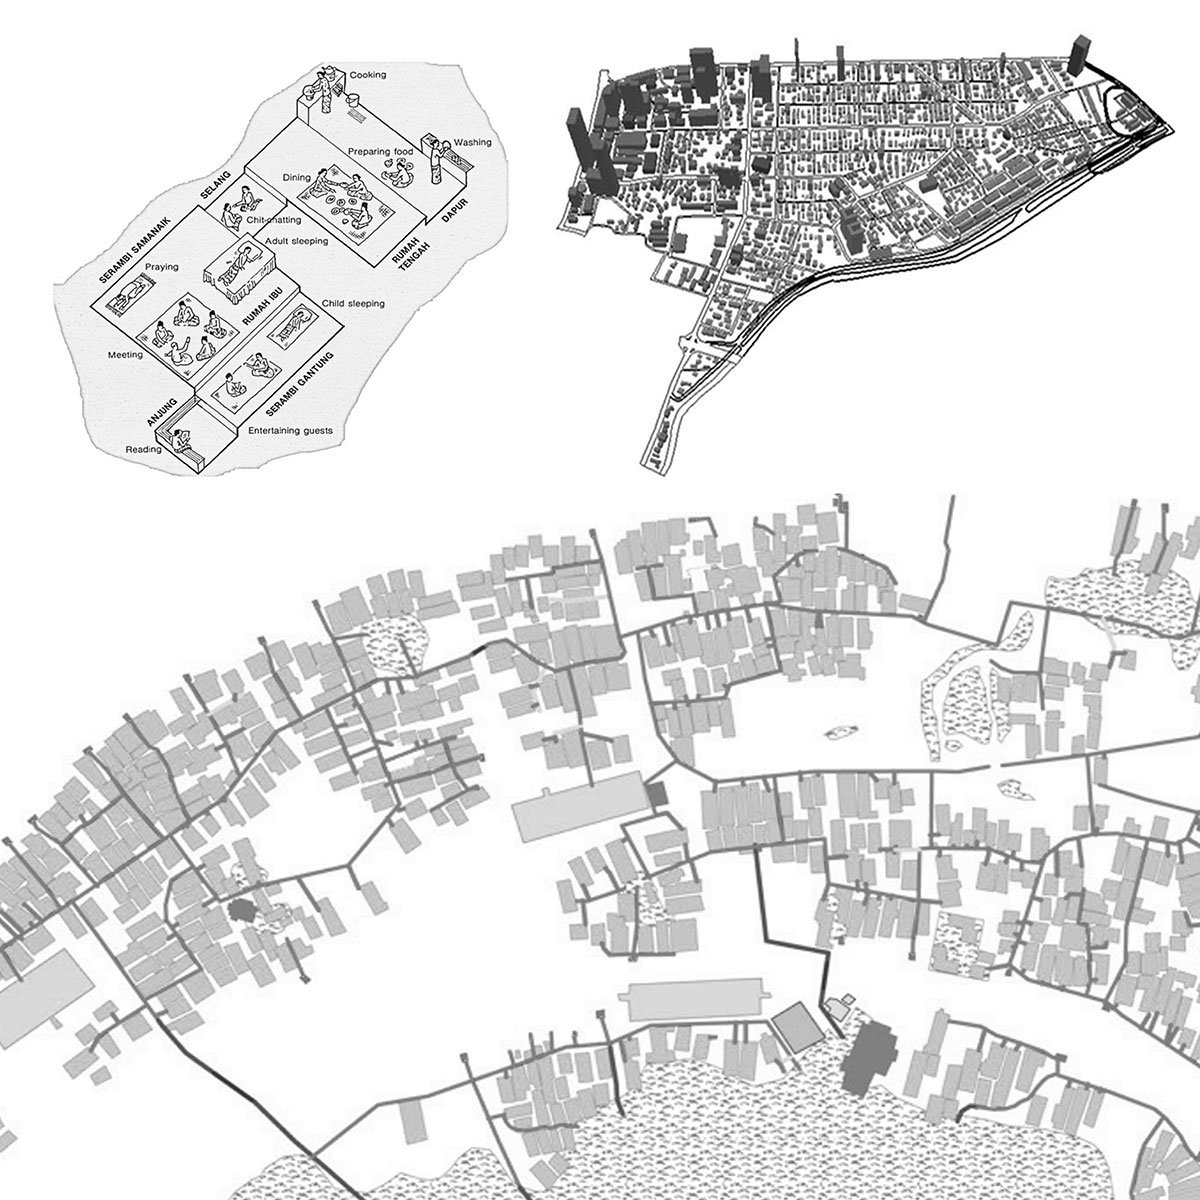
Six crucial traits, such as decentralised spatial programs and permeable circulation, were identified after an analysis of architectural elements from precedents such as the 土楼 (Tu Lou), 石库门 (Shi Ku Men), and Kampong Ayer. A total of 29 architectural prototypes, each involving strategies like shifting alignments and multifunctional boundaries, were used to evaluate these. Sentul was chosen for testing because of its varied, organic layout—which lacks spontaneity and continuity. Through architectural design, the thesis offers a systematic approach to producing resilient, adaptable urban forms.
Sentul has been chosen as the thesis site because of its unique characteristics that align with the study’s exploration of spontaneity and continuity in urban form. Sentul’s existing layout lacks spontaneity in its design and a coherent urban structure. This offers an ideal context to explore the “Networked Fragmentary Solidarity” strategies that have been proposed.
Wangsa Maju PPR Cluster
Sentul is surrounded by a variety of urban zones, including religious, educational, commercial, and medical facilities, which promote the potential of organic social interactions. The site’s rough, contextual environment provides opportunities to integrate the fragmented architectural qualities identified in the thesis, allowing for fewer constraints on architectural experimentation.
Site Surroundings
The underdeveloped social infrastructure and a blend of informal and structured elements in Sentul accentuate the fragmentation challenges that the thesis seeks to address. The proximity of various facilities offers an ideal setting to test the potential of the proposed prototypes to promote social interactions, increase connectivity, and improve spatial continuity.
Through the development of strategies pertaining to decentralised spatial programs, permeable circulation, and multifunctional boundaries, the site turns into a living laboratory that facilitates the transformation of fragmented urban environments into cohesive, resilient spaces that foster spontaneity and continuity.
Design Process
AnalysisAnalysis
This thesis explores networked fragmentation in urban spaces and different forms of solidarity. It examines how the values of spontaneity and continuity in social functionality can be drawn from three architectural examples: Tu Lou, for its resilience despite its outdated purpose; Shi Ku Men, noted for fostering interactions along linear streets; and Kampong Ayer, highlighting organic growth and decentralized community dynamics. These case studies aim to uncover key values that support social spontaneity and continuity in communal spaces.
Analysis
The analysis focuses on the role of voids as multifunctional spaces for active and passive use, the formation of unit clusters through void hierarchies, the influence of common space hierarchy on structure, blending horizontal and vertical boundaries to promote interaction, the effect of entry points and facility placement on communal gathering, and the key traits that enable decentralization and organic growth in master plans.
Prototyping
Upon analyzing the 3 distinctive architectural exemplars (Tu Lou), (Shi Ku Men), and Brunei’s Kampong Ayer, it is notable that there are 6 architectural qualities that contribute to a networked-fragmentary solidarity.
By the end of this extraction process, a key question arises: what types of architectural and urban forms can effectively embody and implement these identified architectural qualities?
Prototyping
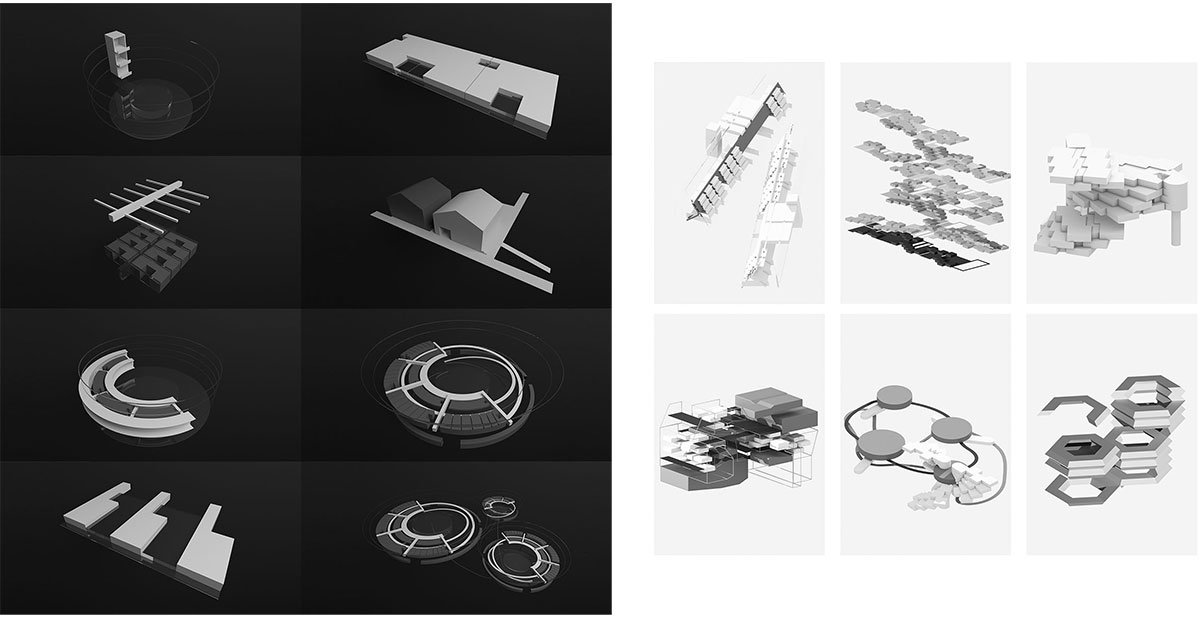
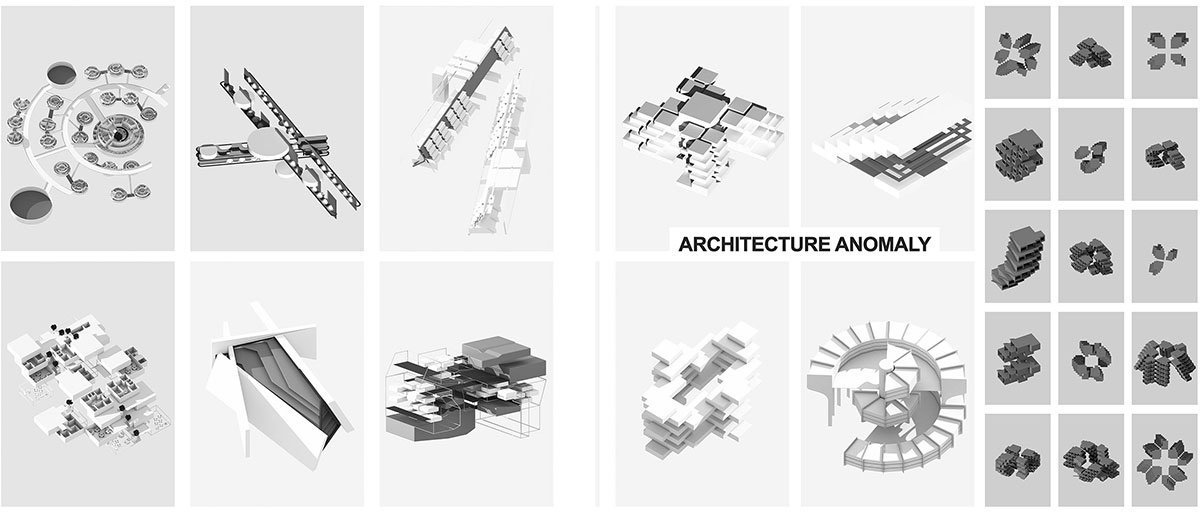
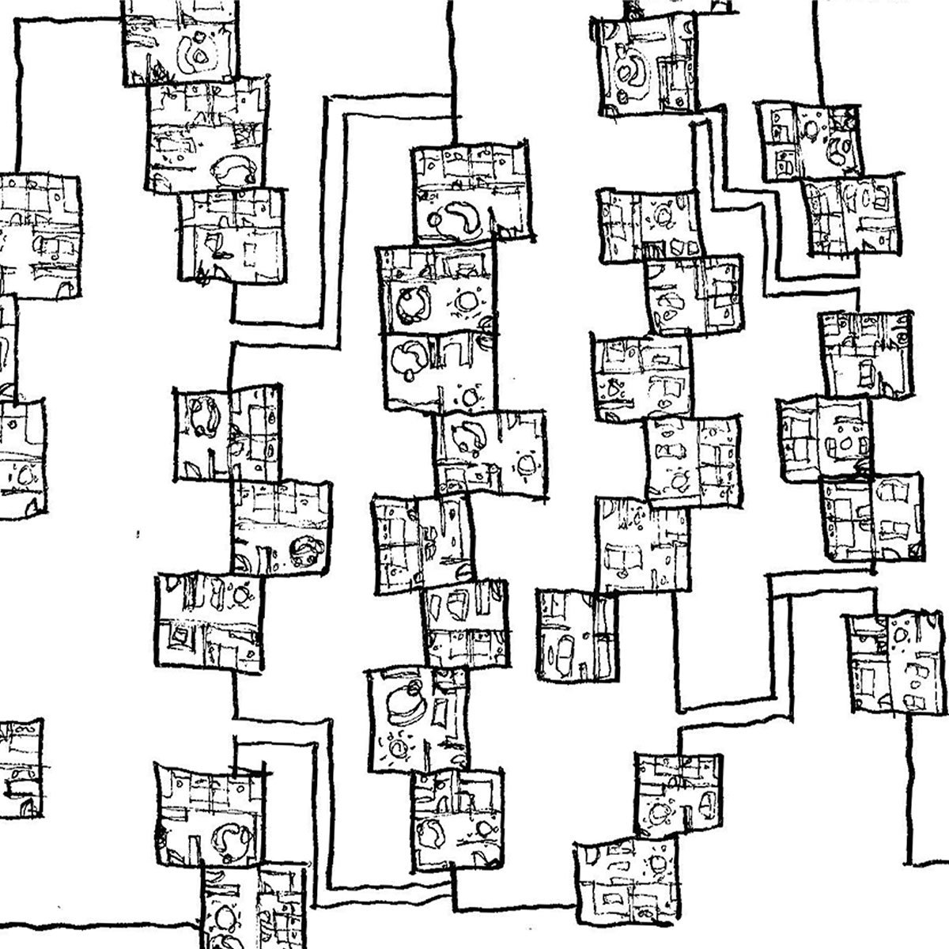
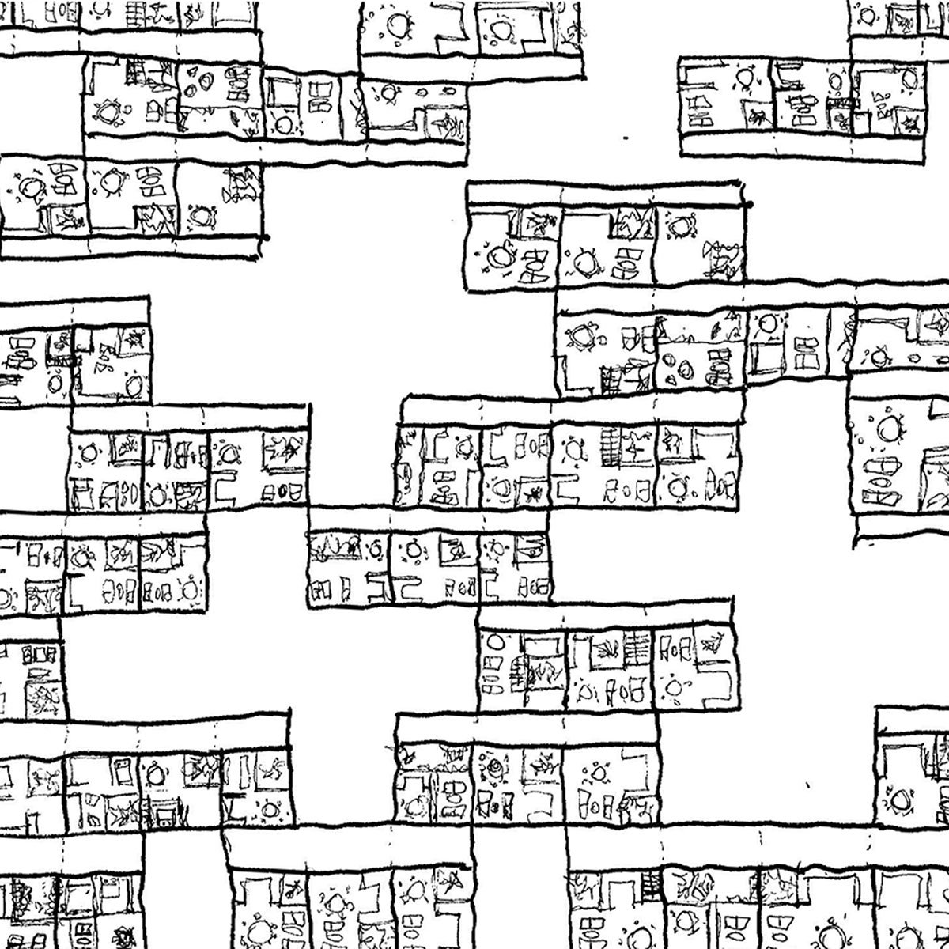
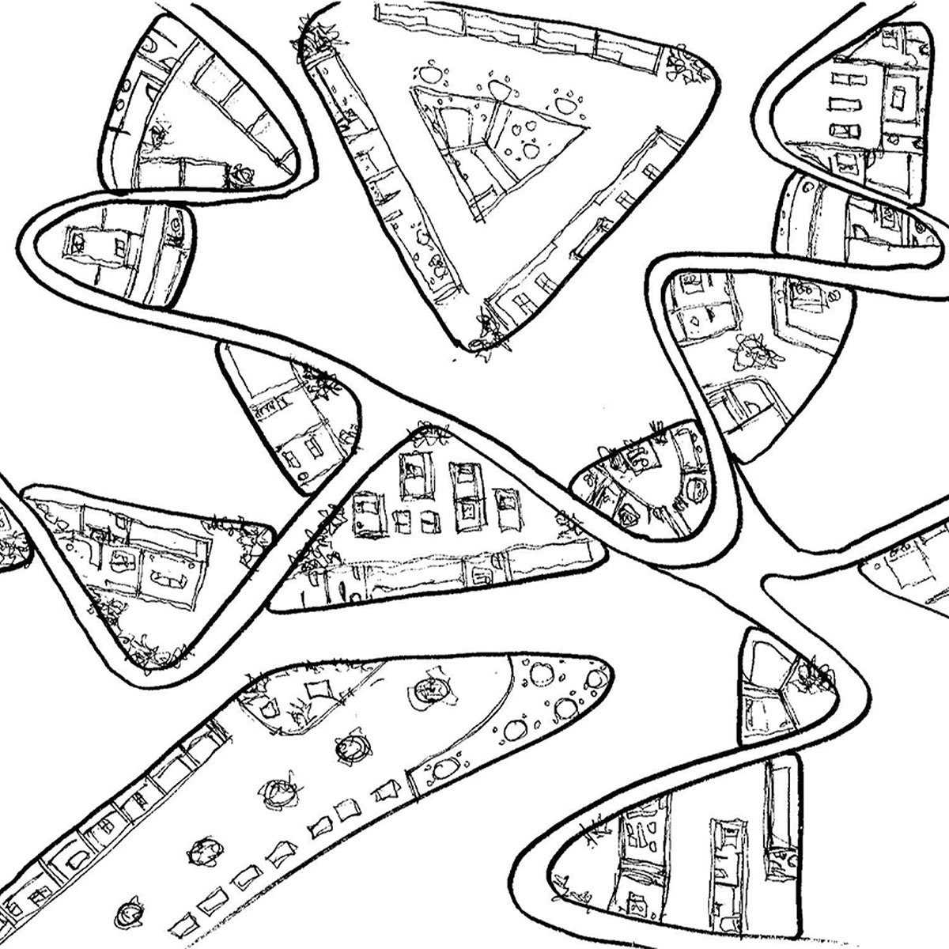
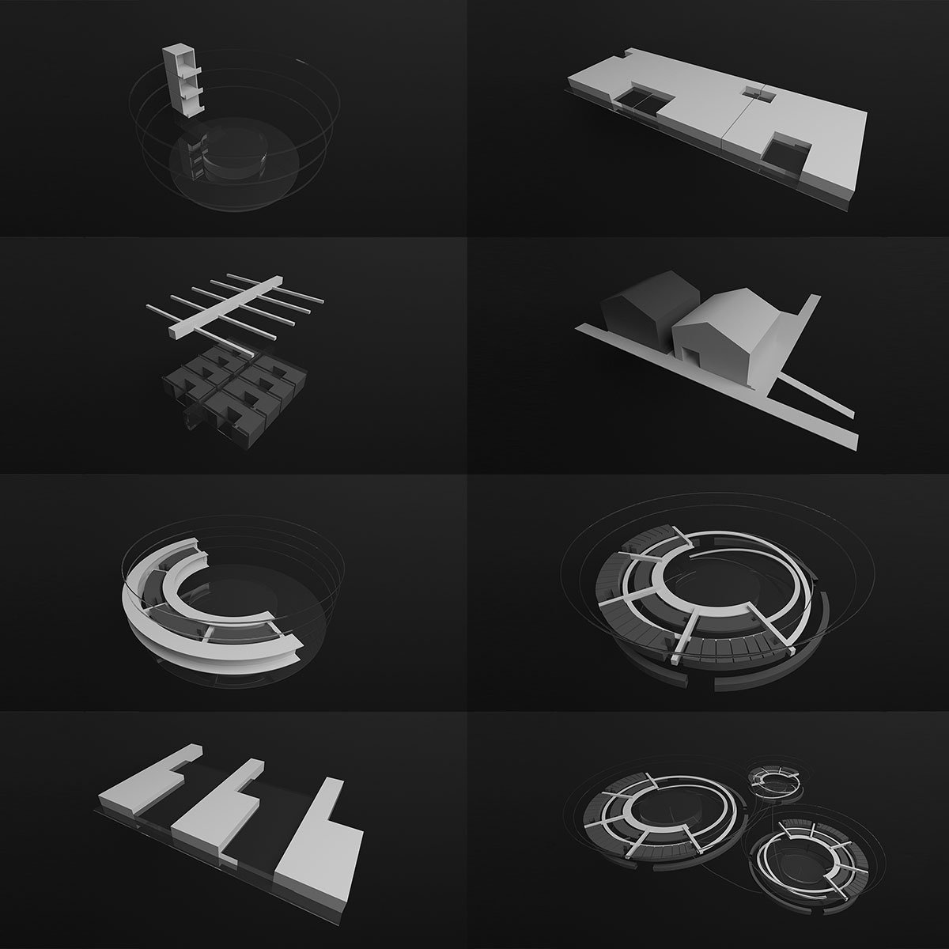
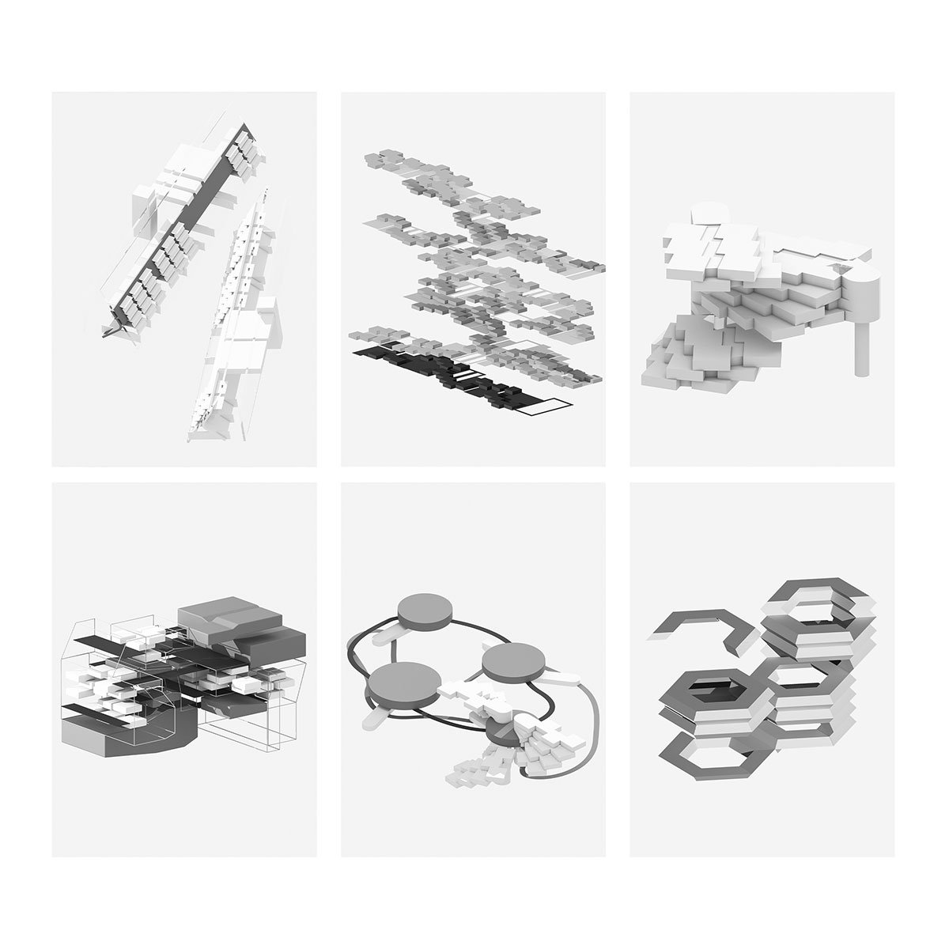
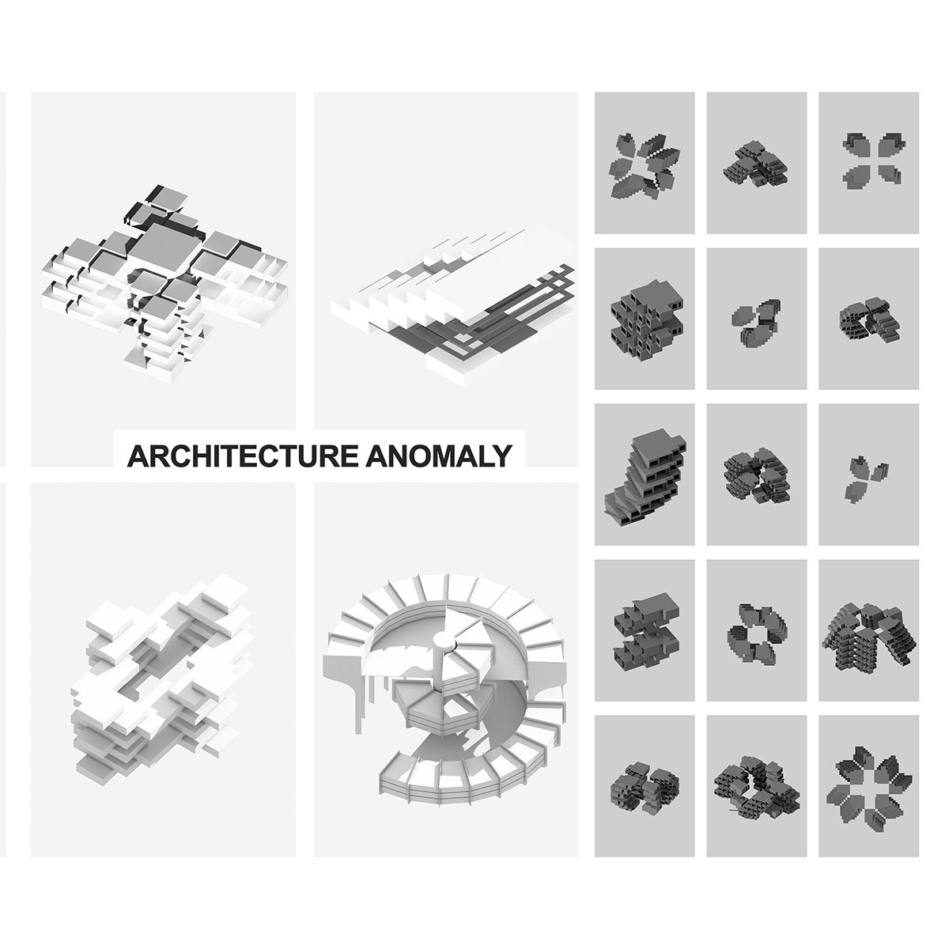
Prototyping is a fast-paced, dynamic exercise in creating architectural and urban forms using design systems like twisting, torsion, staggering, interlocking, randomizing, and organism. It aims to explore how these systems shape built forms and assess which architectural qualities each prototype achieves. Due to the experimental nature, not all prototypes will embody every quality; some may align with a few, others with one, while some may fail, offering valuable insights for further study.
Prototyping
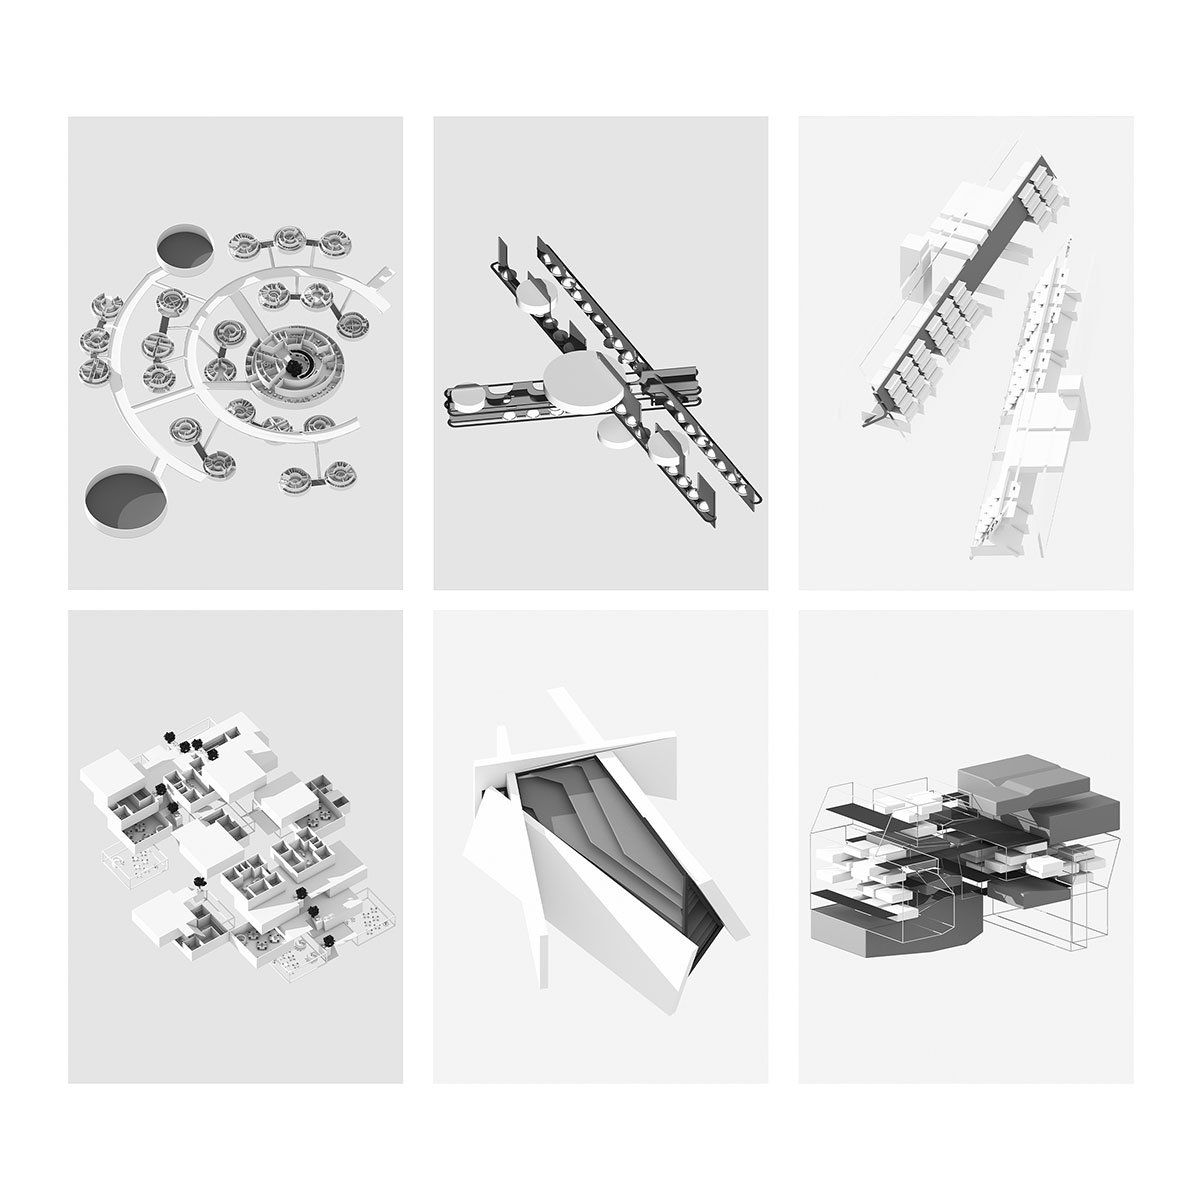
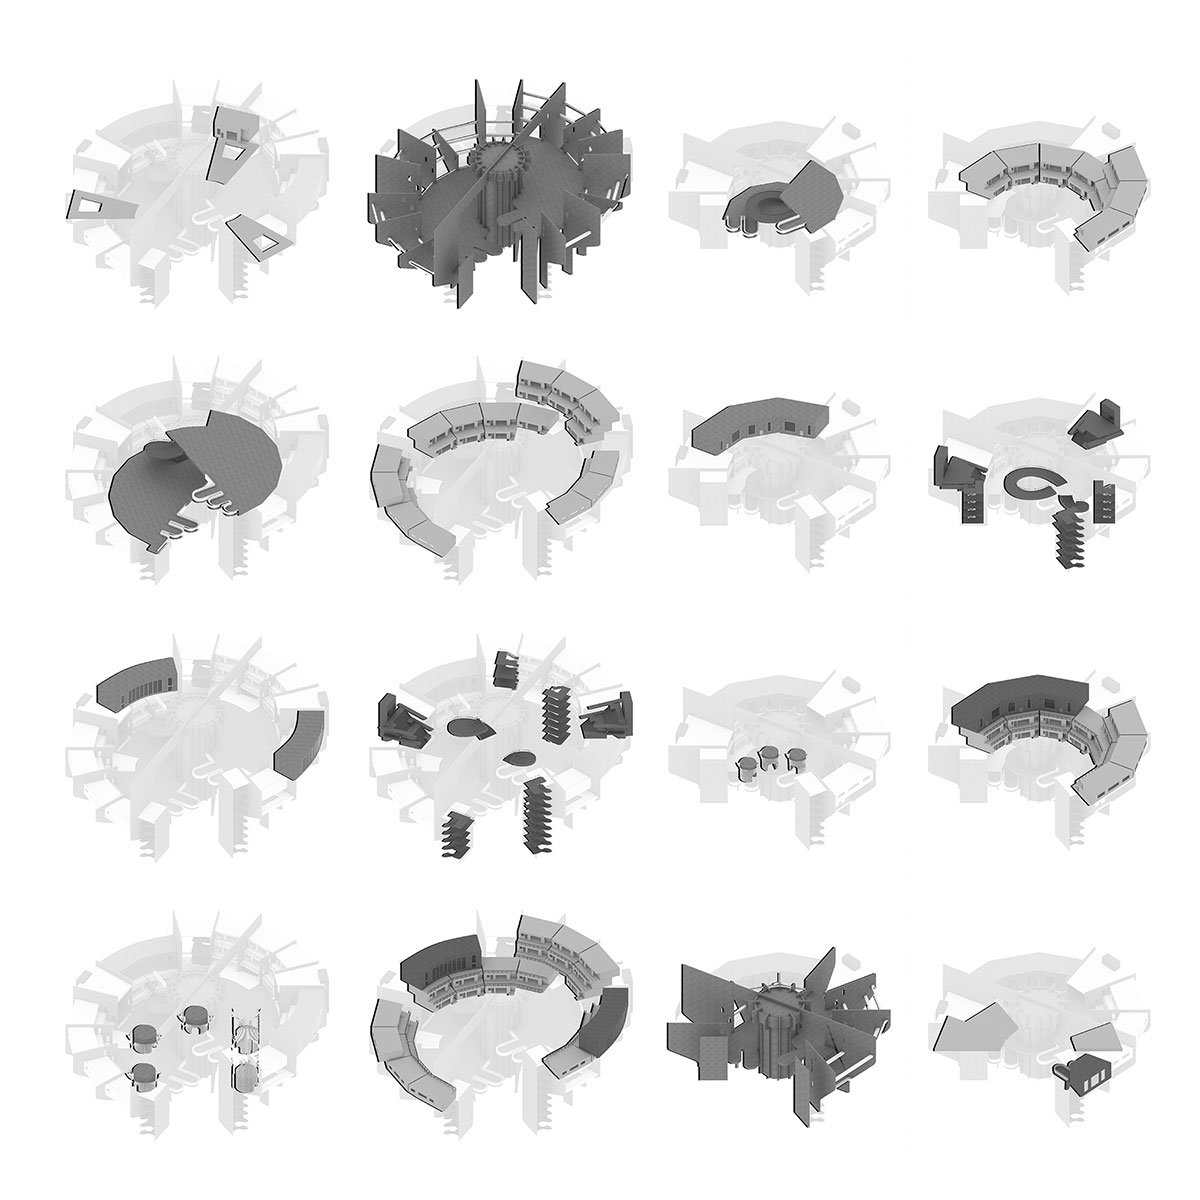
The extracted values were then integrated into the prototyping design phase, leading to the development of six distinct master plan prototypes and 29 architectural and urban form prototypes. Each prototype was characterized by varying degrees of spontaneity and continuity, tailored to meet specific site criteria.
Strategies
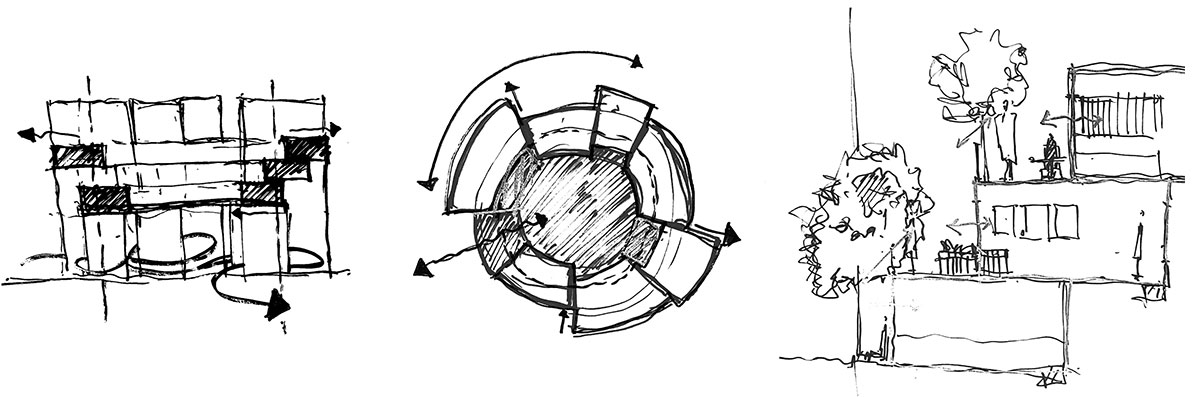
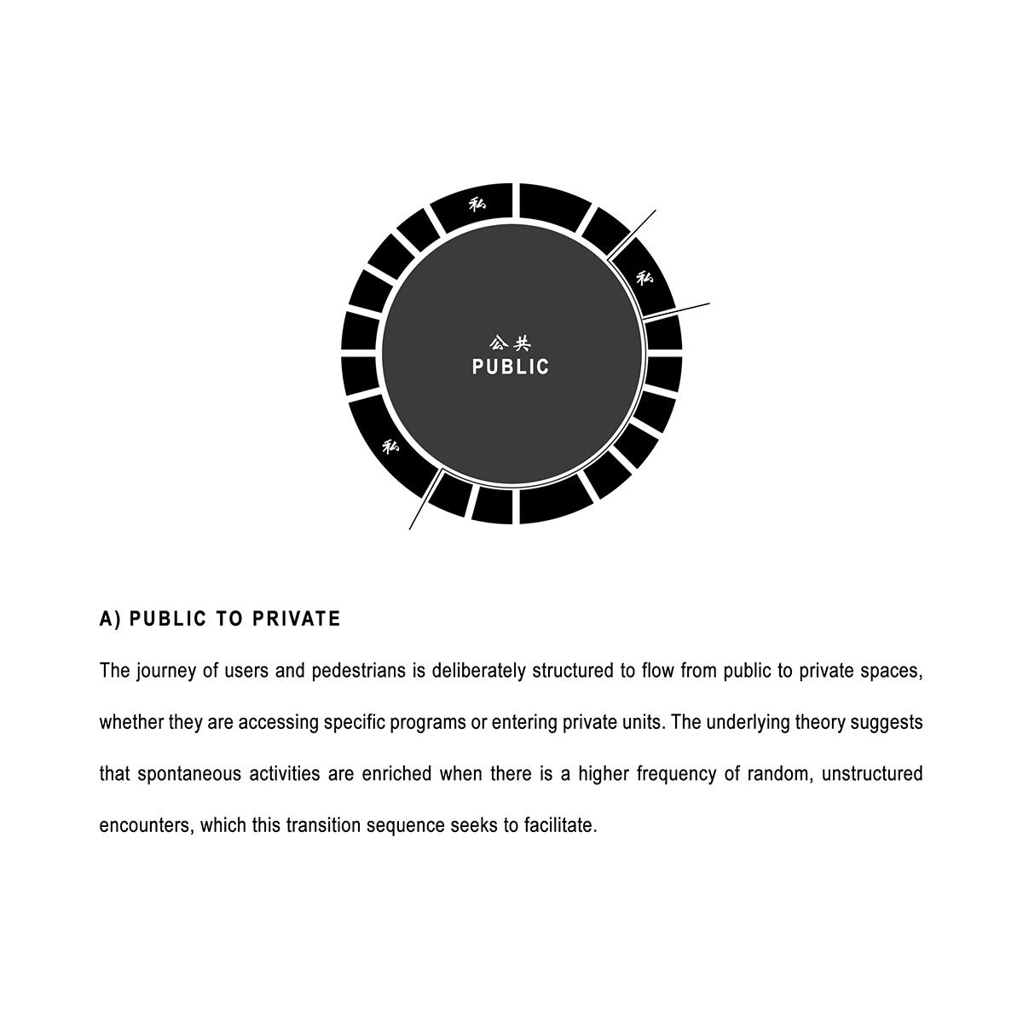
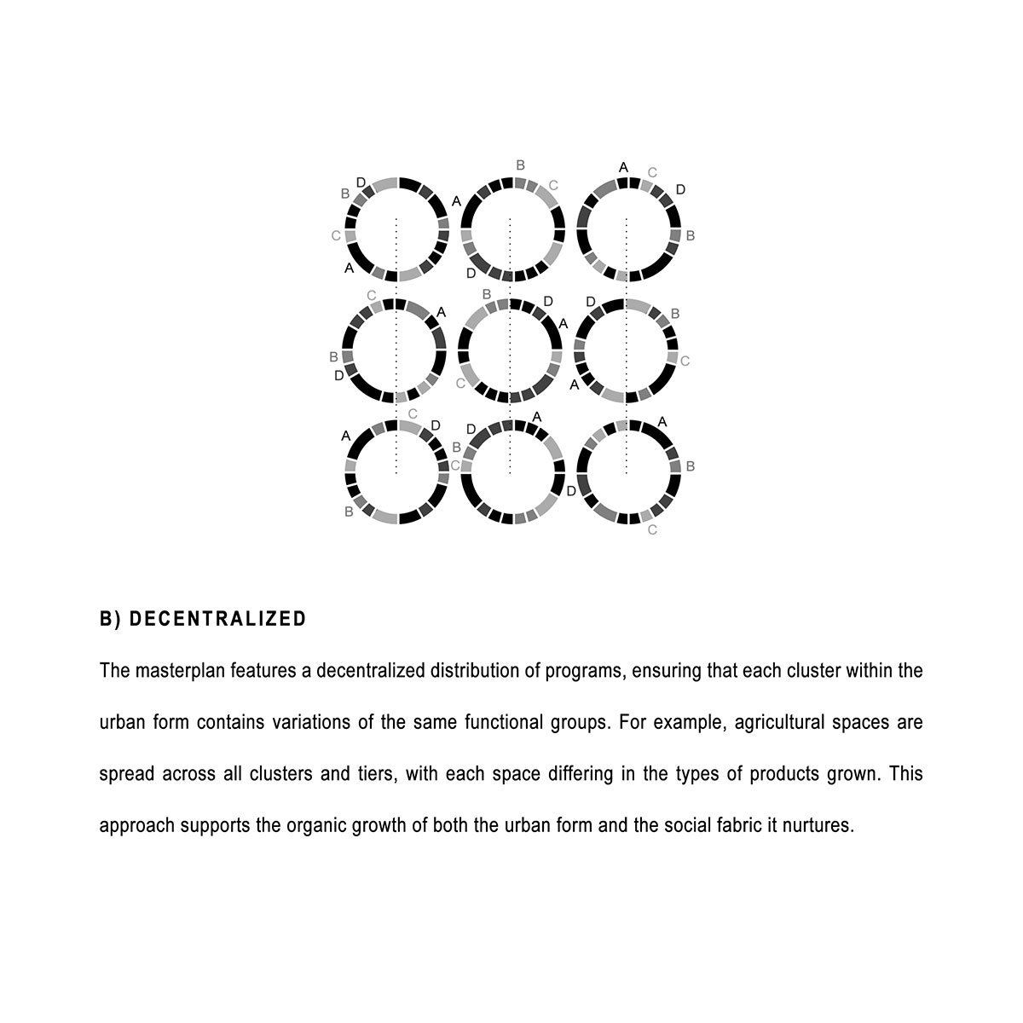
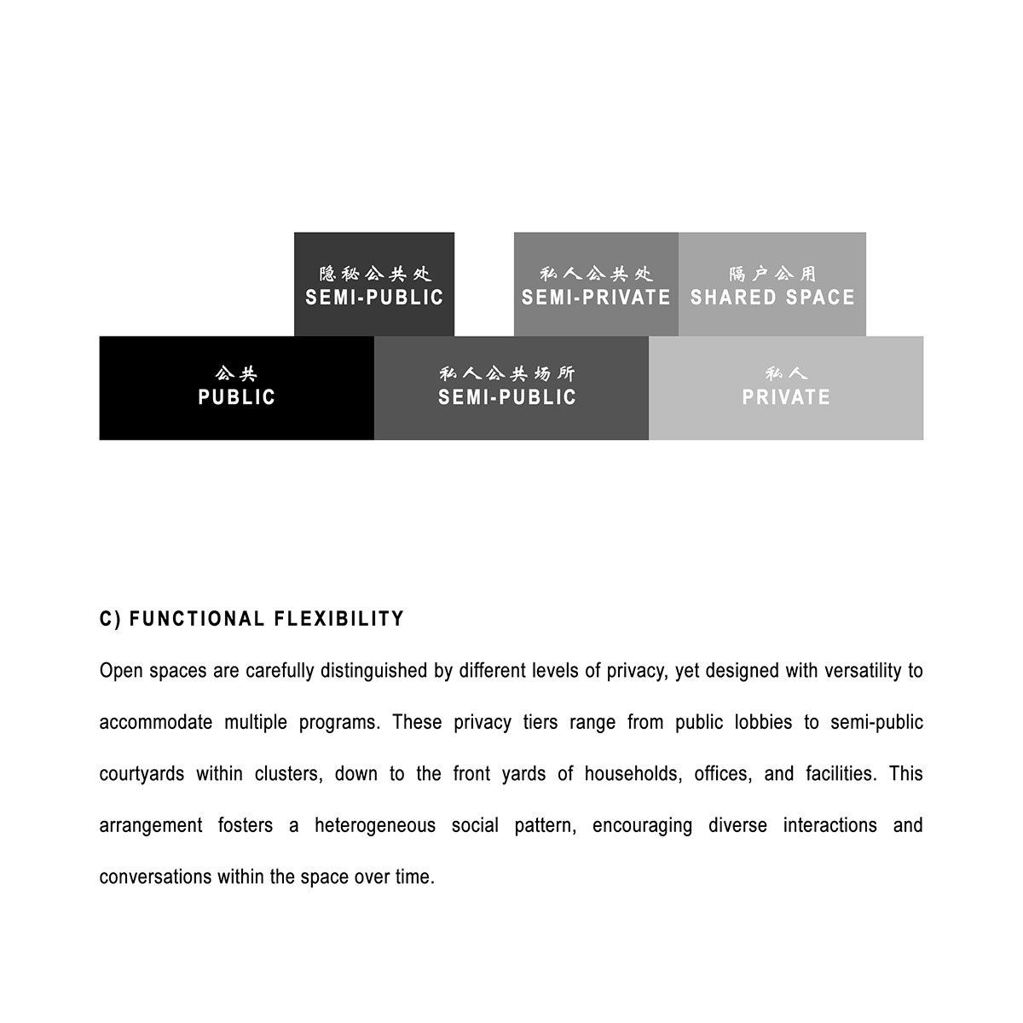
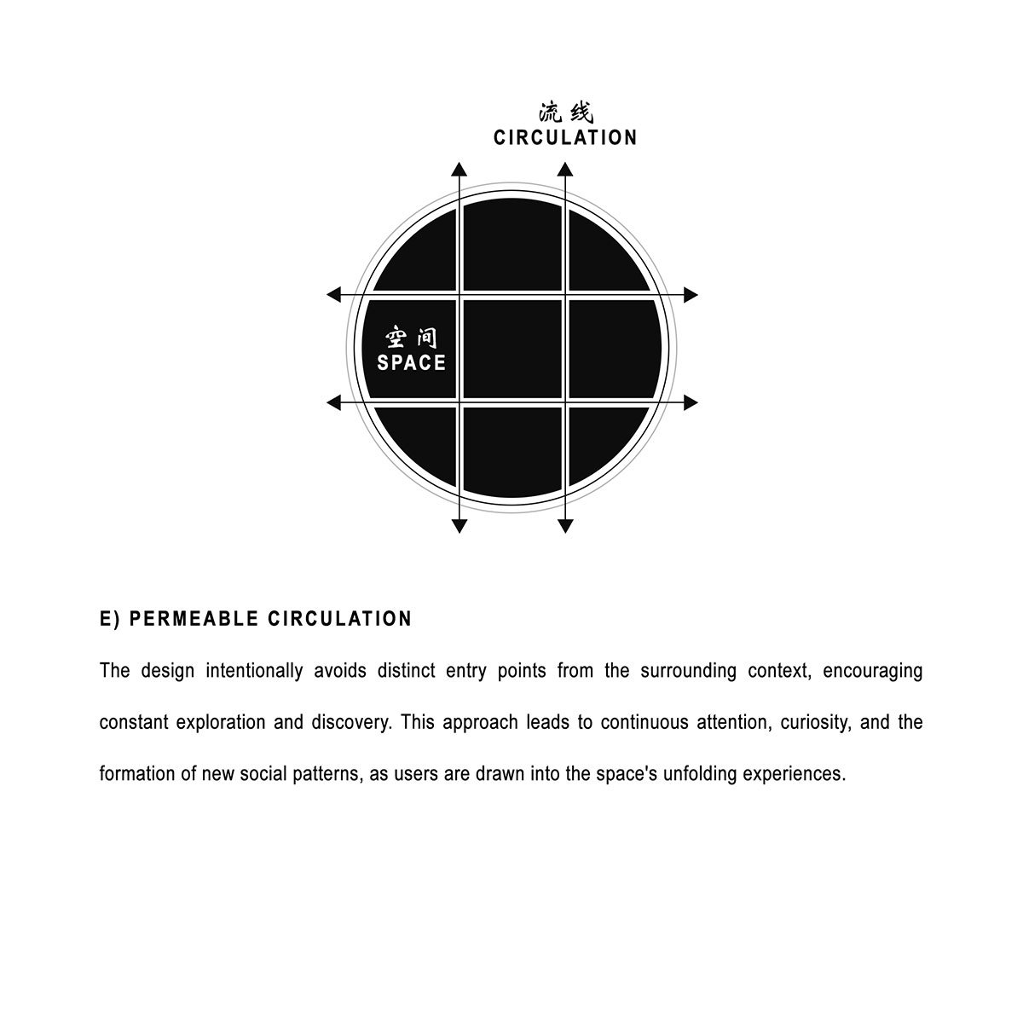
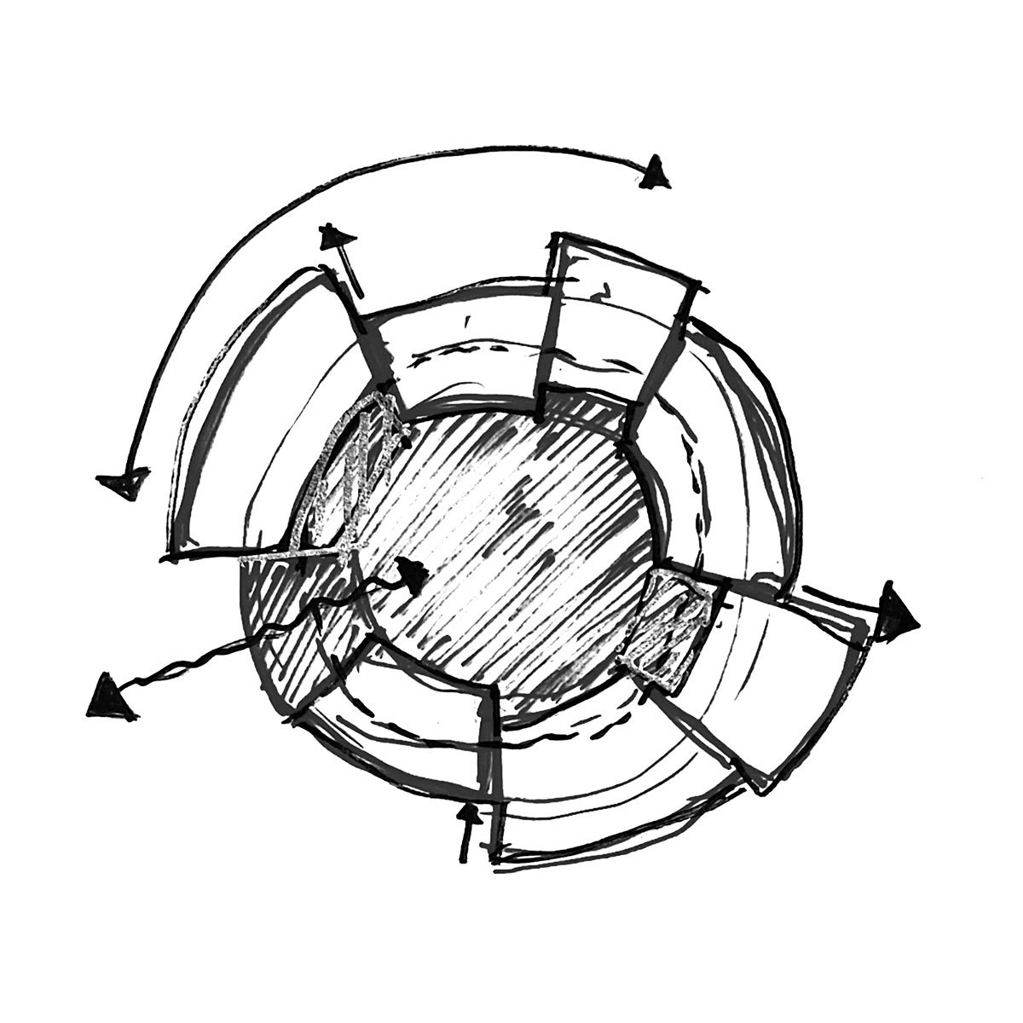
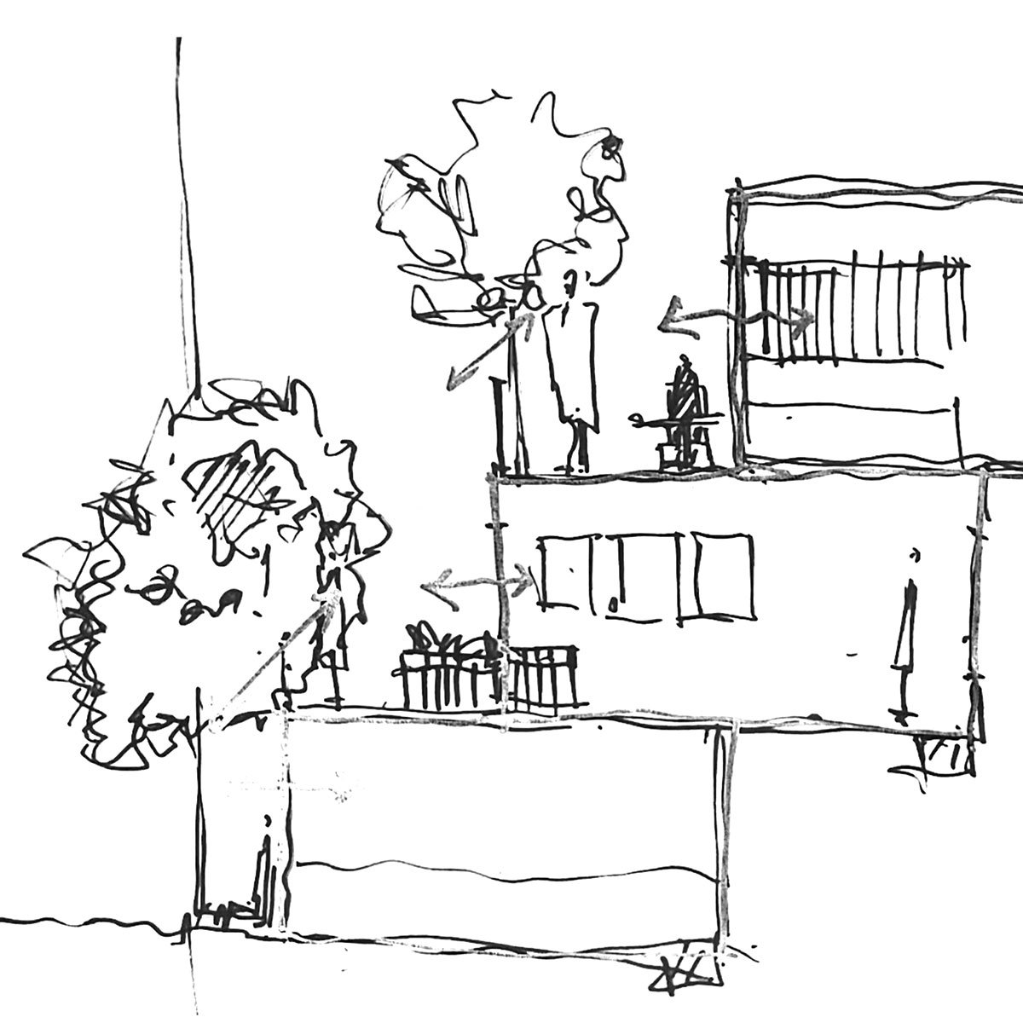
Four architectural strategies were identified as embodying deep layers of spontaneity and continuity: (01) shifting of horizontal and vertical alignments (02) decentralized spatial programs (03) permeable, maze-like configurations (04) tiers and terraces with multifunctional or blurred spatial boundaries.
These strategies provide tangible guidelines for the prototyping of architectural and urban forms, applicable across both micro and macro scales.
Module DevelopmentModule Development
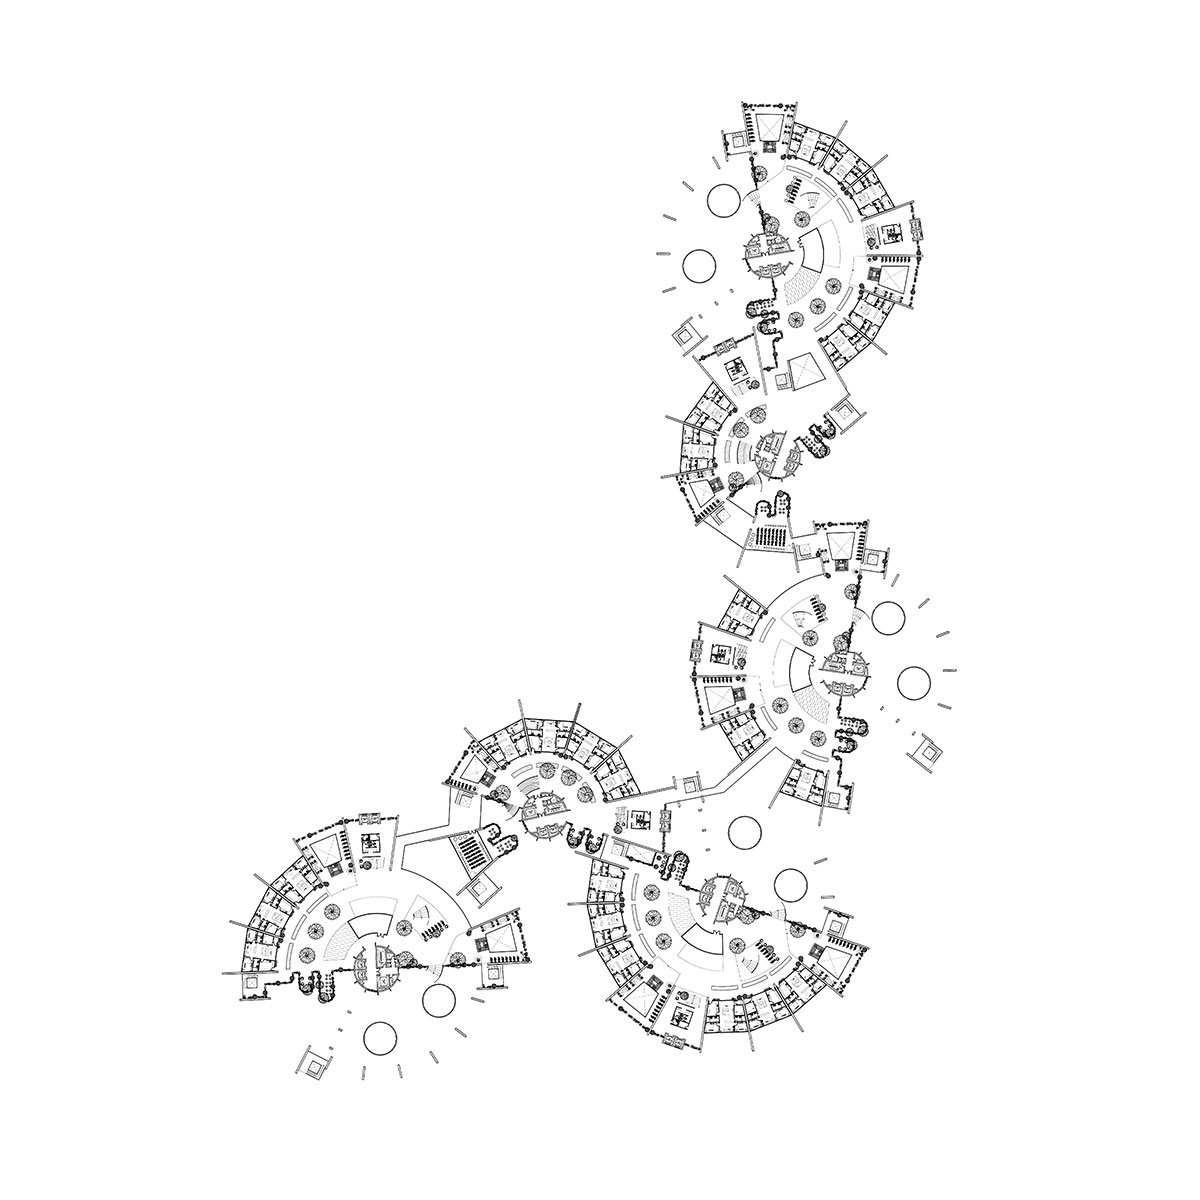
The final phase includes these prototypes into a master plan specifically designed for Sentul, the selected site, which is known for its organic, diverse layout. The result of this iterative process is a design that blends spatial boundaries to promote social interaction and adaptability within urban forms, with the goal of fostering networked-fragmentary solidarity.
Final Outcome
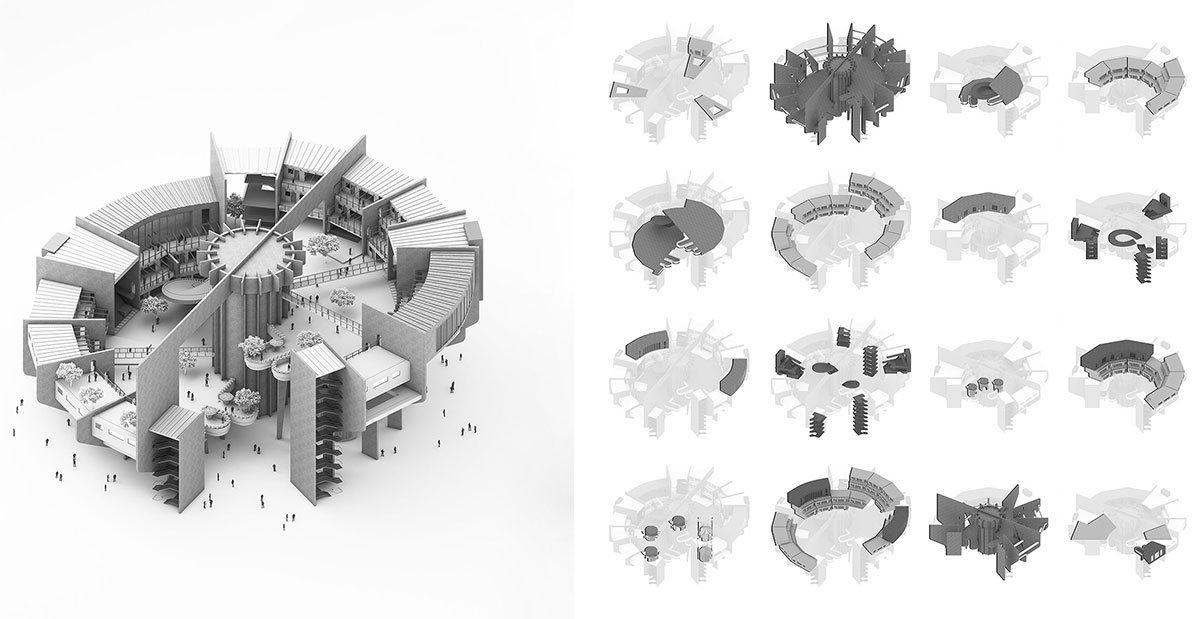
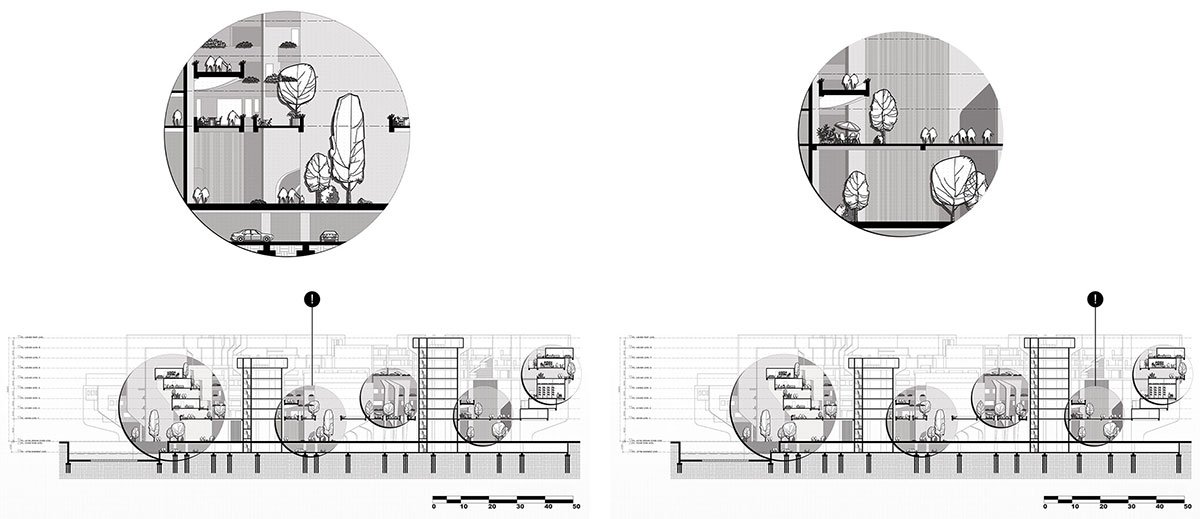
MasterplanSection and DetailsElevations
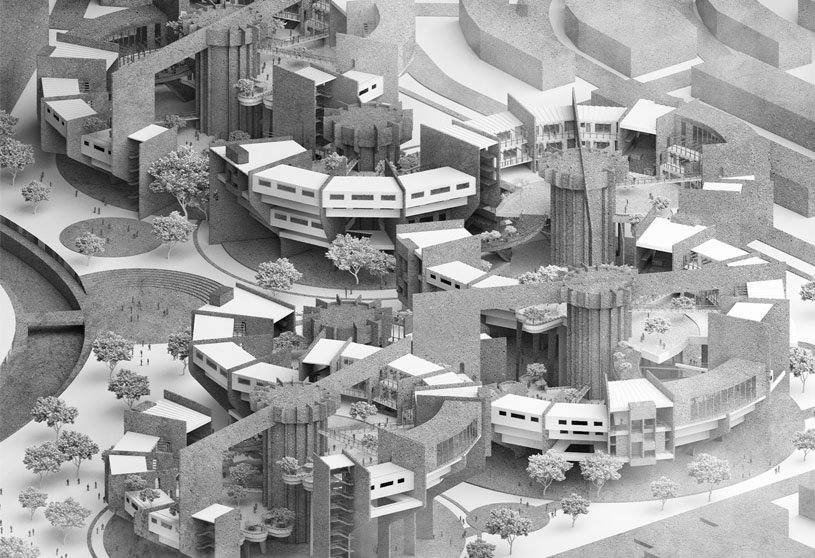
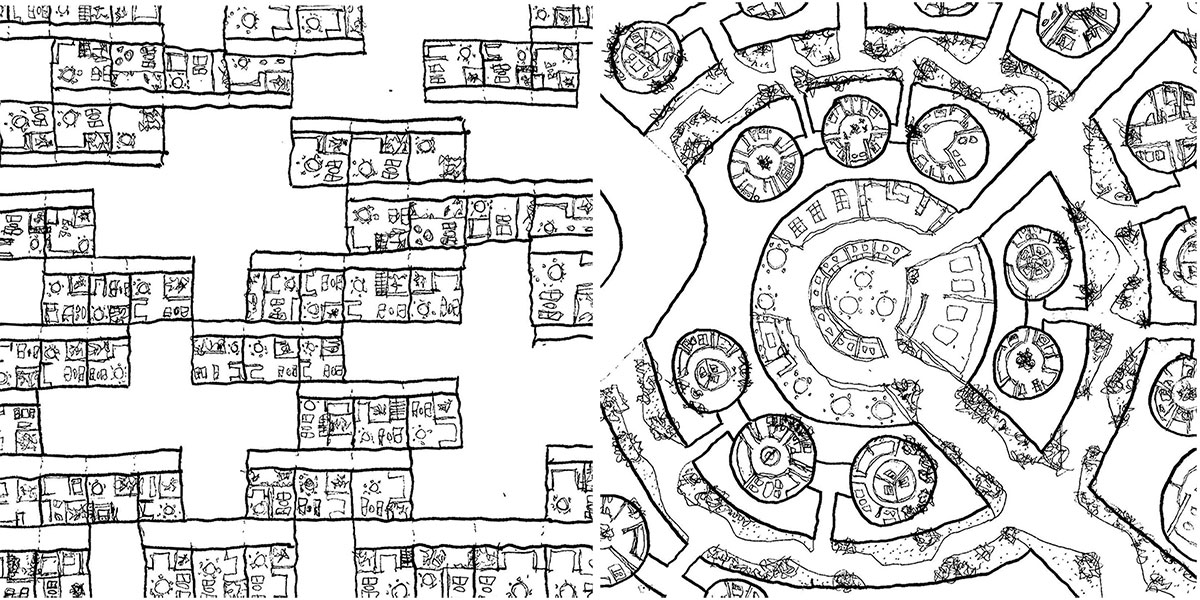
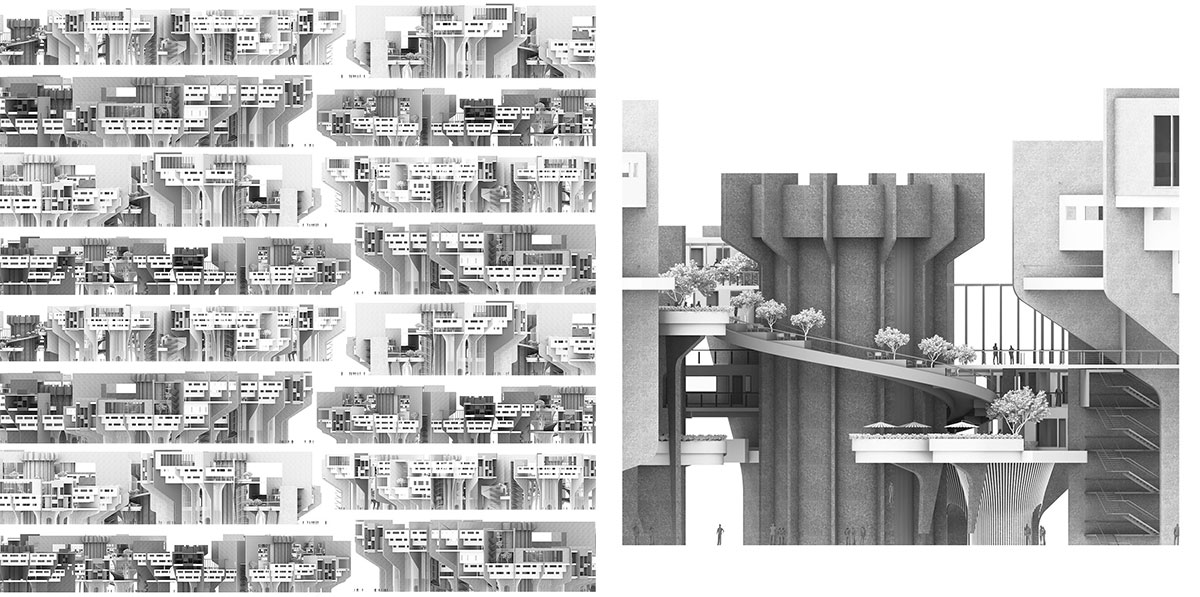
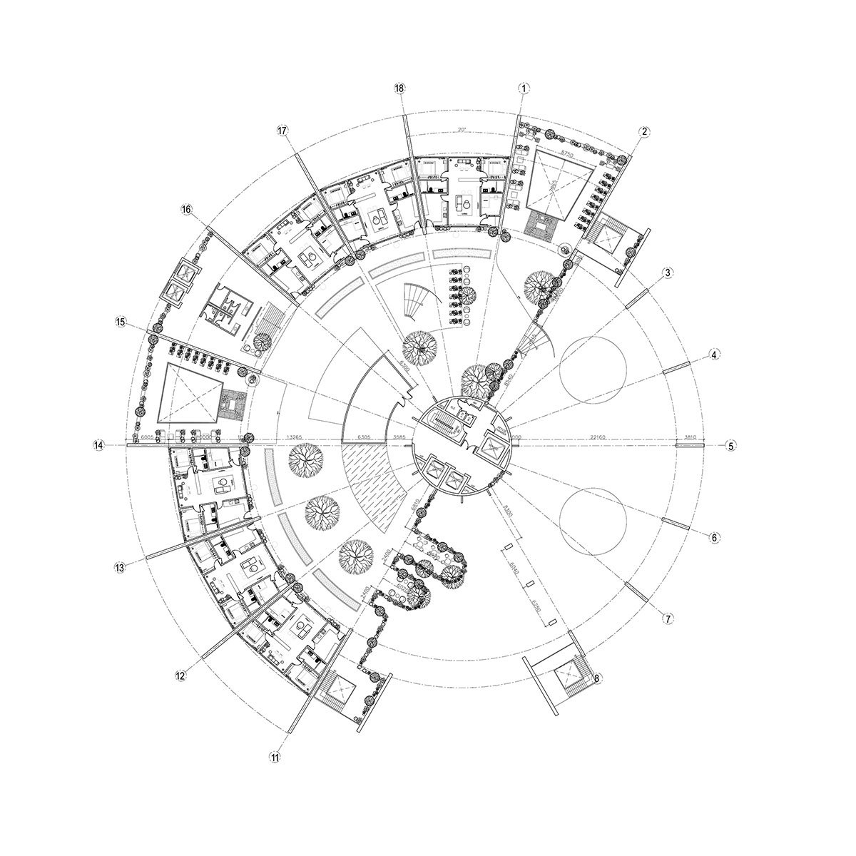
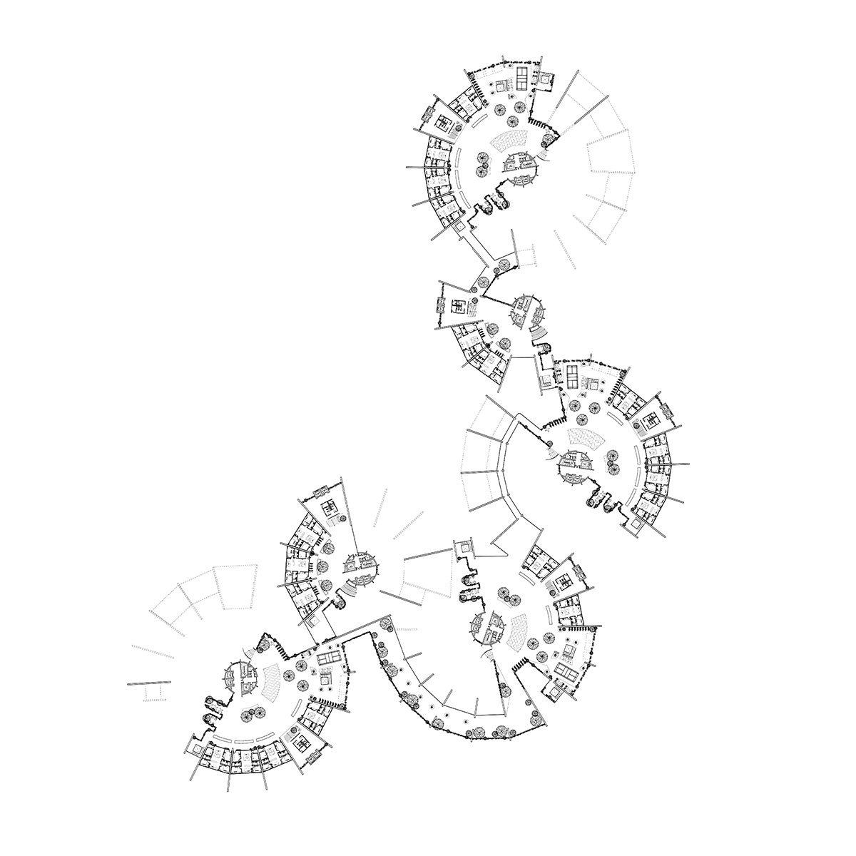
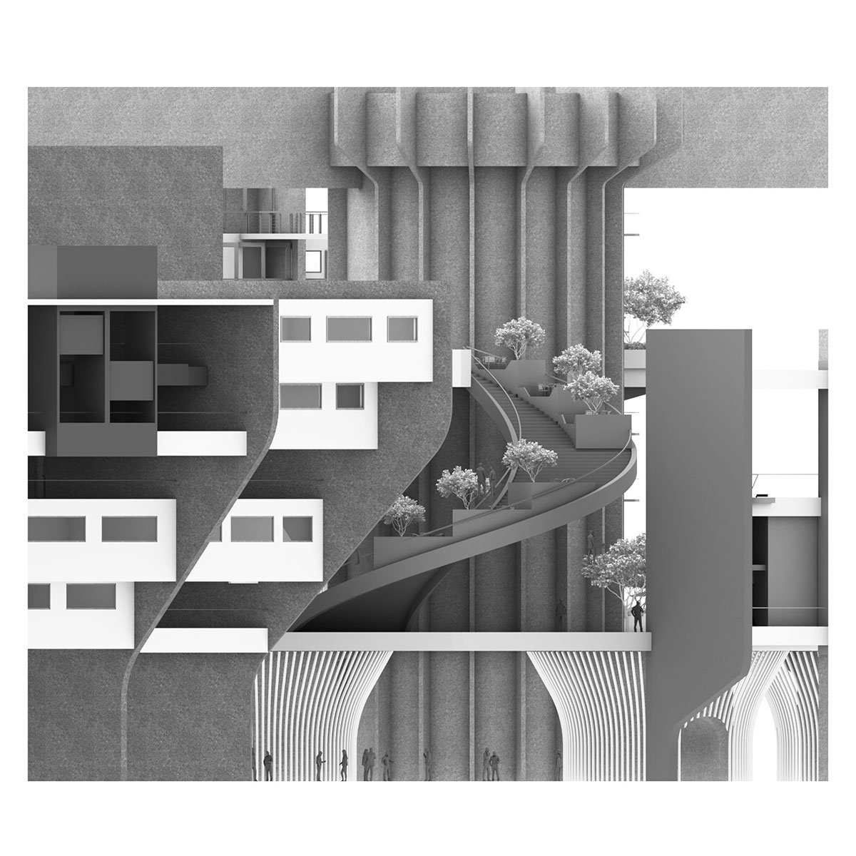
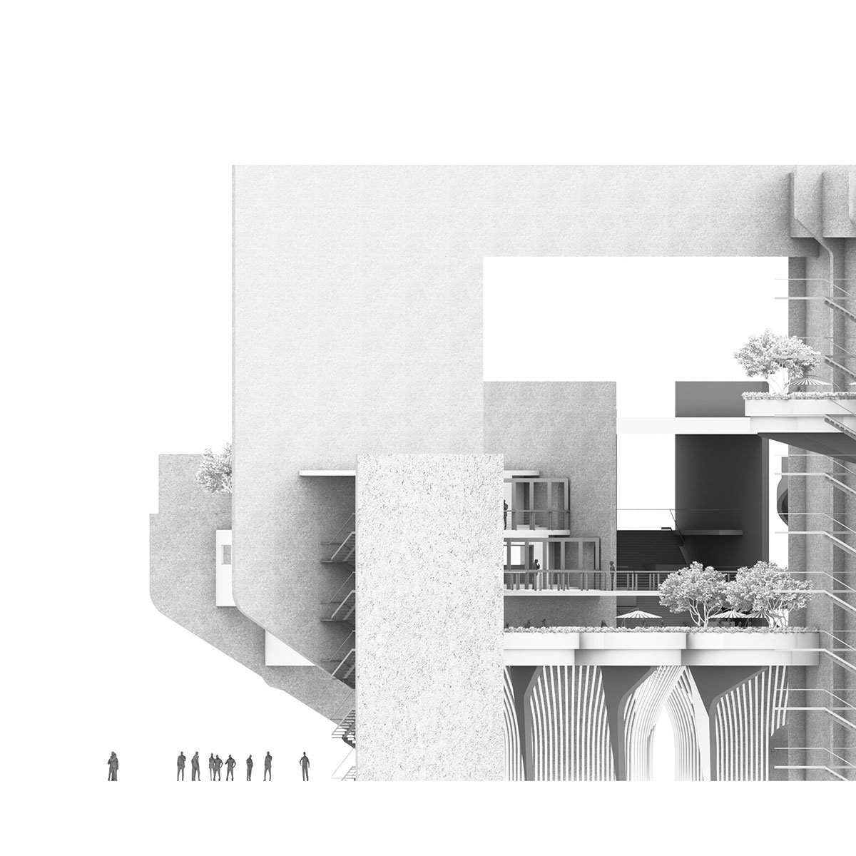
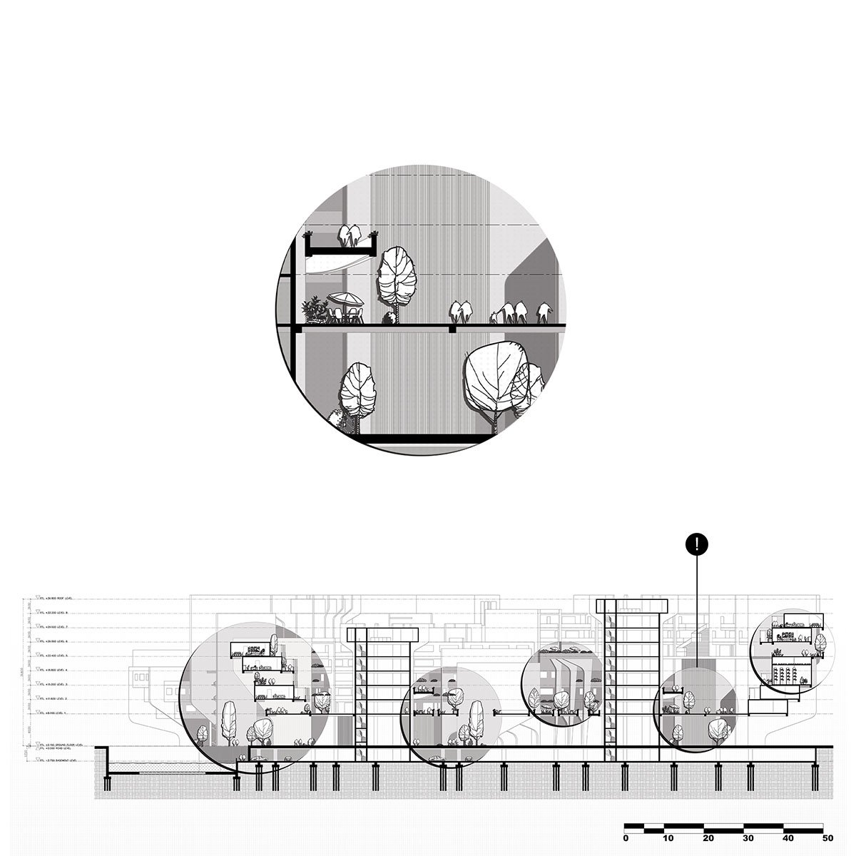
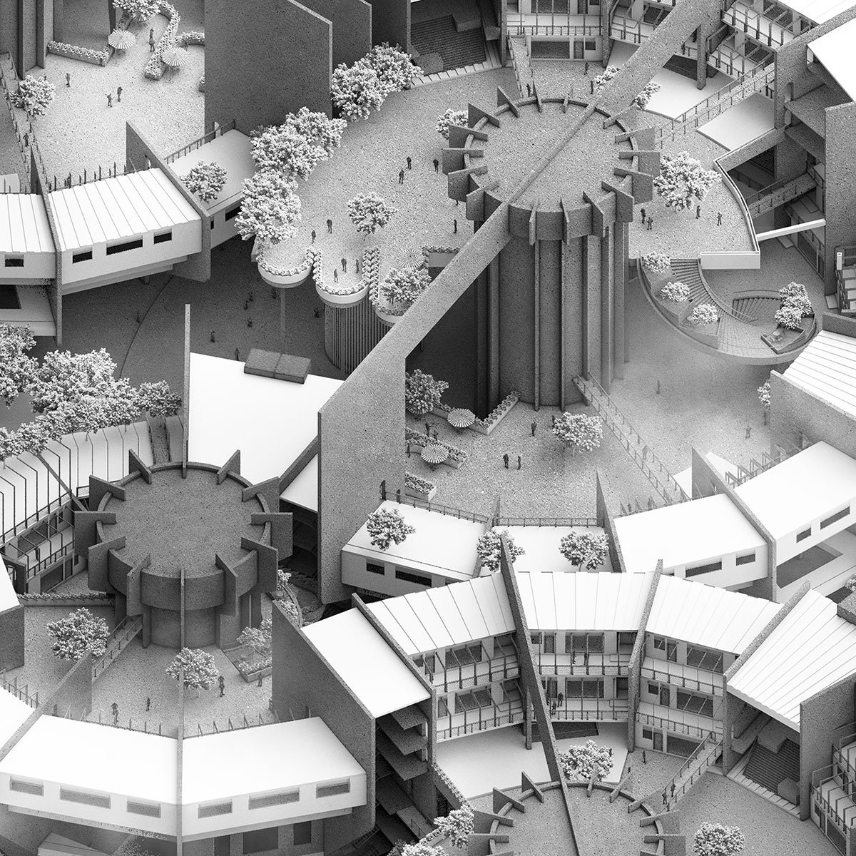
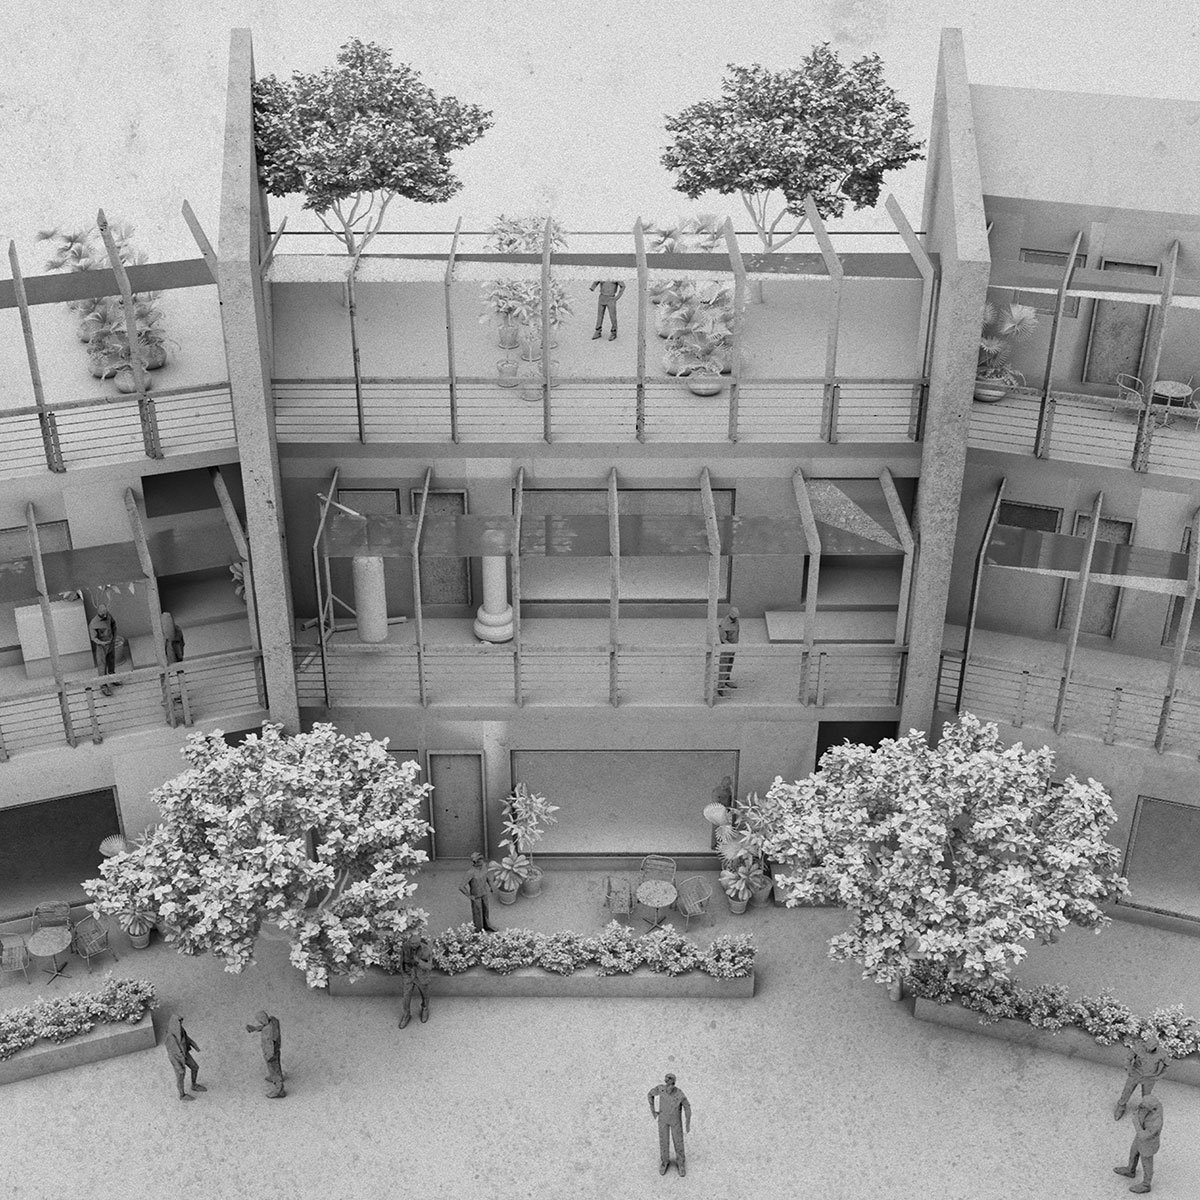
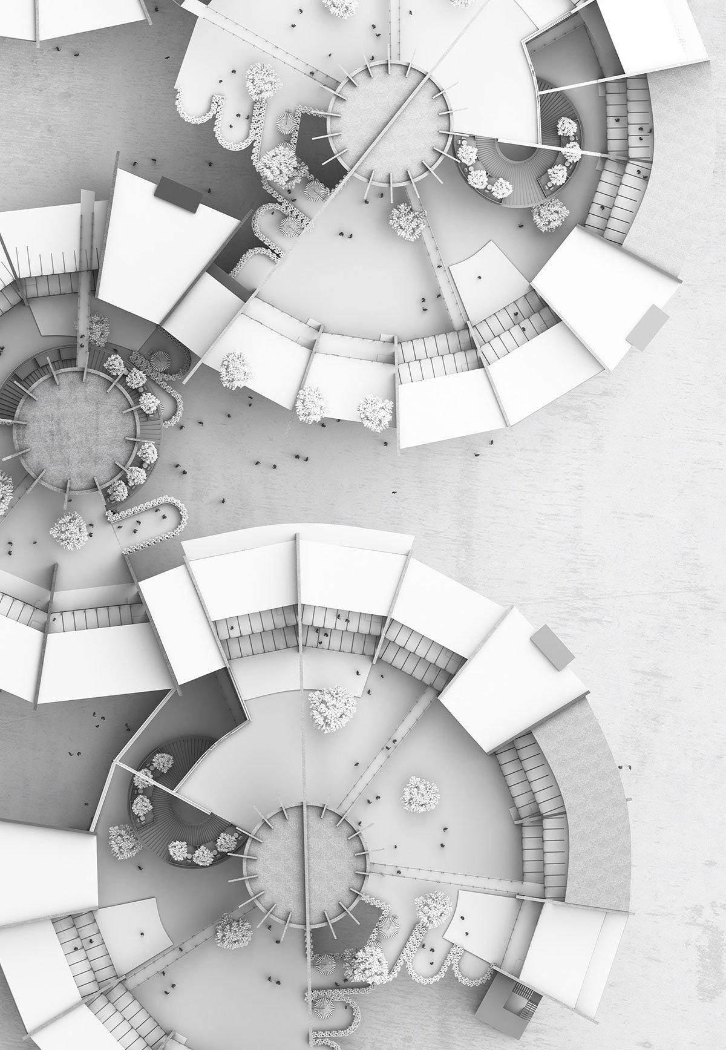
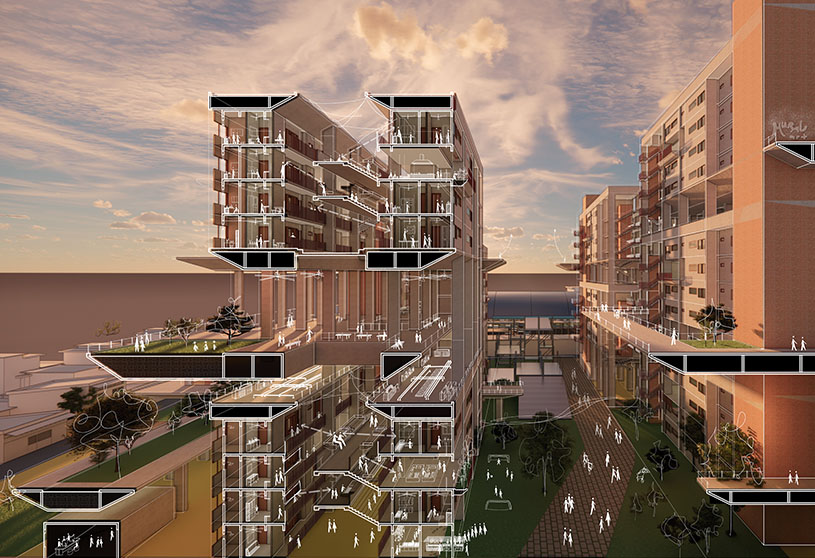
The final design is composed of two fundamental modules—one small and the other large—both of which are thoughtfully designed to adapt to the unique characteristics of the Sentul site. This location was chosen specifically for its naturally organic and rugged layout, as well as the diversity of adjacent zones that surround it. These factors significantly influenced the masterplan, which integrates decentralized programs, staggered alignments, and intentionally blurred spatial boundaries to cultivate a social atmosphere that feels both fluid and spontaneous.
ElevationsSection and DetailsViews
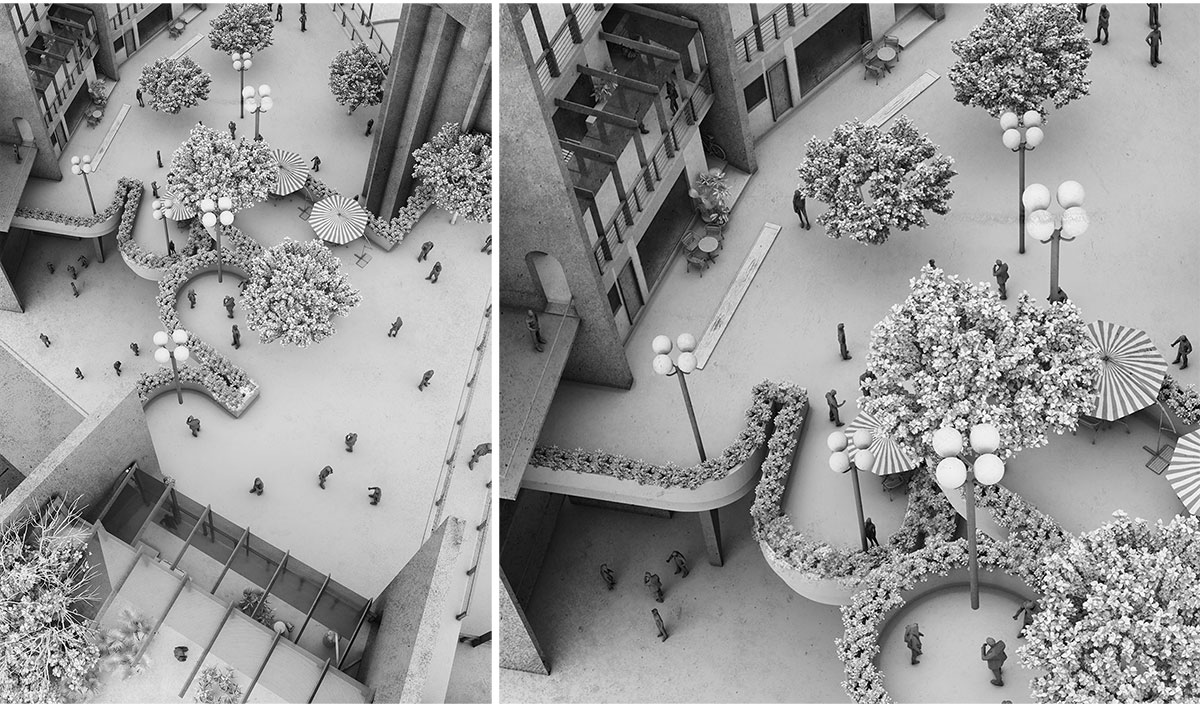
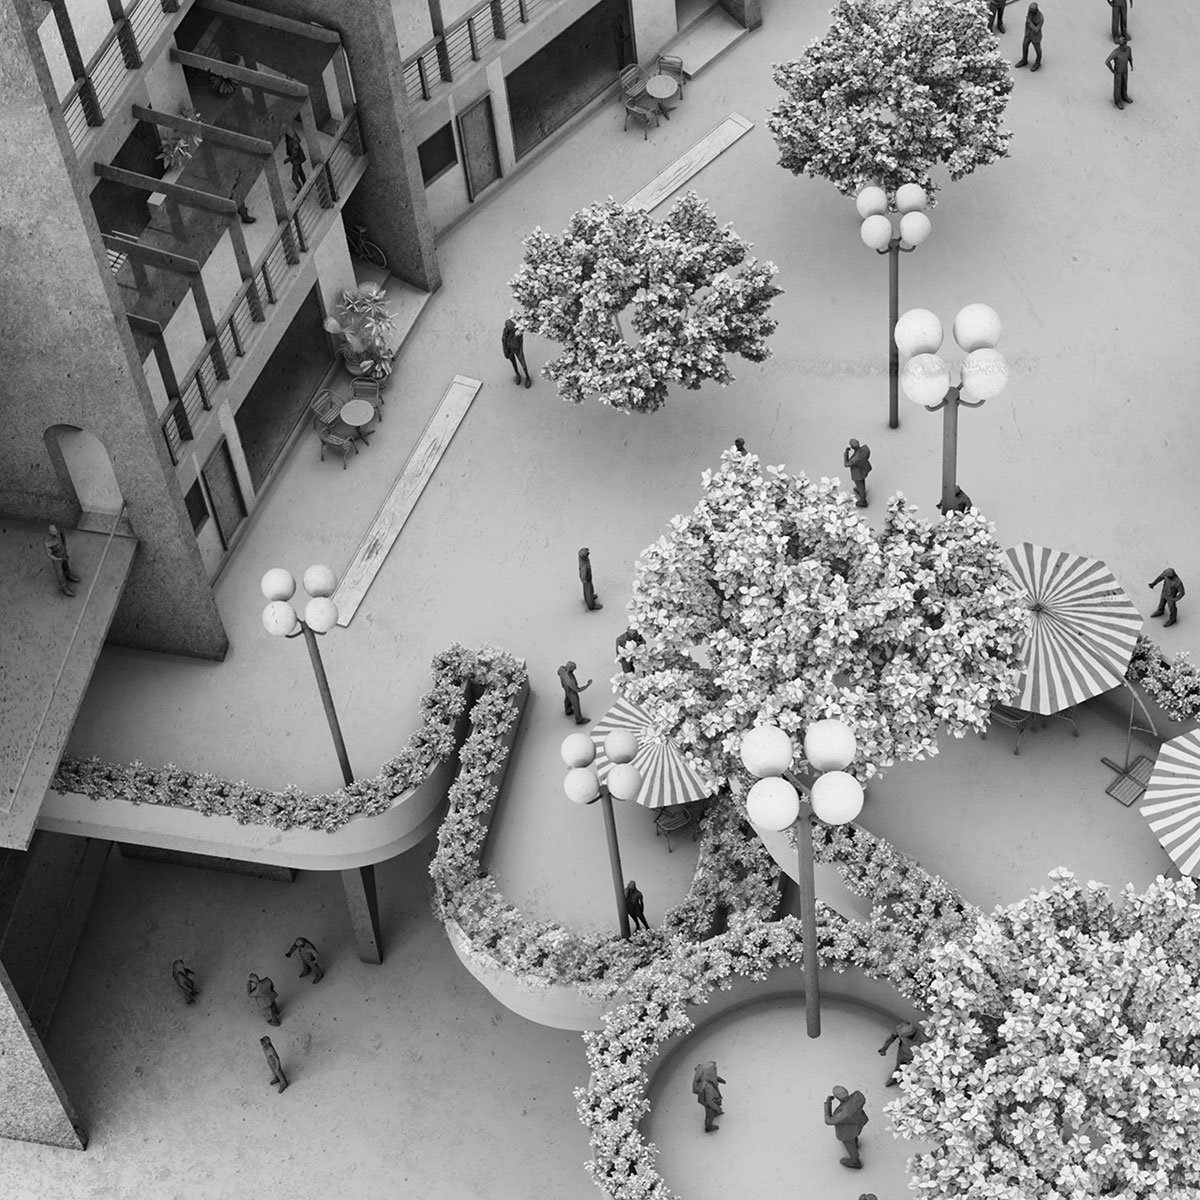
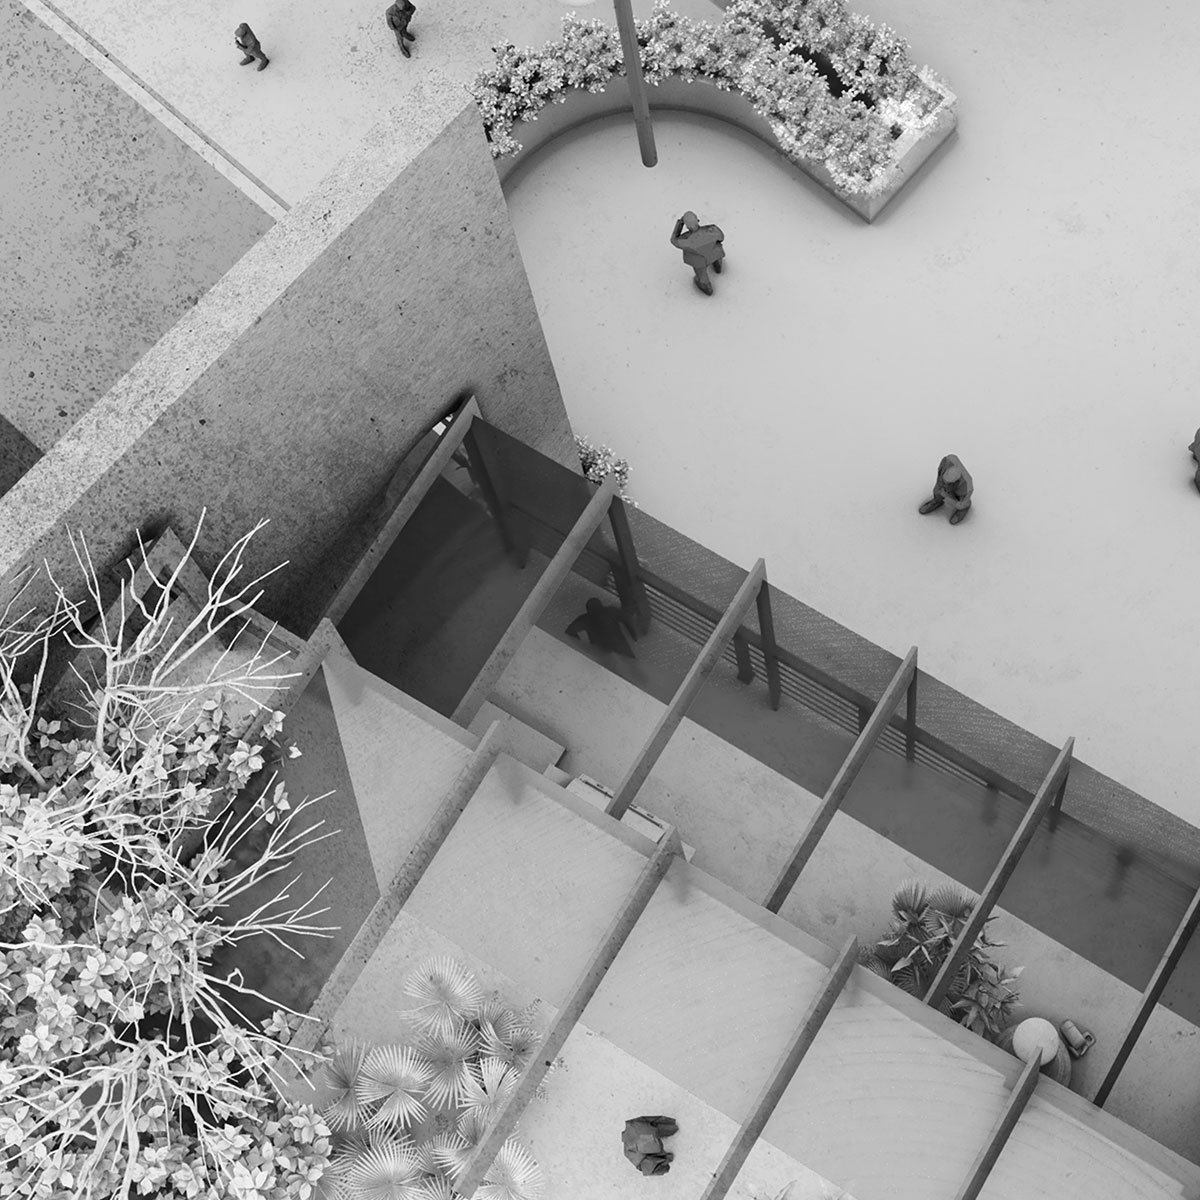
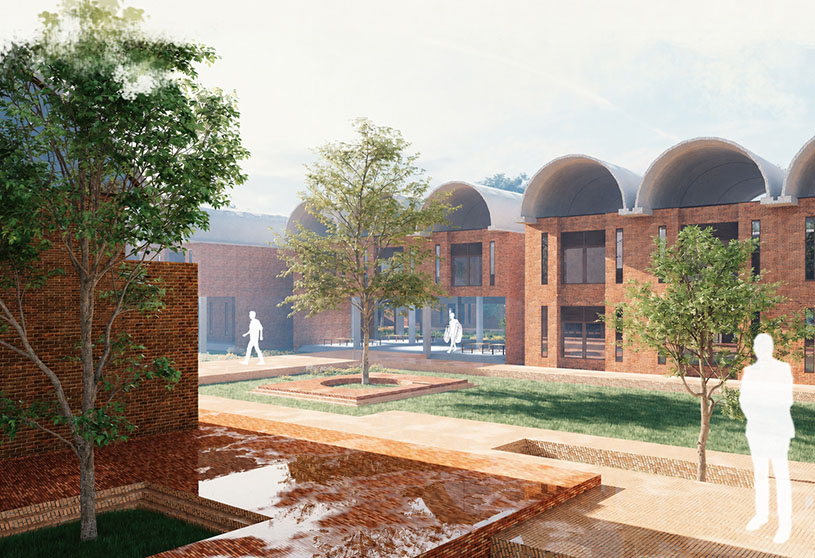
By utilizing these flexible modules, the design creates a series of interconnected clusters that foster natural interactions among a wide range of social groups. The adaptable nature of these spaces encourages diverse forms of engagement, enhancing the potential for community-building in a way that is responsive to the environment. Additionally, the permeable circulation paths that weave throughout the space are strategically designed to promote free exploration, allowing people to navigate seamlessly from one area to another, enhancing the overall sense of openness and ease of movement within the room.
ViewsViewsViews
Conclusion: Ultimately, this design proposes an urban form that is adaptable and resilient, embracing both continuity and spontaneity. This will allow for deeper social interactions and create a cohesive yet fragmented community inside the living complex.
[This Academic Project has been published with text submitted by the student]
Site Context
Design Process
Final Outcome
To submit your academic project for publication at ArchiDiaries, please visit the following link >> Submit
Get the best of ArchiDiaries, directly in your inbox.
We use cookies on our website to give you the most relevant experience by remembering your preferences and repeat visits. By clicking “Accept All”, you consent to the use of ALL the cookies. However, you may visit "Cookie Settings" to provide a controlled consent.
This website uses cookies to improve your experience while you navigate through the website. Out of these, the cookies that are categorized as necessary are stored on your browser as they are essential for the working of basic functionalities of the website. We also use third-party cookies that help us analyze and understand how you use this website. These cookies will be stored in your browser only with your consent. You also have the option to opt-out of these cookies. But opting out of some of these cookies may affect your browsing experience.
Necessary cookies are absolutely essential for the website to function properly. These cookies ensure basic functionalities and security features of the website, anonymously.
Cookie
Duration
Description
cookielawinfo-checkbox-analytics
11 months
This cookie is set by GDPR Cookie Consent plugin. The cookie is used to store the user consent for the cookies in the category "Analytics".
cookielawinfo-checkbox-functional
11 months
The cookie is set by GDPR cookie consent to record the user consent for the cookies in the category "Functional".
cookielawinfo-checkbox-necessary
11 months
This cookie is set by GDPR Cookie Consent plugin. The cookies is used to store the user consent for the cookies in the category "Necessary".
cookielawinfo-checkbox-others
11 months
This cookie is set by GDPR Cookie Consent plugin. The cookie is used to store the user consent for the cookies in the category "Other.
cookielawinfo-checkbox-performance
11 months
This cookie is set by GDPR Cookie Consent plugin. The cookie is used to store the user consent for the cookies in the category "Performance".
viewed_cookie_policy
11 months
The cookie is set by the GDPR Cookie Consent plugin and is used to store whether or not user has consented to the use of cookies. It does not store any personal data.
Functional cookies help to perform certain functionalities like sharing the content of the website on social media platforms, collect feedbacks, and other third-party features.
Performance cookies are used to understand and analyze the key performance indexes of the website which helps in delivering a better user experience for the visitors.
Analytical cookies are used to understand how visitors interact with the website. These cookies help provide information on metrics the number of visitors, bounce rate, traffic source, etc.
Advertisement cookies are used to provide visitors with relevant ads and marketing campaigns. These cookies track visitors across websites and collect information to provide customized ads.