Home » Academic projects » Post Padma Bridge Vision: An Eco-Economic Framework From Kumarbhog To Louhajang | Bachelors Design Thesis on Regenerative Architecture
Post Padma Bridge Vision: An Eco-Economic Framework From Kumarbhog To Louhajang | Bachelors Design Thesis on Regenerative Architecture
Excerpt: ‘Post Padma Bridge Vision’ is an architecture thesis by Fabliha Al Tawaffin from the ‘Department of Architecture – North South University.’ The project aims to develop an adaptive riverfront framework that responds to flooding, erosion, and environmental change while supporting local livelihoods, ecology, and cultural identity. By integrating flexible architecture, ecological preservation, and community-centered public spaces, the proposal transforms uncertainty into resilience and redefines the riverfront as a sustainable and evolving living system.
Introduction: Situated along the dynamic edge of Padma, this project proposes an adaptive framework for riverine development in post–Padma Bridge Bangladesh, where flooding, erosion, and sedimentation are active forces shaping landscape, livelihood, and culture. Instead of resisting these processes, the design embraces them as drivers of resilience, envisioning a riverfront where ecological systems, local economies, and community life coexist in continuous adaptation.
The site includes fertile agricultural land, dispersed rural settlements, fishing livelihoods, and active bazaars. Fishing and agriculture form the economic base, supported by informal trade and ferry ghats as exchange nodes. Despite flooding, erosion, and infrastructure gaps, these dynamics sustain soil fertility, aquatic ecosystems, and cultural practices. The proposal uses this duality to turn uncertainty into resilience.
Half the site is an ecological zone preserving floodplains and vegetation. A floodpark with revetment stabilizes the edge while allowing seasonal flooding. Dry seasons activate public space, strengthening community ties. Programs include fish and farmer markets, an ice plant, composting, vendors, eateries, and cultural spaces. Architecture uses modular timber systems, jute materials, and flexible courtyards for climate response.
Overall, the project redefines the riverfront as a living system integrating ecology, economy, and culture through an adaptive design rather than a fixed solutions approach.
Site LocationHistorical BackgroundLand Use MapActivity Mapping
The region is defined by fertile agricultural land, dispersed rural settlements, and active local bazaars where fishing remains the primary economic activity closely linked with agriculture and informal trade networks. Ferry ghats and connecting roads function as important mobility corridors generating periodic intensities of exchange across the landscape.
Community Stories 1Community Stories 2Mawa Mach Bazar Study 1Mawa Mach Bazar Study 2
Despite productivity, the site faces seasonal flooding, riverbank erosion, and fragmented infrastructure. These processes also sustain soil fertility, aquatic biodiversity, and cultural practices deeply rooted in river life. The analysis reframes this dual condition as an opportunity for resilience and stability.
Shimulia Bazar StudyShimulia Bazar StudyTraffic Pattern AnalysisSite Accessibility
Half the site is an ecological preservation zone retaining floodplains and vegetation, allowing seasonal water fluctuation. A floodpark with riprap revetment stabilizes the river edge while enabling controlled monsoon flooding, reducing erosion. In dry seasons it becomes a public space, strengthening community river interaction.
Bazar CycleLandmarkSeasonal ChangesVegetation
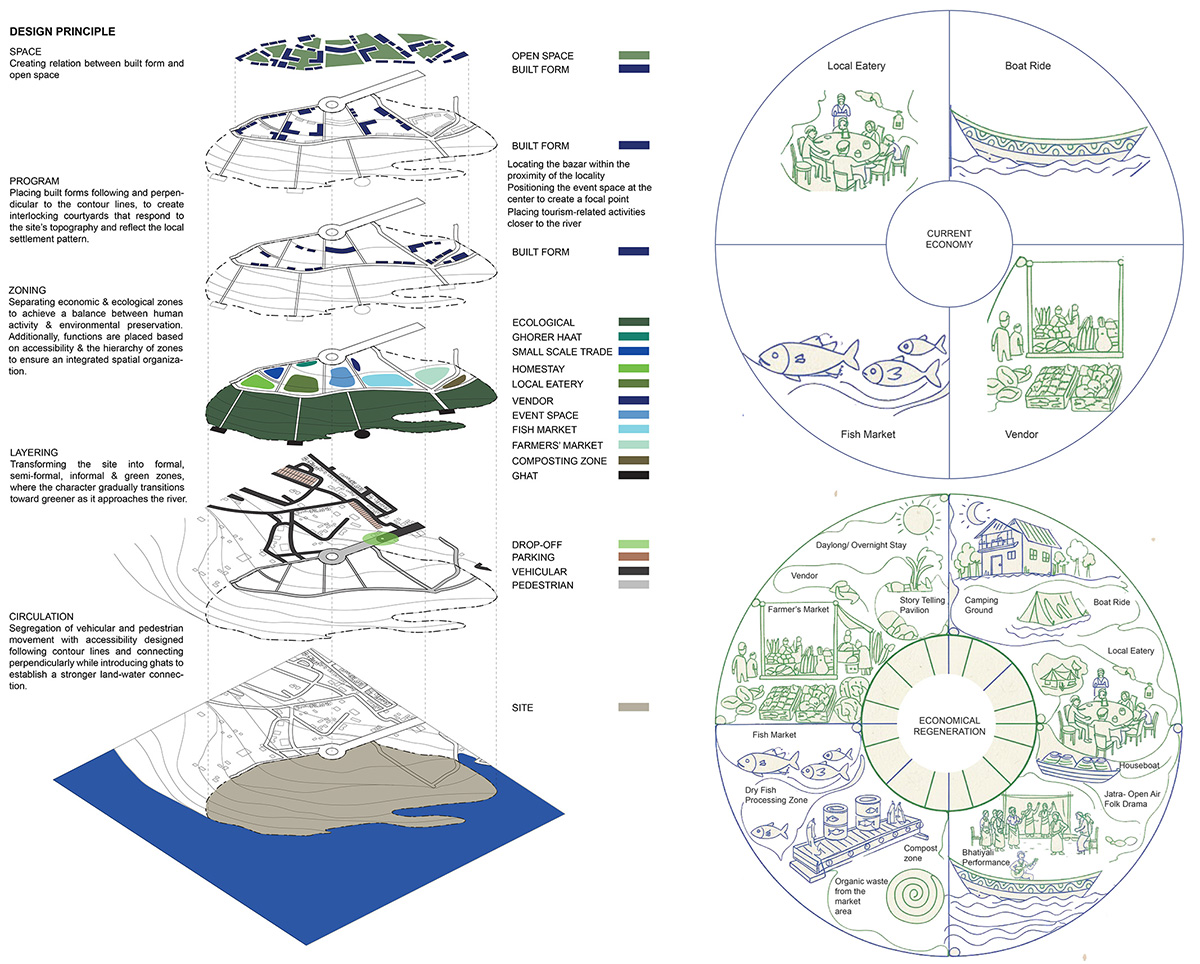
The program supports livelihoods through fish and farmer markets and an ice plant, strengthening production and distribution. Supporting uses include composting areas, vendor spaces, eateries, and resting zones, creating income and social exchange. Cultural practices such as festivals, storytelling, weaving, and fish processing are integrated with basic infrastructure, ensuring accessibility and environmental responsibility.
Design Process
Possible Outcomes
The architectural approach is rooted in local construction traditions, particularly the logic of Kather Bari. A modular system is adopted to ensure flexibility and adaptability in response to changing river conditions. Structures use mortise and tenon joinery, avoiding metal fasteners, allowing easy assembly and disassembly. A Wagoya roof truss system enables the relocation of buildings if the river shifts over time.
Design Principle | Economical Regeneration
Materials such as treated timber, jute, and composite tin sheets are selected for their local availability, lightweight properties, and durability in monsoon climates. The use of jute composite introduces a sustainable material innovation grounded in regional resources.
Climatic responsiveness is integrated through adjustable louvered openings for cross ventilation and glare control, along with extended roof overhangs for protection from sun and rain. A double-loaded verandah system works as a transitional buffer that reduces heat gain and encourages shaded social interaction.
Five Point Intervention
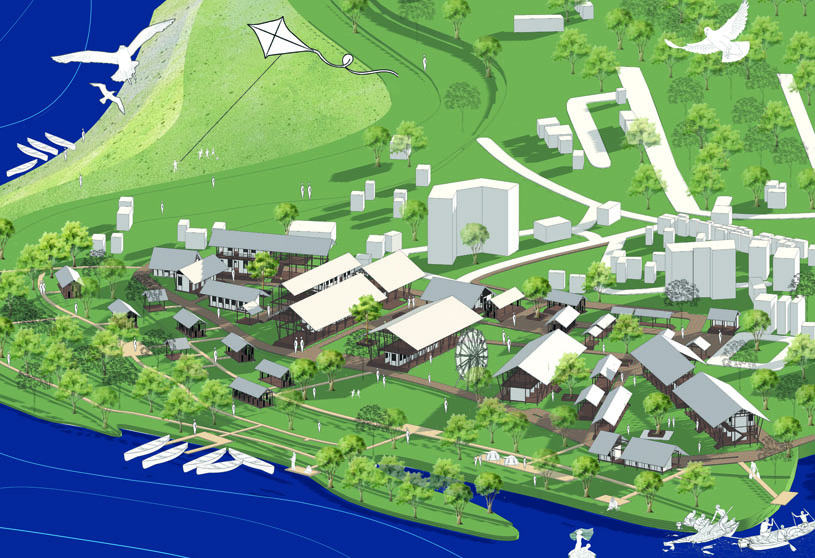
Spatial organization follows traditional rural settlement patterns. Built forms are arranged through a sequence of enclosed, semi-open, and open-to-sky spaces. Tree canopies create shade and microclimates, while central courtyards support ventilation and social connectivity. Each structure maintains a direct relationship with the river, reinforcing community identity and ensuring gradual transitions between private, semi-public, and public spaces.
Final Outcome
Site PlanMaster PlanSections
The project follows a design thinking framework inspired by David Kelley. The process begins with understanding the daily lives of fishermen, farmers, and local vendors. It then identifies key challenges such as erosion, flooding, and economic instability before generating adaptive strategies that integrate ecological resilience with livelihood support.
SectionsProposed River EdgeStructure
Although full-scale prototyping is beyond the scope of the academic project, flexibility is embedded within the design. Modular structures and adaptable spaces enable users to modify and evolve the environment over time, making the community an active participant in the design process.
SpacesModel
The project redefines the riverfront as a living and evolving system rather than a static boundary. It integrates ecological processes with economic activities and cultural practices to create a balanced and resilient environment.
ModelModel
Instead of offering a fixed solution, the proposal establishes a flexible framework that can adapt to environmental changes and community needs over time. It acknowledges uncertainty as a design opportunity and positions adaptability as a central principle.
This is not a final answer but an adaptive solution for the living process of the river by the people.
ModelModel
Conclusion: Ultimately, the project reimagines the riverfront as a living and adaptive system where ecology, livelihood, and culture coexist through a resilient framework that embraces environmental change, strengthens community identity, and supports long-term sustainability.
[This Academic Project has been published with text and images submitted by the student]
Site Context
Design Process
Final Outcome
To submit your academic project for publication at ArchiDiaries, please visit the following link >> Submit
Get the best of ArchiDiaries, directly in your inbox.
We use cookies on our website to give you the most relevant experience by remembering your preferences and repeat visits. By clicking “Accept All”, you consent to the use of ALL the cookies. However, you may visit "Cookie Settings" to provide a controlled consent.
This website uses cookies to improve your experience while you navigate through the website. Out of these, the cookies that are categorized as necessary are stored on your browser as they are essential for the working of basic functionalities of the website. We also use third-party cookies that help us analyze and understand how you use this website. These cookies will be stored in your browser only with your consent. You also have the option to opt-out of these cookies. But opting out of some of these cookies may affect your browsing experience.
Necessary cookies are absolutely essential for the website to function properly. These cookies ensure basic functionalities and security features of the website, anonymously.
Cookie
Duration
Description
cookielawinfo-checkbox-analytics
11 months
This cookie is set by GDPR Cookie Consent plugin. The cookie is used to store the user consent for the cookies in the category "Analytics".
cookielawinfo-checkbox-functional
11 months
The cookie is set by GDPR cookie consent to record the user consent for the cookies in the category "Functional".
cookielawinfo-checkbox-necessary
11 months
This cookie is set by GDPR Cookie Consent plugin. The cookies is used to store the user consent for the cookies in the category "Necessary".
cookielawinfo-checkbox-others
11 months
This cookie is set by GDPR Cookie Consent plugin. The cookie is used to store the user consent for the cookies in the category "Other.
cookielawinfo-checkbox-performance
11 months
This cookie is set by GDPR Cookie Consent plugin. The cookie is used to store the user consent for the cookies in the category "Performance".
viewed_cookie_policy
11 months
The cookie is set by the GDPR Cookie Consent plugin and is used to store whether or not user has consented to the use of cookies. It does not store any personal data.
Functional cookies help to perform certain functionalities like sharing the content of the website on social media platforms, collect feedbacks, and other third-party features.
Performance cookies are used to understand and analyze the key performance indexes of the website which helps in delivering a better user experience for the visitors.
Analytical cookies are used to understand how visitors interact with the website. These cookies help provide information on metrics the number of visitors, bounce rate, traffic source, etc.
Advertisement cookies are used to provide visitors with relevant ads and marketing campaigns. These cookies track visitors across websites and collect information to provide customized ads.





![Factory[n]Certainty: Redefining Industrial Architecture Through Work, Life, and Community | Bachelors Design Thesis](https://archidiaries.com/wp-content/uploads/2026/09/Siam-Rahman_APR_feat_img.jpg)

