Home » Academic projects » Rejuvenating Post-industrial Urban Quarries in Hyderabad as a Recreational Landscapes with a case of Deccan Geology Experiential Centre on Manasa Hills, Hyderabad | Architecture Thesis
Rejuvenating Post-industrial Urban Quarries in Hyderabad as a Recreational Landscapes with a case of Deccan Geology Experiential Centre on Manasa Hills, Hyderabad | Architecture Thesis
Project Name: Rejuvenating post-industrial urban quarries in Hyderabad as a recreational landscapes with a case of Deccan Geology Experiential Centre on Manasa Hills, Hyderabad
Student Name: Sanath Kumar Shivuni
Awards: COA National Award for Excellence in Architectural Thesis 2024 | Christopher Benninger Gold Medal for Excellence in Architectural Thesis 2024
Excerpt: ‘Rejuvenating Post-Industrial Urban Quarries in Hyderabad as Recreational Landscapes’ is an architecture thesis by Sanath Kumar Shivuni from the ‘Department of Architecture – SPA Bhopal’ that aims to transform abandoned quarries into vibrant spaces that foster public engagement, ecological restoration, and cultural renewal. The project promotes biodiversity, social spaces, and experiential learning, emphasizing sustainable design in urban revitalization. It transforms quarries into dynamic public spaces, restoring the environment and strengthening community connections.
Introduction: One of the greatest challenges cities face today is the loss of identity and ecological imbalance due to unchecked urbanization and excessive resource exploitation. Hyderabad, situated on a geologically rich landscape, has long depended on its quarries for raw materials. However, over-extraction has resulted in abandoned quarries—urban voids that pose safety hazards, environmental degradation, and a disconnect from cultural heritage.
Rather than viewing these quarries as wasted land, this thesis, “Rejuvenating Post-Industrial Urban Quarries in Hyderabad as Recreational Landscapes,” explores their potential for public engagement, ecological restoration, and cultural renewal. Instead of erasing these landscapes, the project embraces their rugged terrain, transforming them into vibrant spaces that foster biodiversity, serve as public amphitheaters for social interaction, and provide opportunities for geological experiential learning.
Sustainability goes beyond minimizing impact—it requires thoughtful and responsible design that revitalizes and redefines urban spaces. By reclaiming these neglected sites and seamlessly integrating them into the city, this project envisions quarries as dynamic public spaces that not only restore the environment but also strengthen community connections.
Quarry Sites Identification MapSite ContextSite Character MapGeology Analysis Of Site
Cities often leave behind abandoned quarries—urban voids that disrupt ecological balance and pose safety risks. However, these neglected spaces hold immense potential for regeneration.
Existing Site Sections
Site Analysis [Drainage Pattern]Site Analysis [Flora And Fauna]This project is set in Manasa Hills, located in front of Himayat Sagar Reservoir and surrounded by multiple quarry pits in Hyderabad’s outskirts. The site features three quarries—two water-filled and one dry.
Site Evolution AnalysisSite Photographs
As the city rapidly expands, these spaces will soon be absorbed into the urban fabric. To ensure their safe and purposeful integration, the project envisions Hyderabad’s first large-scale quarry revitalization, transforming these voids into dynamic, sustainable public spaces that reconnect the community with its geological and cultural heritage.
Design Process
Site Character AnalysisDesign Programming & Design Language Development
Design Concept: This project envisions quarries as a canvas for experiential architecture, where space, materiality, and sensory engagement spark curiosity and discovery. Instead of imposing conventional structures, the design embraces the site’s natural topography, ensuring that interventions feel like a seamless extension of the landscape rather than artificial additions.
Design Programming & Design Language DevelopmentDesign Programming & Design Language Development
Architectural Language: Inspired by Peter Zumthor’s philosophy, the project treats architecture as a medium to create immersive, sensory-rich spaces. Rooted in minimalism and a deep respect for place, the design employs sustainable materials that blend effortlessly with the rugged terrain.
Site Planning SketchSite Zoning
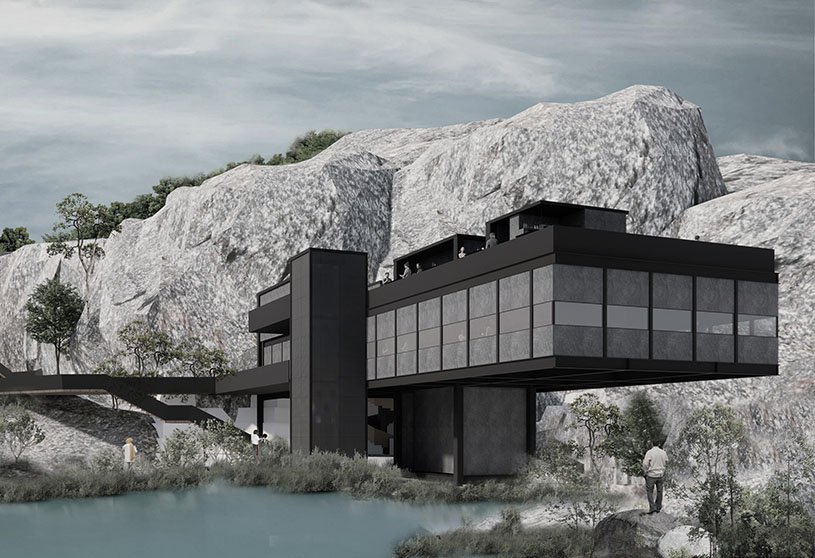
Form & Function: The design employs simple yet robust forms that integrate naturally into the landscape. Elevated pathways facilitate unobtrusive movement, preserving the integrity of the site. Monolithic structures maintain visual continuity, mirroring the solidity of the rock formations while creating a compelling architectural presence. This restrained yet impactful approach highlights the inherent beauty of the quarries and aligns with the philosophy of experiential architecture, where design is not just seen but felt and explored.
Final Outcome
Master Plan | 3d Model View Of DGEC_hydSite Sections
This project reimagines abandoned quarries as immersive public landscapes, where architecture and nature seamlessly merge to create a model for sustainable urban regeneration. Through adaptive reuse and ecological restoration, it transforms a fragmented, post-industrial terrain into a vibrant educational and cultural hub.
Entrance Plaza PlanQuarry Café [Plan & Sections]Section Shows The Interaction Of Existing Landform And Proposed Built Form In Quarry 2
The Deccan Geology Experiential Centre is designed as an interactive hub for education, recreation, and environmental awareness. Key features include:
1- Geology Experiential Centre & Research Hub – Exhibition spaces, workshops, and research facilities focusing on sustainable construction materials. 2- Rock Amphitheater – A natural performance space created by utilizing the site’s slopes and repositioned stones. 3- Quarry Café – A reimagined pit transformed into a lush retreat, featuring immersive staircases leading visitors through striking rock formations. 4- Preserved Habitat – A thriving ecological zone with biodiversity trails, birdwatching, and adventure activities within a canyon-shaped quarry. 5- Sunset Points & Weekend Gathering Spaces – Scenic spots designed for relaxation, picnics, and community activities. By harmonizing architecture with nature, this project reimagines abandoned quarries as culturally and ecologically significant landscapes, setting a model for sustainable urban regeneration in Hyderabad and beyond.
Northwest View Of Entrance PlazaEducation & Research Development Block PlansSections And Views Of Education & Research Development BlockSections Of Intro Gallery Shows Its Interaction With Site Quarry 2 And 3
The site is accessed from the west side via Himayat Sagar Road, where an entrance plaza has been designed to manage essential activities such as ticketing, security checks, and parking. Visitors are welcomed into a landscape that showcases the beauty of the Deccan Plateau, blending natural elements like stones and trees. The abstract arrangement of stones symbolizes Hyderabad, while the existing rockscape in the background creates an element of surprise throughout the journey, offering diverse visual experiences.
With a focus on preserving the city’s heritage rocks, this center aims to educate the public about Hyderabad’s geology, the Deccan Plateau, and the importance of conserving history without erasing it.
Section Through GalleryDGEC Main Gallery PlansMain Gallery Entrance View
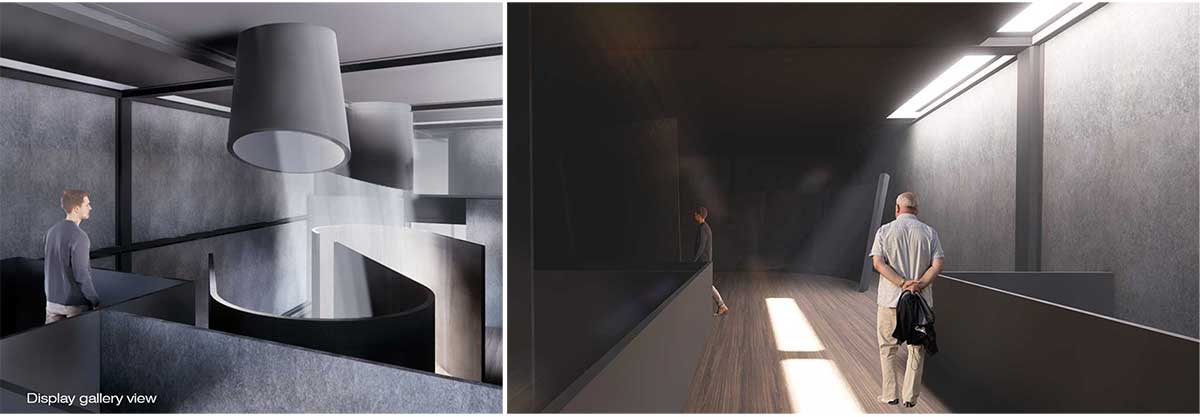
The site offers breathtaking views at varying heights and depths—sometimes through narrow pathways and other times through expansive panoramic landscapes. The DGEC main gallery is designed to immerse visitors in these views, unfolding surprises on each floor through strategic openings and an interplay of light and shadow. A monolithic building was chosen to contrast with the organic landscape, creating a dynamic visual balance between solid and soft forms.
Section Of Main Gallery Through Quarry 2 And 3Exploded View Of Main Gallery & Metal Door DetailMain Gallery Interior Views
Structures on the site are constructed using steel and cement boards—both sustainable materials that allow for easy construction and deconstruction, ensuring reusability and repurposing. The primary goal of the design was to minimize concrete usage and introduce alternative construction methods. By showcasing these innovative materials and techniques, the project aims to inspire the public to explore sustainable building practices.
Northwest View Of Amphitheatre | Rock Amphitheatre PlanRock Sunset Point
By respecting the raw geological essence of the quarries, the project integrates elements that promote education, recreation, and environmental awareness. Guided by principles of minimalism, sustainability, and site-sensitive design, the approach fosters a harmonious dialogue between built and natural environments.
Typical Construction DetailsEntrance Plaza ViewStaircase From Main Gallery Towards Café
Monolithic structures emerge from the rockscape, complementing the site’s geological character while enhancing visitor experiences. Elevated pathways ensure minimal disruption to the terrain, allowing for a fluid interaction between users and the natural surroundings. Every space is crafted to engage the senses, encouraging exploration and deeper connections with the environment.
Café EntranceCafé Interior ViewEducation And R&D Centre Plaza View
Conclusion: Beyond its impact on Hyderabad, the design serves as a scalable framework for quarry restoration worldwide, demonstrating how architecture can drive community engagement, environmental stewardship, and economic revitalization. By integrating geological storytelling, research-driven design, and sensory-rich spaces, the project not only enhances Hyderabad’s urban identity but also fosters a deeper, more meaningful connection between people and place.
[This Academic Project has been published with text and images submitted by the student]
Site Context
Design Process
Final Outcome
To submit your academic project for publication at ArchiDiaries, please visit the following link >> Submit
Get the best of ArchiDiaries, directly in your inbox.
We use cookies on our website to give you the most relevant experience by remembering your preferences and repeat visits. By clicking “Accept All”, you consent to the use of ALL the cookies. However, you may visit "Cookie Settings" to provide a controlled consent.
This website uses cookies to improve your experience while you navigate through the website. Out of these, the cookies that are categorized as necessary are stored on your browser as they are essential for the working of basic functionalities of the website. We also use third-party cookies that help us analyze and understand how you use this website. These cookies will be stored in your browser only with your consent. You also have the option to opt-out of these cookies. But opting out of some of these cookies may affect your browsing experience.
Necessary cookies are absolutely essential for the website to function properly. These cookies ensure basic functionalities and security features of the website, anonymously.
Cookie
Duration
Description
cookielawinfo-checkbox-analytics
11 months
This cookie is set by GDPR Cookie Consent plugin. The cookie is used to store the user consent for the cookies in the category "Analytics".
cookielawinfo-checkbox-functional
11 months
The cookie is set by GDPR cookie consent to record the user consent for the cookies in the category "Functional".
cookielawinfo-checkbox-necessary
11 months
This cookie is set by GDPR Cookie Consent plugin. The cookies is used to store the user consent for the cookies in the category "Necessary".
cookielawinfo-checkbox-others
11 months
This cookie is set by GDPR Cookie Consent plugin. The cookie is used to store the user consent for the cookies in the category "Other.
cookielawinfo-checkbox-performance
11 months
This cookie is set by GDPR Cookie Consent plugin. The cookie is used to store the user consent for the cookies in the category "Performance".
viewed_cookie_policy
11 months
The cookie is set by the GDPR Cookie Consent plugin and is used to store whether or not user has consented to the use of cookies. It does not store any personal data.
Functional cookies help to perform certain functionalities like sharing the content of the website on social media platforms, collect feedbacks, and other third-party features.
Performance cookies are used to understand and analyze the key performance indexes of the website which helps in delivering a better user experience for the visitors.
Analytical cookies are used to understand how visitors interact with the website. These cookies help provide information on metrics the number of visitors, bounce rate, traffic source, etc.
Advertisement cookies are used to provide visitors with relevant ads and marketing campaigns. These cookies track visitors across websites and collect information to provide customized ads.