Home » Academic projects » Sheep in Wolves Clothing: Designing Safe Housing and Collective Support Systems for Immigrant Communities | Bachelors Design Project
Sheep in Wolves Clothing: Designing Safe Housing and Collective Support Systems for Immigrant Communities | Bachelors Design Project
Excerpt: ‘Sheep in Wolves Clothing’ is a Bachelors Design Project by Vengkeng Meng from the ‘School of Architecture – Syracuse University.’ This project aims to create a safe, supportive housing environment for refugees and marginalized communities by addressing both social and spatial challenges. It seeks to foster collective living through shared resources, encourage cultural integration, and provide essential services, while responding to urban displacement and promoting a sense of security, belonging, and resilience.
Introduction: The city is dangerous. What was once a paradise for war refugees and asylum seekers has fallen. Current politics antagonize immigrants and non-immigrant residents. Waves of arrest and detainment without judicial processing have made stepping foot outside at the worst, fatal. Living without fear in the United States has become a privilege. Cultural barriers prevent societal integration: language barriers, cultural nuance, and political bureaucracy.
Starting with nothing, challenges to livelihood are physical safety, resource management, language fluency, paperwork navigation, and collective community. As such, resource pooling is essential to the collective camaraderie. Village potluck and ingredient sharing between neighbors and between floors becomes a moment for community interaction. Amid physical safety, neighbors need to watch out for each other. Safe housing is survival.
Set in the Rust Belt city of Syracuse, the I-81 highway has long torn and displaced minority communities. As the urban infrastructure ages, the highway is set to be taken down. In its place, a community grid and pedestrian walk is set to take shape where I-81 once divided. The project, itself, is a direct response to the highway demolition, as well as the discrimination against refugees in America. Large numbers of immigrants have faced mass arrest and deportation without judicial processing. As a support housing, the architecture acts as a sanctuary once again for Syracuse’s refugee city.
Design Process
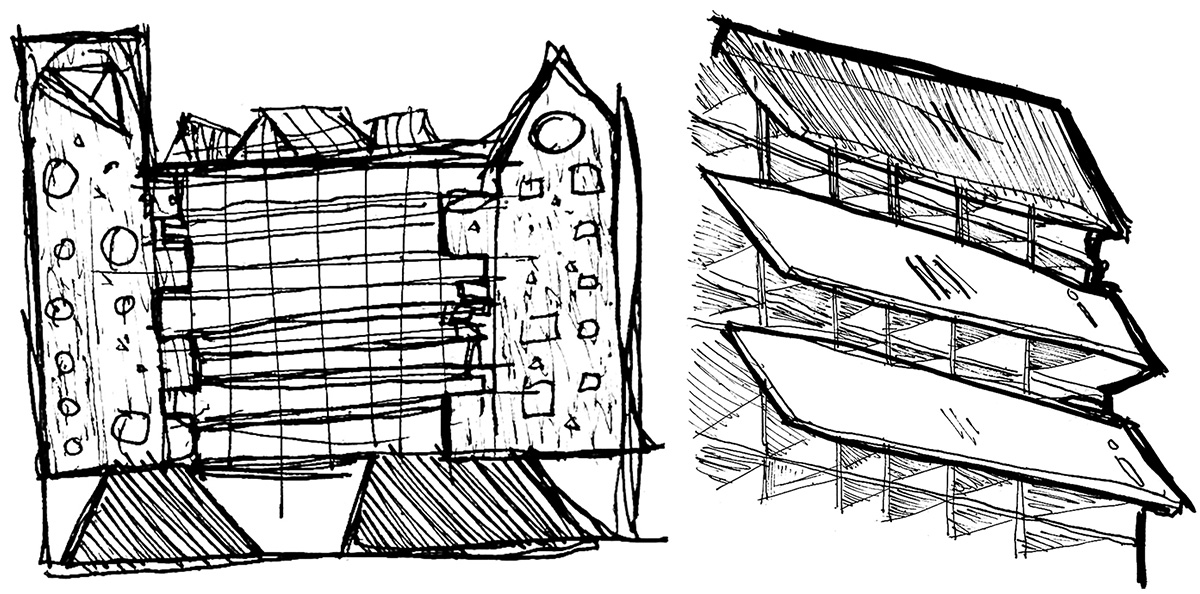
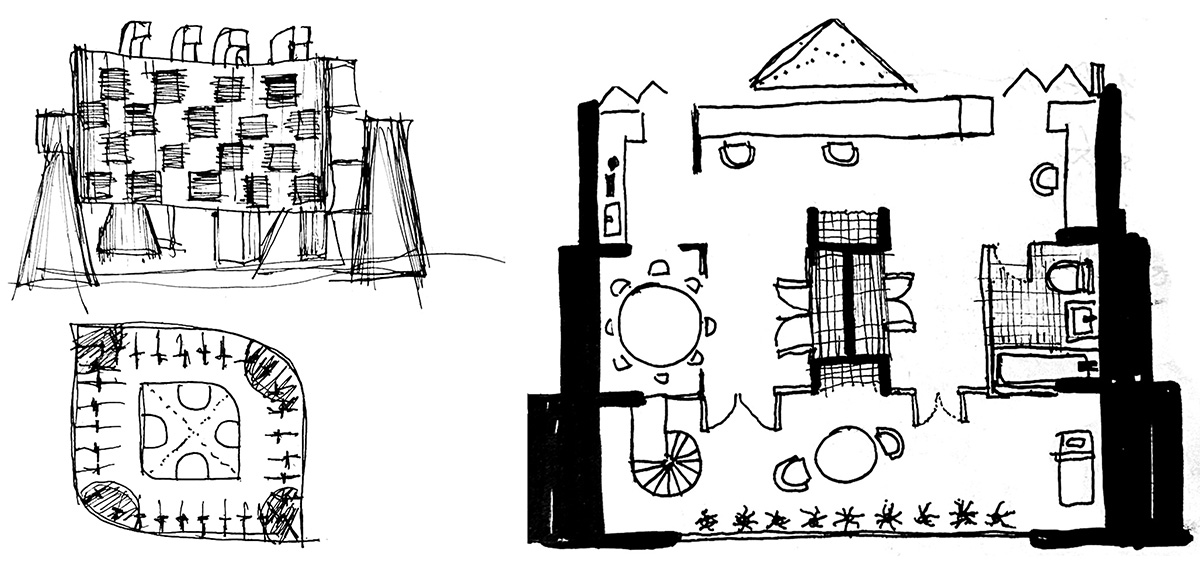
Study ModelStudy ModelElevation Sketch | Facade SketchProto Sketch | Unit Floor Sketch
The design began with a charrette using physical models, each exploring variations of the perimeter block concept. Sketches were then used to develop and clarify different design strategies as well as their detailed implementation. Orthographic drawings followed, offering a top-down understanding of the project.
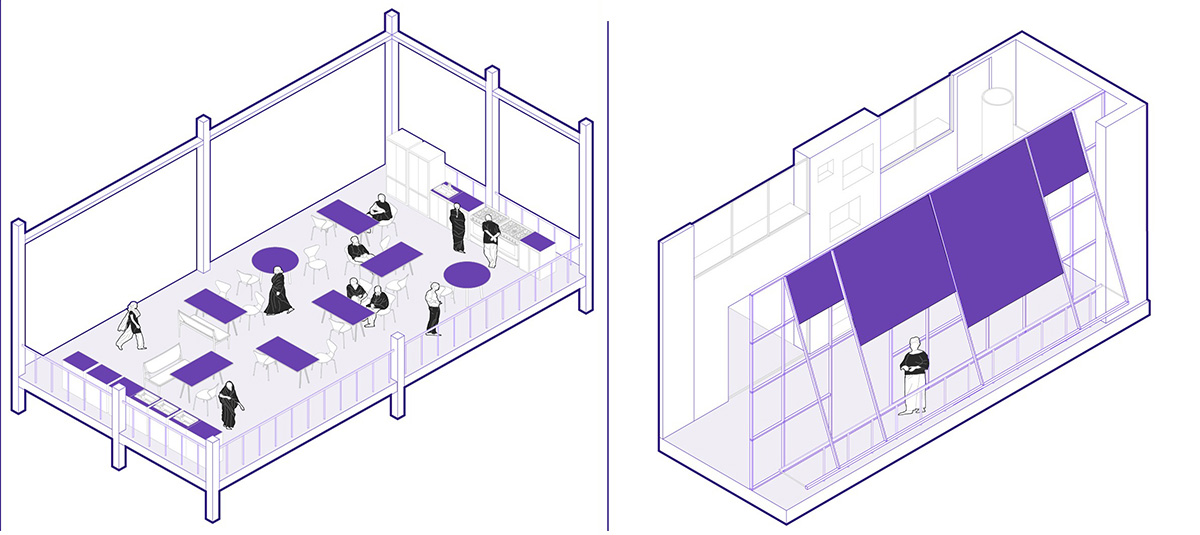
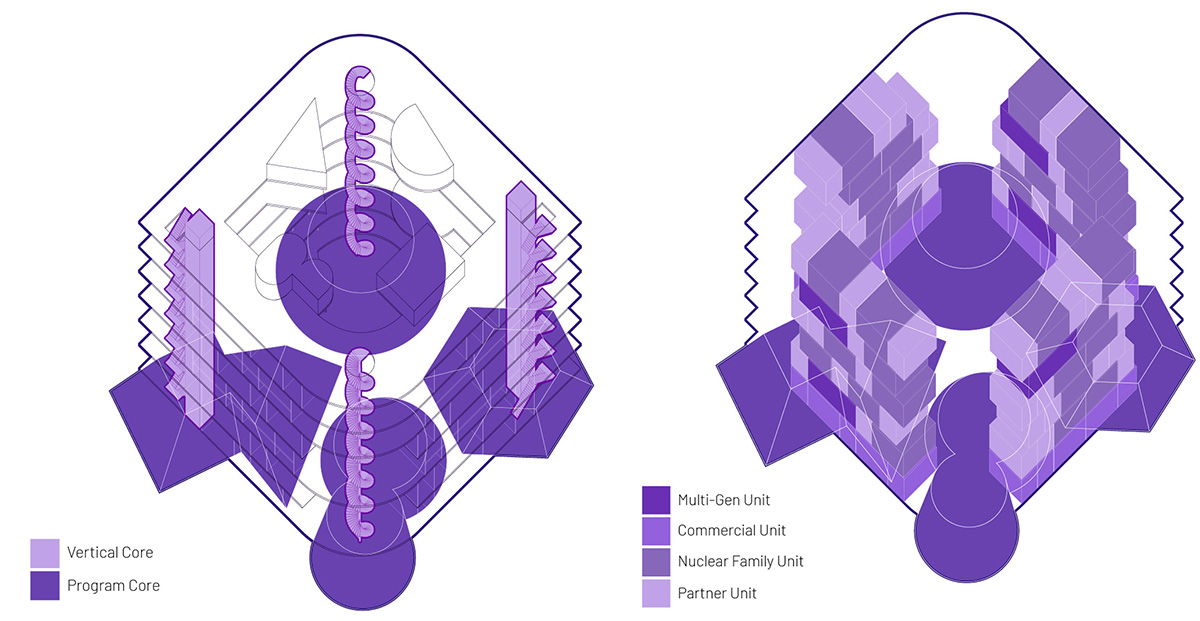
Communal Corridor DiagramCommunal Kitchen Diagram | Facade DiagramCores Diagram | Unit Aggregation DiagramStudy Model
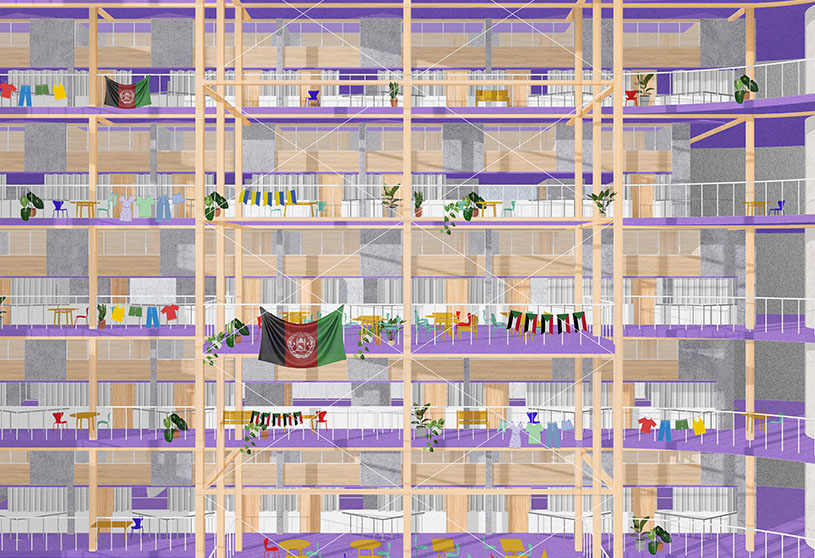
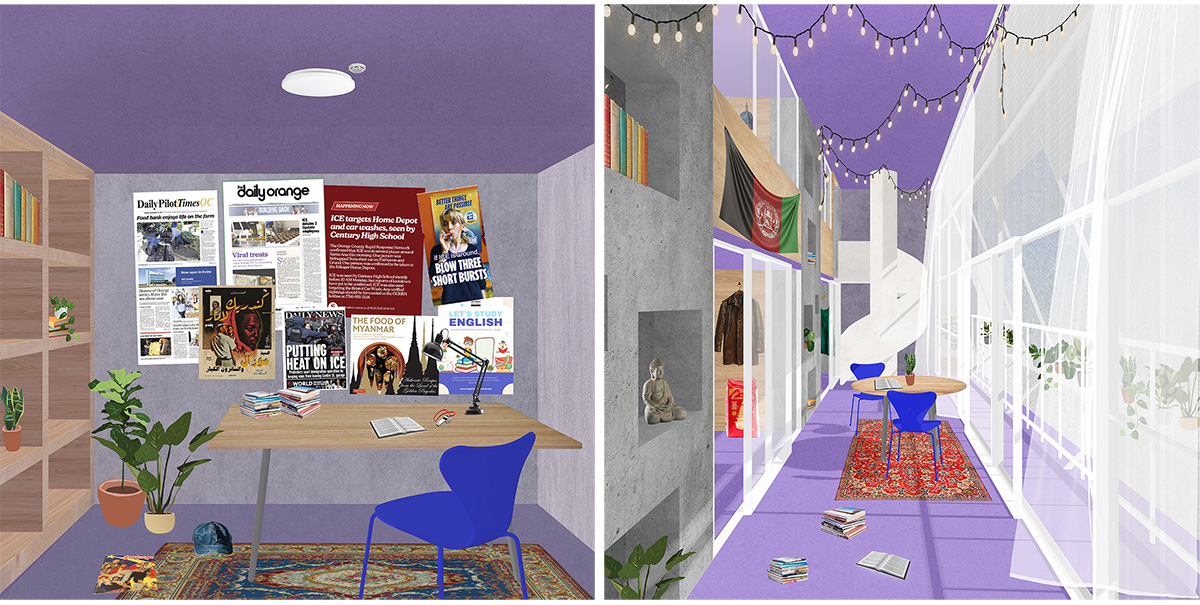
However, the most significant evolution came through the making and selection of collages. Rather than generating collages from a completed digital model, the process was reversed, and the model itself was refined based on carefully chosen collage perspectives. This inverted workflow shifts the project’s emphasis away from external form, placing greater focus on the social dynamics and lived experiences of its inhabitants.
Final Outcome
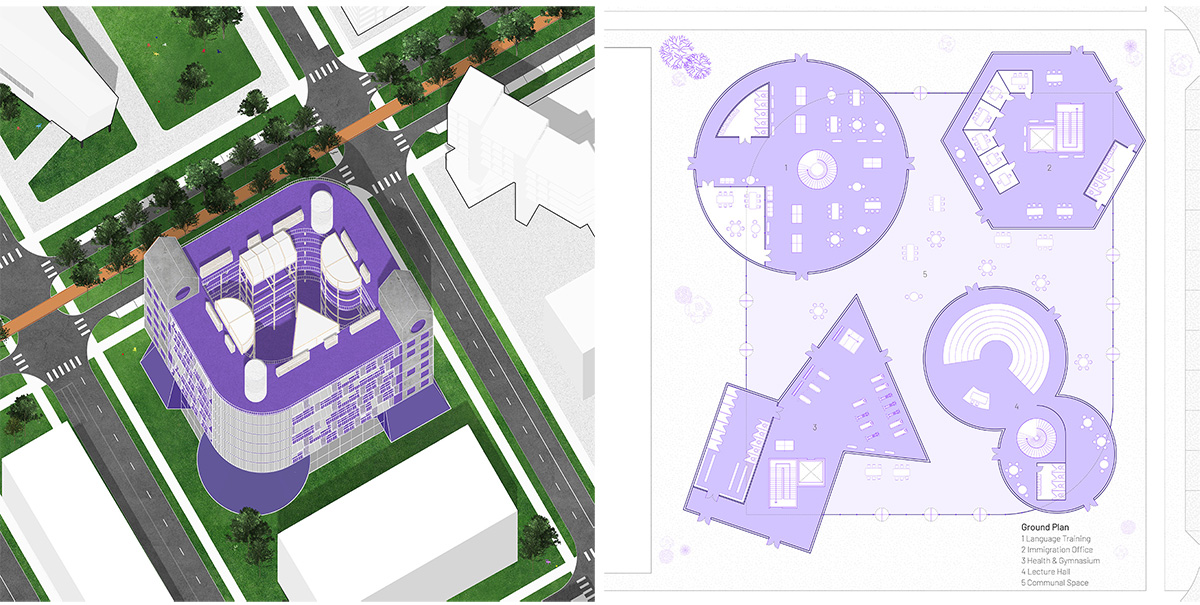
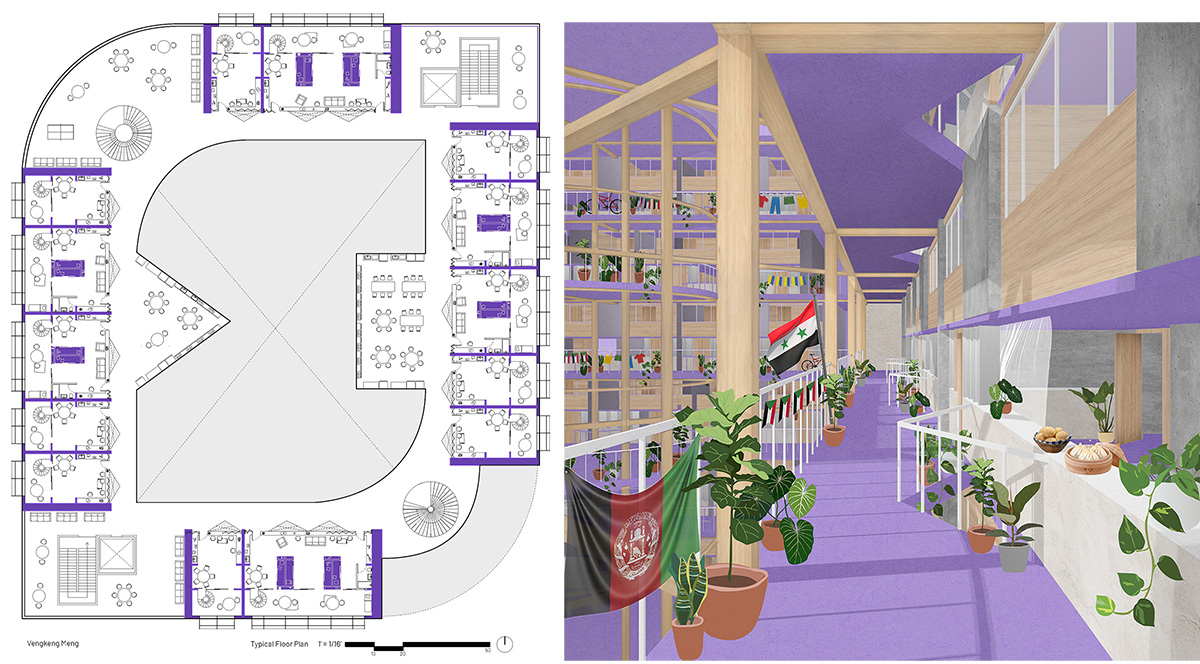
Axonometric | Ground Floor PlanEnlarged PlansTypological Plan | Collage Corridor
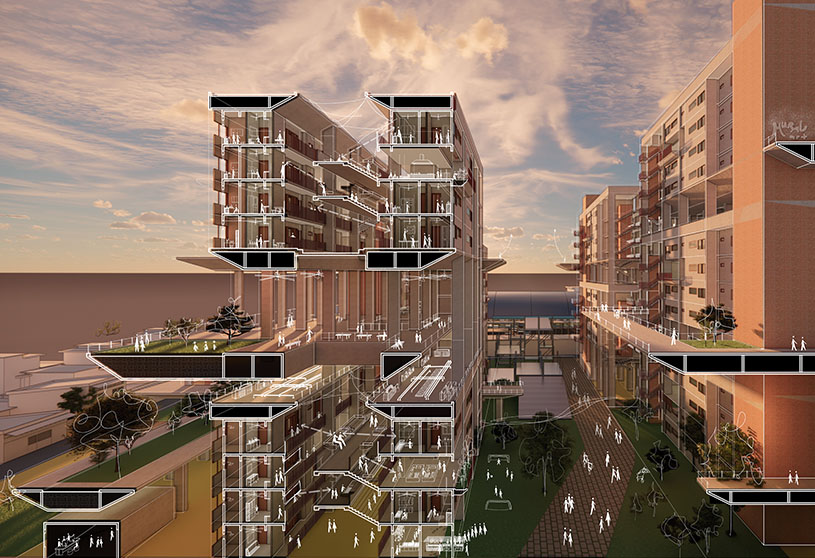
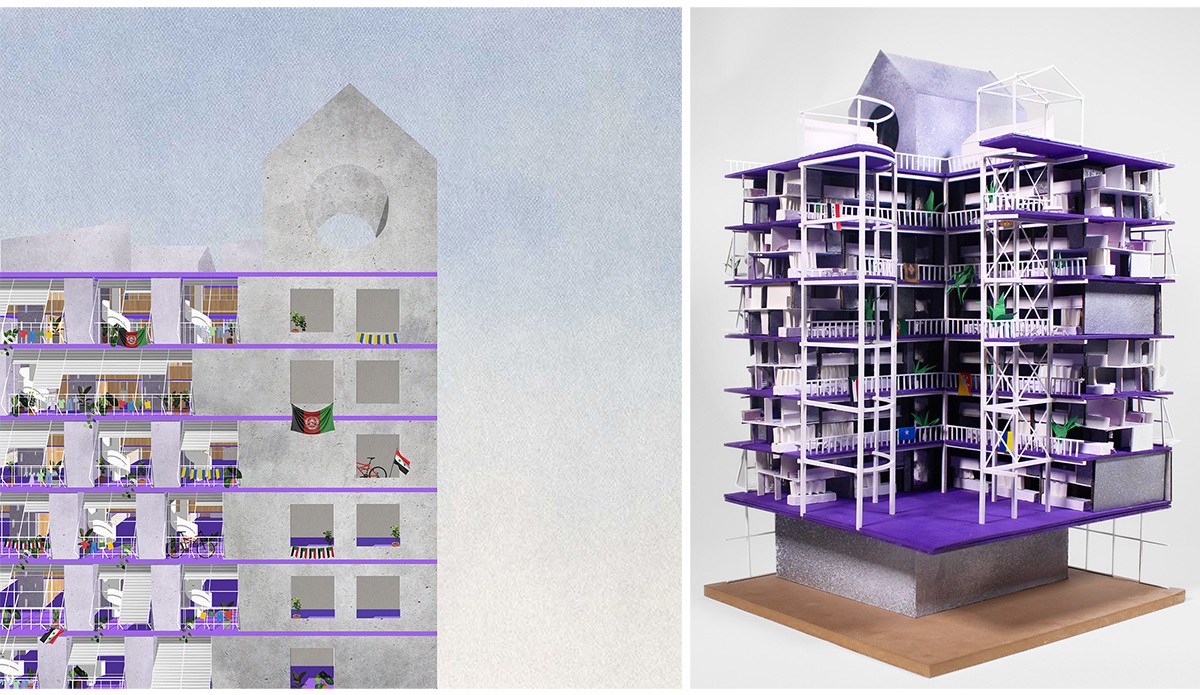
The name, a play on fables, suggests the external skin is defensive with a softer communal core. The units themselves represent this social gradient, with the external façade skin serving as a private winter garden. Moving inward becomes a semi-public amenity space. Instead of the typical living room facing inward, every resident has an island counter-top living room that faces the courtyard.
Collage Facade | Physical ModelCollage Private Work | Collage Winter RoomPhysical Model
The interface allows opportunities for an integrated neighborhood watch, conversation sharing, and a chance for an informal bartering system. Each floor is equipped with a communal kitchen and cafeteria where members of the community are able to pool resources to share a meal. The ground floor acts as a geometric infrastructure, structurally and socially uplifting the community.
Physical ModelPhysical Model
Consisting of a language center, bureaucratic office, health center, and cultural lecture hall, the ground floor provides different support immigrants need to integrate into America. When a support system discriminates between citizens, it’s more critical than ever for safe living, safe housing, safe haven, safe space.
Physical ModelPhysical Model
Conclusion: Ultimately, this project redefines housing as a protective, community-driven system that fosters safety, resource sharing, and social integration, transforming architecture into a sanctuary that empowers residents while responding to displacement, discrimination, and urban fragmentation.
[This Academic Project has been published with text and images submitted by the student]
Site Context
Design Process
Final Outcome
To submit your academic project for publication at ArchiDiaries, please visit the following link >> Submit
Get the best of ArchiDiaries, directly in your inbox.
We use cookies on our website to give you the most relevant experience by remembering your preferences and repeat visits. By clicking “Accept All”, you consent to the use of ALL the cookies. However, you may visit "Cookie Settings" to provide a controlled consent.
This website uses cookies to improve your experience while you navigate through the website. Out of these, the cookies that are categorized as necessary are stored on your browser as they are essential for the working of basic functionalities of the website. We also use third-party cookies that help us analyze and understand how you use this website. These cookies will be stored in your browser only with your consent. You also have the option to opt-out of these cookies. But opting out of some of these cookies may affect your browsing experience.
Necessary cookies are absolutely essential for the website to function properly. These cookies ensure basic functionalities and security features of the website, anonymously.
Cookie
Duration
Description
cookielawinfo-checkbox-analytics
11 months
This cookie is set by GDPR Cookie Consent plugin. The cookie is used to store the user consent for the cookies in the category "Analytics".
cookielawinfo-checkbox-functional
11 months
The cookie is set by GDPR cookie consent to record the user consent for the cookies in the category "Functional".
cookielawinfo-checkbox-necessary
11 months
This cookie is set by GDPR Cookie Consent plugin. The cookies is used to store the user consent for the cookies in the category "Necessary".
cookielawinfo-checkbox-others
11 months
This cookie is set by GDPR Cookie Consent plugin. The cookie is used to store the user consent for the cookies in the category "Other.
cookielawinfo-checkbox-performance
11 months
This cookie is set by GDPR Cookie Consent plugin. The cookie is used to store the user consent for the cookies in the category "Performance".
viewed_cookie_policy
11 months
The cookie is set by the GDPR Cookie Consent plugin and is used to store whether or not user has consented to the use of cookies. It does not store any personal data.
Functional cookies help to perform certain functionalities like sharing the content of the website on social media platforms, collect feedbacks, and other third-party features.
Performance cookies are used to understand and analyze the key performance indexes of the website which helps in delivering a better user experience for the visitors.
Analytical cookies are used to understand how visitors interact with the website. These cookies help provide information on metrics the number of visitors, bounce rate, traffic source, etc.
Advertisement cookies are used to provide visitors with relevant ads and marketing campaigns. These cookies track visitors across websites and collect information to provide customized ads.







![Factory[n]Certainty: Redefining Industrial Architecture Through Work, Life, and Community | Bachelors Design Thesis](https://archidiaries.com/wp-content/uploads/2026/09/Siam-Rahman_APR_feat_img.jpg)