Excerpt: ‘Sullivan Square Station’ is a Masters Design Project by Connor Gravelle and Rita Wang from the ‘The Department of Architecture – Harvard Graduate School of Design.’ The project aims to transform a transit-dominated industrial site into a dense, mixed-use urban hub that integrates housing, transportation, and civic space. By combining public infrastructure with residential development, it explores new models of public-private partnership while addressing urban growth, environmental challenges, and the need for meaningful public space.
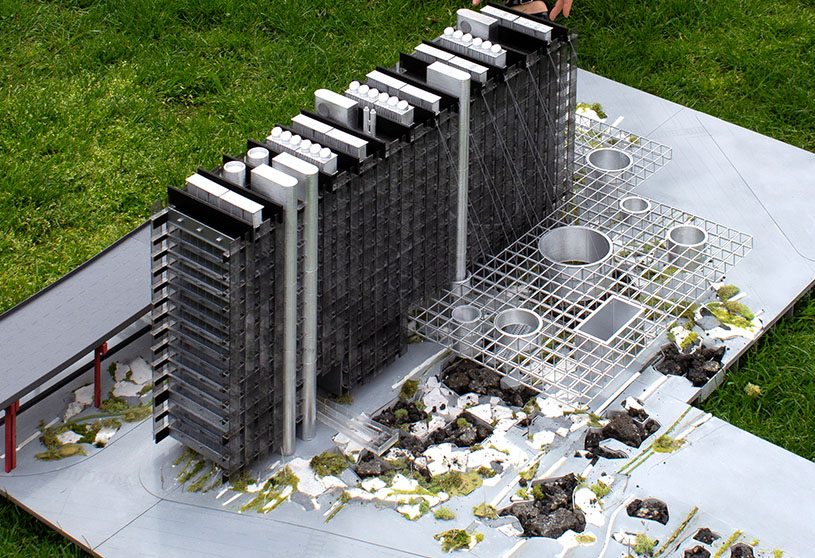
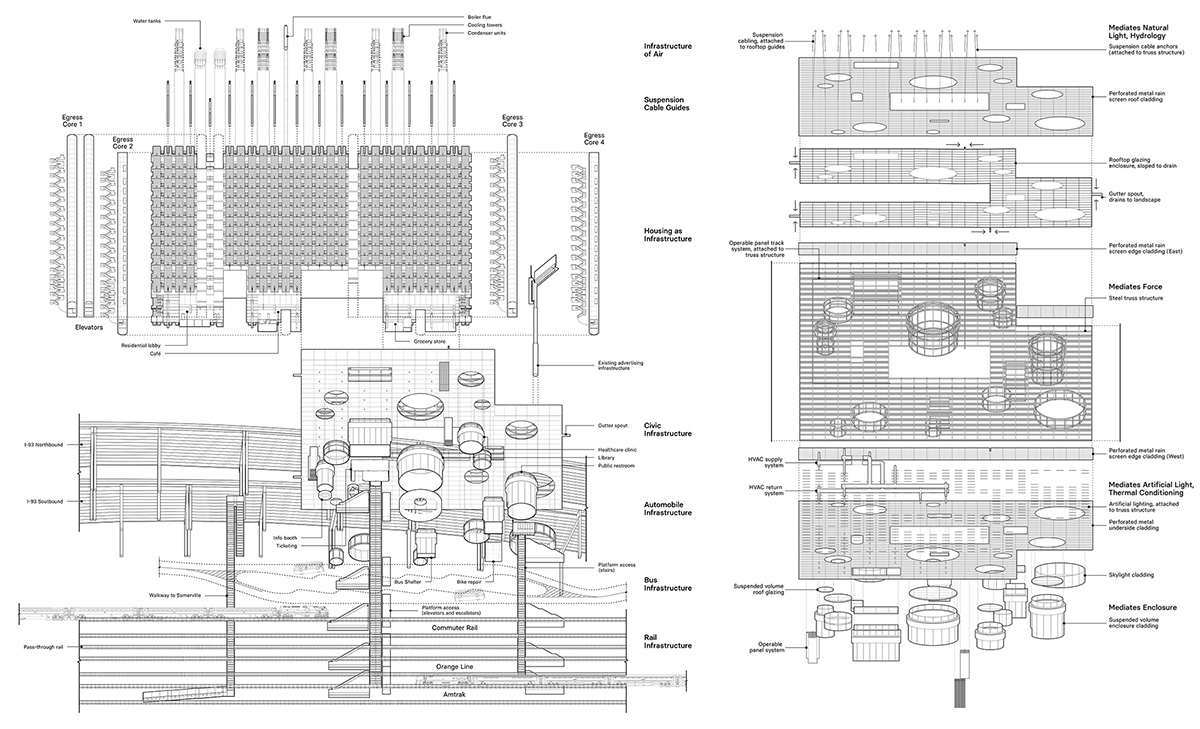
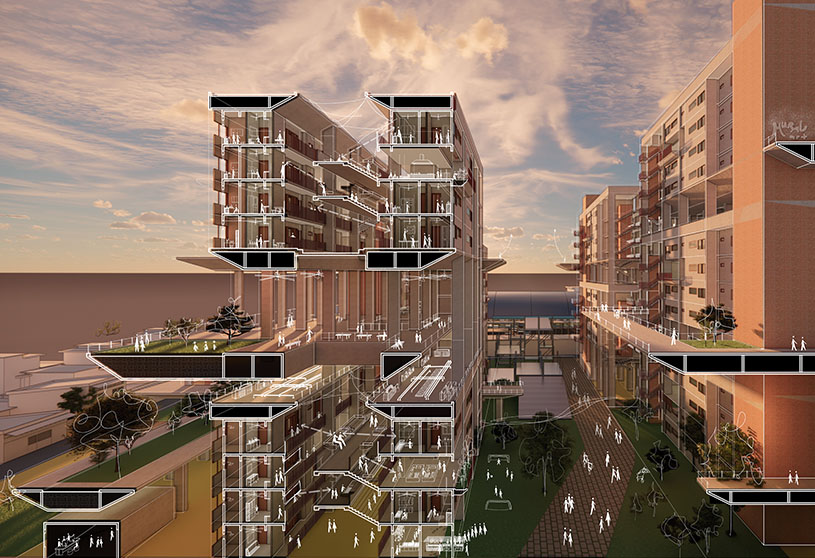
Introduction: This project, located in Boston’s Charlestown neighborhood, brings together a housing tower and a multi-modal transit hub to explore new possibilities for public-private partnerships in increasingly dense American cities. The design pairs a monumental structural expression with a strong civic presence by suspending a massive truss system from a fourteen-story residential tower. Beneath this elevated structure, an enclosed public space accommodates the project’s civic functions, including transit services, retail spaces, and transportation connections.
The public space acts as a vital transition between the intimate residential environment above and the large-scale transportation infrastructure below, which connects local and regional rail lines with a subway system and eleven city bus routes. By responding to the movement of people, vehicles, and energy throughout the site, the project engages directly with the everyday dynamics of urban life. In doing so, it expands the role of residential development beyond simply delivering housing, instead using the interaction of program, community, structure, and scale to propose a new urban model centered on the importance of diverse civic spaces.
Sullivan Square Station is a heavily used transit node in the Charlestown neighborhood of Boston at which a subway line, commuter rail line, and numerous city bus lines intersect. Infrastructural constraints, such as the lack of space for a commuter rail platform below a structurally congested highway overpass, currently limit both present and future transit access. The site is also used primarily as a parking lot for suburban subway riders, who leave their cars at the city’s periphery before taking mass transit into Boston’s urban core. These factors combine to produce an urban landscape that is hostile to both human life and the area’s ecology.
Mobility Collage
An expanse of concrete prevents drainage in an area already struggling with increasingly frequent flooding, and the site’s industrial proximity creates a large amount of noise pollution as well as unhealthy air conditions. Recent plans by the city, however, indicate a much more urban future for the area. Increased FAR limits, alterations to zoning codes, and potential transit accessibility suggest intense densification as this industrial periphery becomes part of Boston’s growing urban center.
Design Process
Counterfactual DiagramStudy ModelStudy Model
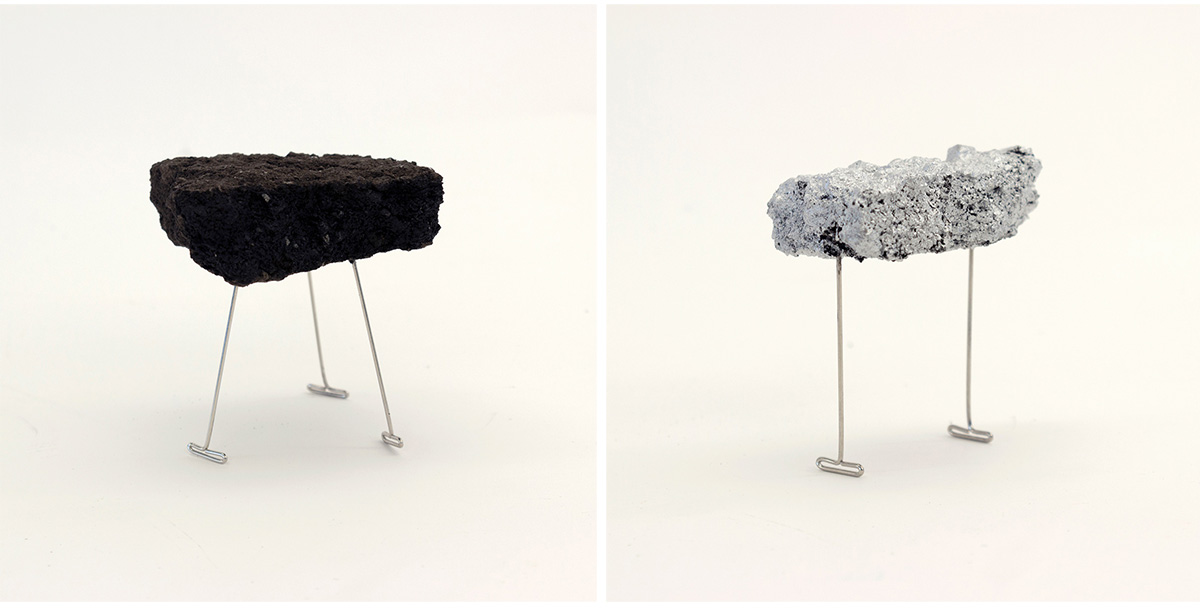
A key objective of this project was to engage with the site in its full complexity, resisting simplified readings or abstract interpretations. Instead, the design approach sought to situate the site’s existing material conditions within the broader historical and infrastructural context of petro-mobility. The project developed through a dual process: a systems-based analysis of the economic, environmental, and infrastructural forces shaping the site, alongside a material investigation into its physical character.
Study ModelStudy Model
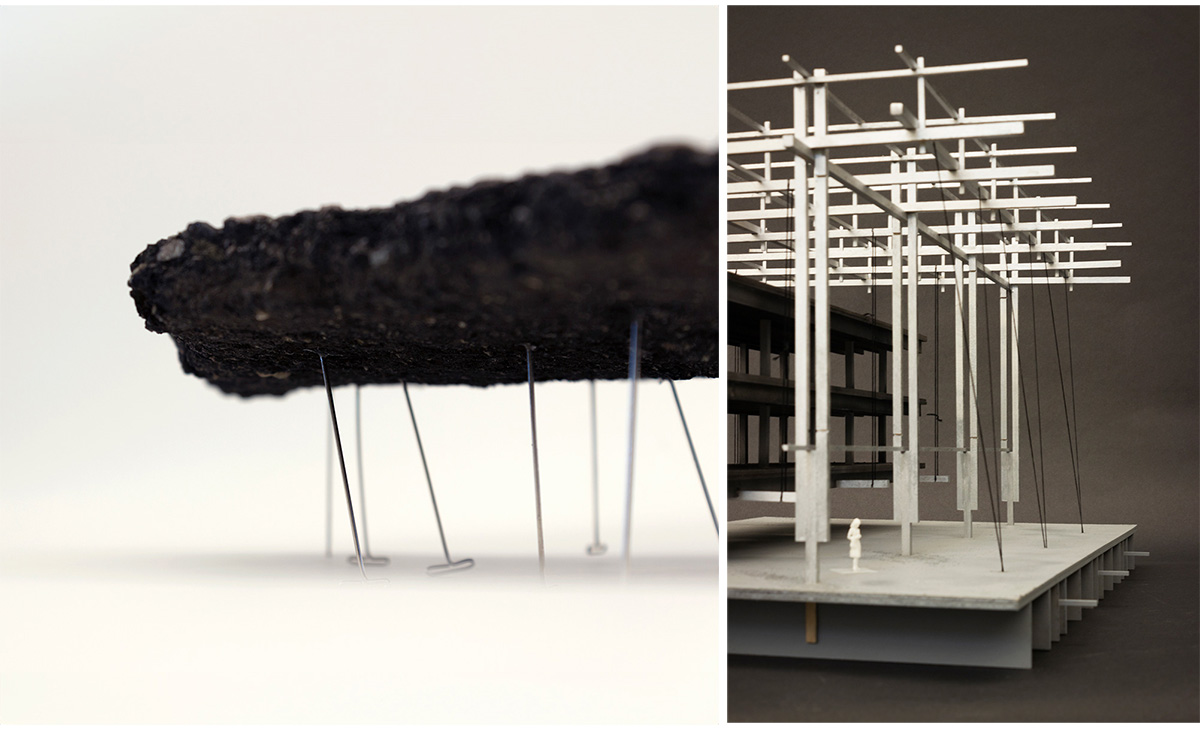
This material inquiry took the form of a series of abstract studies focused on the tectonic and material qualities of asphalt. Through these explorations, the project examined the physical consequences of contemporary energy systems and used them as a conceptual foundation for architectural intervention. Rather than treating the site’s conditions as problems to erase, the design leveraged them as generative elements for imagining new architectural and urban possibilities.
Final Outcome
Ground Floor PlanSection PerspectiveRenderFinal Model
From the early material investigations onward, physical models became a central representational tool within the project. The final large-scale model presented the proposal as an integrated vision that combined architecture, landscape, and infrastructure into a single urban framework. Modeling served not only as a means of visualization, but also as a way to evaluate the project’s material and aesthetic qualities alongside structural ideas such as the suspended civic roof, which shelters the proposed train station below.
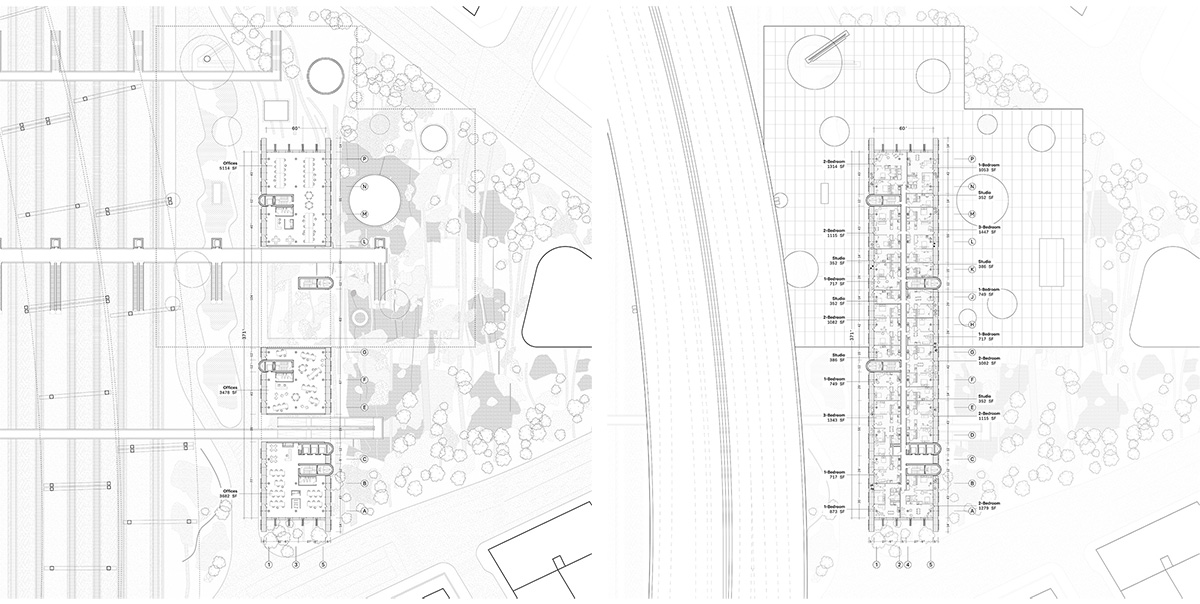
First Floor Plan | Typical Floor PlanExploded AxonometricFinal Model
At the urban scale, the design introduces a strategic yet restrained reorganization of the site’s existing transit infrastructure. Through minimal intervention to the adjacent highway structure, the proposal improves and expands transportation access by incorporating new commuter and regional rail connections. This significant public investment is paired with a residential tower developed through a public-private partnership model.
Final ModelFinal Model
The tower itself follows a relatively direct organizational logic, linking the city’s civic goals with neighborhood needs and the site’s broader development potential. More broadly, the project imagines how underutilized sites across Boston could be transformed to address the city’s urgent housing demand while also strengthening the public realm. Rather than treating residential development as an isolated objective, the proposal positions housing as part of a larger civic and infrastructural vision for urban growth.
Final ModelFinal Model
Conclusion: Ultimately, the project reimagines infrastructure as a catalyst for civic and residential life, proposing a model of urban development that integrates housing, transit, and public space to foster a more connected, resilient, and socially engaged city.
[This Academic Project has been published with text and images submitted by the student]
Site Context
Design Process
Final Outcome
To submit your academic project for publication at ArchiDiaries, please visit the following link >> Submit
Get the best of ArchiDiaries, directly in your inbox.
We use cookies on our website to give you the most relevant experience by remembering your preferences and repeat visits. By clicking “Accept All”, you consent to the use of ALL the cookies. However, you may visit "Cookie Settings" to provide a controlled consent.
This website uses cookies to improve your experience while you navigate through the website. Out of these, the cookies that are categorized as necessary are stored on your browser as they are essential for the working of basic functionalities of the website. We also use third-party cookies that help us analyze and understand how you use this website. These cookies will be stored in your browser only with your consent. You also have the option to opt-out of these cookies. But opting out of some of these cookies may affect your browsing experience.
Necessary cookies are absolutely essential for the website to function properly. These cookies ensure basic functionalities and security features of the website, anonymously.
Cookie
Duration
Description
cookielawinfo-checkbox-analytics
11 months
This cookie is set by GDPR Cookie Consent plugin. The cookie is used to store the user consent for the cookies in the category "Analytics".
cookielawinfo-checkbox-functional
11 months
The cookie is set by GDPR cookie consent to record the user consent for the cookies in the category "Functional".
cookielawinfo-checkbox-necessary
11 months
This cookie is set by GDPR Cookie Consent plugin. The cookies is used to store the user consent for the cookies in the category "Necessary".
cookielawinfo-checkbox-others
11 months
This cookie is set by GDPR Cookie Consent plugin. The cookie is used to store the user consent for the cookies in the category "Other.
cookielawinfo-checkbox-performance
11 months
This cookie is set by GDPR Cookie Consent plugin. The cookie is used to store the user consent for the cookies in the category "Performance".
viewed_cookie_policy
11 months
The cookie is set by the GDPR Cookie Consent plugin and is used to store whether or not user has consented to the use of cookies. It does not store any personal data.
Functional cookies help to perform certain functionalities like sharing the content of the website on social media platforms, collect feedbacks, and other third-party features.
Performance cookies are used to understand and analyze the key performance indexes of the website which helps in delivering a better user experience for the visitors.
Analytical cookies are used to understand how visitors interact with the website. These cookies help provide information on metrics the number of visitors, bounce rate, traffic source, etc.
Advertisement cookies are used to provide visitors with relevant ads and marketing campaigns. These cookies track visitors across websites and collect information to provide customized ads.