Excerpt:‘The Unbearable desire to Inhabit the Mountain’ is an architecture thesis by Juan Jose Lopez from the Facultad de Arquitectura y Diseño – Universidad de los Andes, that seeks to address the complex history and the fragmented urban landscape of Manizales, Colombia. The project proposes a structure that connects past and future, urban and natural environments, and Manizales’ landscape and history. The project tackles architectural and social issues, envisioning a future where the ruins are preserved as part of the city’s heritage.
Introduction: The tower is envisioned as an anti-monument, intentionally highlighting the ruins it encircles and preserving the narrative of the violent displacement that occurred during the San José project. Instead of trying to restore or replace what was lost, the tower offers compensatory programs for the displaced community, providing spaces for social, cultural, and commercial activities that reintegrate the area into the city’s fabric.
The architectural design of the tower is guided by three core principles: memory, infiltration, and landscape. Memory emphasizes preserving the historical narrative of the San José ruins, ensuring the site’s history and the experiences of its former inhabitants are not forgotten. Infiltration involves creating a permeable boundary between the urban environment and the surrounding natural landscape, allowing for the free movement of people, animals, and ideas through the tower. Landscape connects the tower to its geographical setting, underscoring the responsibilities that come with its presence and use within the natural and cultural environment.
The public spaces around the tower are shaped by the existing urban grid, the natural topography, and the ruins themselves. The design seamlessly integrates the tower into a network of viewpoints and landmarks throughout the city, reflecting the historical use of height as a means to navigate and comprehend Manizales’ fragmented urban landscape.
The distinct topographical features of Manizales create a discontinuity in how the city is perceived: it cannot be grasped in a single view. Understanding the city requires a fragmented approach, with each vantage point offering a unique perspective. Much like an Analytical Cubist painting, this results in a complex, geometric mental map, far removed from the straightforward, expansive view typical of a city like Bogotá. This characteristic demands a vernacular and intentional architectural response. As a result, towers emerge as the unifying elements within this landscape, serving as the means to weave together, dominate, and map the city by overcoming its visual barriers.
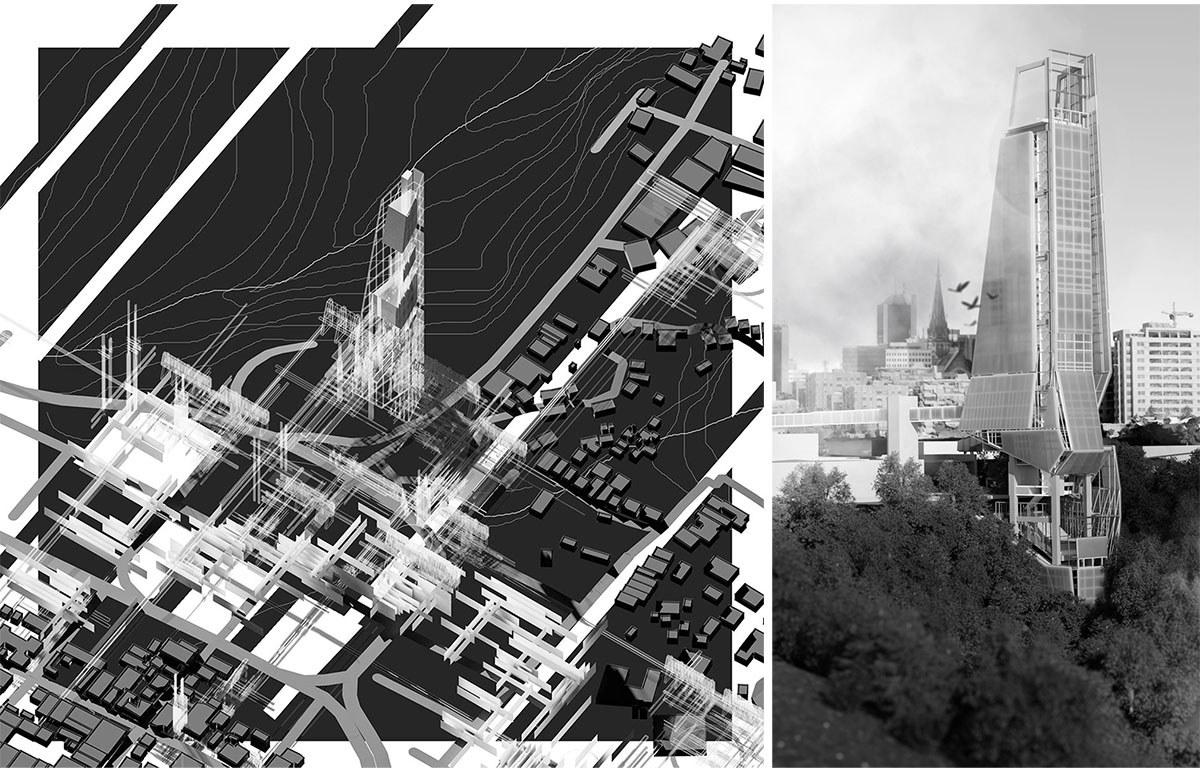
Contextual Isometric
Manizales has faced this architectural challenge throughout various stages of its development, inherently employing height as a compositional strategy for city design. The key landmarks that define the city’s identity have lacked the horizontal space needed to dominate its scale. Consequently, a composition of towers has evolved, which, whether observed from the outside or utilized as lookout points, act as the cohesive elements within the landscape system.
Design Process
Conceptual Image
The design process began with a thorough analysis of the distinctive topographical and cultural aspects of Manizales, focusing on the city’s fragmented landscape and complex history. The first step was to understand how the urban fabric interacts with the natural environment, particularly in relation to the ruins of the San José project. This analysis laid the groundwork for a design that aimed to connect the city with the surrounding mountains while preserving the historical significance of the site.
16 Iterations
The process then progressed by establishing three key principles: memory, infiltration, and landscape. Memory guided the project towards preserving the historical narrative of the ruins, while infiltration focused on creating a permeable boundary between the urban environment and the surrounding forest. The landscape was essential in positioning the tower within its natural and cultural context.
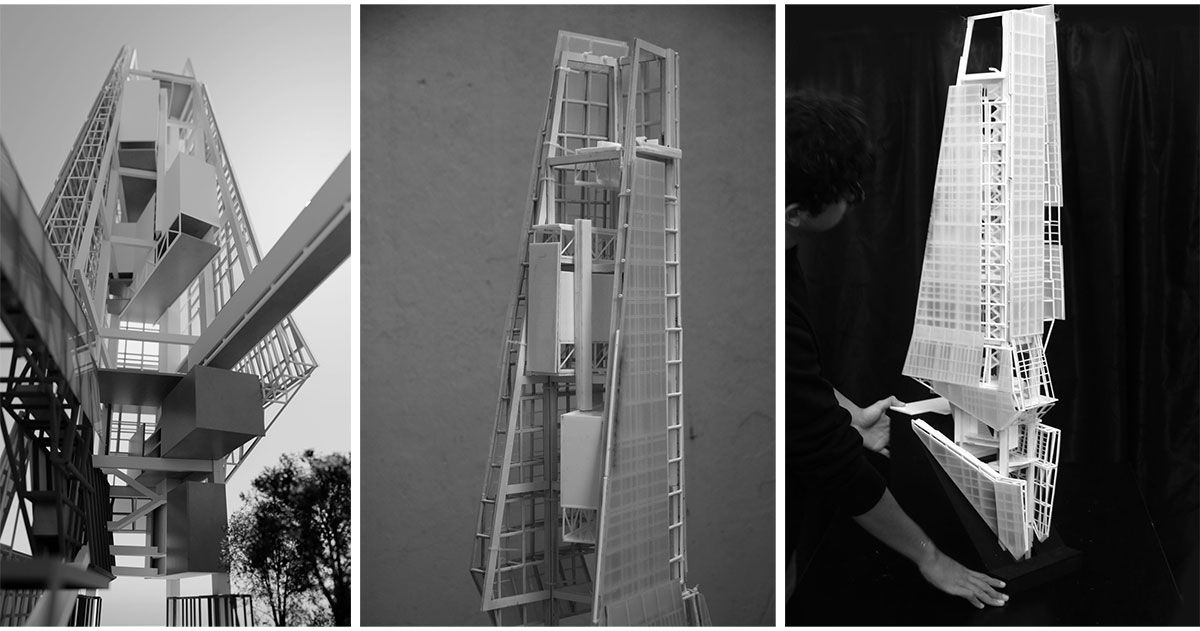
4 Model Iterations
Guided by these principles, the design naturally incorporated the tower as both a visual and physical landmark. The decision to embrace the ruins and create compensatory spaces for the community was driven by the need to address the social impact of displacement. Finally, the integration of the tower into a broader network of urban viewpoints echoed the city’s tradition of using vertical elements to navigate its fragmented geography, establishing the tower as a central feature in the urban landscape.
Final Outcome
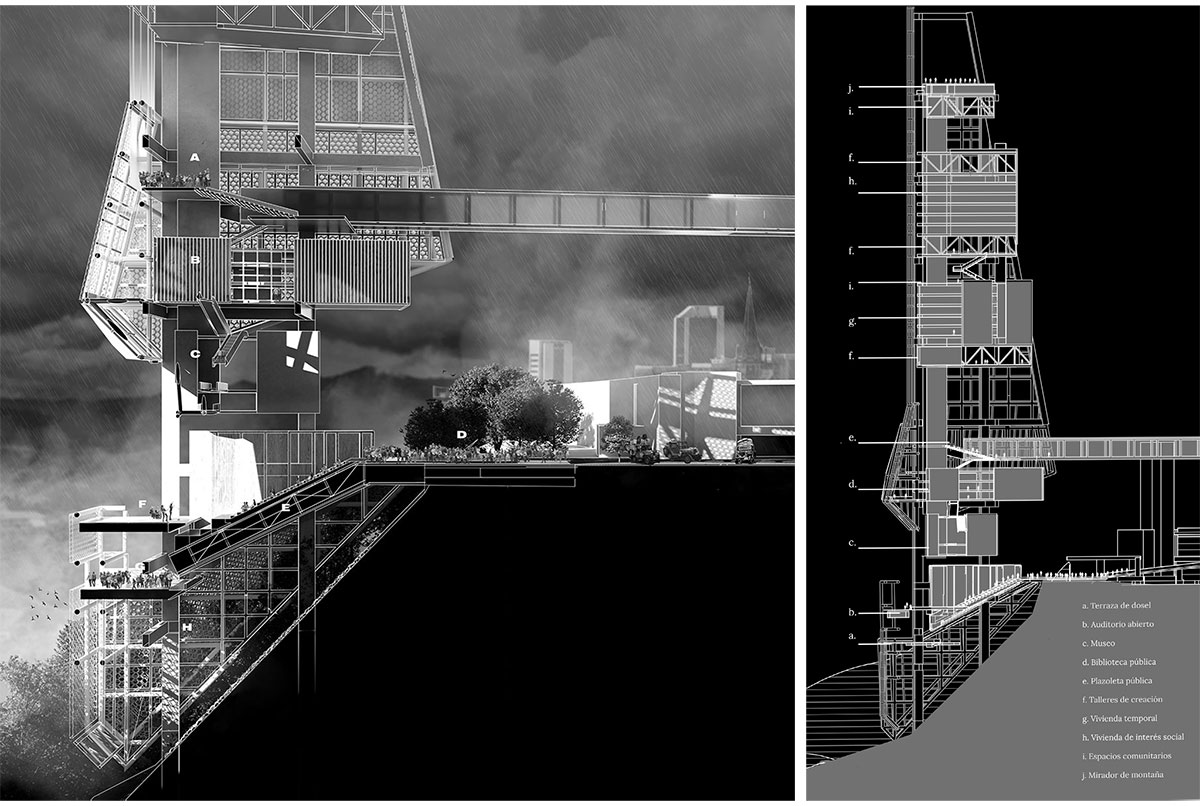
Axonometric – Ground LevelSectionSection
The tower acts as both a physical and symbolic bridge, connecting the past and future, the urban and natural environments, and the fragmented elements of Manizales’ landscape and history. It addresses the architectural and social challenges posed by the city’s unique topography and the legacy of the San José project, envisioning a future where the ruins are preserved as part of the city’s heritage and where new development honors the complex narrative of the site.
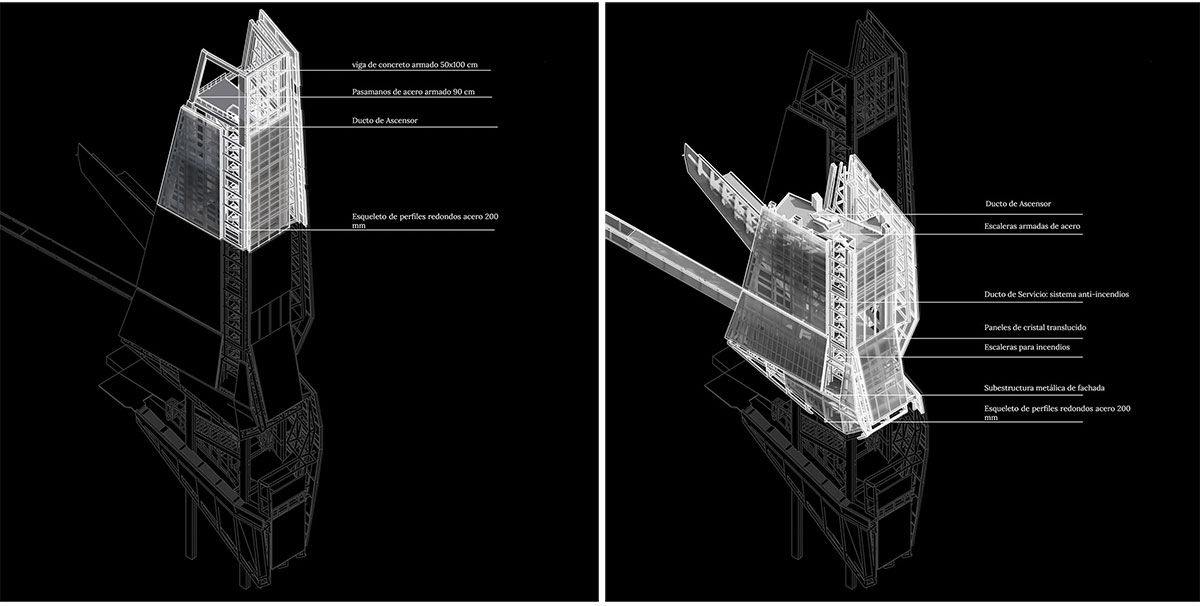
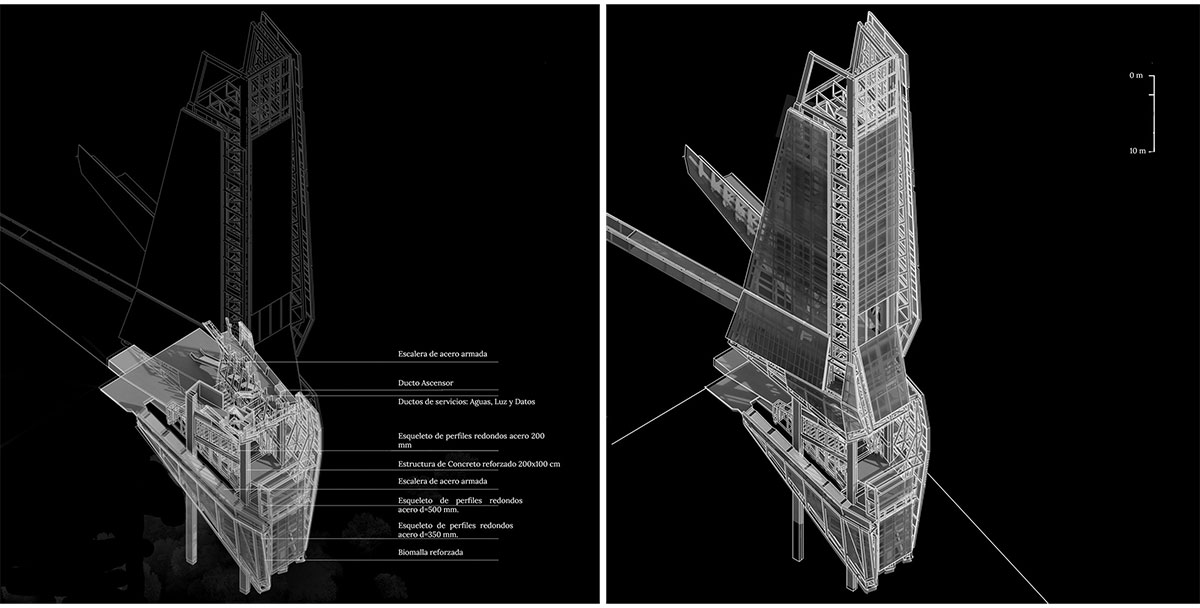
Axonometric ChunkAxonometric Chunk
Should the city adopt a stance of repentance, memorializing the history and violence of displacement through architecture that refuses to let us forget? Should we lay down a green carpet and erase the memory of what occurred? Should we exploit the city’s limited flat land for a golf course or offer it to real estate developers for luxury towers? How many viewpoints, parks, reserves, and gates of San José can this land sustain?
SectionAxonometric Diagram | Perspective
No. Any architectural intervention must honor the responsibility society demands of us: to be stewards of this material heritage, preserving the ruins while ensuring that the narrative of what happened and the lives of those who lived here are not forgotten. The value of safeguarding these ruins will only increase with time. This is an opportunity to create a project of metropolitan scale that positions Manizales as a key center in the Coffee Axis, without losing sight of why it was undertaken in the first place.
Perspective – Flyby | ModelAerial View
Conclusion: The project presents a thoughtful and intentional response to the complex history and unique topography of Manizales. Guided by principles of memory, infiltration, and landscape, the design ensures that the site’s history is honored, creates a permeable connection between the urban and natural environments, and thoughtfully situates the tower within its geographical context.
[This Academic Project has been published with text submitted by the student]
Site Context
Design Process
Final Outcome
To submit your academic project for publication at ArchiDiaries, please visit the following link >> Submit
Get the best of ArchiDiaries, directly in your inbox.
We use cookies on our website to give you the most relevant experience by remembering your preferences and repeat visits. By clicking “Accept All”, you consent to the use of ALL the cookies. However, you may visit "Cookie Settings" to provide a controlled consent.
This website uses cookies to improve your experience while you navigate through the website. Out of these, the cookies that are categorized as necessary are stored on your browser as they are essential for the working of basic functionalities of the website. We also use third-party cookies that help us analyze and understand how you use this website. These cookies will be stored in your browser only with your consent. You also have the option to opt-out of these cookies. But opting out of some of these cookies may affect your browsing experience.
Necessary cookies are absolutely essential for the website to function properly. These cookies ensure basic functionalities and security features of the website, anonymously.
Cookie
Duration
Description
cookielawinfo-checkbox-analytics
11 months
This cookie is set by GDPR Cookie Consent plugin. The cookie is used to store the user consent for the cookies in the category "Analytics".
cookielawinfo-checkbox-functional
11 months
The cookie is set by GDPR cookie consent to record the user consent for the cookies in the category "Functional".
cookielawinfo-checkbox-necessary
11 months
This cookie is set by GDPR Cookie Consent plugin. The cookies is used to store the user consent for the cookies in the category "Necessary".
cookielawinfo-checkbox-others
11 months
This cookie is set by GDPR Cookie Consent plugin. The cookie is used to store the user consent for the cookies in the category "Other.
cookielawinfo-checkbox-performance
11 months
This cookie is set by GDPR Cookie Consent plugin. The cookie is used to store the user consent for the cookies in the category "Performance".
viewed_cookie_policy
11 months
The cookie is set by the GDPR Cookie Consent plugin and is used to store whether or not user has consented to the use of cookies. It does not store any personal data.
Functional cookies help to perform certain functionalities like sharing the content of the website on social media platforms, collect feedbacks, and other third-party features.
Performance cookies are used to understand and analyze the key performance indexes of the website which helps in delivering a better user experience for the visitors.
Analytical cookies are used to understand how visitors interact with the website. These cookies help provide information on metrics the number of visitors, bounce rate, traffic source, etc.
Advertisement cookies are used to provide visitors with relevant ads and marketing campaigns. These cookies track visitors across websites and collect information to provide customized ads.





![Factory[n]Certainty: Redefining Industrial Architecture Through Work, Life, and Community | Bachelors Design Thesis](https://archidiaries.com/wp-content/uploads/2026/09/Siam-Rahman_APR_feat_img.jpg)

