Home » Academic projects » The Warm Continuum: Where Space, Food, & People Come Together (Casual Social Dining) | Bachelors Design Project on Hospitality Interior Design
The Warm Continuum: Where Space, Food, & People Come Together (Casual Social Dining) | Bachelors Design Project on Hospitality Interior Design
Excerpt: ‘The Warm Continuum’ is a Bachelors Design Project by Nashriq Aris from the ‘Faculty of Built Environment – Universiti Teknologi MARA (UiTM).’ The project explores interior design as a medium for translating the sensory and emotional qualities of fire into spatial experience. By integrating dramaturgy and gastronomy, the project fosters meaningful social interaction through layered environments that balance intimacy, engagement, and privacy, redefining dining as a shared ritual of connection and transformation.
Introduction: The Warm Continuum is a casual social dining concept that explores warmth as both a sensory and emotional connector, using fire as a guiding narrative. Drawing from the dramaturgy of human interaction and the gastronomy of shared culinary experiences, the project translates three modes of heat, campfire, woodfire, and grill, into a spatial and emotional journey. Each mode reflects a distinct relationship with fire: intimacy and connection, transformation and endurance, and precision and control.
Situated at Block F, Dataran PHB, Saujana Resort, Seksyen U2, 40150 Shah Alam, Selangor, Malaysia, a former oil palm plantation now transformed into a calm, low-density urban enclave, the design reflects the site’s history and serene character. Spatial sequencing, materiality, and atmosphere are carefully orchestrated to evoke the dramaturgy of gathering and the sensory engagement of gastronomy, creating a continuum of warmth that encourages interaction while retaining refinement and privacy. Ultimately, the project seeks to cultivate meaningful social experiences, translating elemental fire into a narrative of connection, transformation, and discipline.
The project site is located at Block F, Dataran PHB, Saujana Resort, Seksyen U2, 40150 Shah Alam, Selangor, Malaysia, a modern township that integrates residential, commercial, and recreational functions. The site occupies a low-density area within a calm, planned neighborhood, providing a serene setting that contrasts with the surrounding urban activity. It is surrounded by mid-rise developments, greenery, and pedestrian pathways, which support both accessibility and a sense of privacy.
Site StrategySite AnalysisSite Analysis
Historically, the area was a former oil palm plantation, giving the site a layered narrative of transformation from agricultural land to a contemporary mixed-use enclave. The site is well-connected via major roads and pedestrian networks, while internal circulation allows smooth access for both residents and visitors.
Intangible ValuesSite CultureSite Activities
Key landmarks in the vicinity include retail centers, community facilities, and leisure spaces, contributing to a vibrant yet balanced environment. Its physical and social context offers an ideal foundation for a project that emphasizes interaction, calmness, and experiential engagement.
Design Process
Design Aim and Objectives
The design process for The Warm Continuum progressed through a series of structured investigations, combining individual and group explorations. It began with Task 1: Gastronomic Composition, where the dining table was observed as a performative stage. Layered sketches and flat-lay studies captured table settings, food, diners, and human-server interactions, mapping spatial dynamics, materiality, and emotional cues such as comfort, tension, and intimacy.
Concept
Next, Task 2: Rituals of Space Engagement focused on spatial behavior. Daily rituals in selected dining contexts were observed, mapping circulation, equipment, and interaction patterns to understand user engagement. These observations were translated into top-view ritual diagrams to inform spatial strategies and sequencing.
Ground Floor Space ProgrammingFirst Floor Space Programming
Task 3: Site Study & Culture Mapping extended the analysis to the physical and cultural context of Block F, Dataran PHB. The team measured, documented, and visualized tangible and intangible cultural aspects through site models and presentation boards, linking context to programmatic needs.
Task 1, 2 & 4
Finally, Task 4: Dramaturgy Collage visualized the performative dining experience in a one-point perspective, integrating lighting, materials, furniture, human presence, and ambiance. This iterative process connected gastronomy, dramaturgy, and spatial design, resulting in a cohesive narrative that guided concept development and experiential zoning.
Final Outcome
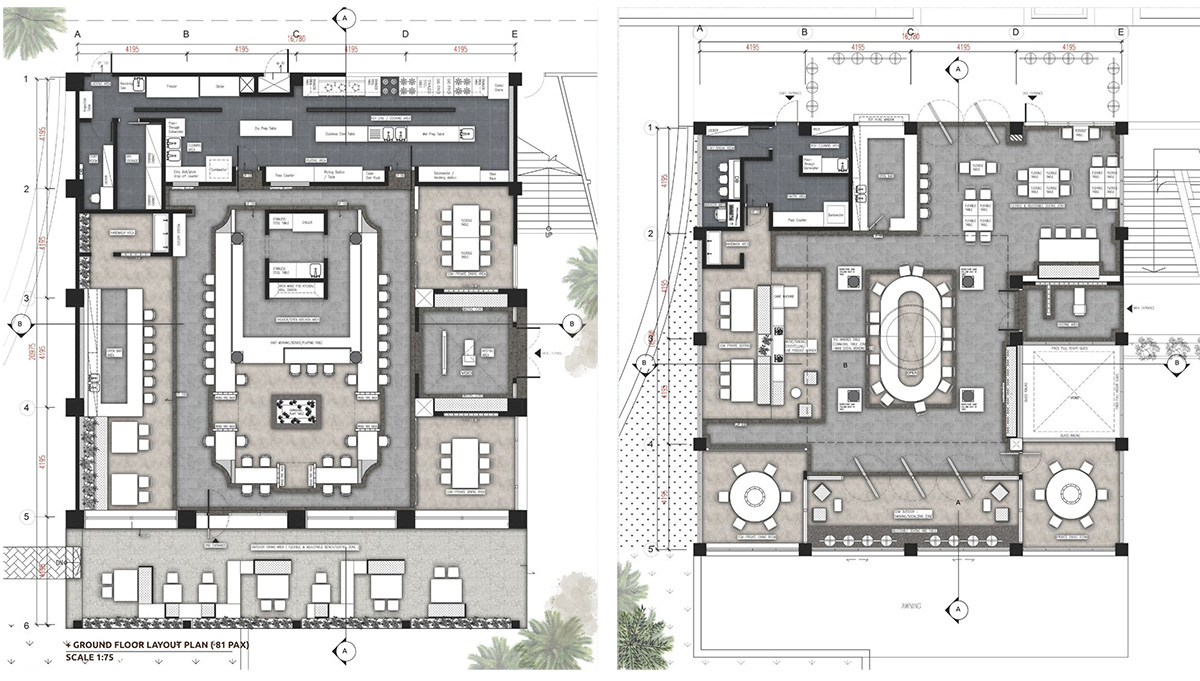
Ground Floor Plan | First Floor PlanElevation
The Warm Continuum is a casual social dining concept that explores warmth as both a physical sensation and an emotional connector. Drawing from the primal human relationship with fire (campfire, woodfire, and grill) the design translates this connection into a spatial experience that encourages gathering, interaction, and shared moments.
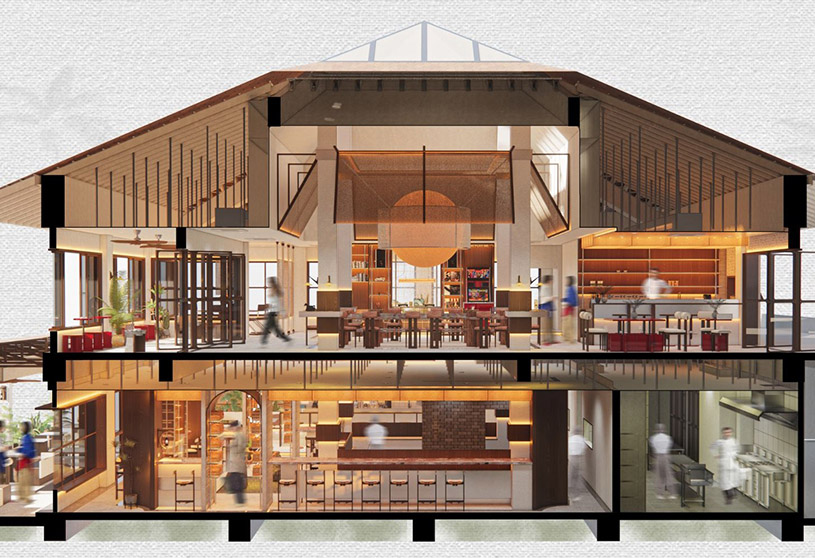
SectionDramaturgy At The Bar Counter (First Floor)
The spatial organization is structured as a sequence of layered social zones (public, semi-private, and private) arranged around a central dining core. This core is anchored by a symbolic suspended circular feature, representing the continuity of warmth and echoing the timeless act of gathering around a fire.
SectionDramaturgy At The Open Bar Dining Area (Ground Floor)Dramaturgy At The Open Bar Dining Area (Ground Floor)
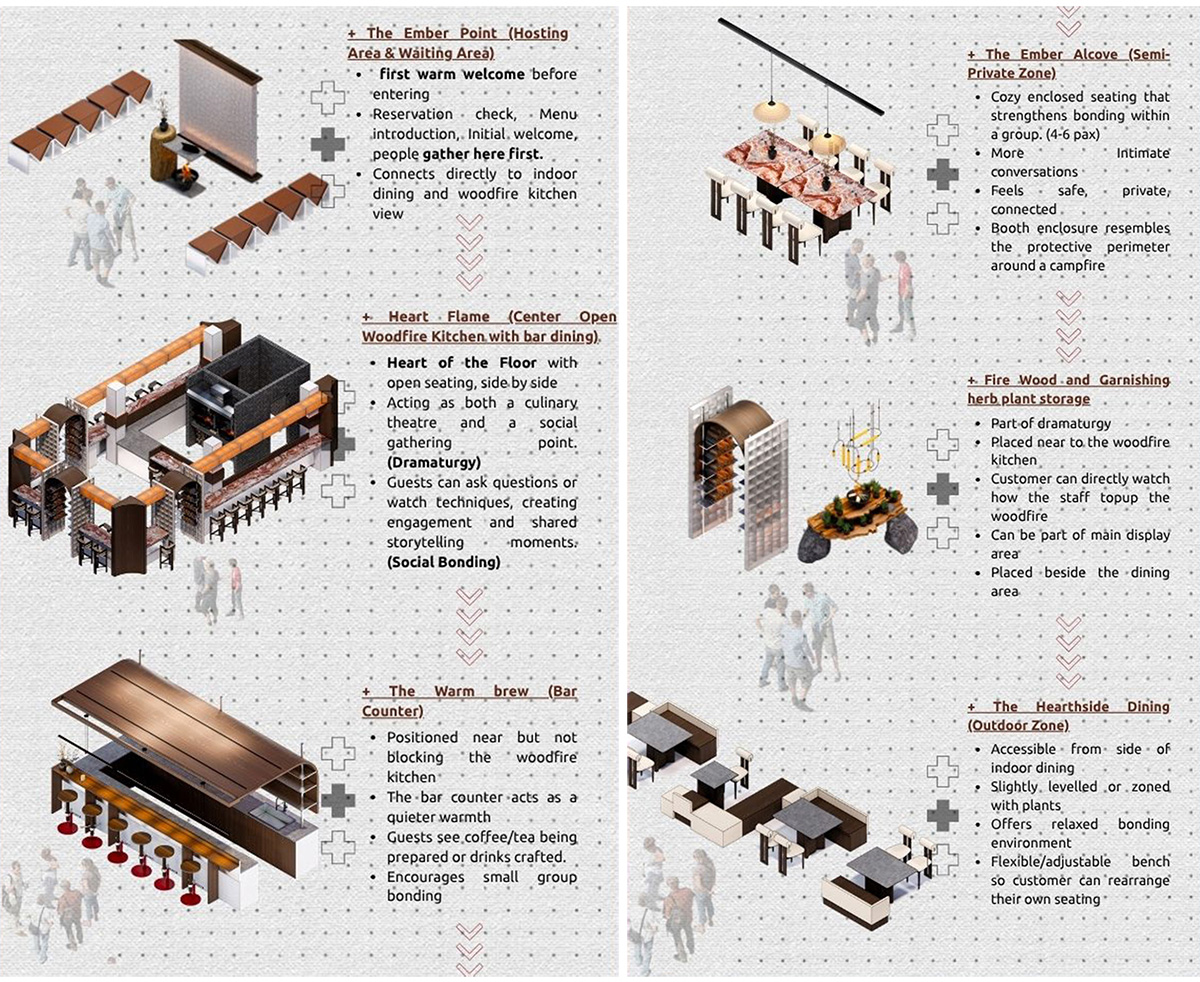
At the heart of the ground floor, an open kitchen transforms cooking into performance. Bar dining wraps around this central “stage,” positioning guests at eye level with chefs, where the processes of flame control and wood-firing become part of the dining experience. Warm, amber-toned lighting extends the visual language of fire outward, immersing guests in a shared theatrical environment where food preparation becomes both spectacle and storytelling. The layout encourages interaction, allowing chefs to engage with guests and narrate the origins and techniques behind each dish.
ElevationDramaturgy At The Open Bar Dining Area (Ground Floor)Dramaturgy At The Bar Counter (Ground Floor)
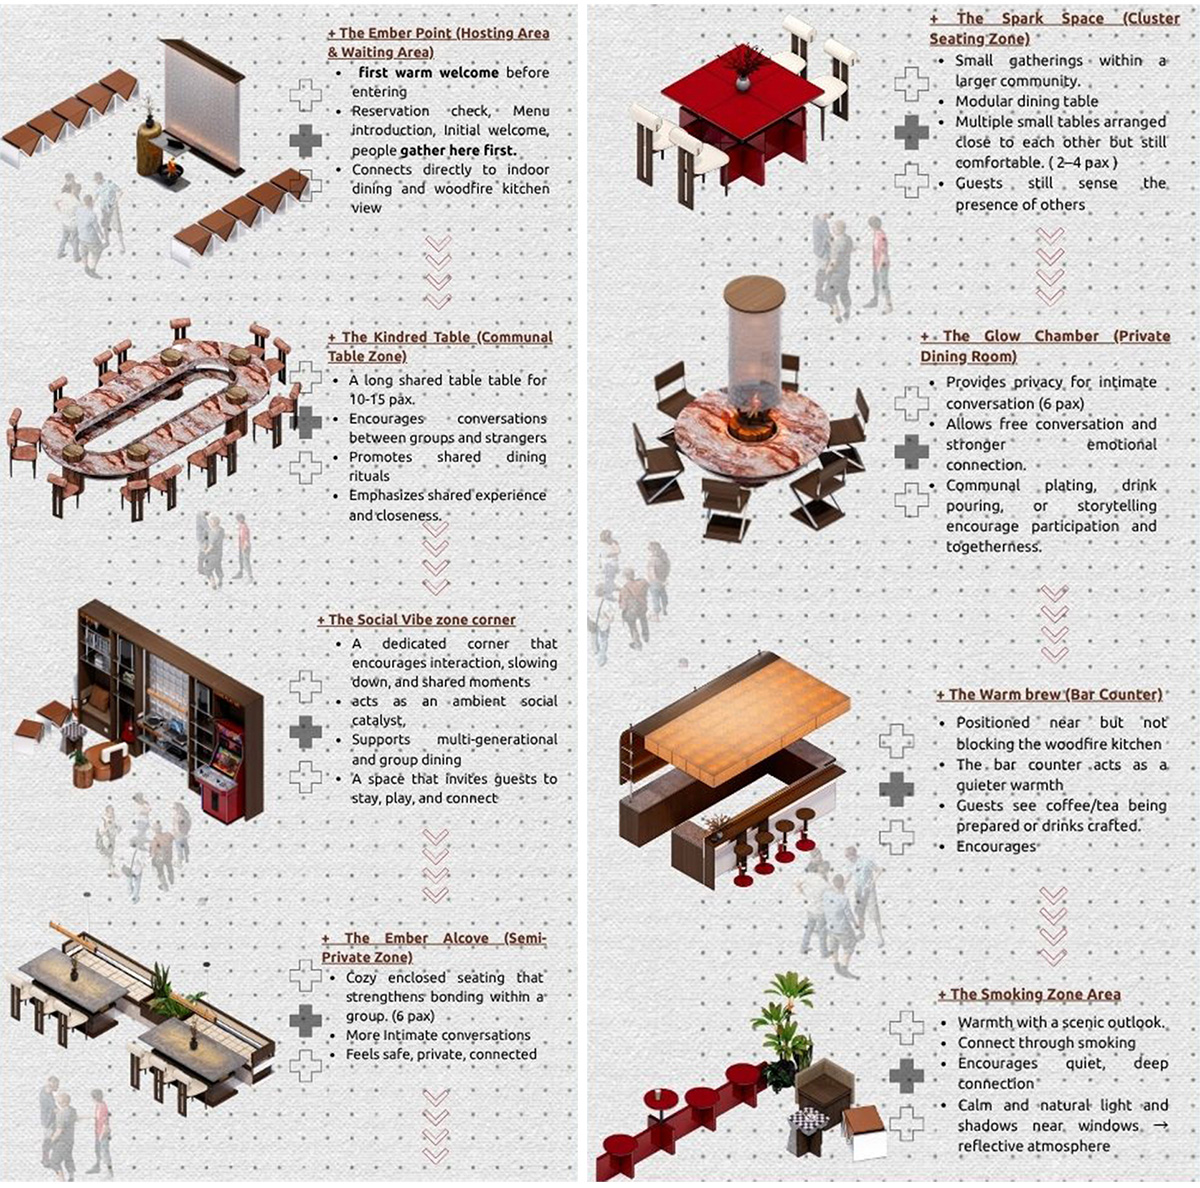
The design further supports varied social dynamics through carefully curated seating typologies. Bar counters and compact seating clusters promote intimate conversations and small-group bonding, enhanced by interactive elements such as movable seating that fosters a sense of control and ease. Communal tables, on the other hand, act as platforms for collective engagement, creating low-pressure opportunities for social connection among strangers.
Furniture DesignDramaturgy At The Semi Private Dining Area 2 (Ground Floor)
Semi-private dining areas maintain a visual and emotional connection to the central kitchen through filtered views of its ambient glow, preserving a shared “heartbeat” within more intimate settings. Flexible furniture systems allow these spaces to adapt, shifting from large communal gatherings to smaller, more personal configurations, without losing their spatial identity.
Dramaturgy At The Bar Counter (First Floor)Dramaturgy At The Vibes Zone (First Floor)Dramaturgy At The Bar Counter (First Floor)
On the first floor, the experience expands into a series of socially activated zones. A central communal bar acts as a hub of social energy, where shared surfaces and lighting elements encourage collective participation. Adjacent “vibes” zones introduce interactive features such as curated shelves, vinyl records, and gaming elements, transforming passive occupancy into active engagement and sparking spontaneous conversations among guests.
Dramaturgy At The Spark Space (Cluster Seating Zone) (First Floor)Dramaturgy At The Spark Space (Cluster Seating Zone) (First Floor)
The “spark space,” defined by bold materials and reflective surfaces, creates a more performative environment where visibility and expression are amplified. In contrast, semi-private and private dining areas return to the core idea of the hearth—circular seating arrangements and central focal elements eliminate hierarchy and foster equality, intimacy, and a sense of belonging. The private dining room culminates this idea through a literal reinterpretation of the hearth, where a central fire element becomes both a visual anchor and a symbolic gathering point.
Dramaturgy At Semi-Private Dining Area (First Floor)
Materiality plays a crucial role throughout the project. Warm timber, textured stone, brushed metal, and ambient lighting collectively evoke the transformation of fire—from raw to refined—creating a tactile and visual sense of comfort. Spatial transitions, framed through thresholds and visual cues, guide guests intuitively through the environment, reinforcing a narrative of movement, discovery, and connection.
Dramaturgy At Private Dining Room (First Floor)
Conclusion: By translating the emotional and sensory qualities of warmth into architecture, The Warm Continuum creates a cohesive environment where space, food, and people exist within a continuous cycle of interaction, storytelling, and connection—redefining dining as a shared social ritual rather than a solitary act.
[This Academic Project has been published with text and images submitted by the student]
Site Context
Design Process
Final Outcome
To submit your academic project for publication at ArchiDiaries, please visit the following link >> Submit
Get the best of ArchiDiaries, directly in your inbox.
We use cookies on our website to give you the most relevant experience by remembering your preferences and repeat visits. By clicking “Accept All”, you consent to the use of ALL the cookies. However, you may visit "Cookie Settings" to provide a controlled consent.
This website uses cookies to improve your experience while you navigate through the website. Out of these, the cookies that are categorized as necessary are stored on your browser as they are essential for the working of basic functionalities of the website. We also use third-party cookies that help us analyze and understand how you use this website. These cookies will be stored in your browser only with your consent. You also have the option to opt-out of these cookies. But opting out of some of these cookies may affect your browsing experience.
Necessary cookies are absolutely essential for the website to function properly. These cookies ensure basic functionalities and security features of the website, anonymously.
Cookie
Duration
Description
cookielawinfo-checkbox-analytics
11 months
This cookie is set by GDPR Cookie Consent plugin. The cookie is used to store the user consent for the cookies in the category "Analytics".
cookielawinfo-checkbox-functional
11 months
The cookie is set by GDPR cookie consent to record the user consent for the cookies in the category "Functional".
cookielawinfo-checkbox-necessary
11 months
This cookie is set by GDPR Cookie Consent plugin. The cookies is used to store the user consent for the cookies in the category "Necessary".
cookielawinfo-checkbox-others
11 months
This cookie is set by GDPR Cookie Consent plugin. The cookie is used to store the user consent for the cookies in the category "Other.
cookielawinfo-checkbox-performance
11 months
This cookie is set by GDPR Cookie Consent plugin. The cookie is used to store the user consent for the cookies in the category "Performance".
viewed_cookie_policy
11 months
The cookie is set by the GDPR Cookie Consent plugin and is used to store whether or not user has consented to the use of cookies. It does not store any personal data.
Functional cookies help to perform certain functionalities like sharing the content of the website on social media platforms, collect feedbacks, and other third-party features.
Performance cookies are used to understand and analyze the key performance indexes of the website which helps in delivering a better user experience for the visitors.
Analytical cookies are used to understand how visitors interact with the website. These cookies help provide information on metrics the number of visitors, bounce rate, traffic source, etc.
Advertisement cookies are used to provide visitors with relevant ads and marketing campaigns. These cookies track visitors across websites and collect information to provide customized ads.






![Factory[n]Certainty: Redefining Industrial Architecture Through Work, Life, and Community | Bachelors Design Thesis](https://archidiaries.com/wp-content/uploads/2026/09/Siam-Rahman_APR_feat_img.jpg)
