Excerpt: ‘Veil of Tides’ is a bachelors design project by Andrew Yong from the ‘School of Architecture & Built Environment – UCSI University’ that seeks to create an interpretive visitor centre to honour the industrial heritage of active factories along Pangkor Island’s coastline in Malaysia. The project incorporates environmentally responsive architectural approaches, modern technologies, and user requirements, focusing on the region’s marine history and anchovy fishing industry.
Introduction: The project aims to design a visitor interpretive center that celebrates the industrial heritage of the active factories along Pangkor Island’s coastline. It emphasizes on honoring the region’s vibrant marine history, especially the anchovy fishing industry. The design incorporates architectural approaches that are environmentally responsive, harmonize with the natural landscape, utilize modern technologies, and cater to user requirements. By reimagining spaces, the project aims to preserve the physical and cultural significance of this heritage.
Inspired by the Fun Palace concept, this structure invites exploration and collaboration by fusing functionality with vibrant adaptability. It transforms to accommodate activities and interactive exhibits, reflecting the adaptable, rhythmic movements of the workers and their tools. It honours the artisans’ craft while enhancing creativity by combining structure and flexibility, providing visitors a glimpse into the production process as well as the final product.
Pulau Pangkor, situated off Malaysia’s west coast in Daerah Manjung, Perak, is famous for its picturesque beaches such as Teluk Nipah, Coral Bay, and Pasir Giam, which connects to the coral-fringed Giam Island during low tide.
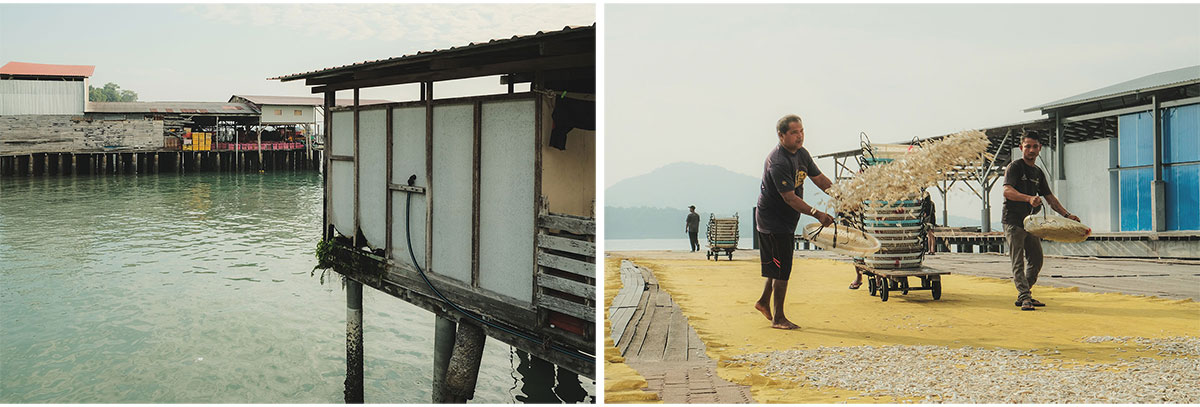
Site Surroundings | Anchovy and Shrimp Drying Process
Established in 2018, the Kim Guan anchovy factory operates as a leading seafood wholesaler at 3964, Sungai Pinang Kecil, 32300 Pulau Pangkor, Perak. It is a sub-brand of Ming Yuan, a well-regarded name on the island with a legacy spanning over 40 years. Ming Yuan solidified its reputation after successfully entering the Japanese market in the 1990s, maintaining traditional fishing methods.
Fishing Vessels Cruising Towards the PortsParked Vessels Near the Site
Kim Guan employs traditional natural drying methods to produce high-quality anchovies, achieving chewy texture and golden color through meticulous manual selection. Their primary offerings include anchovies, anchovy powder, and dried shrimps.
Design Process
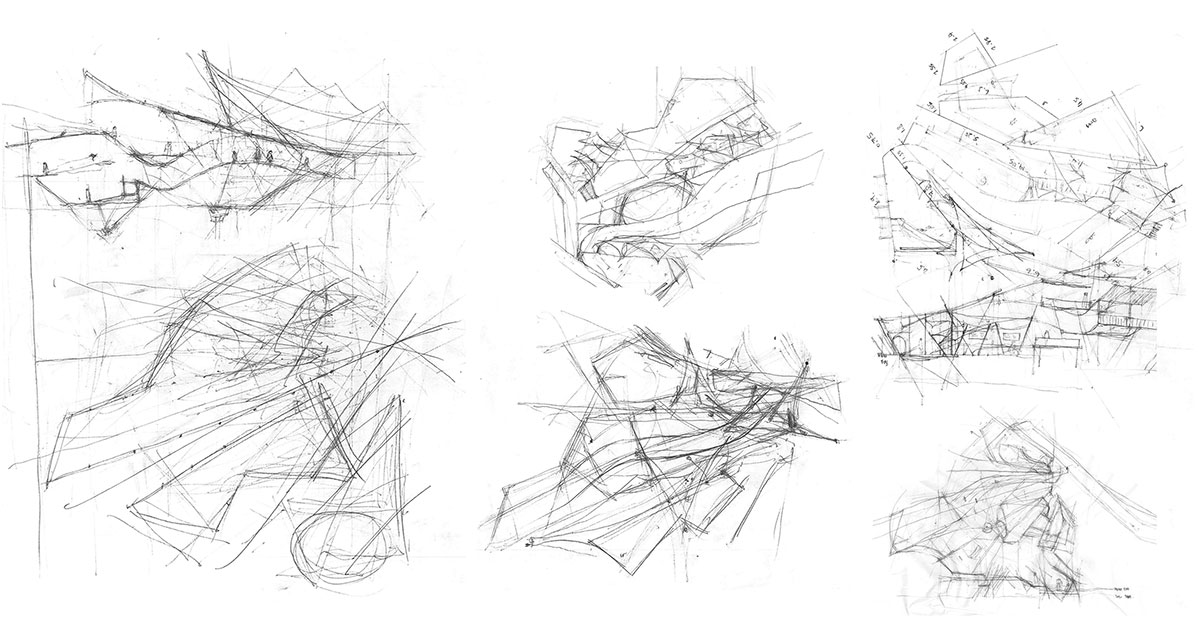
Process Sketch 1: Visualizing the Overall Form | Process Sketch 2: Form Studies | Process Sketch 3: Structure VisualizationForm Studies 1: Solid Timber ModelForm Studies 2: Form Model Process
This project envisions a fusion of precise functionality and the dynamic adaptability of communal creativity. The design, echoing the fun-palace, fosters collaboration and discovery, effortlessly morphing to host diverse events and interactive exhibits. Mirroring the rhythm and adaptability of workers’ movements and tools, the space is envisioned as a living, breathing entity—responsive to every new event and narrative while maintaining a consistent framework that nurtures innovation and exploration.
Space Studies 1: Quick ModelsSpace Studies 2: ModelsConceptual Model
By integrating these concepts, the space would celebrate the worker’s expertise and dedication while fostering creativity. It would offer visitors a chance to experience both the crafting process and its outcomes firsthand. Envision a setting where the boundaries between creator and observer blurs, allowing everyone to participate in the creative journey. With interactive installations, modular design elements, and innovative technology, the space could transform and evolve in real-time, reflecting the dynamic nature of creativity itself.
Final Outcome
Roof PlanGround Floor PlanLong Section
The envisioned visitor experience follows a seamless, linear path, guiding them effortlessly from entry to exit. Upon arrival, guests will take in a striking perspective of the building’s connection to the ocean, Kim Guan Fishery, and the nearby boat factory, emphasizing the maritime setting. The entrance area will highlight the significance of Pangkor Island’s fishing heritage, strategically oriented toward the docks to showcase views of fishing boats and the daily activities of workers, from preparing for their fishing trips to unloading anchovies.
First Floor PlanSide ElevationMini Sections
Inside, visitors will enter a dimly lit, enclosed space that gradually brightens, representing the transition from sea to shore. Conveniently located beneath this area, accessible restrooms will provide comfort during the visit. At ground level, a dedicated zone will feature talks, demonstrations, and exhibits illustrating the traditional methods of anchovy preparation, from the fresh catch to the dried product.
Mini Sections | Exploded AxonometricPerspective
After leaving this section, visitors will move to a platform leading to another area focused on showcasing the diverse fish species found in the waters around Pangkor. The building’s design will evoke a feeling of lightness and openness, constructed with a scaffold-like structure of timber and steel to symbolize flexibility and harmony with the natural surroundings.
Model – Front ViewModel – Side View
Conclusion: Overall, this environment would highlight not only the finished works but also the creative process, honoring the careful craftsmanship and spontaneous inspiration that fuel innovation. By cultivating a spirit of community and collaboration, it would serve as a vibrant hub for continuous learning and inspiration, where each visit reveals fresh experiences and every interaction sparks new ideas.
[This Academic Project has been published with text and images submitted by the student]
Site Context
Design Process
Final Outcome
To submit your academic project for publication at ArchiDiaries, please visit the following link >> Submit
Get the best of ArchiDiaries, directly in your inbox.
We use cookies on our website to give you the most relevant experience by remembering your preferences and repeat visits. By clicking “Accept All”, you consent to the use of ALL the cookies. However, you may visit "Cookie Settings" to provide a controlled consent.
This website uses cookies to improve your experience while you navigate through the website. Out of these, the cookies that are categorized as necessary are stored on your browser as they are essential for the working of basic functionalities of the website. We also use third-party cookies that help us analyze and understand how you use this website. These cookies will be stored in your browser only with your consent. You also have the option to opt-out of these cookies. But opting out of some of these cookies may affect your browsing experience.
Necessary cookies are absolutely essential for the website to function properly. These cookies ensure basic functionalities and security features of the website, anonymously.
Cookie
Duration
Description
cookielawinfo-checkbox-analytics
11 months
This cookie is set by GDPR Cookie Consent plugin. The cookie is used to store the user consent for the cookies in the category "Analytics".
cookielawinfo-checkbox-functional
11 months
The cookie is set by GDPR cookie consent to record the user consent for the cookies in the category "Functional".
cookielawinfo-checkbox-necessary
11 months
This cookie is set by GDPR Cookie Consent plugin. The cookies is used to store the user consent for the cookies in the category "Necessary".
cookielawinfo-checkbox-others
11 months
This cookie is set by GDPR Cookie Consent plugin. The cookie is used to store the user consent for the cookies in the category "Other.
cookielawinfo-checkbox-performance
11 months
This cookie is set by GDPR Cookie Consent plugin. The cookie is used to store the user consent for the cookies in the category "Performance".
viewed_cookie_policy
11 months
The cookie is set by the GDPR Cookie Consent plugin and is used to store whether or not user has consented to the use of cookies. It does not store any personal data.
Functional cookies help to perform certain functionalities like sharing the content of the website on social media platforms, collect feedbacks, and other third-party features.
Performance cookies are used to understand and analyze the key performance indexes of the website which helps in delivering a better user experience for the visitors.
Analytical cookies are used to understand how visitors interact with the website. These cookies help provide information on metrics the number of visitors, bounce rate, traffic source, etc.
Advertisement cookies are used to provide visitors with relevant ads and marketing campaigns. These cookies track visitors across websites and collect information to provide customized ads.